
Primary on Main
Address
110 Hazelton Drive, Keyser, WV
Price
$ 169,000
Property Attributes
- MLS#WVMI2004442
- TypeSingle Family
- Listing Status ACTIVE
- CountyMINERAL
- CityKeyser
- NeighborhoodFountainhead
- Zip26726
- StyleRanch/Rambler
- Year Built1973
- Taxes$ 539
- Price$ 169,000
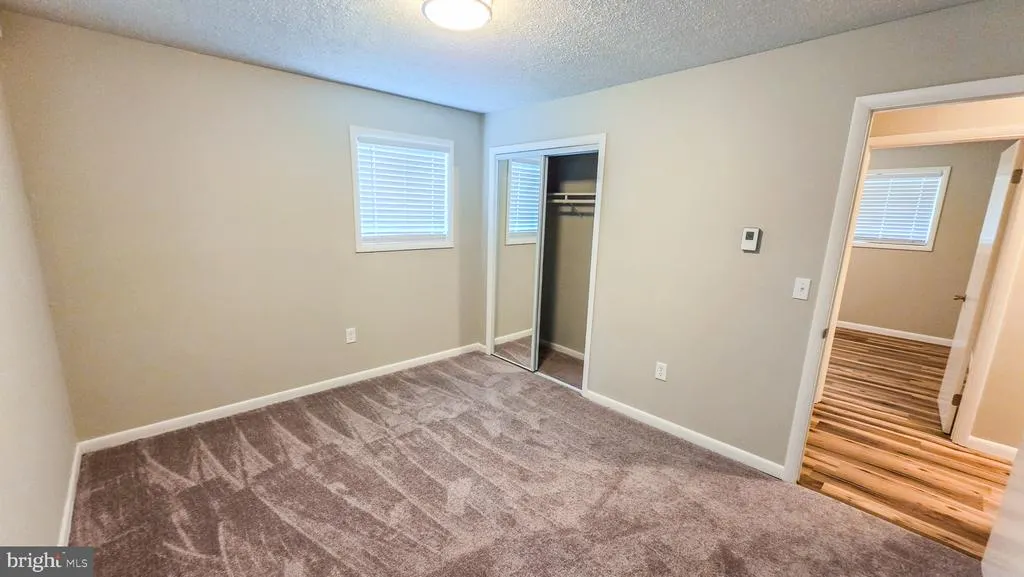
- Bedrooms3
- Full Bathrooms1
- Half Bathrooms0
- Sqr Footage1040
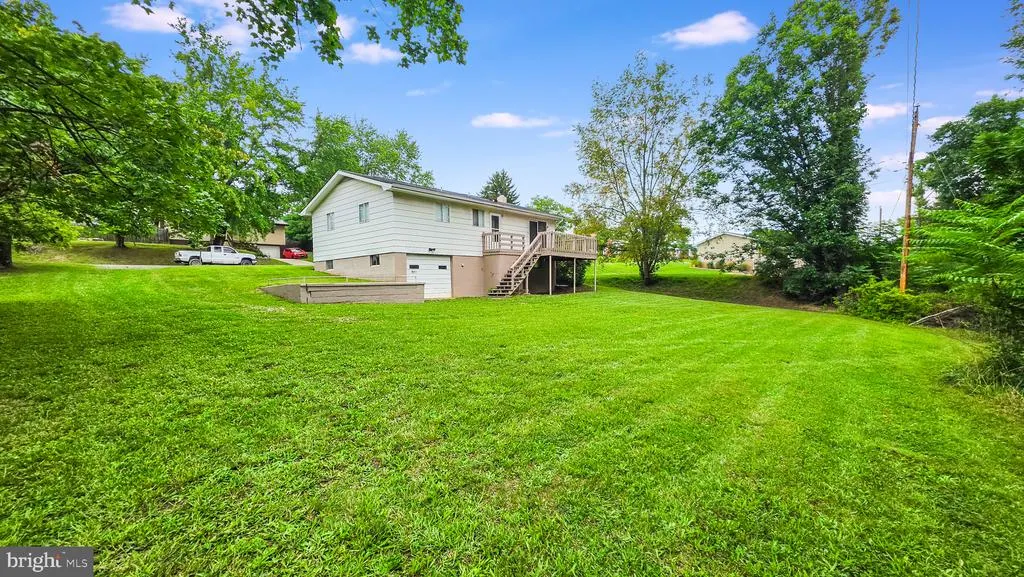
- Lot Size0.24 Acres
Data Source:
Bright MLS
Property Description
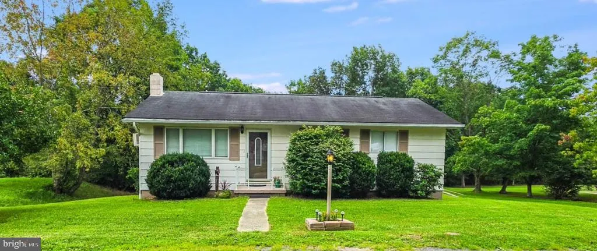
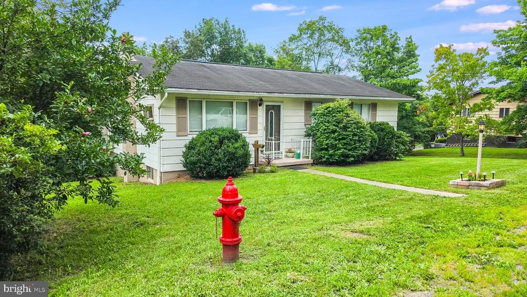
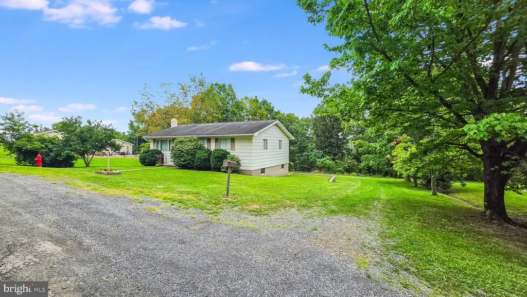
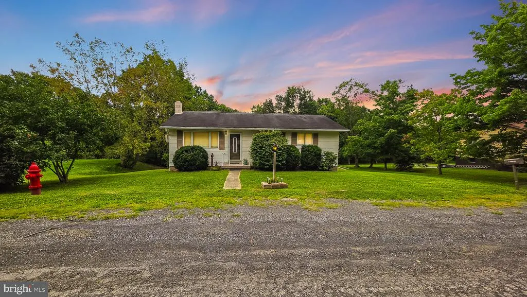
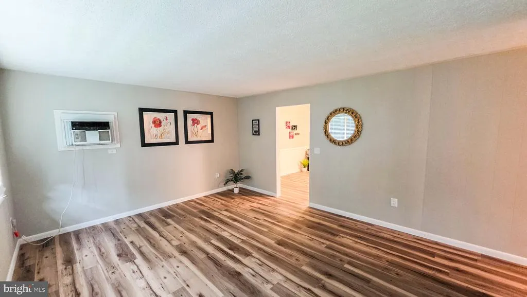
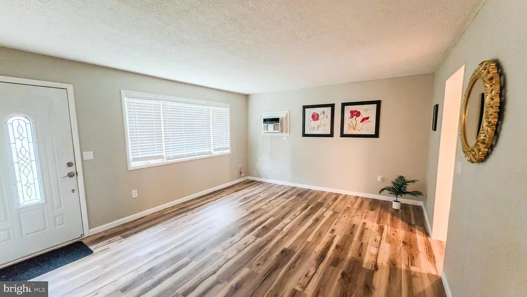
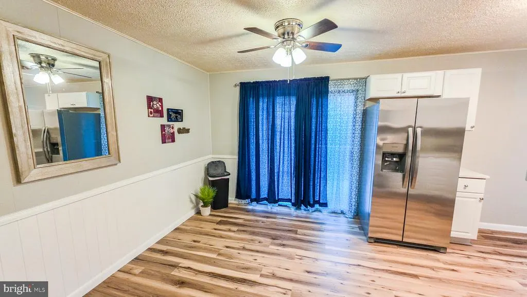
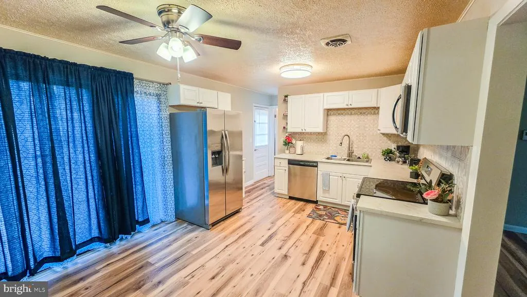
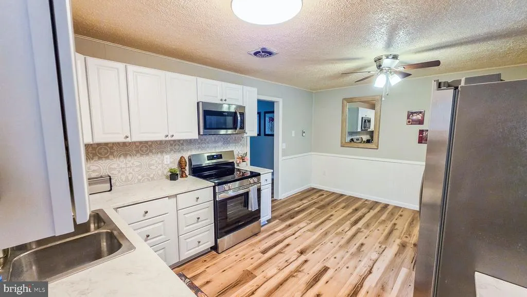
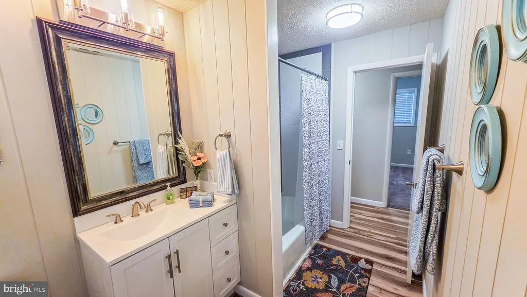
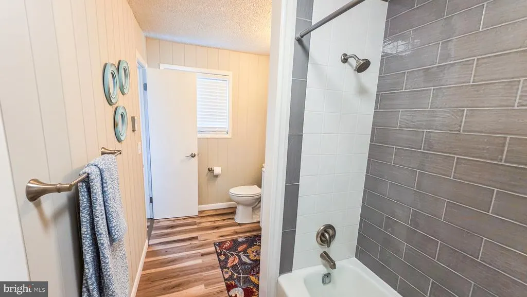
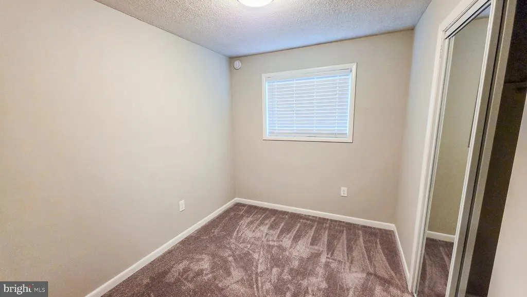
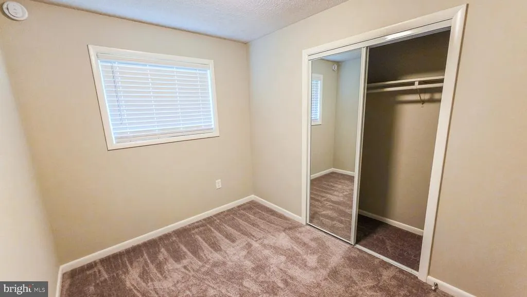
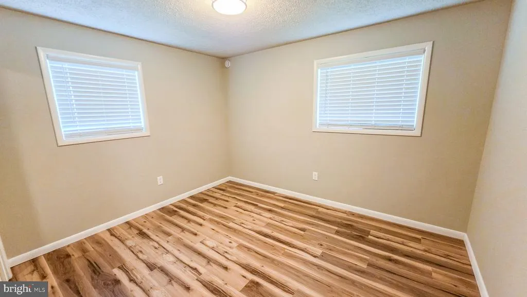
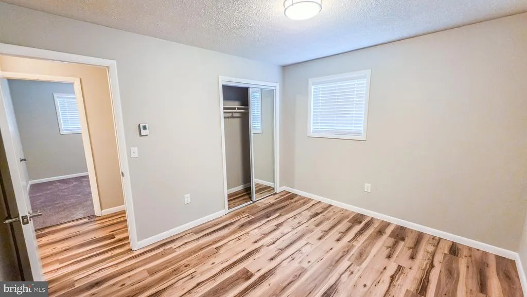
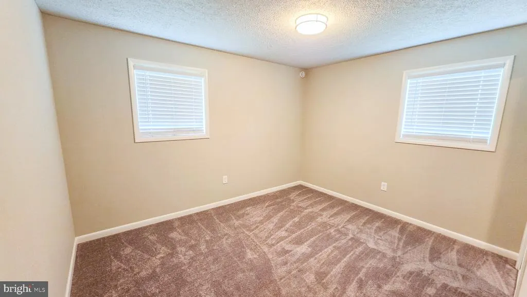
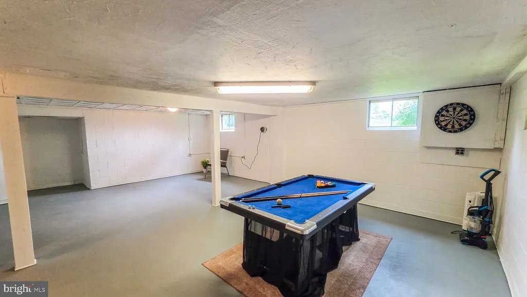
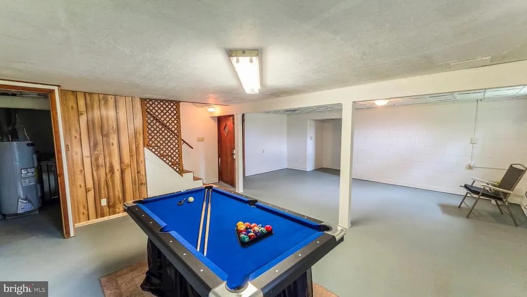
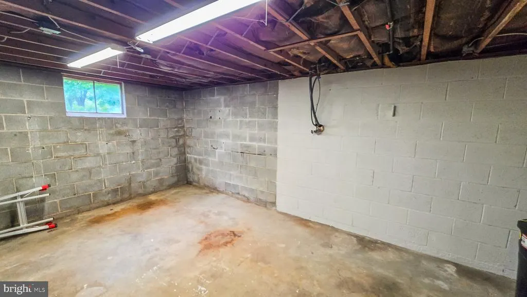
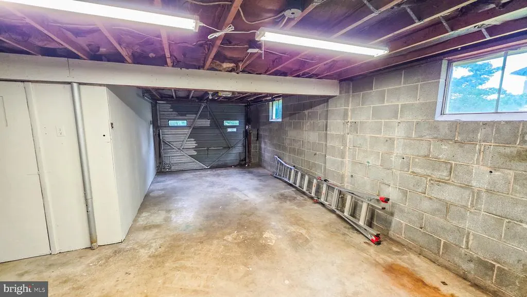
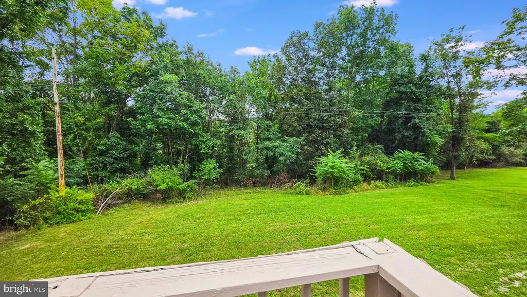
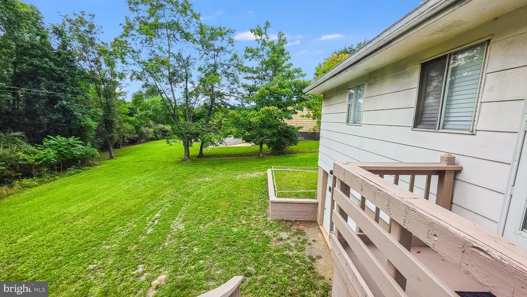
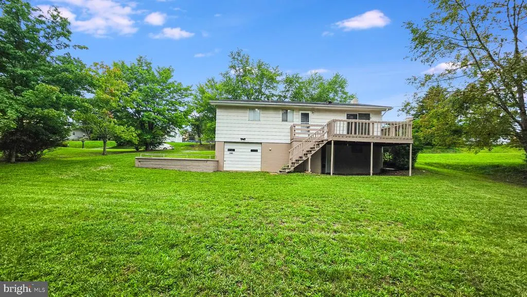
Welcome home to this beautifully remodeled ranch-style home offering comfortable one-level living with plenty of potential for additional space. The main level features an inviting living room complete with a spacious kitchen and dining combination featuring stainless steel appliancesperfect for everyday living and entertaining. The main floor offers three bedrooms and one full bathroom, providing a convenient and functional layout for families, first-time buyers, or those looking for easy one-level living. The unfinished basement provides valuable additional space for storage, a workshop, recreation area, or future finishing opportunities. The basement also offers convenient garage access. Situated on approximately 0.24 acres, the property provides a manageable lot while remaining close to the conveniences of town. Enjoy a short drive to shopping, dining, banking, and Potomac State College in Keyser. With its remodeled interior, one-level layout, fireplace, basement, garage access, and convenient location, this home is ready for its next owner. Schedule your showing today!
| Elementary School | Middle School | High School |
|---|---|---|
| Fountain Primary Elementary School | Keyser Middle School | Keyser High School |
| Price History | |
|---|---|
| 8/24/2026 | Listed $169,000 |
General Features
| Living Area | 1040 |
|---|---|
| Sewer | Public Sewer |
| Heating | Radiant |
| Cooling | Wall Unit,Ceiling Fan(s) |
| Possession | Settlement |
| Roof | Shingle |
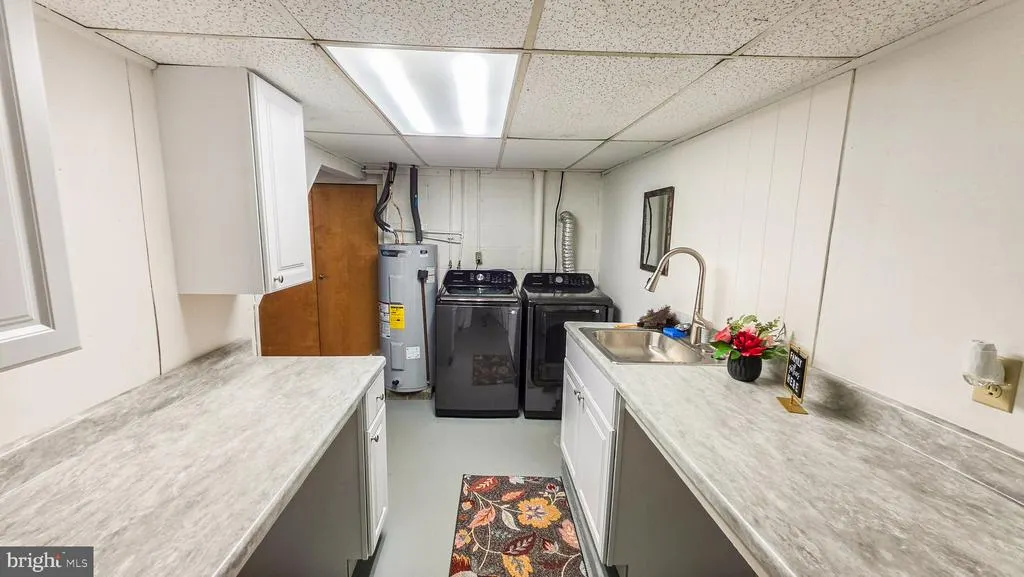
| Appliances | Built-In Microwave,Dishwasher,Dryer - Electric,Oven/Range - Electric,Refrigerator,Washer,Water Heater |
| Zoning | 101 |
| HOA Fee | 63.00 |
| Garage Spaces | 1.00 |
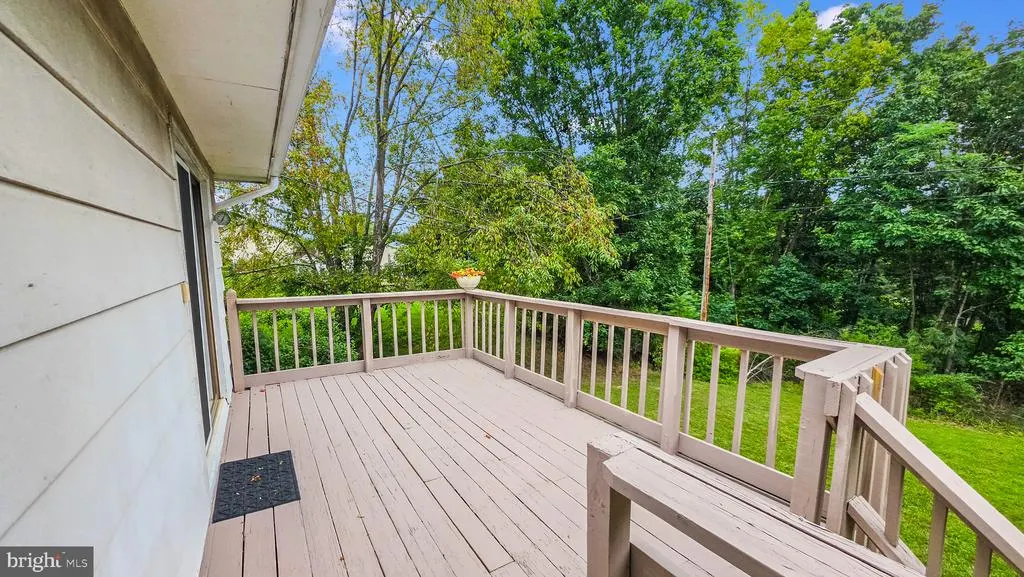
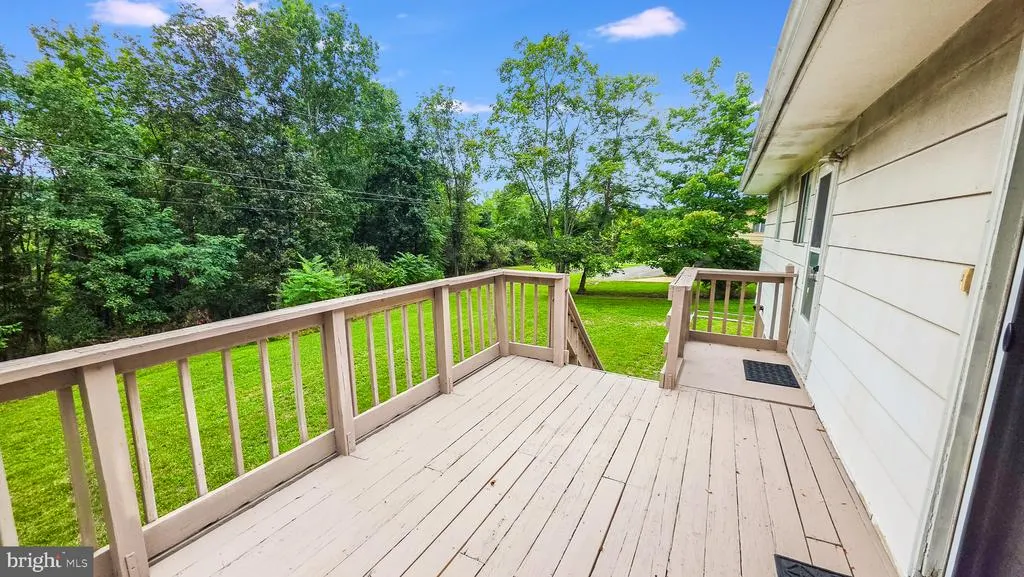
| Patio/Porch Features | Deck(s) |
| Architectural Style | Ranch/Rambler |
| Construction Materials | Stick Built |
| School District | MINERAL COUNTY SCHOOLS |
| Year Built | 1973 |
| Levels | 2 |
| Tax Year | 2025 |
| Ownership | Fee Simple |
| Cool Fuel | Electric |
| Section | 1 |
| Accessibility | None |
| Assoc Fee Paid Per | Monthly |
| County | MINERAL |
| New Construction | No |
| Property Type | Residential |
| HOA | Yes |
| Subdivision Name | FOUNTAINHEAD |
| Garage Y/N | Yes |
| Water Access Y/N | No |
| Other Structures | Above Grade,Below Grade |
| Full Baths | 1 |
| Status | ACTIVE |
| Directions | From Cumberland US-220 S/McMullen Hwy SW (16.6) - Take the exit toward Ft Ashby/Keyser Industrial Pk - Turn right onto WV-46 E/W Armstrong St (4.7 miles) - Turn Left on Fountainhead Dr - Turn Left on |
| City | KEYSER |
| Disclosures | Lead Based Paint - Federal,Prop Disclaimer |
| Senior Community Y/N | No |
| Lot Size Units | Square Feet |
| Lot Size Square Feet | 10497.00 |
| Tax Assessed Value | 45180.0 |
| Tax Annual Amount | 539.0 |
| Home Warranty Y/N | No |
| Property Condition | Good |
| Structure Type | Detached |
| Condo/Coop Association fee Y/N | No |
| Bathrooms Full Main Level | 1 |
| Bathrooms Count Main Level | 1.00 |
| Price Per Sq Ft Total AG | 162.5 |
| Acceptable Financing | Cash,Conventional,FHA,USDA,VA |
| Additional Parcels Y/N | No |
| Historic Y/N | No |
| Lease Considered Y/N | No |
| Vacation Rental Y/N | No |
| Total SQFT | 2080 |
| Standard Status | Active |
| Year Built Source | Estimated |
| Tax Lot | 32 |
| Association Recreation Fee | No |
Interior Features
| Interior Amenities | Attic,Bathroom - Tub Shower,Carpet,Dining Area,Entry Level Bedroom,Floor Plan - Traditional,Built-Ins,Bathroom - Soaking Tub |
|---|---|
| Heating Fuel | Electric |
| Basement | Connecting Stairway,Daylight,Partial,Garage Access,Improved,Interior Access,Outside Entrance,Rear Entrance,Walkout Level |
| Flooring | Carpet,Vinyl |
| Hot Water | Electric |
| Basement (Y/N) | Yes |
| Heating Y/N | Yes |
| Fireplace Y/N | No |
| Above Grade Finished Area | 1040 |
| Central Air Y/N | No |
| Total Bedrooms | 3 |
| Main Level Bedrooms | 3 |
| Below Grade Finished Area Unit Type | Square Feet |
| LivingAreaSource | Assessor |
| Laundry Type | Basement |
| Below Grade Unfin Area Units | Square Feet |
| Below Grade Unfin SQFT | 1040 |
| Above Grade Finished Area Unit Type | Square Feet |
| Total Baths | 1 |
Exterior Features
| Pool | No Pool |
|---|---|
| Water Source | Public |
| Inclusions | Stainless Steel Refrigerator,Stainless Steel Dishwasher,Stainless Steel Stove,Clothes Washer,Clothes Dryer |
| Total Parking Spaces | 1 |
| Garage Features | Inside Access |
| Type of Parking | Attached Garage,Off Street |
| Land Use Code | 004 |
| Foundation Details | Block |
| Spa | No |
| Water View Y/N | No |
| Lot Size Acres | 0.24 |
| Road Surface Type | Paved |
| Lot Size Source | Assessor |
| Waterfront Y/N | No |
| Horse Y/N | No |
| Land Assessed Value | 8820.00 |
| Navigable Water Y/N | No |
| Water Oriented Y/N | No |
| # of Attached Garage Spaces | 1 |
Amenities
- Foreclosure
- Views
- Short Sale
- New Construction
- Adult 55+
- Lease To Own
- No HOA Fees
- Furnished
- Primary On Main
- Air Conditioning
- Seller Finance
- Green
- Fixer Upper
- Horse
- Golf
- Fireplace
- Deck
- Garage
- Basement
- Pool
Property vs Single Family Average in 26726
Price
Taxes
Year Built
 © BRIGHT, All Rights Reserved
