
Views - Golf Course - Primary on Main
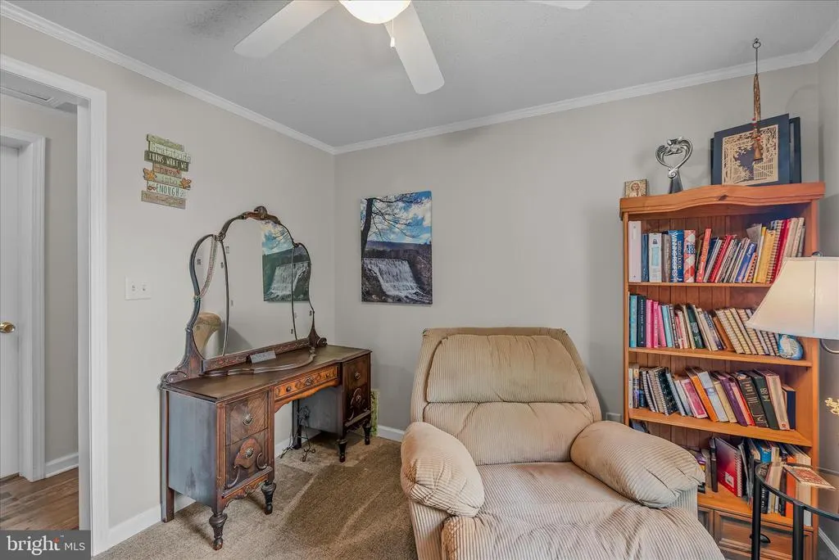
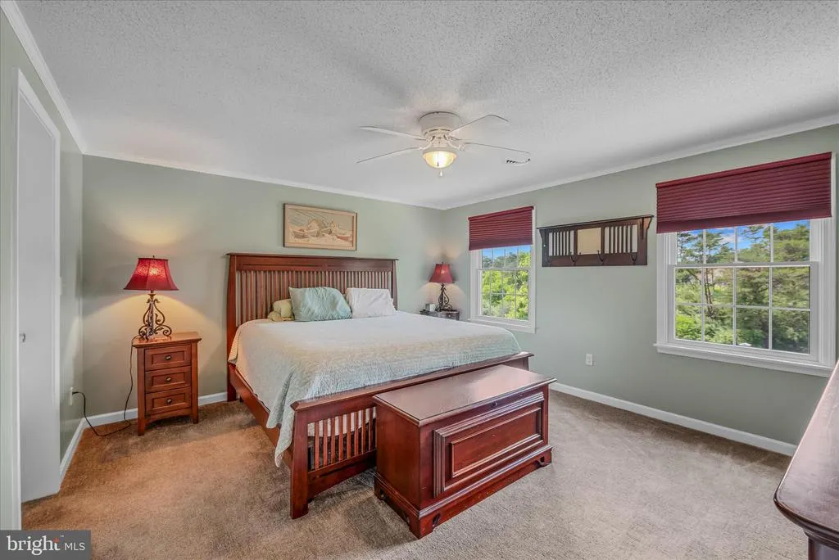
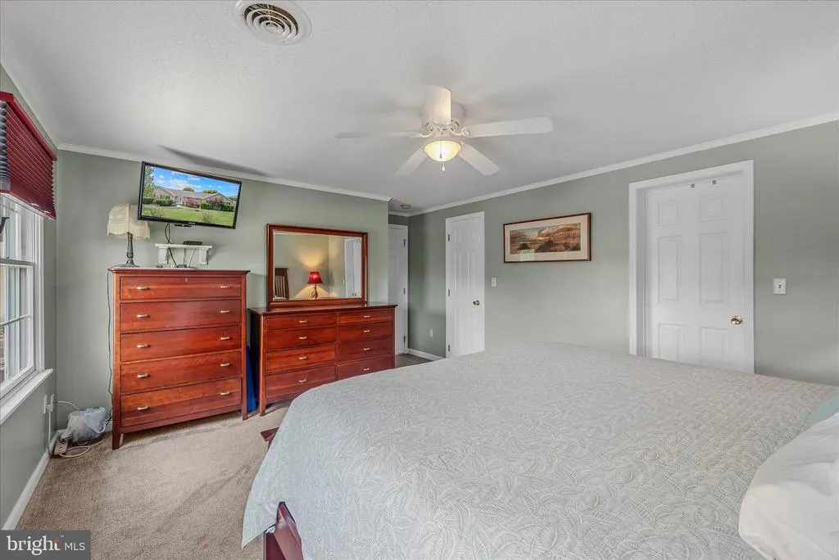
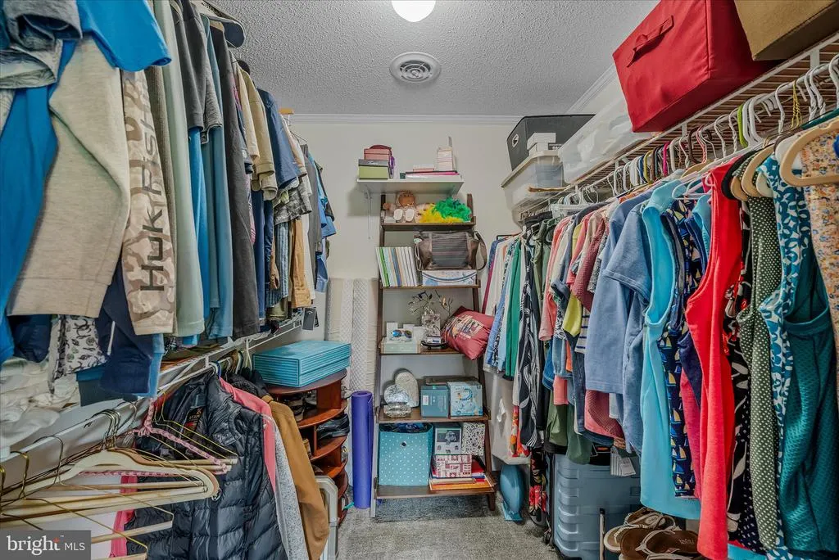
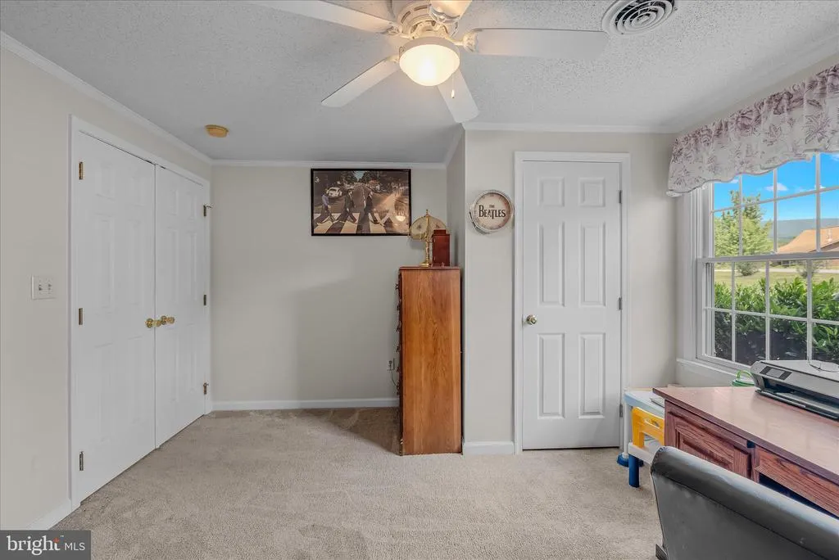
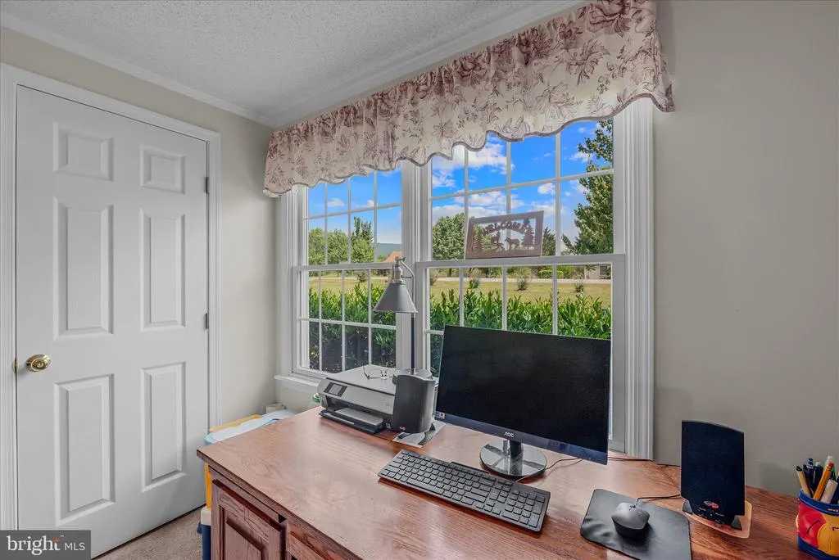
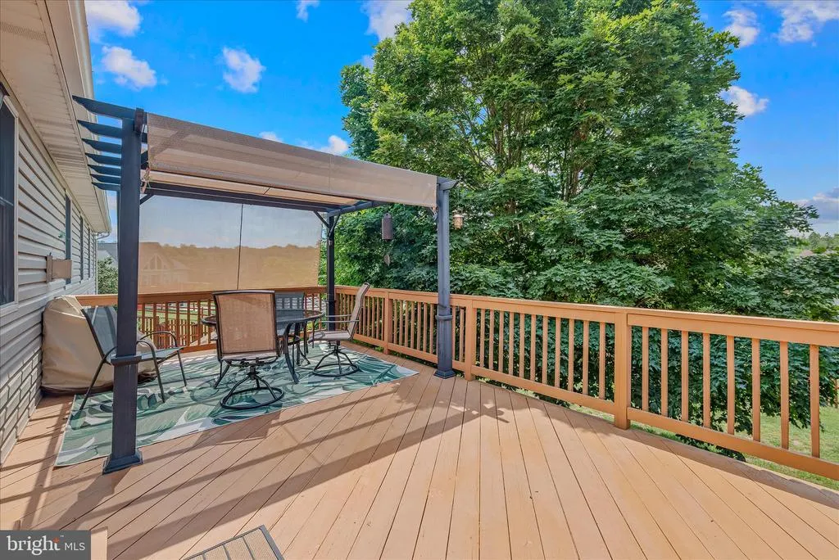
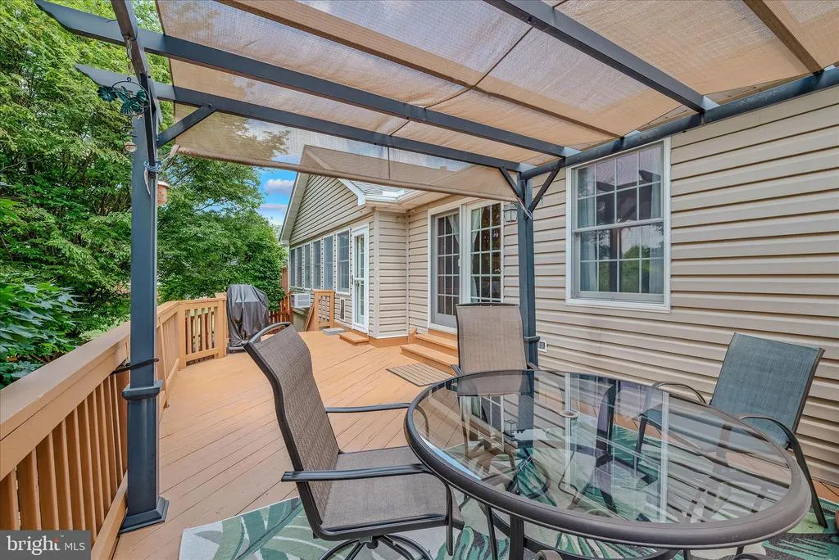
Address
302 Prado Way, Berkeley Springs, WV
Price
$ 529,000
Property Attributes
- MLS#WVMO2007748
- TypeSingle Family
- Listing Status ACTIVE
- CountyMORGAN
- CityBerkeley Springs
- NeighborhoodCacapon South
- Zip25411
- StyleRanch/Rambler
- Year Built2003
- Taxes$ 1832
- Price$ 529,000
- Bedrooms4
- Full Bathrooms3
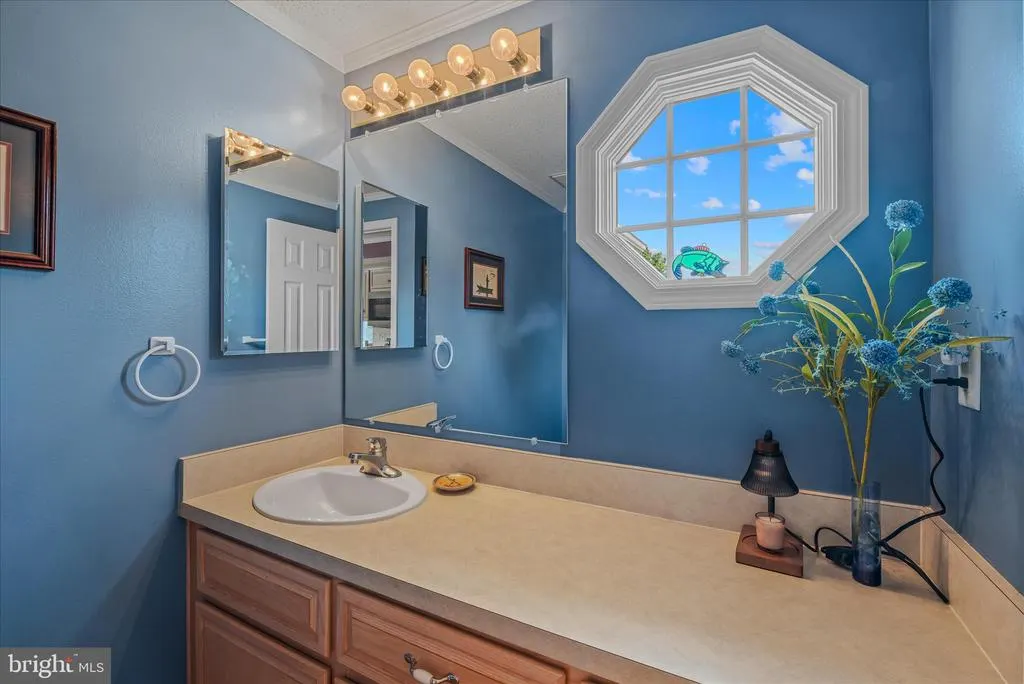
- Half Bathrooms1
- Sqr Footage4004
- Lot Size1.01 Acres
Data Source:
Bright MLS
Property Description
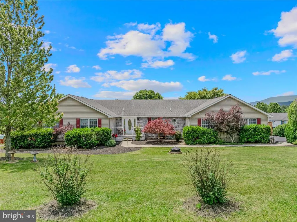
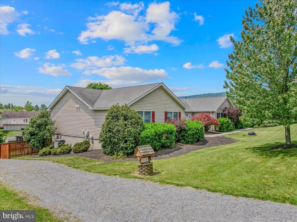
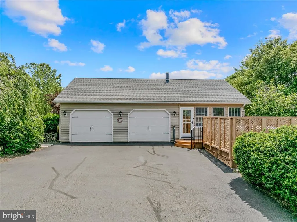
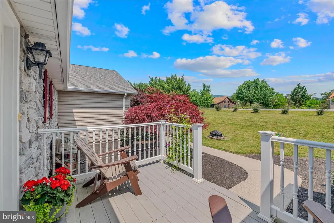
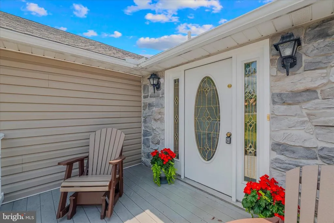
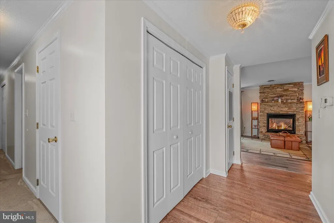
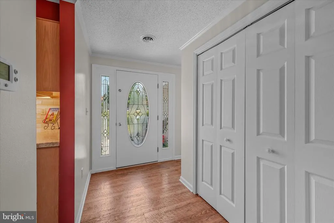
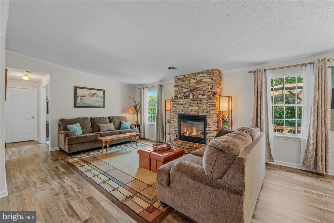
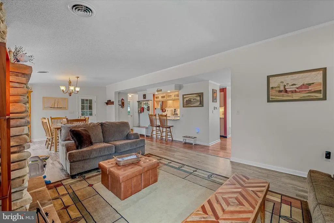
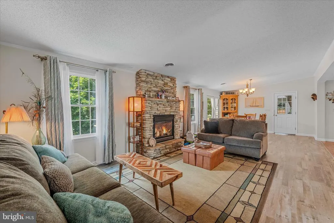
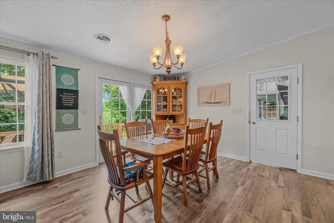
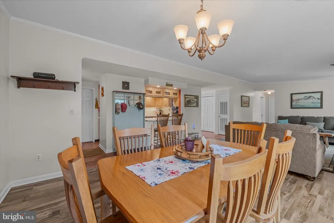
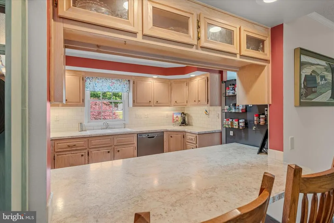
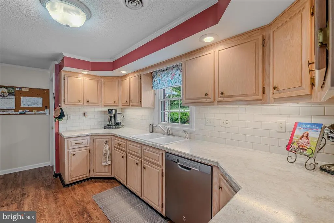
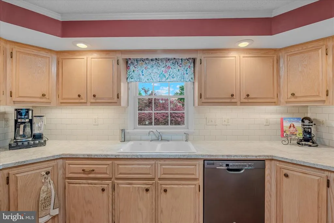
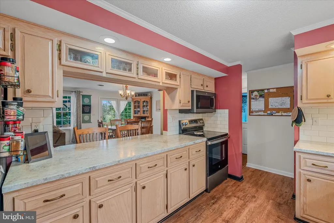
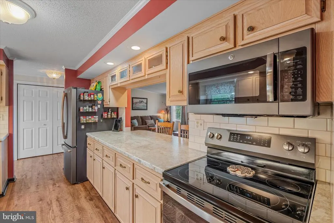
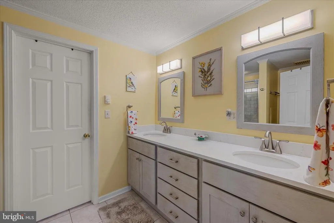
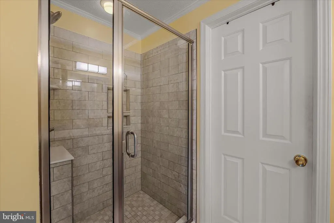
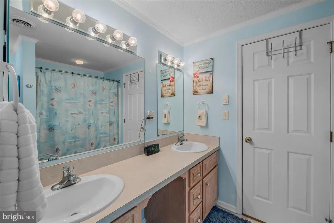
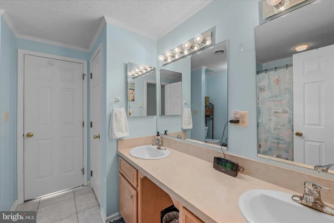
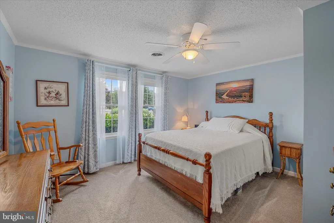
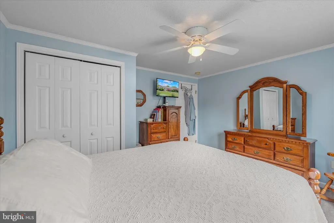
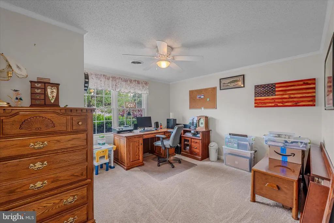
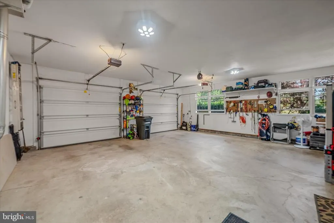
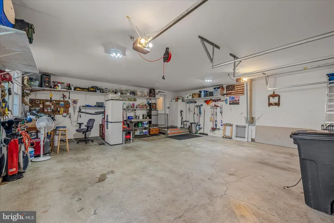
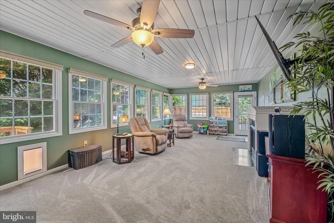
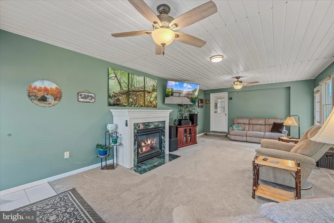
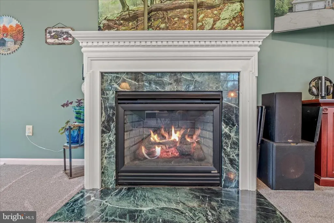
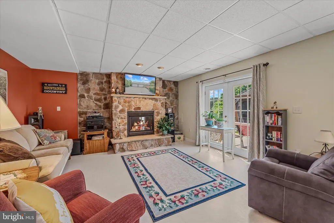
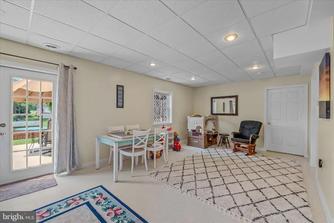
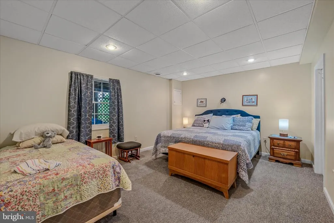
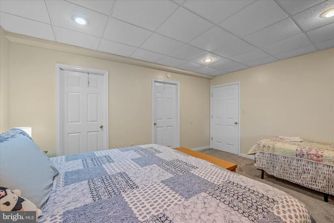
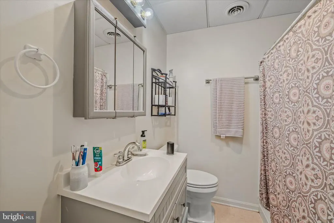
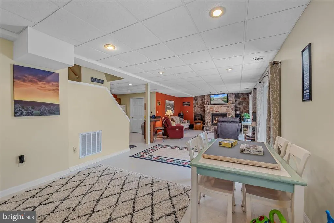
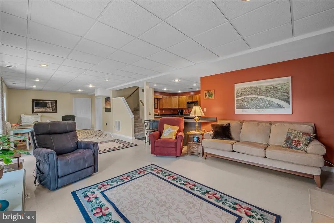
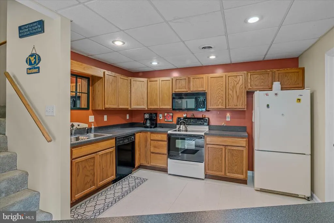
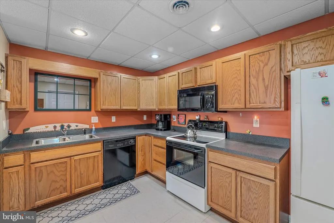
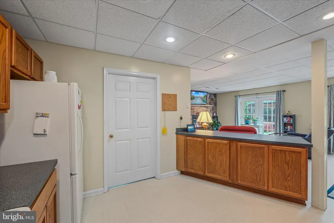
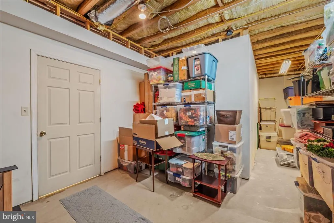
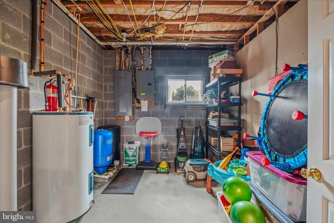
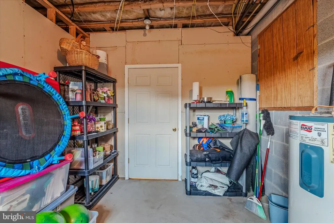
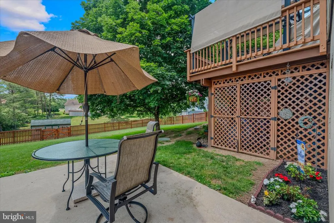
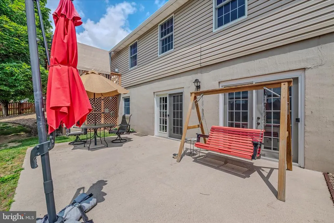
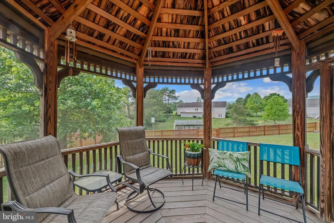
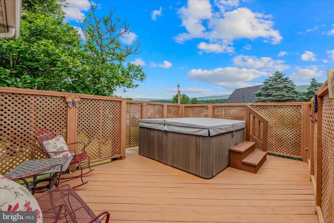
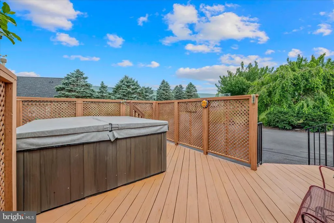
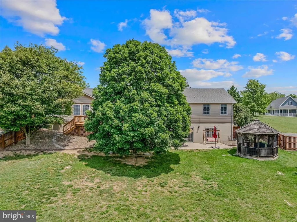
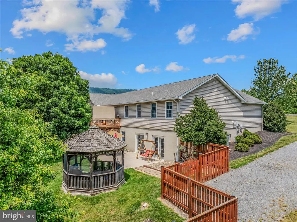
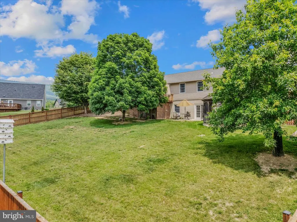
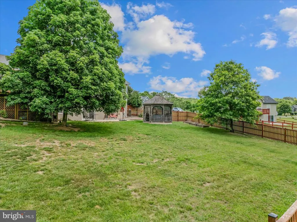
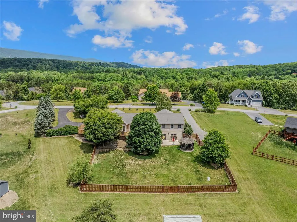
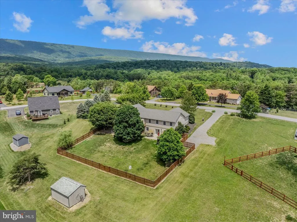
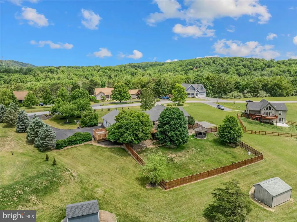
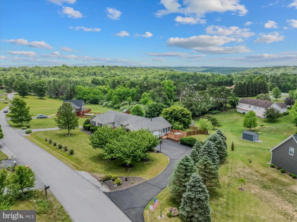
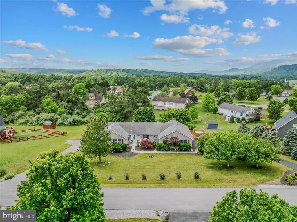
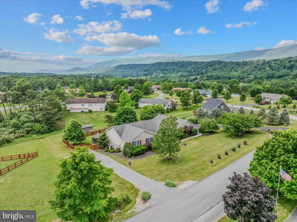
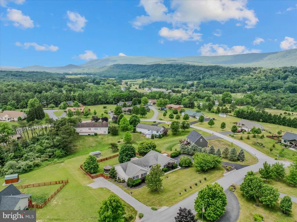
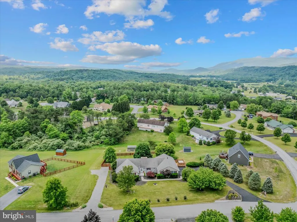
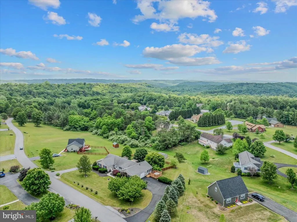
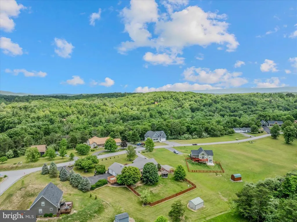
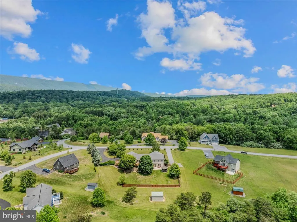
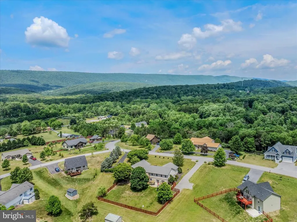
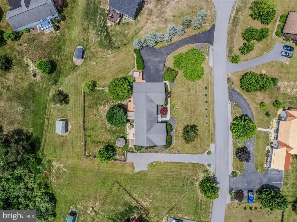
Welcome to refined living in the prestigious Cacapon South community. This well-maintained 4 bedroom, 3.5 bath residence sits on a 1 acre lot with mature landscaping. Main level offers a floorplan that accommodates formal or family entertaining, 17x28 all season sunroom w/ gas fireplace where you will truly enjoy the mountain views, another gas fireplace in large living room, primary suite and a 2 car garage with ample storage. Moving to the lower level you will find a spacious in- law suite that enhances multi generational living with a separate entrance. Kitchen, lodge like gas fireplace, plus a bedroom and bath. Unwind in the outdoor hot tub, surrounded by nature. Just steps from Cacapon State Park, where residents will find a championship Robert Trent Jones golf course, lake activities, horseback riding, scenic trails, and the impressive new lodge. Located 2 hours from Washington, DC and minutes from charming Berkeley Springs, this home blends luxury with the best of West Virginias outdoor lifestyle.
| Price History | |
|---|---|
| 6/6/2026 | Listed $545,000 |
| 7/20/2026 | 3$529,000 |
General Features
| Living Area | 4004 |
|---|---|
| Sewer | Public Septic |
| Heating | Heat Pump(s) |
| Cooling | Ceiling Fan(s),Central A/C,Heat Pump(s) |
| Utilities | Propane |
| Possession | Settlement |
| Roof | Shingle |
| Appliances | Dishwasher,Exhaust Fan,Microwave,Oven/Range - Electric,Refrigerator,Water Conditioner - Owned,Washer,Dryer - Electric |
| Zoning | NONE |
| HOA Fee | 600.00 |
| Garage Spaces | 2.00 |
| Association Fee Includes | Road Maintenance |
| Patio/Porch Features | Deck(s),Patio(s),Porch(es) |
| Architectural Style | Ranch/Rambler |
| Construction Materials | Stone,Vinyl Siding |
| School District | MORGAN COUNTY SCHOOLS |
| Year Built | 2003 |
| Electric | 200+ Amp Service |
| View | Mountain |
| Levels | 2 |
| Other Fees | 500.00 |
| Tax Year | 2024 |
| Ownership | Fee Simple |
| Cool Fuel | Electric |
| Section | 2 |
| Accessibility | None |
| Assoc Fee Paid Per | Annually |
| County | MORGAN |
| New Construction | No |
| Property Type | Residential |
| HOA | Yes |
| Subdivision Name | CACAPON SOUTH |
| Garage Y/N | Yes |
| Water Access Y/N | No |
| Other Structures | Above Grade,Below Grade |
| Full Baths | 3 |
| Status | ACTIVE |
| Directions | From downtown Berkeley Springs,take 522 South approx 10 miles; turn left on Cacapon South Drive,bear right at curve,then left at top of hill. house on corner of Prado Way,see sign. |
| City | BERKELEY SPRINGS |
| Disclosures | Prop Disclosure,Lead Based Paint - Federal |
| Other Fees Frequency | Annually |
| Association Name | CACAPON SOUTH POA |
| Senior Community Y/N | No |
| Lot Size Units | Square Feet |
| Lot Size Square Feet | 43996.00 |
| Tax Assessed Value | 338400.0 |
| Tax Annual Amount | 1832.0 |
| Home Warranty Y/N | No |
| Property Condition | Excellent |
| Structure Type | Detached |
| Condo/Coop Association fee Y/N | No |
| Bathrooms Full Main Level | 2 |
| Bathrooms Count Main Level | 3.00 |
| Price Per Sq Ft Total AG | 217.16 |
| Acceptable Financing | FHA,Bank Portfolio,Cash,Conventional,USDA,VA |
| Additional Parcels Y/N | No |
| Historic Y/N | No |
| Vacation Rental Y/N | No |
| Virtual Tour | https://allthethingsrealestatemedia.hd.pics/302-Prado-Way/idx |
| Total SQFT | 4004 |
| Location Type | Mountain |
| Builder Name | Homes by Keystone |
| Standard Status | Active |
| Year Built Source | Estimated |
| Tax Lot | 33 |
| Association Recreation Fee | No |
Interior Features
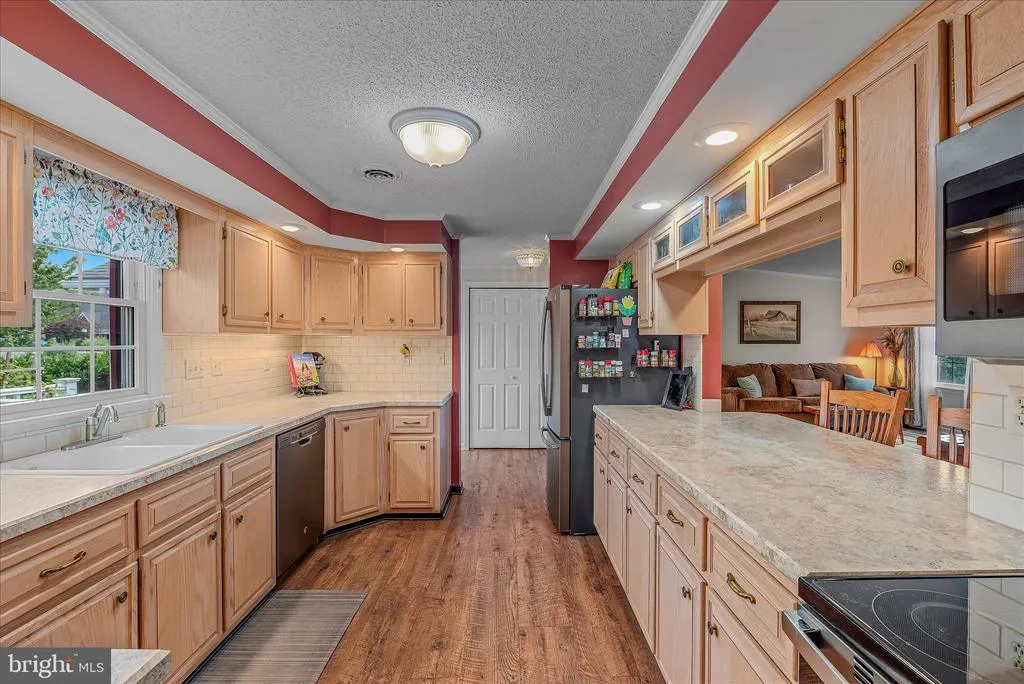
| Interior Amenities | Breakfast Area,Combination Dining/Living,Primary Bath(s),Floor Plan - Open,Attic,2nd Kitchen,Carpet,Ceiling Fan(s),Dining Area,Entry Level Bedroom,Kitchen - Galley,WhirlPool/HotTub,Window Treatments |
|---|---|
| Heating Fuel | Electric |
| Basement | Connecting Stairway,Outside Entrance,Rear Entrance,Daylight,Partial,Heated,Improved,Walkout Level |
| Flooring | Luxury Vinyl Plank,Carpet,Ceramic Tile |
| Total Fireplaces | 3 |
| Fireplace Features | Gas/Propane,Fireplace - Glass Doors,Mantel(s),Screen |
| Hot Water | Electric |
| Basement (Y/N) | Yes |
| Heating Y/N | Yes |
| Window Features | Energy Efficient |
| Fireplace Y/N | Yes |
| Above Grade Finished Area | 2436 |
| Half Baths | 1 |
| Central Air Y/N | Yes |
| Total Bedrooms | 4 |
| Below Grade Finished Area | 1568 |
| Room Type | Living Room,Primary Bedroom,Bedroom 2,Kitchen,Den,Foyer,Bedroom 1,Sun/Florida Room |
| Main Level Bedrooms | 3 |
| Below Grade Finished Area Unit Type | Square Feet |
| LivingAreaSource | Estimated |
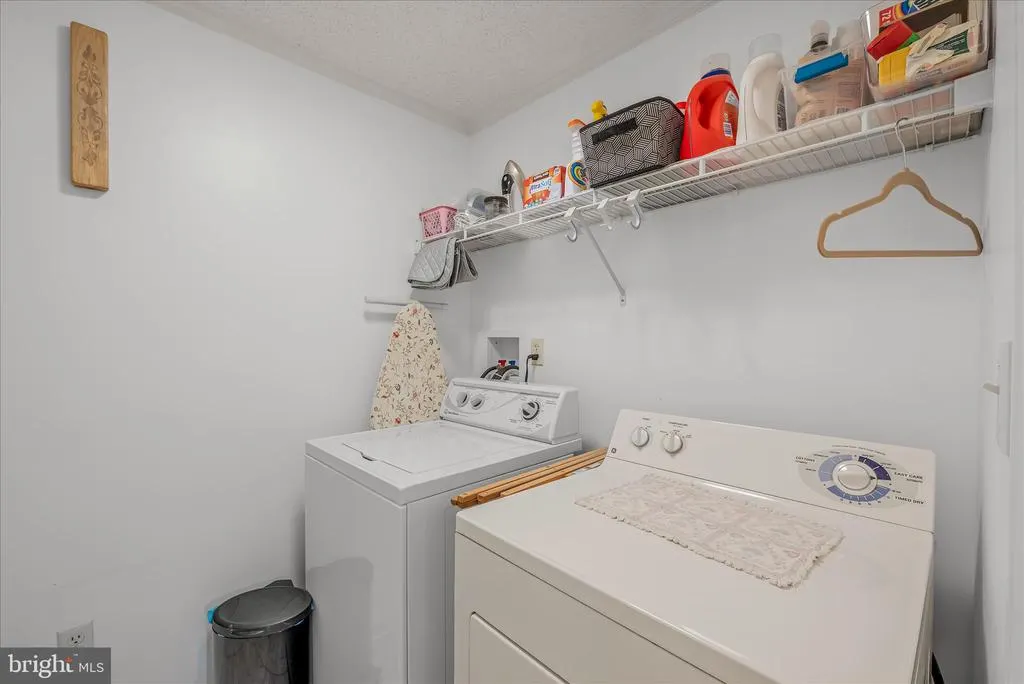
| Laundry Type | Main Floor |
| Below Grade Finished Area Source | Estimated |
| Bedrooms Count All Lower Levels | 1 |
| Bedrooms Count Lower Level 1 | 1 |
| Bathrooms Half Main Level | 1 |
| Bathrooms Full Lower Level 1 | 1 |
| Bathrooms Full All Lower Levels | 1 |
| Bathrooms Count Upper Level 2 | 0.00 |
| Bathrooms Count Upper Level 1 | 0.00 |
| Bathrooms Count Lower Level 2 | 0.00 |
| Bathrooms Count Lower Level 1 | 1.00 |
| Bathrooms Count All Lower Levels | 1 |
| Above Grade Finished Area Source | Estimated |
| Above Grade Finished Area Unit Type | Square Feet |
| Total Baths | 4 |
Exterior Features
| Exterior Amenities | Sidewalks,Hot Tub |
|---|---|
| Pool | No Pool |
| Parking Features | Paved Driveway |
| Lot Features | Cleared,Landscaping,No Thru Street |
| Water Source | Well |
| Total Parking Spaces | 6 |
| Garage Features | Garage Door Opener |
| Type of Parking | Driveway,Attached Garage |
| Foundation Details | Block |
| Water View Y/N | No |
| Lot Size Acres | 1.01 |
| Road Surface Type | Paved |
| Lot Size Source | Estimated |
| Waterfront Y/N | No |
| Door Features | Insulated |
| Road Responsibility | Road Maintenance Agreement |
| Horse Y/N | No |
| Navigable Water Y/N | No |
| Water Oriented Y/N | No |
| # of Attached Garage Spaces | 2 |
Room Details
| Room | Dimensions | Level | Flooring | Details |
|---|---|---|---|---|
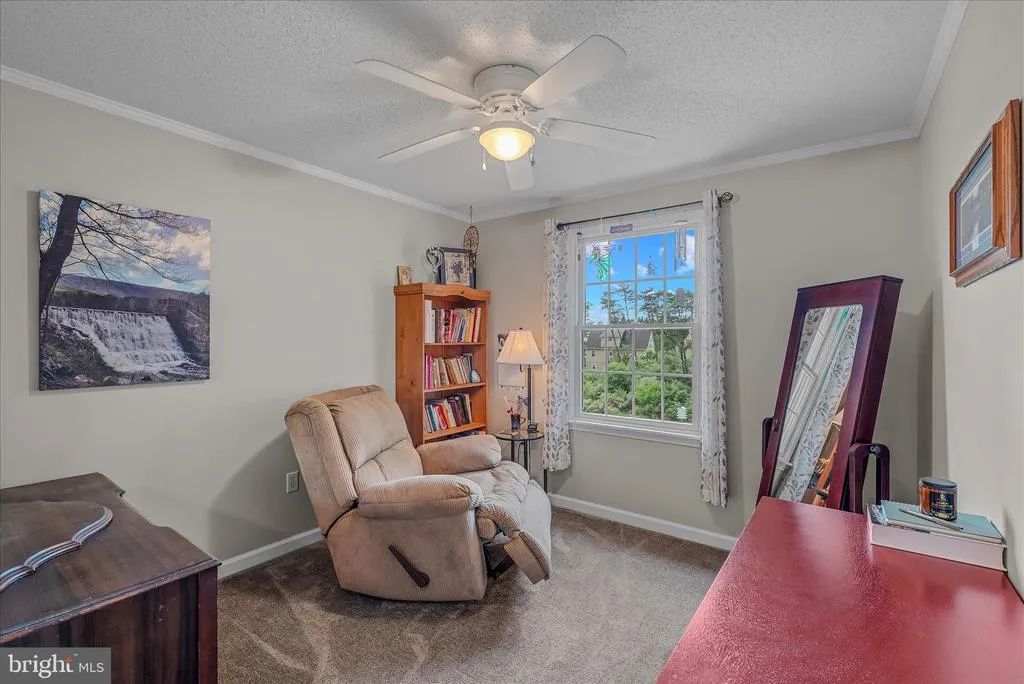
| Bedroom 1 | 10 X 13 | Main | Flooring - Carpet | |
| Bedroom 2 | 10 X 13 | Main | Flooring - Carpet | |
| Den | 10 X 10 | Main | Flooring - Carpet | |
| Foyer | Main | Flooring - Laminated | ||
| Kitchen | 13 X 11 | Main | Flooring - Vinyl | |
| Living Room | Main | Flooring - Carpet,Fireplace - Gas | ||
| Primary Bedroom | 14 X 15 | Main | Flooring - Carpet | |
| Sun/Florida Room | 25 X 15 | Main | Fireplace - Gas |
Amenities
- Foreclosure
- Views
- Short Sale
- New Construction
- Adult 55+
- Lease To Own
- No HOA Fees
- Furnished
- Primary On Main
- Air Conditioning
- Seller Finance
- Green
- Fixer Upper
- Horse
- Golf
- Fireplace
- Deck
- Garage
- Basement
- Pool
Property vs Single Family Average in 25411
Price
Taxes
Year Built
Visits
 © BRIGHT, All Rights Reserved
