
Primary on Main
Address
151 Fox Run Drive, Magnolia, DE
Price
$ 360,000
Property Attributes
- MLS#DEKT2047946
- TypeSingle Family
- Listing Status ACTIVE
- CountyKENT
- CityMagnolia
- AreaCaesar Rodney
- NeighborhoodFox Hollow
- Zip19962
- StyleRanch/Rambler
- Year Built2018
- Taxes$ 1190
- Price$ 360,000
- Bedrooms3
- Full Bathrooms2
- Half Bathrooms0
- Sqr Footage1327
- Lot Size0.24 Acres
Data Source:
Bright MLS
Property Description
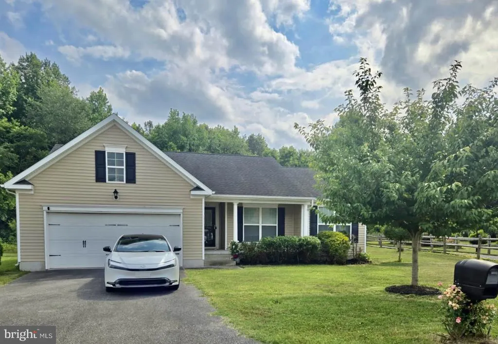
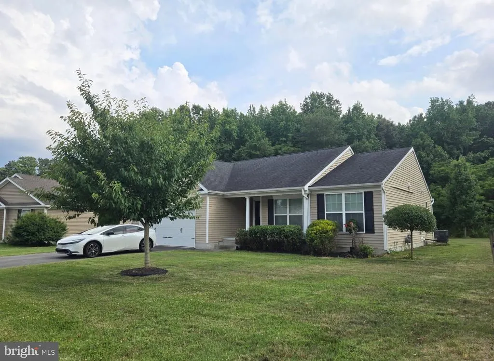
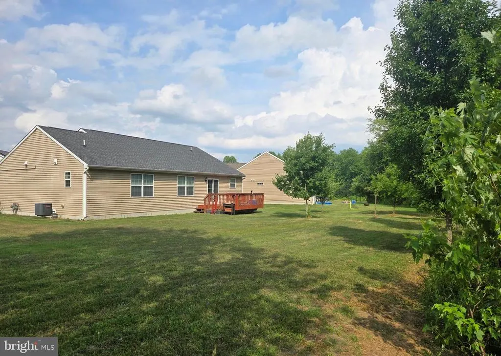
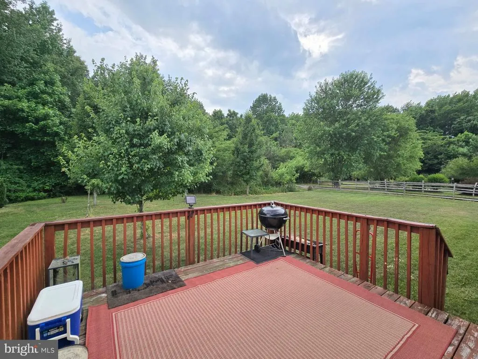
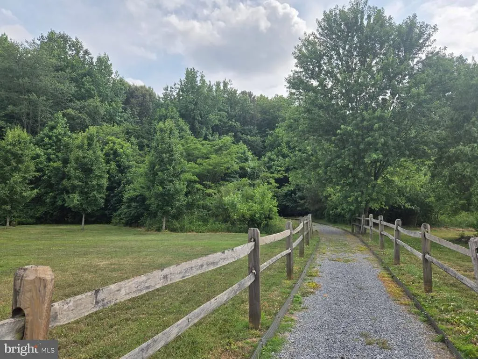
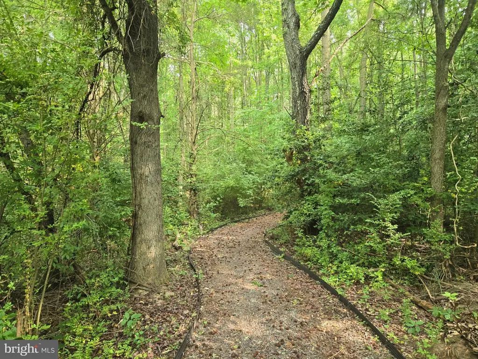
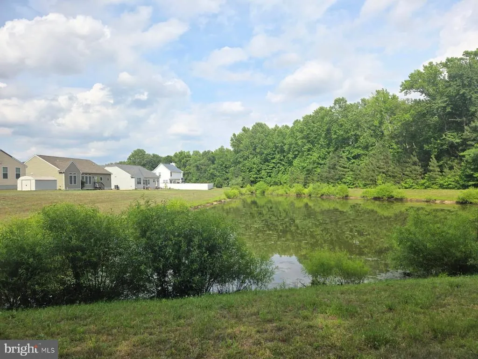
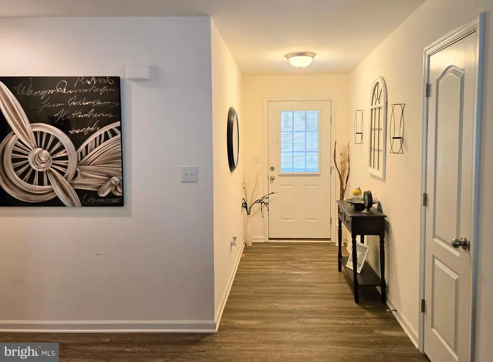
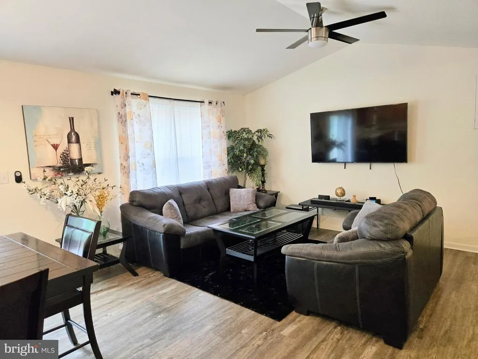
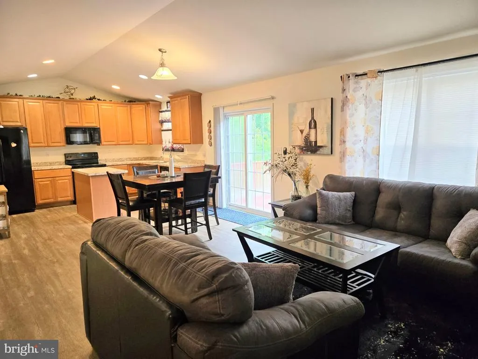
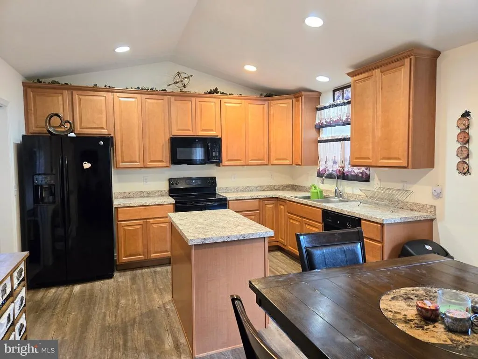
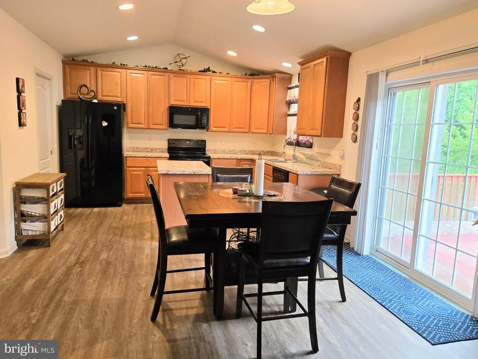
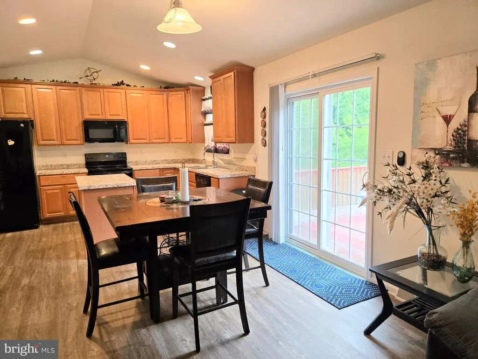
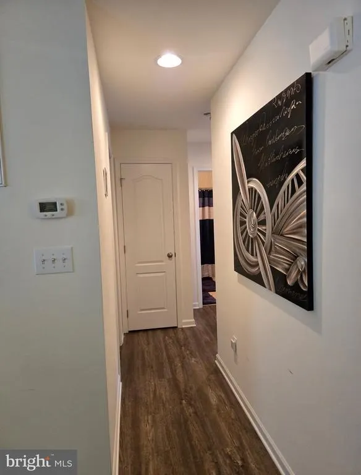
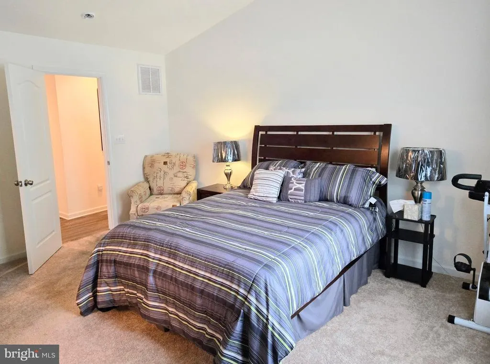
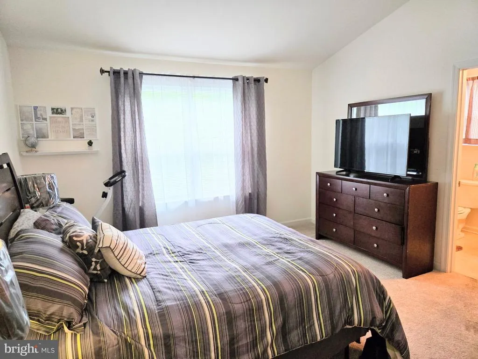
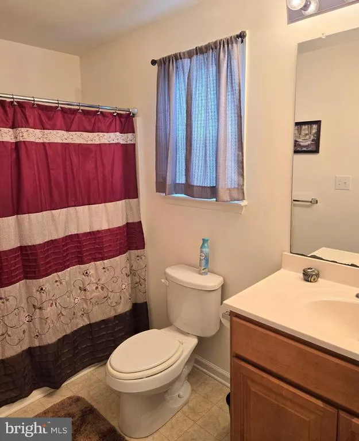
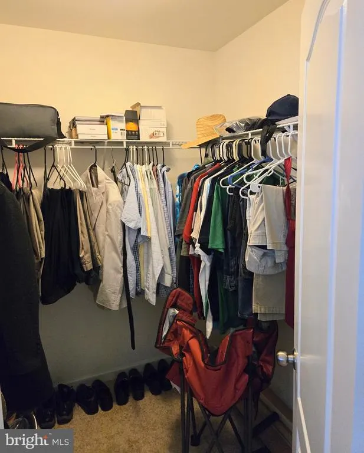
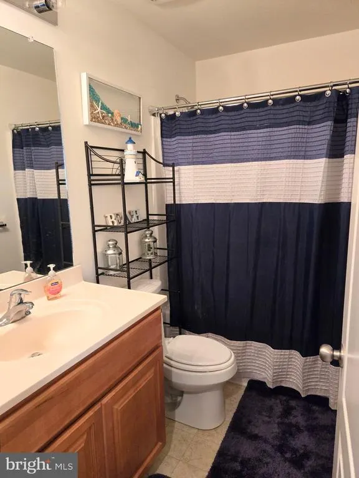
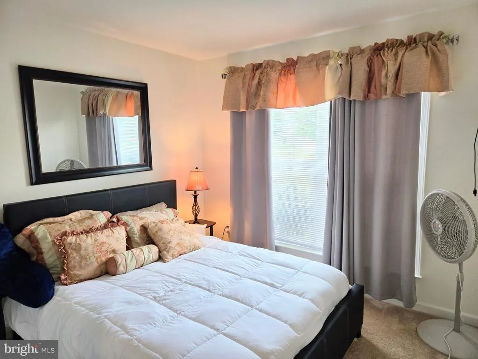
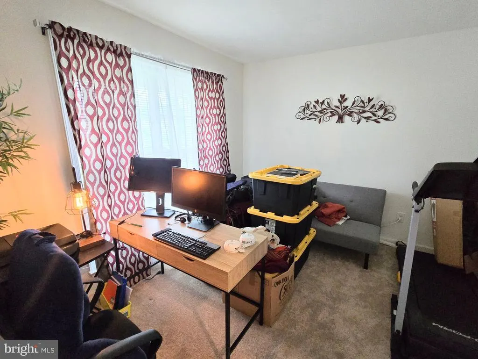
*VA Assumable Mortgage at 3.25% Interest* Welcome to this well maintained 3 bedroom, 2 bath ranch home in a desirable Magnolia community. Conveniently located between Dover and Delaware beaches, this home offers easy access to shopping, dining, major commuter routes, and Dover Air Force Base. The open concept floor plan features a spacious living area and a beautifully appointed kitchen with ceiling height cabinetry, abundant storage, and a seamless flow into the dining space, perfect for everyday living and entertaining. The primary suite includes a private bath and generous closet space, while two additional bedrooms provide flexibility for guests, a home office, or other needs. Enjoy the privacy of a tree lined backyard and adjacent to a walking path that leads directly to the community pond, stocked for fishing. Relax outdoors, entertain friends and family, or take advantage of the peaceful community setting. Don't miss this opportunity to enjoy comfortable one level living in a convenient Central Delaware location.
| Price History | |
|---|---|
| 6/11/2026 | Listed $360,000 |
General Features
| Living Area | 1327 |
|---|---|
| Sewer | Public Hook/Up Avail |
| Heating | Forced Air |
| Cooling | Central A/C |
| Utilities | Sewer Available,Water Available,Natural Gas Available |
| Possession | 0-30 Days CD |
| Roof | Shingle |
| Appliances | Dishwasher,Disposal,Water Heater |
| Zoning | AC |
| HOA Fee | 125.00 |
| Garage Spaces | 2.00 |
| Architectural Style | Ranch/Rambler |
| Construction Materials | Aluminum Siding |
| School District | CAESAR RODNEY |
| Year Built | 2018 |
| Levels | 1 |
| Tax Year | 2025 |
| Ownership | Fee Simple |
| Cool Fuel | Electric |
| Building Name | NONE |
| Accessibility | 32 + wide Doors |
| Assoc Fee Paid Per | Annually |
| County | KENT |
| New Construction | No |
| Property Type | Residential |
| HOA | Yes |
| Subdivision Name | FOX HOLLOW |
| Garage Y/N | Yes |
| Water Access Y/N | No |
| Other Structures | Above Grade,Below Grade |
| Full Baths | 2 |
| Status | ACTIVE |
| Directions | Route 1 to Bowers Beach/Magnolia exit. Old Beach Road to Sophers Row Road. Turn left on to Irish Hill Road. Right on Peachtree Run to Left on Fox Hollow Dr to Left of Fox Run Drive. House on left |
| City | MAGNOLIA |
| Disclosures | Radon,Prop Disclosure,Lead Based Paint - State |
| Association Name | FOX HOLLOW HOMEOWNERS ASSOCIATION |
| Senior Community Y/N | No |
| MLS Area | Caesar Rodney (30803) |
| Lot Size Units | Square Feet |
| Lot Size Square Feet | 10629.00 |
| Tax Assessed Value | 300200.0 |
| Tax Annual Amount | 1190.0 |
| Home Warranty Y/N | No |
| Property Condition | Very Good |
| Structure Type | Detached |
| Condo/Coop Association fee Y/N | No |
| Bathrooms Full Main Level | 2 |
| Bathrooms Count Main Level | 2.00 |
| Price Per Sq Ft Total AG | 271.29 |
| Acceptable Financing | Cash,Conventional,FHA,VA |
| Additional Parcels Y/N | No |
| Historic Y/N | No |
| Lease Considered Y/N | No |
| Vacation Rental Y/N | No |
| Total SQFT | 1327 |
| Location Type | Pond |
| Standard Status | Active |
| Year Built Source | Assessor |
| Legal Subdivision | Fox Hollow |
| Tax Lot | 1700-000 |
| Association Recreation Fee | No |
Interior Features
| Interior Amenities | Ceiling Fan(s),Combination Kitchen/Dining,Entry Level Bedroom,Floor Plan - Open,Kitchen - Island |
|---|---|
| Heating Fuel | Natural Gas |
| Flooring | Carpet,Vinyl,Luxury Vinyl Plank |
| Hot Water | Electric |
| Basement (Y/N) | No |
| Heating Y/N | Yes |
| Fireplace Y/N | No |
| Above Grade Finished Area | 1327 |
| Central Air Y/N | Yes |
| Total Bedrooms | 3 |
| Main Level Bedrooms | 3 |
| Below Grade Finished Area Unit Type | Square Feet |
| LivingAreaSource | Assessor |
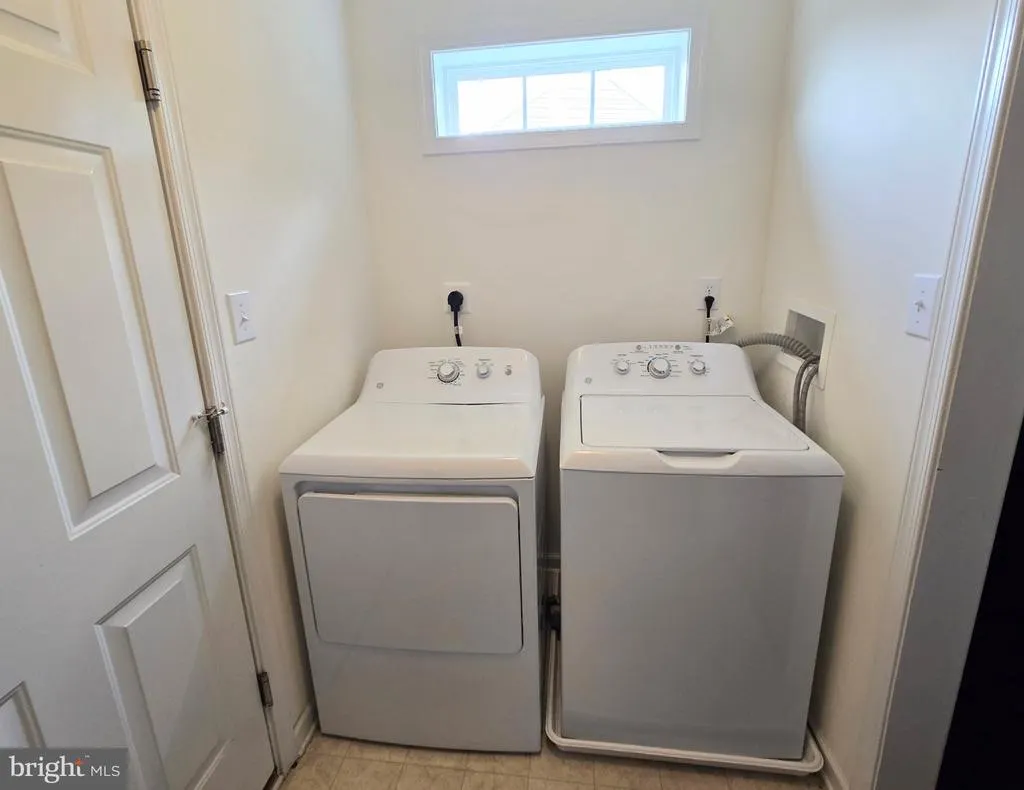
| Laundry Type | Main Floor |
| Below Grade Unfin Area Units | Square Feet |
| Below Grade Unfin SQFT Source | Assessor |
| Below Grade Finished Area Source | Assessor |
| Above Grade Finished Area Source | Assessor |
| Above Grade Finished Area Unit Type | Square Feet |
| Total Baths | 2 |
Exterior Features
| Pool | No Pool |
|---|---|
| Lot Features | Backs to Trees,Fishing Available,Landscaping,Level,Pond,Private,Rear Yard,Trees/Wooded |
| Water Source | Public |
| Total Parking Spaces | 4 |
| Garage Features | Garage - Front Entry,Garage Door Opener |
| Type of Parking | Attached Garage,Driveway |
| Foundation Details | Block |
| Spa | No |
| Water View Y/N | No |
| Lot Dimensions | 66.67 x 125.00 |
| Lot Size Acres | 0.24 |
| Lot Size Source | Assessor |
| Waterfront Y/N | No |
| Horse Y/N | No |
| Land Assessed Value | 69500.00 |
| Navigable Water Y/N | No |
| Water Oriented Y/N | No |
| # of Attached Garage Spaces | 2 |
| LotDimensionsSource | Assessor |
Amenities
- Foreclosure
- Views
- Short Sale
- New Construction
- Adult 55+
- Lease To Own
- No HOA Fees
- Furnished
- Primary On Main
- Air Conditioning
- Seller Finance
- Green
- Fixer Upper
- Horse
- Golf
- Fireplace
- Deck
- Garage
- Basement
- Pool
Property vs Single Family Average in 19962
Price
Taxes
Year Built
Visits
 © BRIGHT, All Rights Reserved
