
Primary on Main
Address
100 Kingsdale Avenue, Cherry Hill, NJ
Price
$ 725,000
Property Attributes
- MLS#NJCD2121344
- TypeSingle Family
- Listing Status ACTIVE
- CountyCAMDEN
- CityCherry Hill
- AreaCherry Hill Twp
- NeighborhoodFox Hollow
- Zip08003
- StyleColonial
- Year Built1979
- Taxes$ 15522
- Price$ 725,000
- Bedrooms5
- Full Bathrooms3
- Half Bathrooms0
- Sqr Footage2686
Data Source:
Bright MLS
Property Description
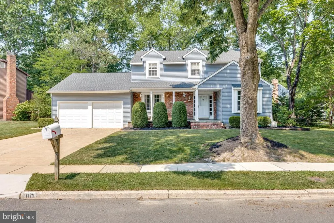
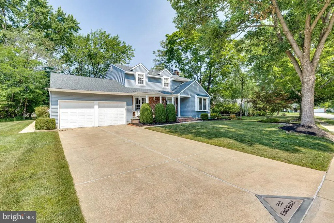
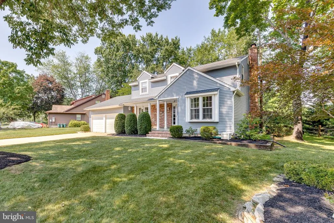
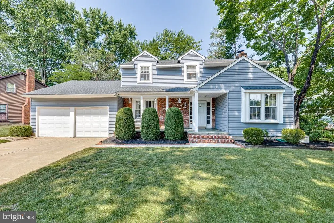
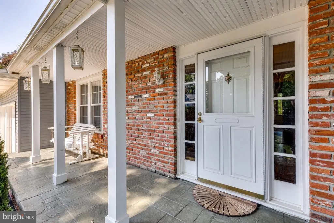
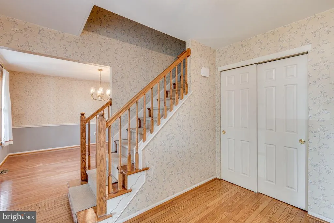
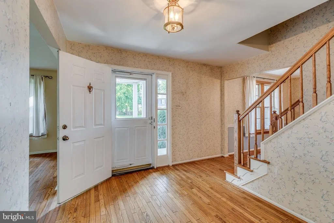
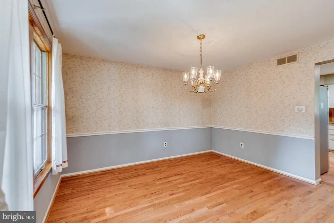
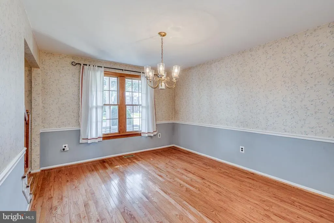
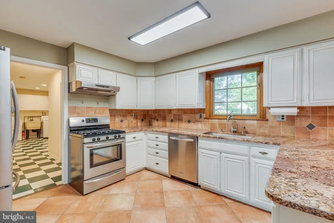
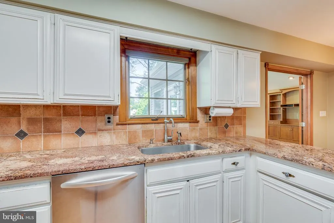
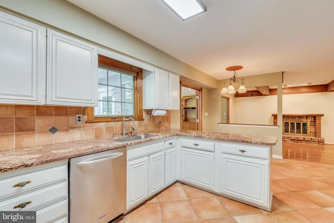
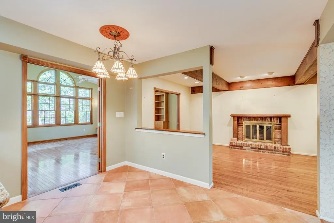
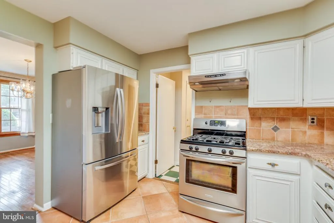
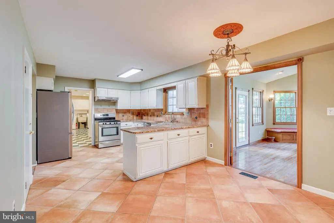
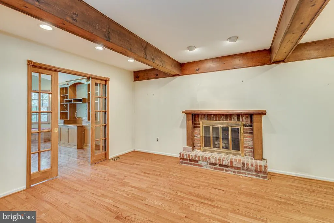
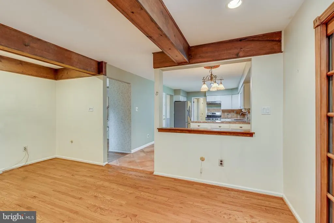
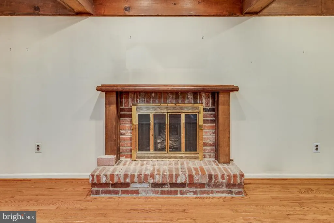
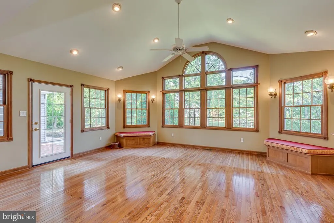
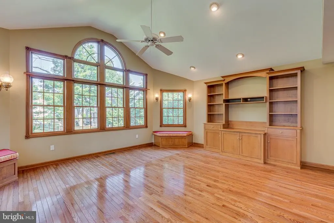
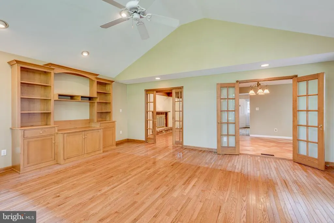
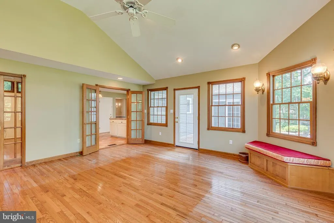
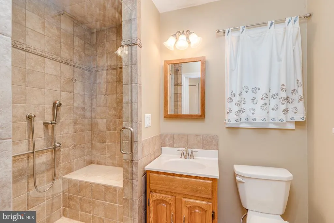
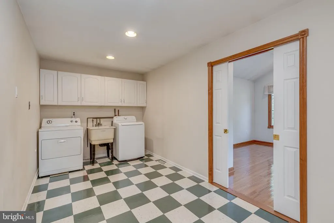
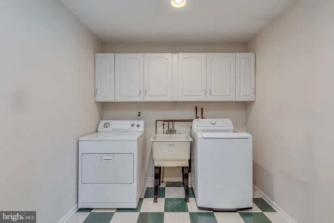
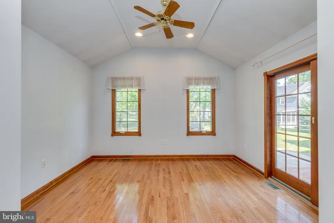
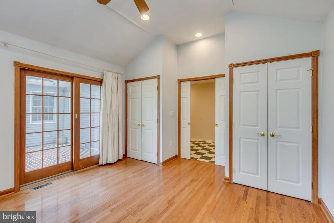
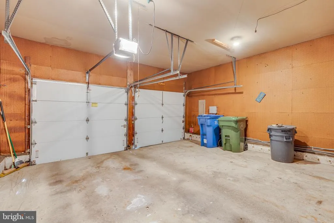
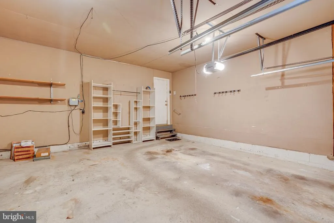
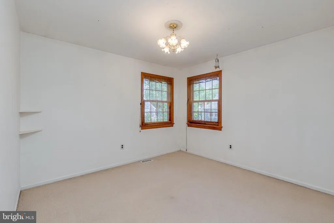
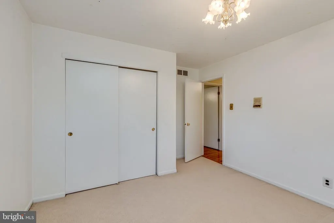
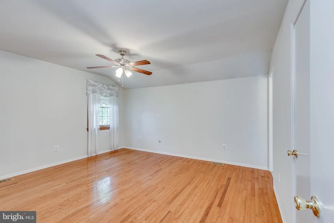
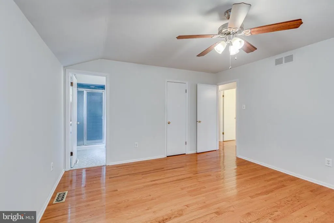
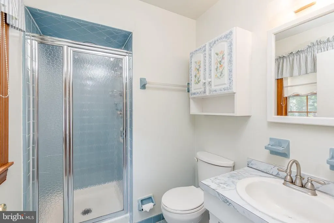
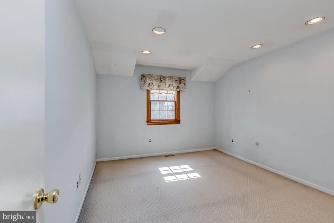
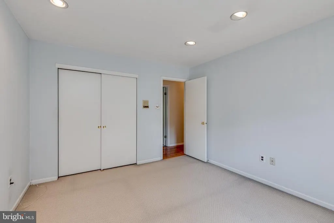
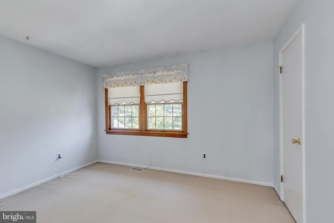
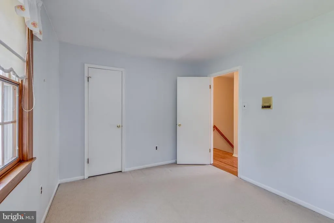
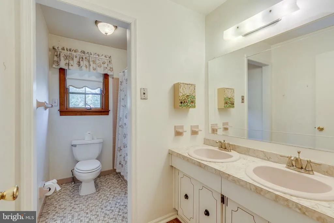
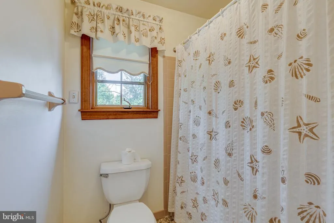
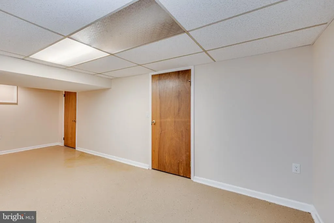
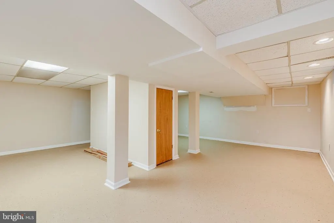
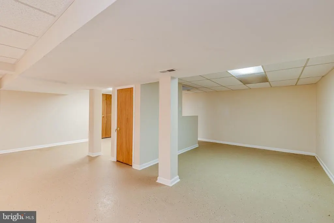
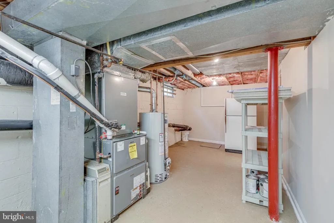
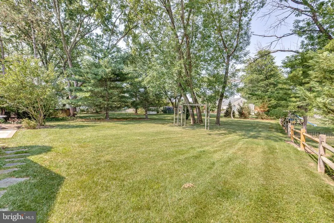
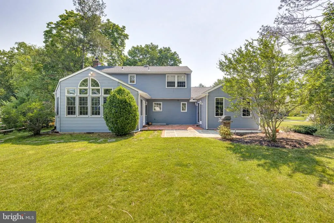
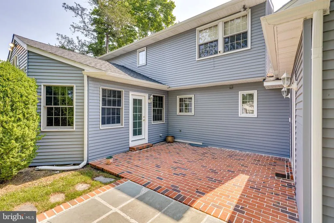
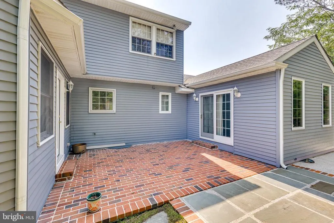
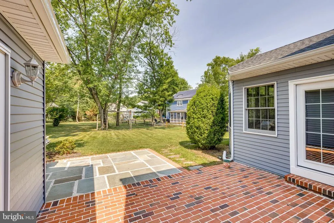
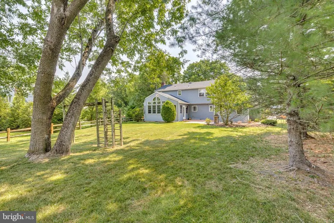
Beautiful Fox Hollow expanded colonial offering a rare find: a Brandon Model built by Paparone!! This well loved and well maintained home in the desirable Fox Hollow neighborhood on the east side of Cherry Hill has GREAT bones and is ready for a new owners touch. Wonderful curb appeal, well-manicured and mature plantings, brick outlined walkway and steps and a stamped concrete front porch lead you into this warm loving space. Enter into a classic center hall colonial where the quantity of living space on this main level is vast. There is a formal dining room, a large eat in kitchen, a living room connected to a cozy family room with a fireplace and a large conservatory type room with loads of windows, natural light, built in cabinets, cathedral ceilings, recessed lighting and access to the patio. There are hardwood floors in very good condition throughout most of the house. Also, on the main level is an oversized laundry room, an accessible full bathroom and an in law suite type bedroom or home office. Upstairs there are four large bedrooms. The primary bedroom is ensuite and the other three bedrooms share the hall bathroom. There is a full finished basement with drop ceilings and a painted floor. Outside, there is a brick patio with a slate patio extension for your outdoor lounging and barbequing. The yard is large and flat and provides tons of usable space. Other details for the home include a two car garage, sump pump, roof (5 years), HWH (3 years), HVAC (10 years). This fabulous home provides the right mix of space, location and value! The new owner will have the opportunity to make it their own with cosmetic updates while gaining entry to this fabulous part of town at a great price! Dont wait to lay down roots in this beautiful neighborhood in Cherry Hill with its award winning school district and fantastic location. Easy access to Routes 70, 73, 295 and the NJ Turnpike. Close to renowned restaurants, houses of worship, upscale & everyday shopping, points of interest, nightlife and recreational destinations. This one is what youve been waiting for so do not miss it!
| Price History | |
|---|---|
| 7/1/2026 | Listed $749,900 |
| 7/14/2026 | 4$725,000 |
General Features
| Living Area | 2686 |
|---|---|
| Sewer | Public Sewer |
| Heating | Forced Air |
| Cooling | Central A/C |
| Possession | Immediate |
| Roof | Shingle |
| Appliances | Disposal,Dishwasher,Oven/Range - Gas,Refrigerator,Stainless Steel Appliances,Water Heater |
| Zoning | RESIDENTIAL |
| Garage Spaces | 2.00 |
| Patio/Porch Features | Patio(s) |
| Architectural Style | Colonial |
| Construction Materials | Brick,Aluminum Siding |
| School District | CHERRY HILL TOWNSHIP PUBLIC SCHOOLS |
| Year Built | 1979 |
| Levels | 3 |
| Tax Year | 2025 |
| Ownership | Fee Simple |
| Cool Fuel | Electric |
| Accessibility | 2+ Access Exits,Roll-in Shower,Other Bath Mod |
| County | CAMDEN |
| New Construction | No |
| Property Type | Residential |
| HOA | No |
| Subdivision Name | FOX HOLLOW |
| Garage Y/N | Yes |
| Water Access Y/N | No |
| Other Structures | Above Grade,Below Grade |
| Full Baths | 3 |
| Status | ACTIVE |
| Directions | Brick Road to Partridge Lane to Kingsdale Ave |
| City | CHERRY HILL |
| Senior Community Y/N | No |
| MLS Area | Cherry Hill Twp (20409) |
| Lot Size Units | Square Feet |
| Lot Size Square Feet | 0.00 |
| Tax Assessed Value | 330200.0 |
| Tax Annual Amount | 15522.0 |
| Structure Type | Detached |
| Condo/Coop Association fee Y/N | No |
| Bathrooms Full Main Level | 1 |
| Bathrooms Count Main Level | 1.00 |
| Price Per Sq Ft Total AG | 269.92 |
| Acceptable Financing | Cash,Conventional,FHA,VA |
| Vacation Rental Y/N | No |
| Total SQFT | 2686 |
| Standard Status | Active |
| Year Built Source | Assessor |
| Tax Lot | 00024 |
Interior Features
| Interior Amenities | Bathroom - Walk-In Shower,Bathroom - Stall Shower,Bathroom - Tub Shower,Breakfast Area,Entry Level Bedroom,Family Room Off Kitchen,Formal/Separate Dining Room,Kitchen - Eat-In,Primary Bath(s),Upgrade |
|---|---|
| Heating Fuel | Natural Gas |
| Basement | Full,Fully Finished |
| Total Fireplaces | 1 |
| Fireplace Features | Wood |
| Hot Water | Natural Gas |
| Basement (Y/N) | Yes |
| Heating Y/N | Yes |
| Fireplace Y/N | Yes |
| Above Grade Finished Area | 2686 |
| Central Air Y/N | Yes |
| Total Bedrooms | 5 |
| Room Type | Living Room,Dining Room,Primary Bedroom,Bedroom 2,Bedroom 3,Bedroom 4,Bedroom 5,Kitchen,Family Room,Basement,Conservatory Room |
| Main Level Bedrooms | 1 |
| Below Grade Finished Area Unit Type | Square Feet |
| LivingAreaSource | Assessor |
| Laundry Type | Main Floor |
| Below Grade Unfin Area Units | Square Feet |
| Below Grade Unfin SQFT Source | Assessor |
| Below Grade Finished Area Source | Assessor |
| Bedrooms Count All Upper Levels | 4 |
| Bedrooms Count Upper Level 1 | 4 |
| Bathrooms Full Upper Level 1 | 2 |
| Bathrooms Full All Upper Levels | 2 |
| Bathrooms Count Upper Level 1 | 2.00 |
| Bathrooms Count All Upper Levels | 2 |
| Above Grade Finished Area Source | Assessor |
| Above Grade Finished Area Unit Type | Square Feet |
| Total Baths | 3 |
Exterior Features
| Exterior Amenities | Extensive Hardscape,Gutter System,Exterior Lighting,Sidewalks,Street Lights |
|---|---|
| Pool | No Pool |
| Water Source | Public |
| Inclusions | All existing appliances - all in as-is condition,existing light fixtures,existing window treatments |
| Total Parking Spaces | 6 |
| Garage Features | Garage - Front Entry,Inside Access |
| Type of Parking | Attached Garage,Driveway |
| Foundation Details | Block |
| Water View Y/N | No |
| Lot Dimensions | 120.00 x 0.00 |
| Lot Size Acres | 0.00 |
| Lot Size Source | Assessor |
| Waterfront Y/N | No |
| Builder Model | Brandon |
| Land Assessed Value | 82600.00 |
| Navigable Water Y/N | No |
| Water Oriented Y/N | No |
| # of Attached Garage Spaces | 2 |
| LotDimensionsSource | Assessor |
Room Details
| Room | Dimensions | Level | Flooring | Details |
|---|---|---|---|---|
| Basement | Lower 1 | |||
| Bedroom 2 | Upper 1 | |||
| Bedroom 3 | Upper 1 | |||
| Bedroom 4 | Upper 1 | |||
| Bedroom 5 | Main | |||
| Conservatory Room | Main | |||
| Dining Room | Main | |||
| Family Room | Main | |||
| Kitchen | Main | |||
| Living Room | Main | |||
| Primary Bedroom | Upper 1 |
Amenities
- Foreclosure
- Views
- Short Sale
- New Construction
- Adult 55+
- Lease To Own
- No HOA Fees
- Furnished
- Primary On Main
- Air Conditioning
- Seller Finance
- Green
- Fixer Upper
- Horse
- Golf
- Fireplace
- Deck
- Garage
- Basement
- Pool
Property vs Single Family Average in 08003
Price
Taxes
Year Built
Visits
 © BRIGHT, All Rights Reserved
