
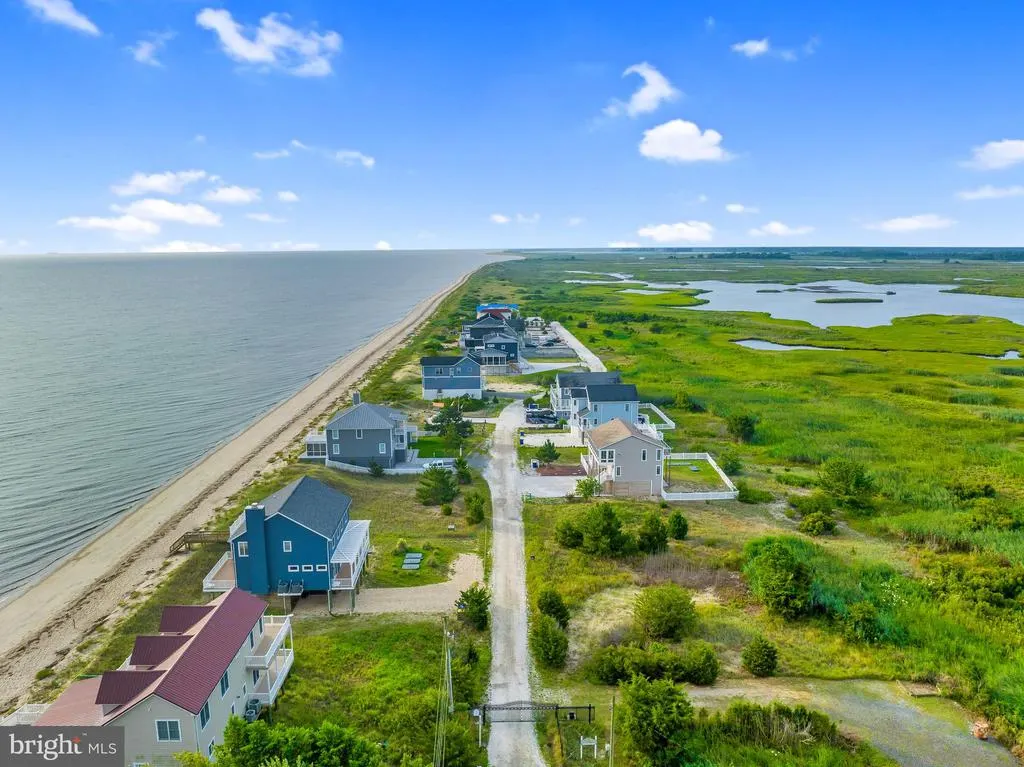
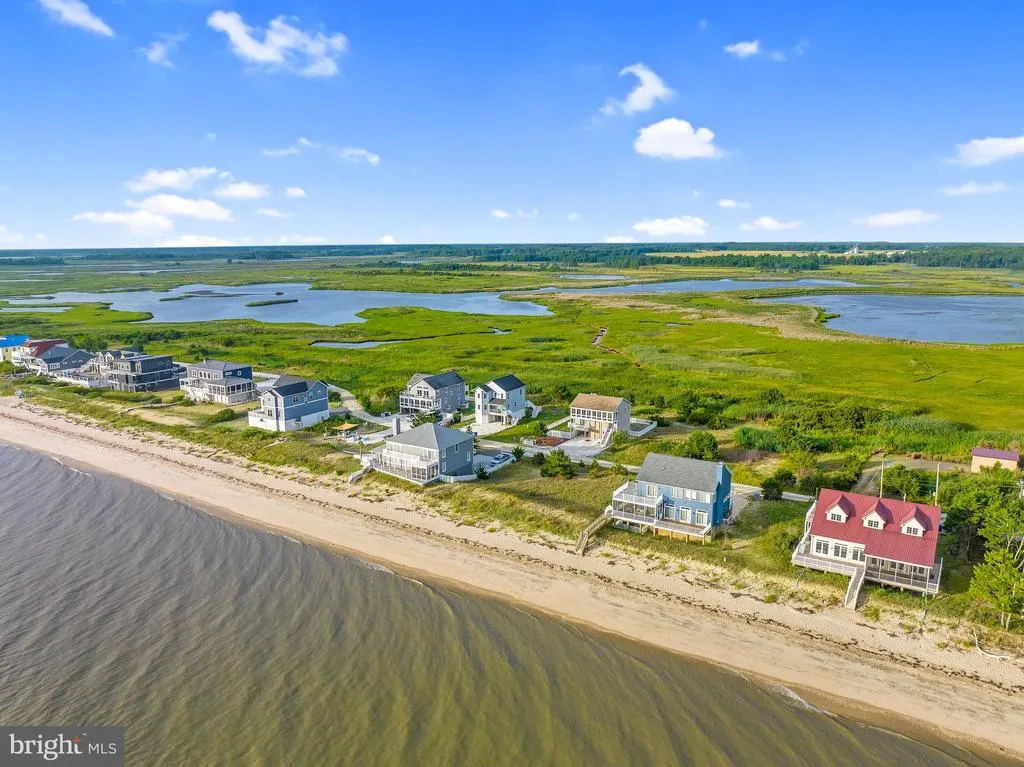
Water Views - New Construction
Address
102 Isaacs Shore Tbb Drive, Milford, DE
Price
$ 853,065
Property Attributes
- MLS#DESU2068488
- TypeSingle Family
- Listing Status ACTIVE
- CountySUSSEX
- CityMilford
- AreaCedar Creek Hundred
- NeighborhoodSlaughter Beach
- Zip19963
- StyleCoastal
- Year Built2025
- Taxes$ 114
- Price$ 853,065
- Bedrooms4
- Full Bathrooms3
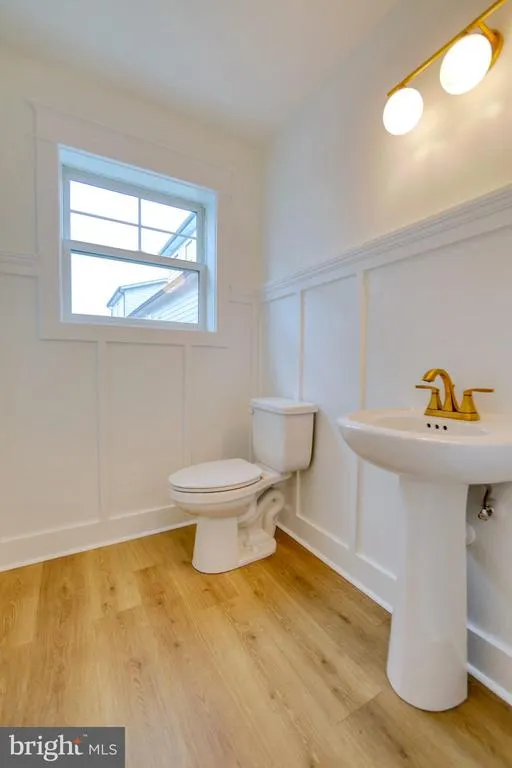
- Half Bathrooms1
- Sqr Footage2600
- Lot Size0.18 Acres
Data Source:
Bright MLS
Property Description
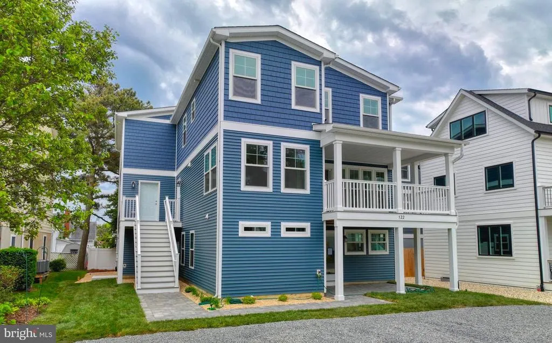
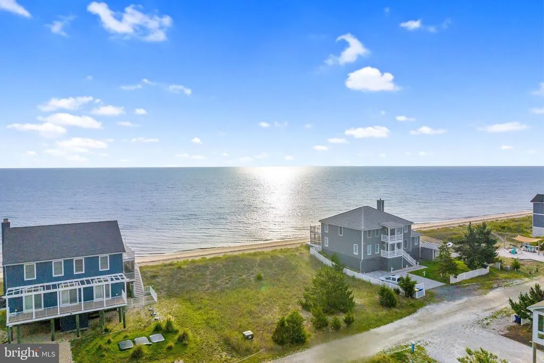
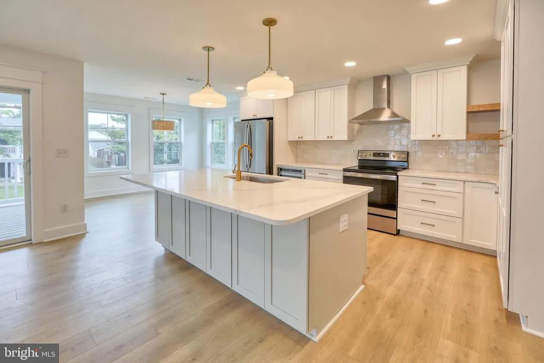
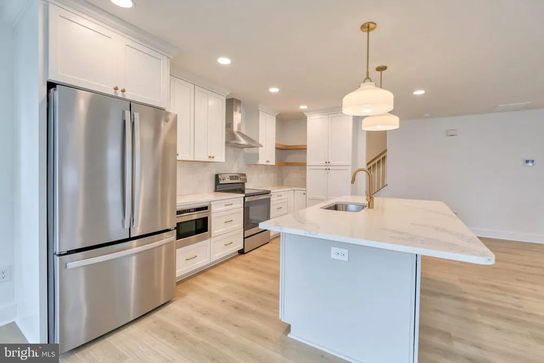
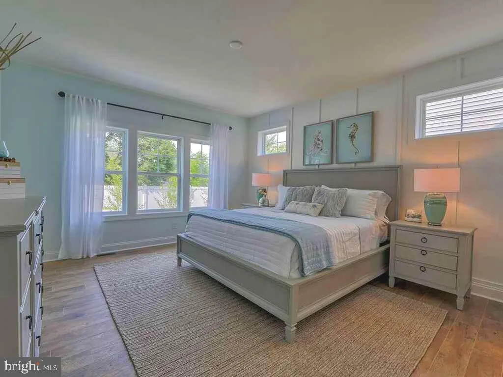
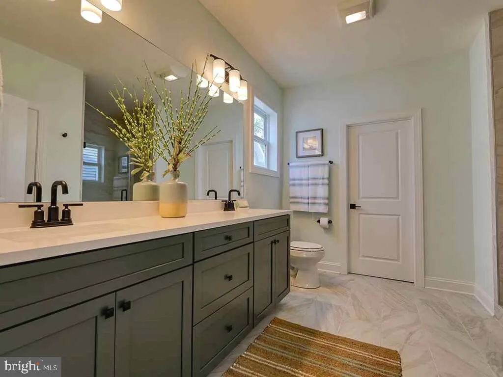
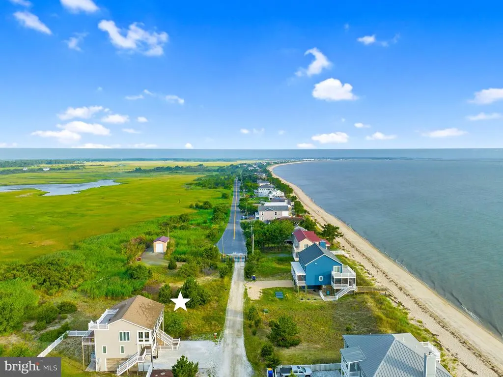
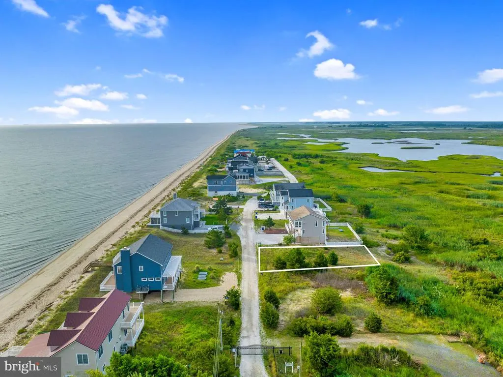
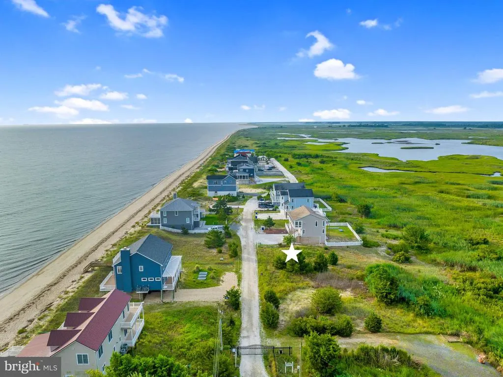
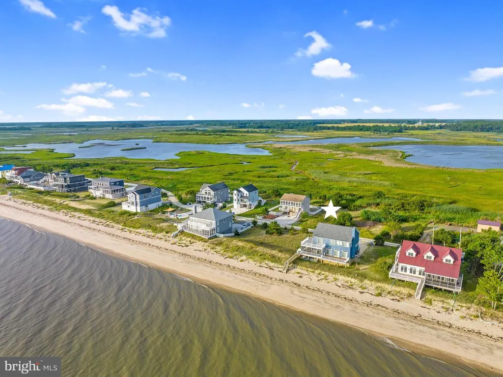
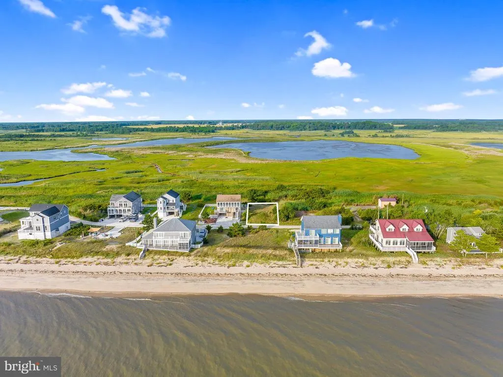
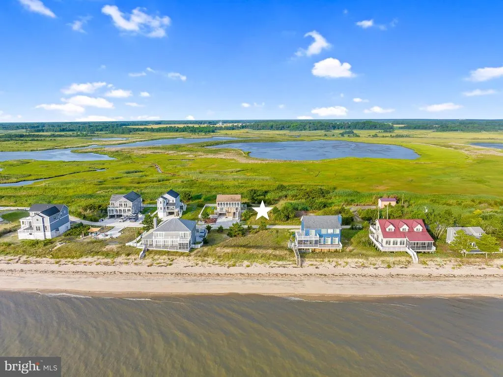
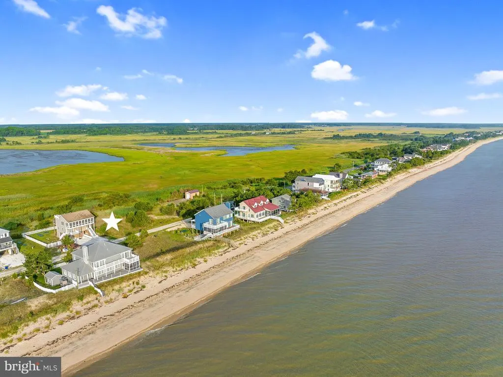
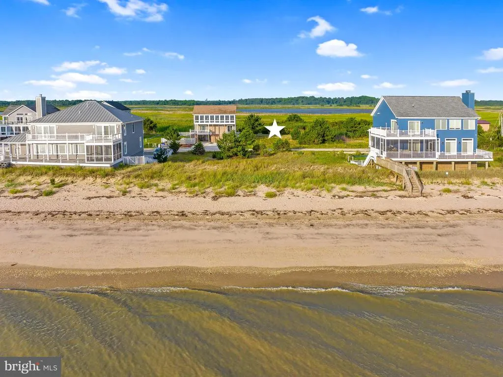
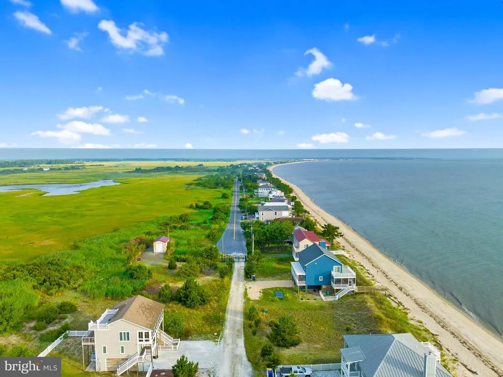
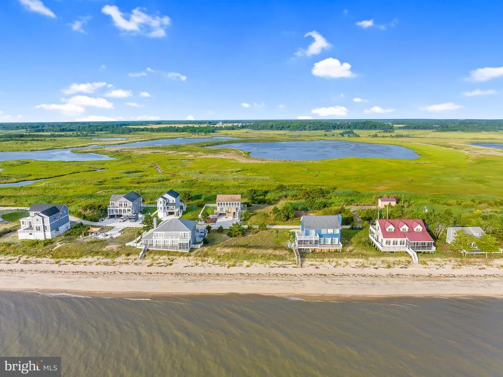
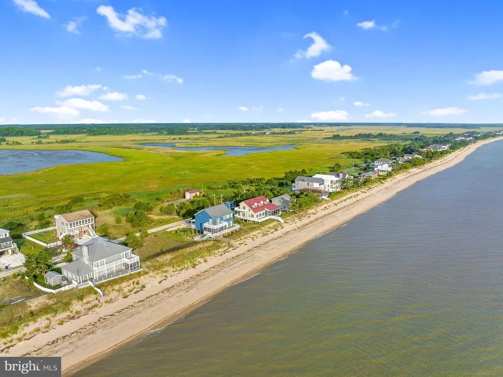
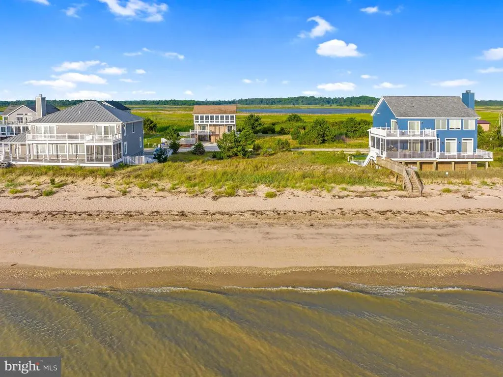
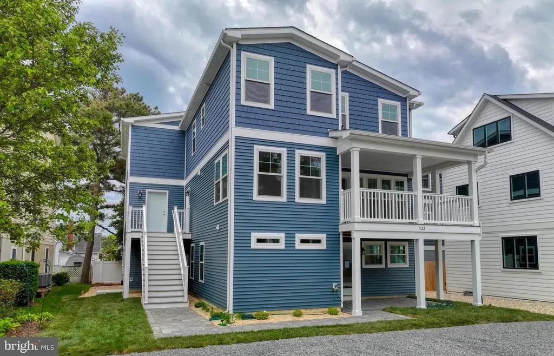
Build Your Coastal Dream Home at Southern Pointe Shores! Imagine waking up to the gentle sound of waves and breathtaking water views with stunning sunrises and sunsets. Nestled in the gated, exclusive community of Southern Pointe Shores, this vacant lot is the perfect canvas for your ultimate dream home. Backing to the Prime Hook National Wildlife Refuge allows for wonderful sunset views and observing wildlife like eagles, herons, deer, and more. Exciting News! A beautiful new home, featuring spacious 4-bedroom, 3.5-bathroom that is designed with both style and functionality in mind, offering an open floor plan that seamlessly blends living, dining, and kitchen spaces. Its ideal for entertaining or enjoying quiet family time while taking advantage of breathtaking views. 2-Car Garage: Ample space for your vehicles and storage needs. Generously Sized Bedrooms: With a luxurious primary suite boasting a lavish en-suite bathroom. Customizable: Endless possibilities to create your dream kitchen, cozy home office, or backyard oasis. Convenience & Comfort: Additional 3.5 bathrooms ensure convenience for family and guests. Southern Pointe Shores lot offers unparalleled privacy and natural beauty. Whether you choose to build your dream home here or customize to your needs, you'll enjoy easy access to the Delaware Bay, local amenities, and Milfords, Milton & Lewes charming community. Dont miss out on this rare opportunities! Schedule your appointment today and start planning your perfect escape to coastal paradise. Public Sewer to be coming to Slaughter Beach and once the public sewer is accessible for tie in, current septic on property can be removed to create a larger buildable footprint.
| Price History | |
|---|---|
| 8/16/2024 | Listed $872,065 |
| 9/5/2025 | 3$853,065 |
General Features
| Living Area | 2600 |
|---|---|
| Sewer | Mound System |
| Heating | Heat Pump(s) |
| Cooling | Central A/C |
| Utilities | Cable TV Available,Electric Available,Phone Available,Water Available |
| Possession | Settlement |
| Roof | Architectural Shingle |
| Appliances | Refrigerator,Stove,Dishwasher,Washer,Dryer,Microwave,Range Hood |
| Zoning | TN |
| HOA Fee | 500.00 |
| Association Fee Includes | Road Maintenance,Security Gate,Common Area Maintenance |
| Patio/Porch Features | Deck(s),Patio(s),Porch(es),Screened |
| Architectural Style | Coastal |
| Security Features | Smoke Detector |
| Construction Materials | Frame |
| School District | MILFORD |
| Year Built | 2025 |
| View | Panoramic,Scenic Vista,Bay,Creek/Stream,Water |
| Levels | 3 |
| Tax Year | 2023 |
| Ownership | Fee Simple |
| Cool Fuel | Electric |
| Building Name | NONE AVAILABLE |
| Accessibility | Doors - Swing In |
| Assoc Fee Paid Per | Annually |
| County | SUSSEX |
| New Construction | Yes |
| Property Type | Residential |
| Association Amenities | Gated Community,Common Grounds |
| HOA | Yes |
| Subdivision Name | SLAUGHTER BEACH |
| Garage Y/N | No |
| Water Access Y/N | No |
| Other Structures | Above Grade,Below Grade |
| Full Baths | 3 |
| Status | ACTIVE |
| Directions | Slaughter Beach to Right on Bay Avenue,Follow to the South End Gate,Agent Must Accompany and give access. Call to schedule |
| City | MILFORD |
| Body of Water | Delaware Bay |
| Association Name | SPS HOA/LINDA WHITE |
| Senior Community Y/N | No |
| MLS Area | Cedar Creek Hundred (31004) |
| Lot Size Units | Square Feet |
| Lot Size Square Feet | 7690.00 |
| Tax Annual Amount | 114.0 |
| Property Condition | Excellent |
| Structure Type | Detached |
| Condo/Coop Association fee Y/N | No |
| Bathrooms Count Main Level | 1.00 |
| Price Per Sq Ft Total AG | 328.1 |
| Acceptable Financing | Cash,Conventional |
| Additional Parcels Y/N | No |
| Construction Completed Y/N | No |
| Historic Y/N | No |
| Lease Considered Y/N | No |
| Vacation Rental Y/N | No |
| Virtual Tour | https://idx.paradym.com/idx/4881907 |
| Total SQFT | 2600 |
| Sussex DE Quadrants | East of Rt 1 |
| Builder Name | Capstone |
| Standard Status | Active |
| Year Built Source | Estimated |
| Tax Lot | 1 |
| Association Recreation Fee | No |
Interior Features
| Interior Amenities | Breakfast Area,Ceiling Fan(s),Combination Dining/Living,Combination Kitchen/Dining,Combination Kitchen/Living,Dining Area,Family Room Off Kitchen,Floor Plan - Open,Kitchen - Gourmet,Pantry,Primary Ba |
|---|---|
| Heating Fuel | Electric |
| Hot Water | Electric |
| Basement (Y/N) | No |
| Heating Y/N | Yes |
| Fireplace Y/N | No |
| Above Grade Finished Area | 2600 |
| Half Baths | 1 |
| Central Air Y/N | Yes |
| Total Bedrooms | 4 |
| Room Type | Living Room,Dining Room,Primary Bedroom,Bedroom 2,Bedroom 3,Kitchen,Foyer,Bedroom 1,Great Room,Laundry,Storage Room,Bathroom 1,Bathroom 2,Primary Bathroom,Half Bath |
| Below Grade Finished Area Unit Type | Square Feet |
| LivingAreaSource | Estimated |
| Laundry Type | Has Laundry |
| Below Grade Unfin Area Units | Square Feet |
| Below Grade Unfin SQFT Source | Assessor |
| Below Grade Finished Area Source | Assessor |
| Bedrooms Count All Upper Levels | 4 |
| Bedrooms Count Upper Level 1 | 4 |
| Bathrooms Half Main Level | 1 |
| Bathrooms Full Upper Level 1 | 3 |
| Bathrooms Full All Upper Levels | 3 |
| Bathrooms Count Upper Level 1 | 3.00 |
| Bathrooms Count All Upper Levels | 3 |
| Above Grade Finished Area Source | Estimated |
| Above Grade Finished Area Unit Type | Square Feet |
| Total Baths | 4 |
Exterior Features
| Exterior Amenities | Outside Shower |
|---|---|
| Pool | No Pool |
| Parking Features | Under Home Parking,Gravel Driveway |
| Lot Features | Adjoins - Open Space,Cleared,Open,Premium,Private,Secluded |
| Water Source | Private/Community Water,Lateral Not Installed/Must Tap Off Main |
| Total Parking Spaces | 4 |
| Type of Parking | Driveway |
| Land Use Code | 999 |
| Foundation Details | Pilings |
| Water View Y/N | Yes |
| Lot Dimensions | 75.00 x 102.00 |
| Lot Size Acres | 0.18 |
| Road Surface Type | Paved |
| Water Body Type | Bay |
| Lot Size Source | Estimated |
| Waterfront Y/N | No |
| Builder Model | Catalina |
| Road Responsibility | HOA |
| Horse Y/N | No |
| Navigable Water Y/N | No |
| Water Oriented Y/N | Yes |
| LotDimensionsSource | Assessor |
Room Details
| Room | Dimensions | Level | Flooring | Details |
|---|---|---|---|---|
| Bathroom 1 | Upper 1 | |||
| Bathroom 2 | Upper 1 | |||
| Bedroom 1 | Upper 1 | |||
| Bedroom 2 | Upper 1 | |||
| Bedroom 3 | Upper 1 | |||
| Dining Room | Main | |||
| Dining Room | Upper 2 | |||
| Foyer | Main | |||
| Foyer | Upper 2 | |||
| Great Room | Main | |||
| Half Bath | Main | |||
| Kitchen | Upper 2 | |||
| Kitchen | Main | |||
| Laundry | Upper 1 | |||
| Living Room | Upper 2 | |||
| Living Room | Main | |||
| Primary Bathroom | Upper 1 | |||
| Primary Bedroom | Upper 1 | |||
| Storage Room | Lower 1 |
Amenities
- Foreclosure
- Views
- Short Sale
- New Construction
- Adult 55+
- Lease To Own
- No HOA Fees
- Furnished
- Primary On Main
- Air Conditioning
- Seller Finance
- Green
- Fixer Upper
- Horse
- Golf
- Fireplace
- Deck
- Garage
- Basement
- Pool
Property vs Single Family Average in 19963
Price
Taxes
Year Built
Visits
 © BRIGHT, All Rights Reserved
