
Price Reduction - Water Views - Primary on Main
Address
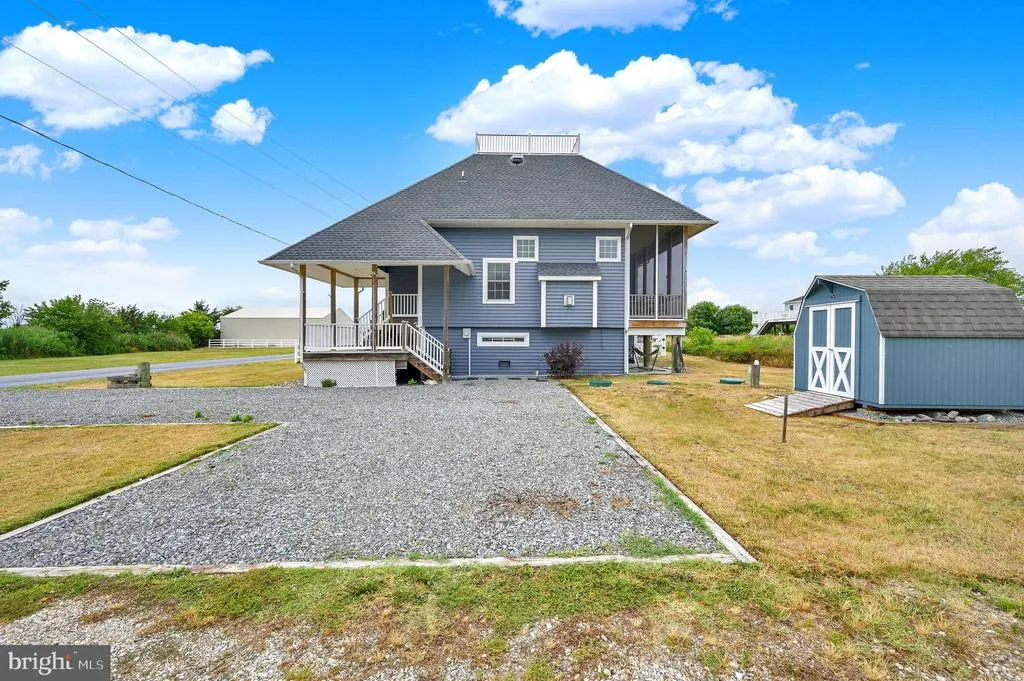
100 Marina Drive, Milford, DE
Price
$ 499,000
Property Attributes
- MLS#DESU2114992
- TypeSingle Family
- Listing Status ACTIVE
- CountySUSSEX
- CityMilford
- AreaCedar Creek Hundred
- NeighborhoodSlaughter Beach
- Zip19963
- StyleCoastal
- Year Built2006
- Taxes$ 1831
- Price$ 499,000
- Bedrooms3
- Full Bathrooms2
- Half Bathrooms0
- Sqr Footage2000
- Lot Size0.16 Acres
Data Source:
Bright MLS
Property Description
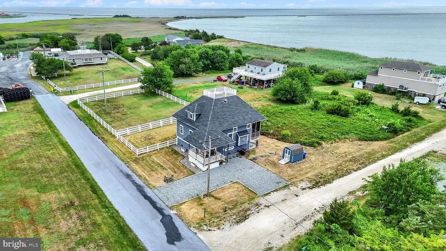
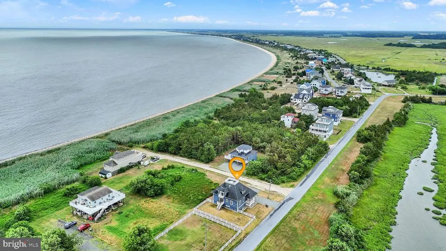
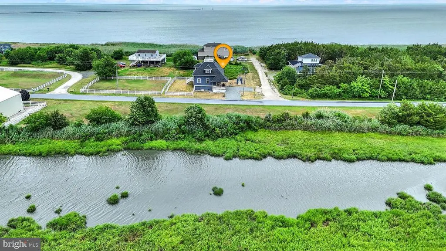
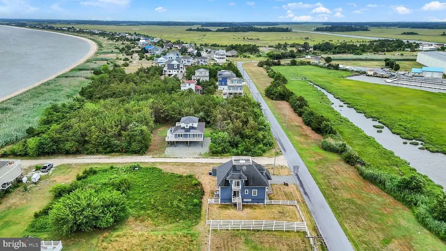
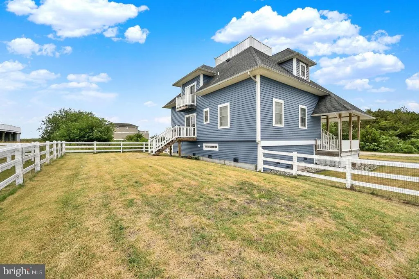
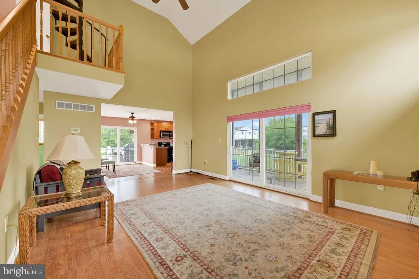
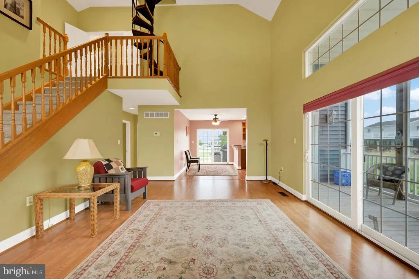
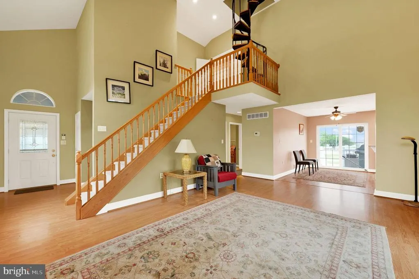
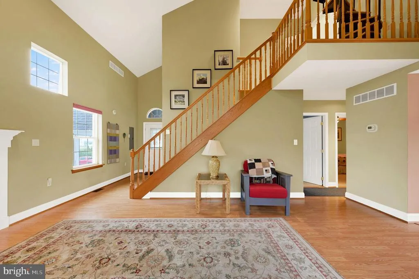
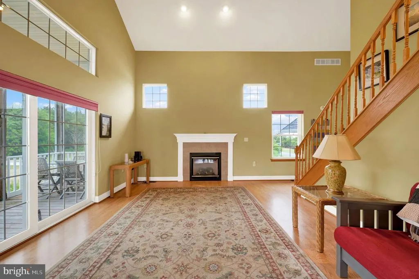
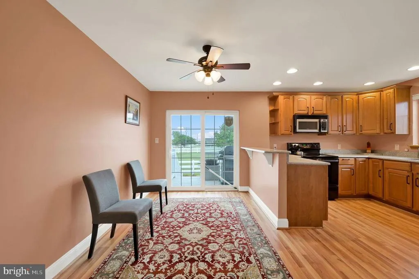
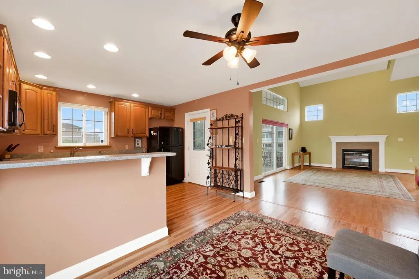
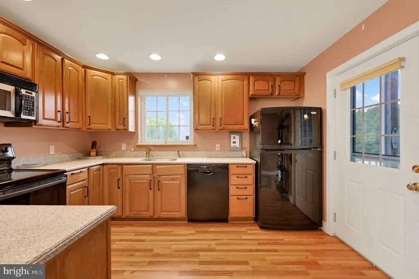
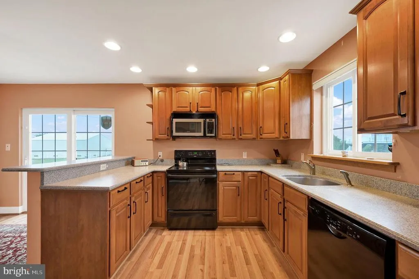
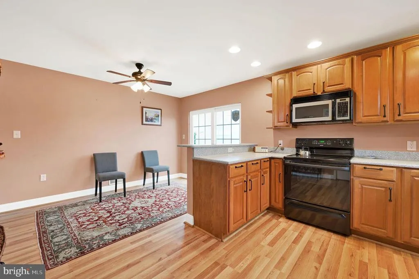
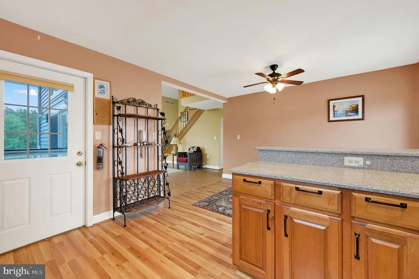
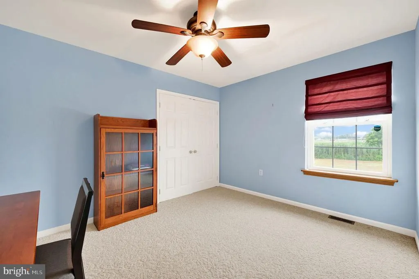
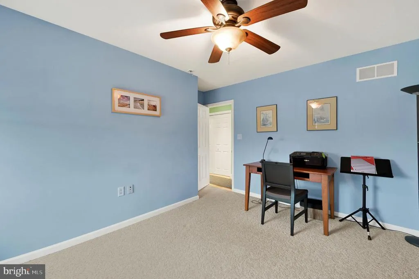
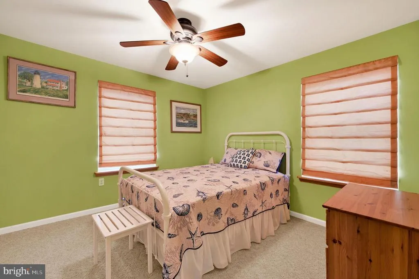
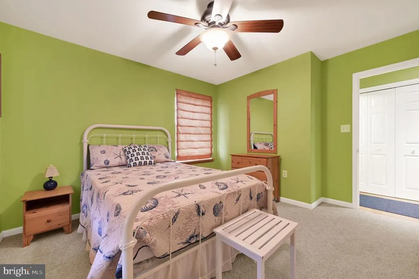
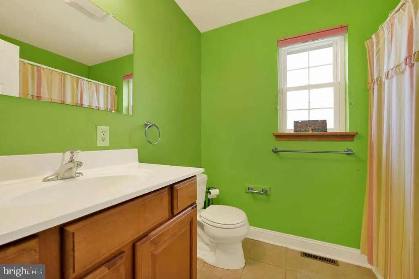
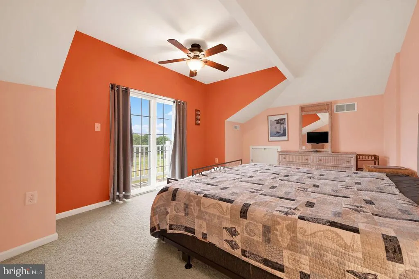
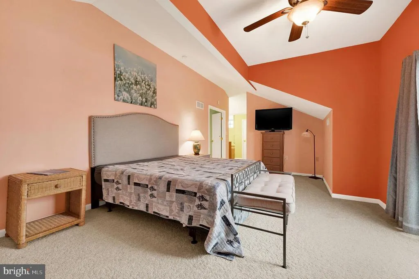
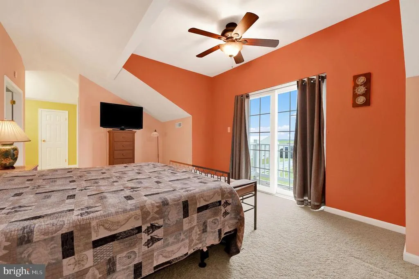
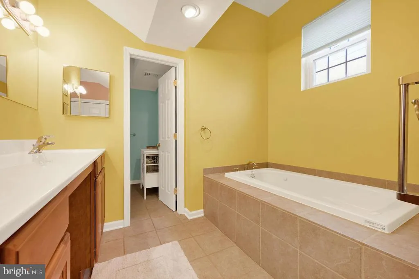
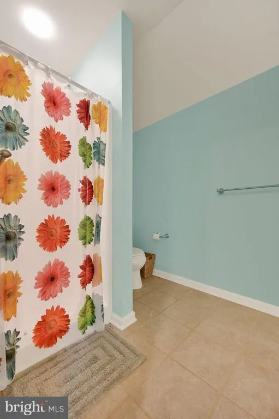
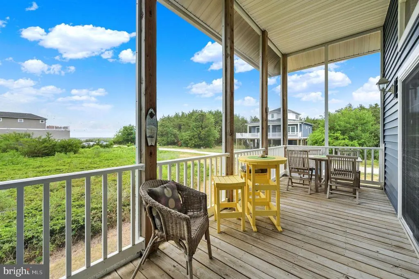
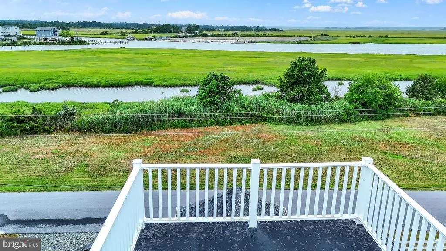
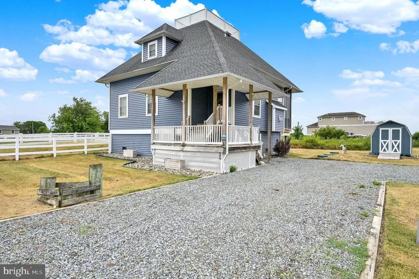
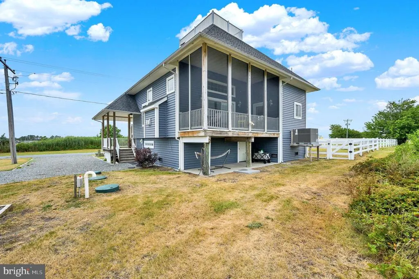
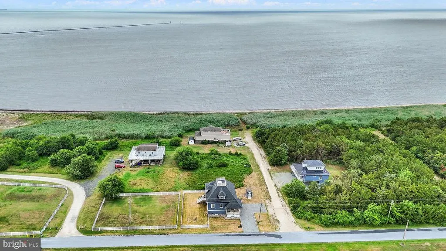
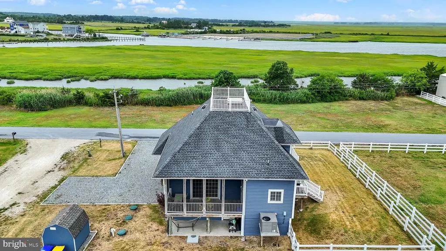
This coastal home with a scenic view of the bay, nature and wildlife has so much to offer! New HVAC system installed in 2024, exterior siding was put on in 2020, new shed in 2025, solar attic fans in 2024. There are so many ways to view the outdoor surroundings, such as a rooftop deck, screened in back porch, front porch and the primary bedroom balcony. This home has cathedral vaulted ceilings, a breakfast/dining area, ceiling fans, stainless steel appliances, gas fireplace, a large primary bedroom with double doors to the balcony, primary bath soaking tub and walk in shower and a large closet, the driveway is easy to navigate around, a partially fenced yard and so much more! Passing septic inspection is available. The furniture is negotiable. It is located in Slaughter Beach Milford, close to Rt 1 and all DE Beaches.
| Price History | |
|---|---|
| 6/26/2026 | Listed $570,000 |
| 7/22/2026 | 9$520,000 |
| 8/22/2026 | 5$499,000 |
General Features
| Living Area | 2000 |
|---|---|
| Sewer | Gravity Sept Fld |
| Heating | Forced Air |
| Cooling | Central A/C |
| Possession | 0-30 Days CD,31-60 Days CD,Settlement |
| Appliances | Dishwasher,Washer/Dryer Stacked,Built-In Microwave,Oven/Range - Electric,Refrigerator,Stainless Steel Appliances |
| Zoning | TN |
| Architectural Style | Coastal |
| Construction Materials | Vinyl Siding |
| School District | MILFORD |
| Year Built | 2006 |
| View | Bay,Scenic Vista |
| Levels | 2 |
| Tax Year | 2025 |
| Ownership | Fee Simple |
| Cool Fuel | None |
| Building Name | NONE AVAILABLE |
| Accessibility | None |
| County | SUSSEX |
| New Construction | No |
| Property Type | Residential |
| HOA | No |
| Subdivision Name | SLAUGHTER BEACH |
| Garage Y/N | No |
| Water Access Y/N | Yes |
| Other Structures | Above Grade,Below Grade |
| Full Baths | 2 |
| Status | ACTIVE |
| Directions | Please refer to GPS |
| City | MILFORD |
| Senior Community Y/N | No |
| MLS Area | Cedar Creek Hundred (31004) |
| Lot Size Units | Square Feet |
| Lot Size Square Feet | 6970.00 |
| Tax Annual Amount | 1831.0 |
| Structure Type | Detached |
| Condo/Coop Association fee Y/N | No |
| Bathrooms Full Main Level | 1 |
| Bathrooms Count Main Level | 1.00 |
| Price Per Sq Ft Total AG | 249.5 |
| Acceptable Financing | Cash,Conventional,FHA,VA |
| Vacation Rental Y/N | No |
| Total SQFT | 2000 |
| Sussex DE Quadrants | East of Rt 1 |
| Standard Status | Active |
| Year Built Source | Assessor |
| Legal Subdivision | SLAUGHTER BEACH |
Interior Features
| Interior Amenities | Attic/House Fan,Bathroom - Soaking Tub,Bathroom - Tub Shower,Bathroom - Walk-In Shower,Breakfast Area,Carpet,Ceiling Fan(s),Combination Dining/Living,Combination Kitchen/Dining,Dining Area,Primary Ba |
|---|---|
| Heating Fuel | Electric |
| Flooring | Bamboo,Carpet |
| Total Fireplaces | 1 |
| Fireplace Features | Gas/Propane |
| Hot Water | Electric |
| Basement (Y/N) | No |
| Heating Y/N | Yes |
| Fireplace Y/N | Yes |
| Above Grade Finished Area | 2000 |
| Central Air Y/N | Yes |
| Total Bedrooms | 3 |
| Room Type | Living Room,Primary Bedroom,Bedroom 2,Bedroom 3,Kitchen,Breakfast Room,Laundry,Primary Bathroom,Full Bath |
| Main Level Bedrooms | 2 |
| Below Grade Finished Area Unit Type | Square Feet |
| LivingAreaSource | Estimated |
| Below Grade Unfin Area Units | Square Feet |
| Below Grade Unfin SQFT Source | Assessor |
| Below Grade Finished Area Source | Assessor |
| Bedrooms Count All Upper Levels | 1 |
| Bedrooms Count Upper Level 1 | 1 |
| Bathrooms Full Upper Level 1 | 1 |
| Bathrooms Full All Upper Levels | 1 |
| Bathrooms Count Upper Level 1 | 1.00 |
| Bathrooms Count All Upper Levels | 1 |
| Above Grade Finished Area Source | Estimated |
| Above Grade Finished Area Unit Type | Square Feet |
| Total Baths | 2 |
Exterior Features
| Pool | No Pool |
|---|---|
| Fencing | Partially |
| Water Source | Well |
| Type of Parking | Driveway |
| Land Use Code | 1 1 |
| Foundation Details | Pillar/Post/Pier |
| Water View Y/N | Yes |
| Lot Dimensions | 71.00 x 100.00 |
| Lot Size Acres | 0.16 |
| Water Body Type | Bay |
| Lot Size Source | Assessor |
| Waterfront Y/N | No |
| Navigable Water Y/N | Yes |
| Water Oriented Y/N | Yes |
| LotDimensionsSource | Assessor |
Room Details
| Room | Dimensions | Level | Flooring | Details |
|---|---|---|---|---|
| Bedroom 2 | Main | |||
| Bedroom 3 | Main | |||
| Breakfast Room | Main | |||
| Full Bath | Main | |||
| Kitchen | Main | |||
| Laundry | Main | |||
| Living Room | Main | |||
| Primary Bathroom | Upper 1 | Bathroom - Soaking Tub,Bathroom - Walk-In Shower | ||
| Primary Bedroom | Upper 1 | Balcony Access,Cathedral/Vaulted Ceiling,Ceiling Fan(s) |
Amenities
- Foreclosure
- Views
- Short Sale
- New Construction
- Adult 55+
- Lease To Own
- No HOA Fees
- Furnished
- Primary On Main
- Air Conditioning
- Seller Finance
- Green
- Fixer Upper
- Horse
- Golf
- Fireplace
- Deck
- Garage
- Basement
- Pool
Property vs Single Family Average in 19963
Price
Taxes
Year Built
Visits
 © BRIGHT, All Rights Reserved
