
Waterfront - Primary on Main
Address
232 N Shore Court, Seaford, DE
Price
$ 745,000
Property Attributes
- MLS#DESU2087890
- TypeSingle Family
- Listing Status ACTIVE
- CountySUSSEX
- CitySeaford
- AreaSeaford Hundred
- NeighborhoodNorth Shore Court
- Zip19973
- StyleColonial
- Year Built1968
- Taxes$ 1360
- Price$ 745,000
- Bedrooms5
- Full Bathrooms3
- Half Bathrooms1
- Sqr Footage4200
- Lot Size1.21 Acres
Data Source:
Bright MLS
Property Description
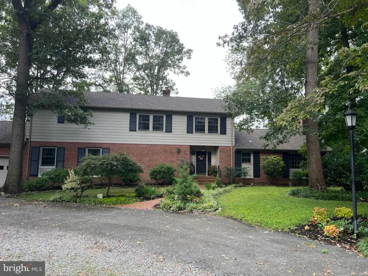
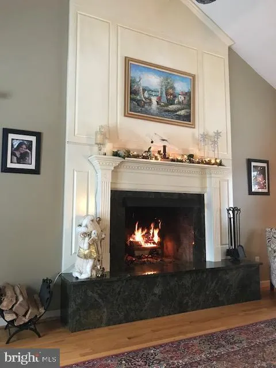
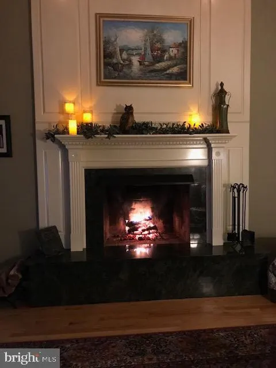
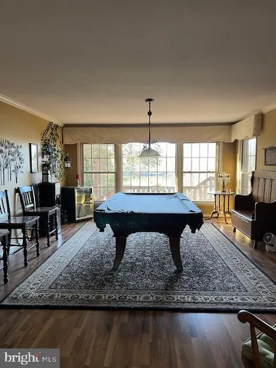
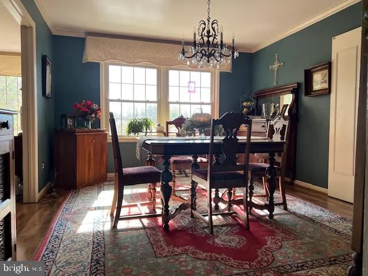
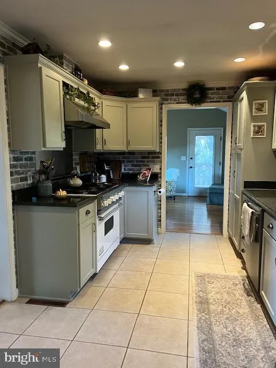
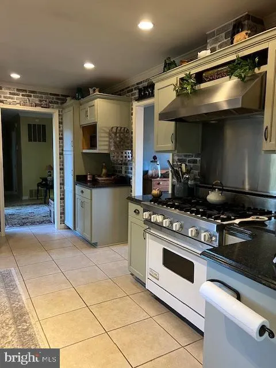
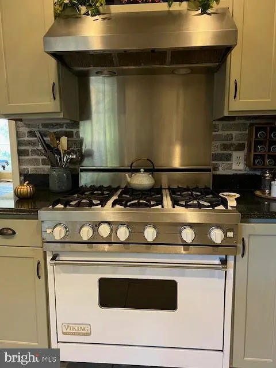
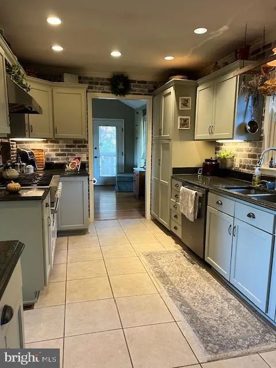
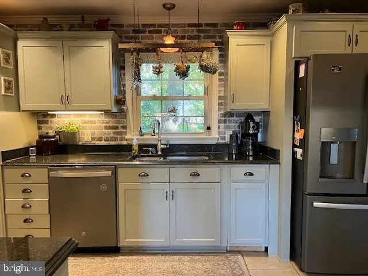
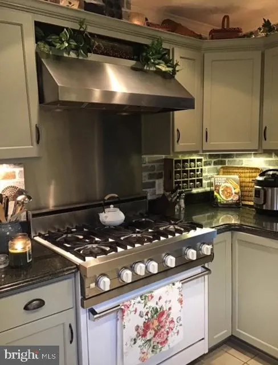
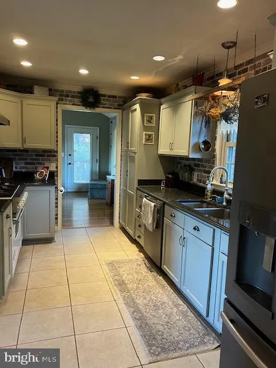
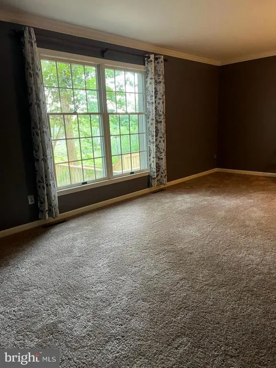
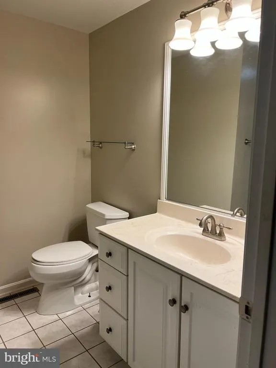
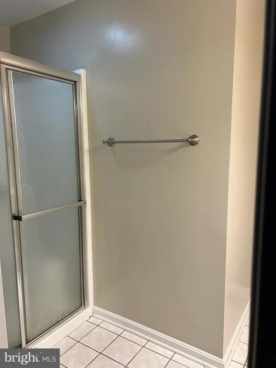
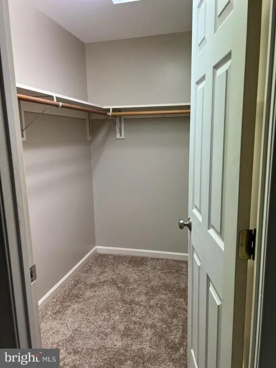
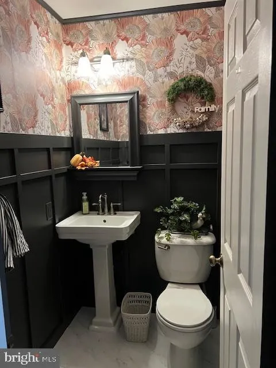
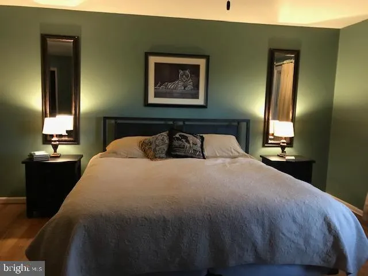
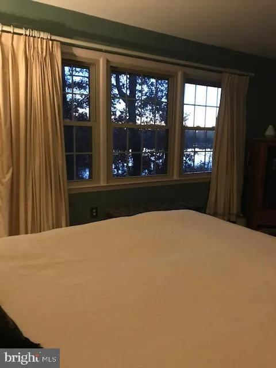
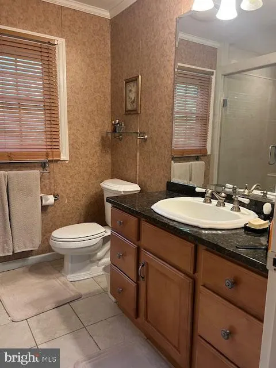
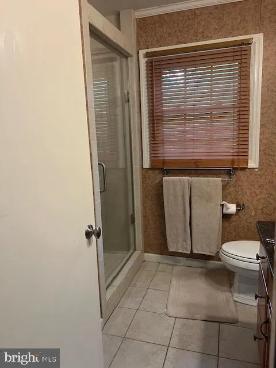
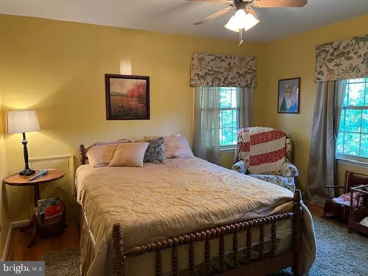
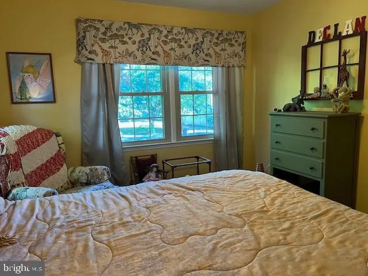
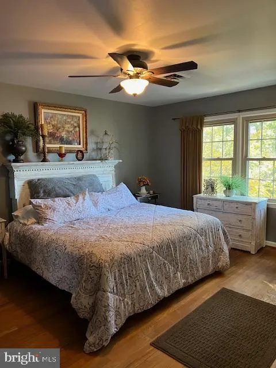
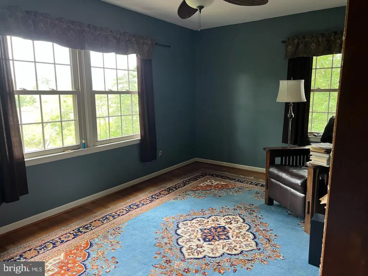
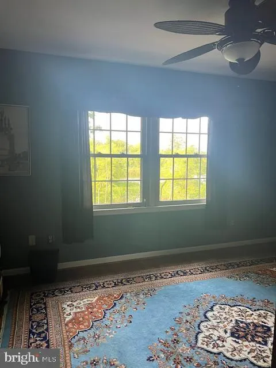
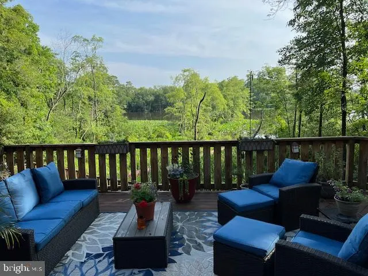
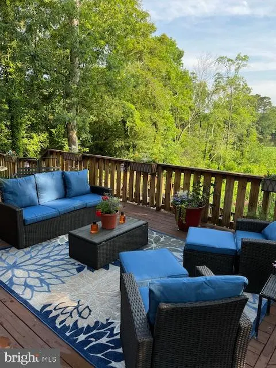
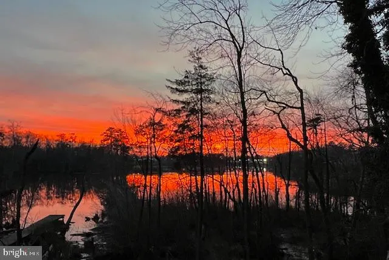
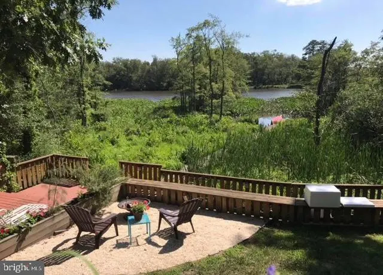
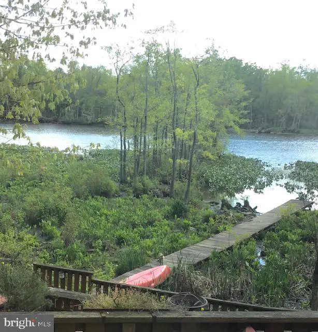
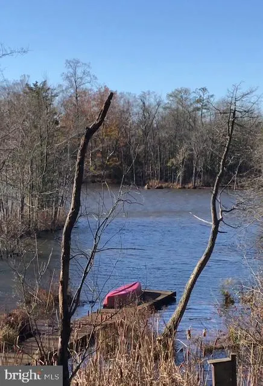
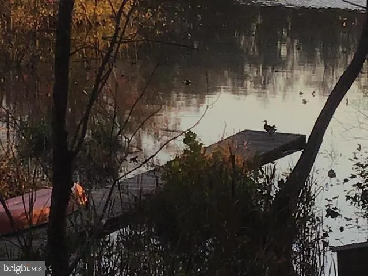
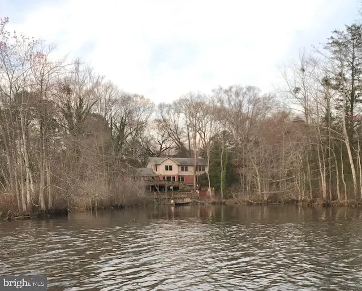
***Nanticoke river waterfront home*** on a quiet cul de sac on a little over an acre with plenty of parking. Five bedrooms, 3-1/2 baths which includes a primary suite on each floor. There's an office on the main floor with powder room and pocket door. Nice kitchen with separate dining room, There's a great room (pool table included), a familyroom with a beautiful wood burning fireplace. There's a basement and a 2 car attached garage (freezer included). The large multi level decking overlooking the river is great for entertaining or just relaxing watching the sunset. RV parking with 30 amp electric hookup. The irrigation system has a separate well. New roof in 2023, new A/C units in 2024, tankless hot water in 2020. Home has plenty of storage throughout.This home is just outside of town with no HOA, no town taxes, no water/sewer bills, and low Delaware taxes. Close proximity to shopping, restaurants, medical facilities. About an hour drive to the MD/DE beaches and approx 2 hour drive to Annapolis, Baltimore, DC, Philly or Wilmington, or take the Cape-May Ferry to NJ.
| Price History | |
|---|---|
| 6/8/2025 | Listed $779,900 |
| 2/17/2026 | 5$745,000 |
General Features
| Living Area | 4200 |
|---|---|
| Sewer | On Site Septic,Gravity Sept Fld |
| Heating | Forced Air,Central |
| Cooling | Central A/C |
| Possession | Settlement |
| Zoning | AR-1 |
| Garage Spaces | 2.00 |
| Architectural Style | Colonial |
| Construction Materials | Aluminum Siding,Brick |
| School District | SEAFORD |
| Year Built | 1968 |
| Levels | 2 |
| Tax Year | 2010 |
| Ownership | Fee Simple |
| Cool Fuel | Electric |
| Building Name | NONE AVAILABLE |
| Accessibility | None |
| County | SUSSEX |
| New Construction | No |
| Property Type | Residential |
| HOA | No |
| Subdivision Name | NORTH SHORE COURT |
| Garage Y/N | Yes |
| Water Access Y/N | Yes |
| Other Structures | Above Grade |
| Full Baths | 3 |
| Status | ACTIVE |
| Directions | From Rt 13 N,turn R onto Middleford Rd,then R onto North Shore Dr,then R onto North Shore CT,property property approx 4 th house on the right with sign. |
| City | SEAFORD |
| Senior Community Y/N | No |
| MLS Area | Seaford Hundred (31013) |
| Lot Size Units | Square Feet |
| Lot Size Square Feet | 52576.00 |
| Tax Assessed Value | 0.0 |
| Tax Annual Amount | 1360.0 |
| Structure Type | Detached |
| Condo/Coop Association fee Y/N | No |
| Bathrooms Full Main Level | 1 |
| Bathrooms Count Main Level | 2.00 |
| Price Per Sq Ft Total AG | 177.38 |
| Vacation Rental Y/N | No |
| Total SQFT | 4200 |
| Sussex DE Quadrants | Between Rt 113 & 13 |
| Standard Status | Active |
| Year Built Source | Estimated |
| Legal Subdivision | North Shore Court |
Interior Features
| Interior Amenities | Kitchen - Eat-In |
|---|---|
| Heating Fuel | Oil |
| Basement | Partial |
| Total Fireplaces | 1 |
| Fireplace Features | Wood,Gas/Propane |
| Hot Water | Other,Tankless,Propane |
| Basement (Y/N) | Yes |
| Heating Y/N | Yes |
| Fireplace Y/N | Yes |
| Above Grade Finished Area | 4200 |
| Half Baths | 1 |
| Central Air Y/N | Yes |
| Total Bedrooms | 5 |
| Room Type | Living Room,Dining Room,Primary Bedroom,Bedroom 2,Bedroom 3,Kitchen,Bedroom 1,Great Room,Laundry,Office,Primary Bathroom,Full Bath,Half Bath |
| Main Level Bedrooms | 1 |
| LivingAreaSource | Estimated |
| Laundry Type | Main Floor |
| Bedrooms Count All Upper Levels | 4 |
| Bedrooms Count Upper Level 1 | 4 |
| Bathrooms Half Main Level | 1 |
| Bathrooms Full Upper Level 1 | 2 |
| Bathrooms Full All Upper Levels | 2 |
| Bathrooms Count Upper Level 1 | 2.00 |
| Bathrooms Count All Upper Levels | 2 |
| Above Grade Finished Area Source | Estimated |
| Above Grade Finished Area Unit Type | Square Feet |
| Total Baths | 4 |
Exterior Features
| Pool | No Pool |
|---|---|
| Water Source | Well |
| Total Parking Spaces | 2 |
| Garage Features | Garage - Front Entry,Inside Access |
| Type of Parking | Attached Garage,Driveway |
| Foundation Details | Block |
| Water View Y/N | No |
| Lot Size Acres | 1.21 |
| Water Body Type | River |
| Lot Size Source | Estimated |
| Waterfront Y/N | Yes |
| Navigable Water Y/N | No |
| Water Oriented Y/N | Yes |
| # of Attached Garage Spaces | 2 |
Room Details
| Room | Dimensions | Level | Flooring | Details |
|---|---|---|---|---|
| Bedroom 1 | 20 X 17 | Upper 1 | ||
| Bedroom 2 | 15 X 12 | Upper 1 | ||
| Bedroom 3 | 12 X 11 | Upper 1 | ||
| Dining Room | 15 X 12 | Main | ||
| Full Bath | Upper 1 | |||
| Great Room | Main | |||
| Half Bath | Main | |||
| Kitchen | 15 X 9 | Main | Kitchen - Gas Cooking | |
| Laundry | Main | |||
| Living Room | 21 X 15 | Main | ||
| Office | Main | Built-Ins | ||
| Primary Bathroom | Upper 1 | Attached Bathroom | ||
| Primary Bathroom | Main | |||
| Primary Bedroom | Upper 1 | |||
| Primary Bedroom | 21 X 11 | Main | Attached Bathroom |
Amenities
- Foreclosure
- Views
- Short Sale
- New Construction
- Adult 55+
- Lease To Own
- No HOA Fees
- Furnished
- Primary On Main
- Air Conditioning
- Seller Finance
- Green
- Fixer Upper
- Horse
- Golf
- Fireplace
- Deck
- Garage
- Basement
- Pool
Property vs Single Family Average in 19973
Price
Taxes
Year Built
Visits
 © BRIGHT, All Rights Reserved
