
Primary on Main
Address
9593 N Shore Drive, Seaford, DE
Price
$ 375,000
Property Attributes
- MLS#DESU2100694
- TypeSingle Family
- Listing Status ACTIVE
- CountySUSSEX
- CitySeaford
- AreaSeaford Hundred
- NeighborhoodNorth Shore Court
- Zip19973
- StyleRanch/Rambler
- Year Built1966
- Taxes$ 1339
- Price$ 375,000
- Bedrooms4
- Full Bathrooms2
- Half Bathrooms0
- Sqr Footage2548
- Lot Size0.59 Acres
Data Source:
Bright MLS
Property Description
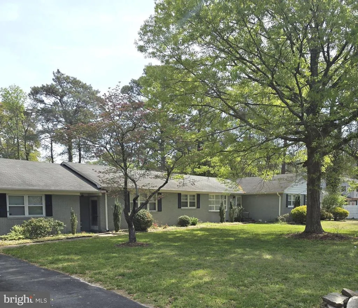
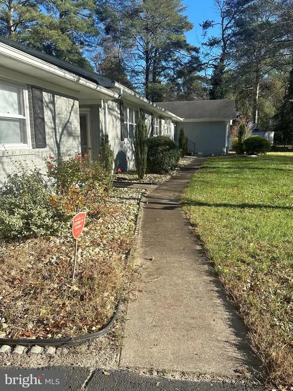
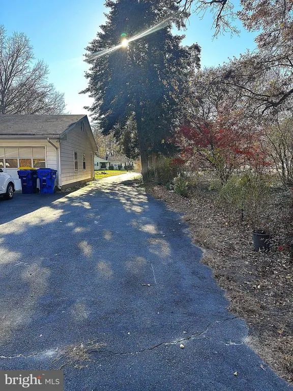
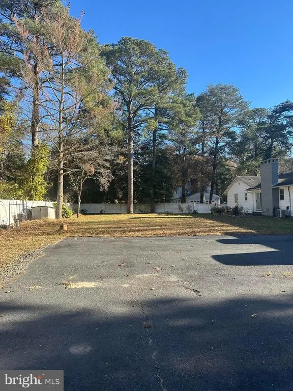
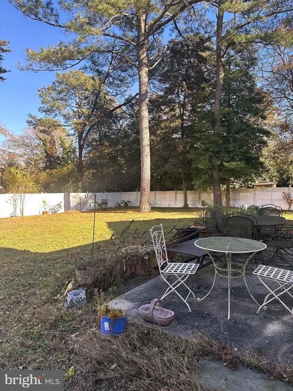
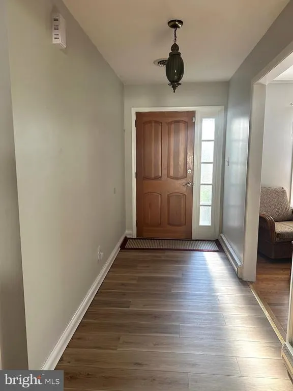
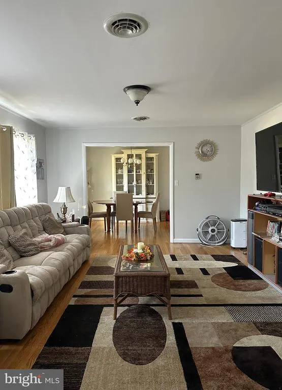
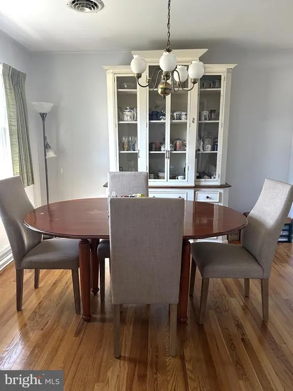
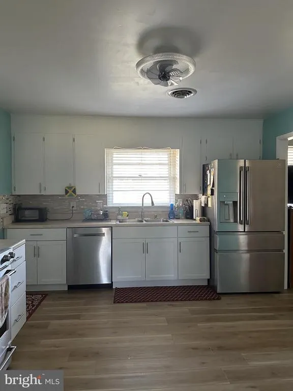
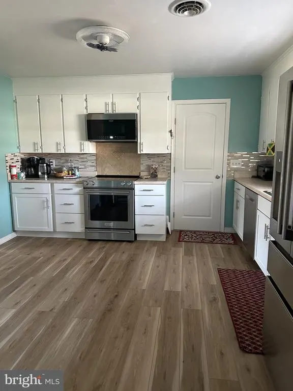
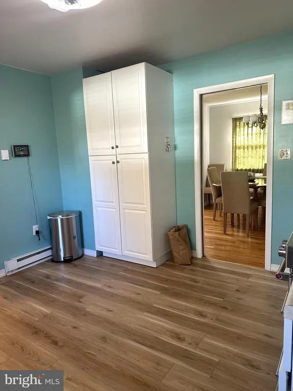
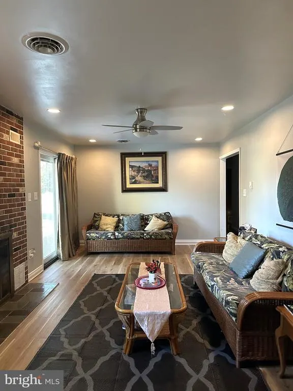
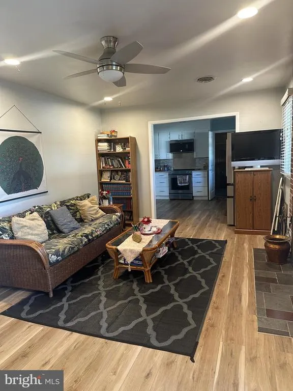
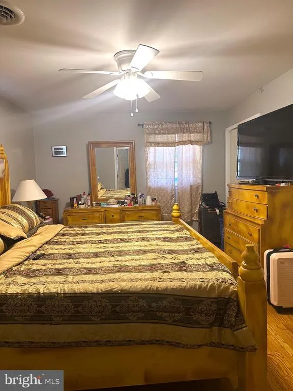
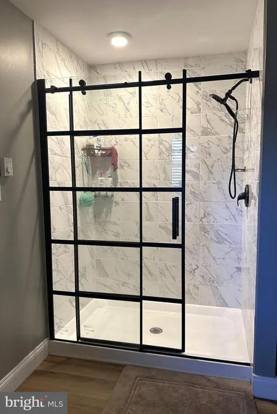
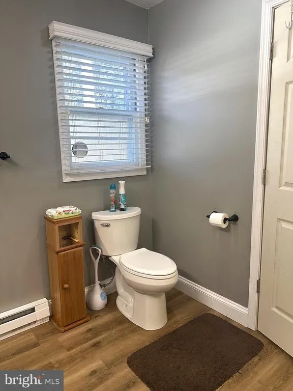
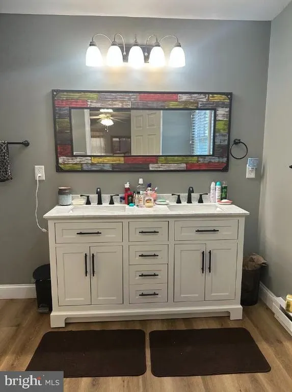
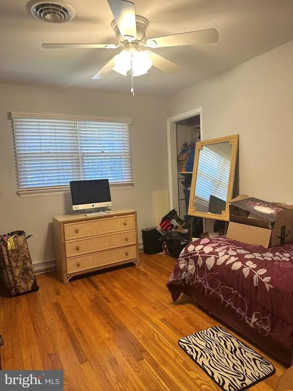
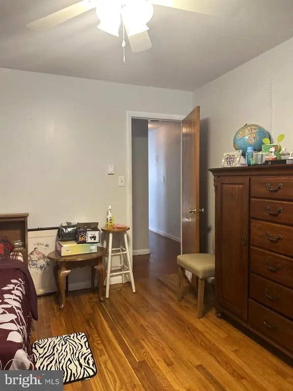
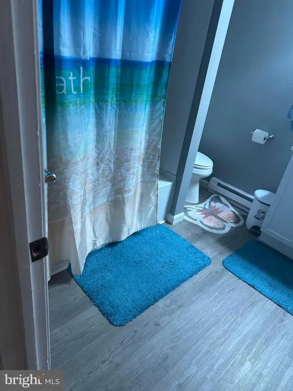
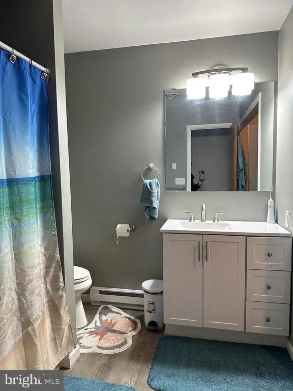
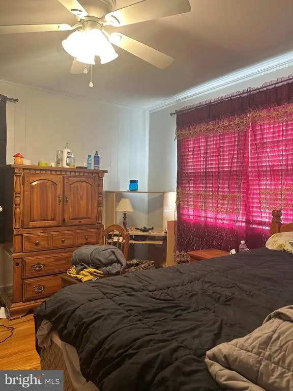
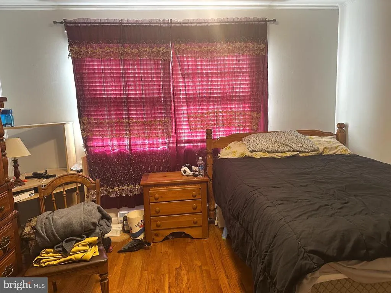
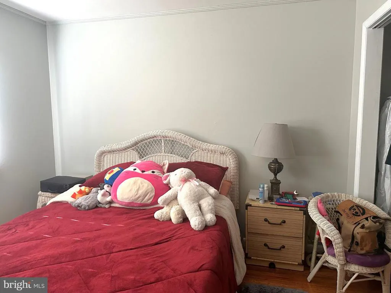
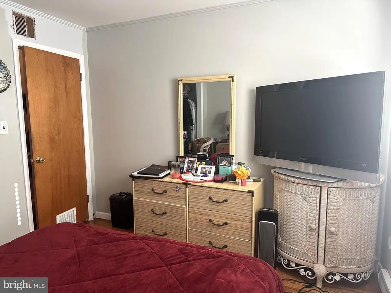
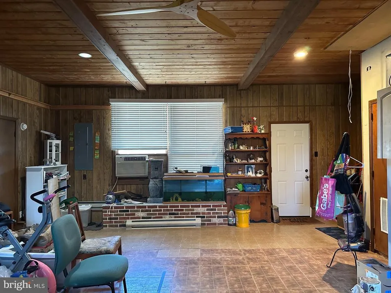
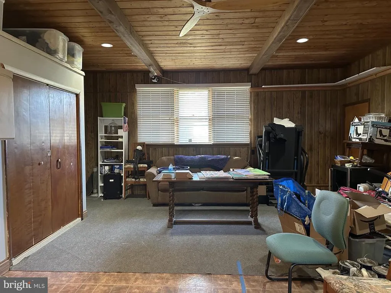
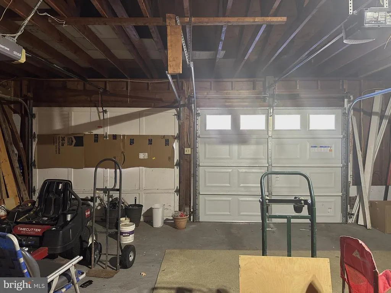
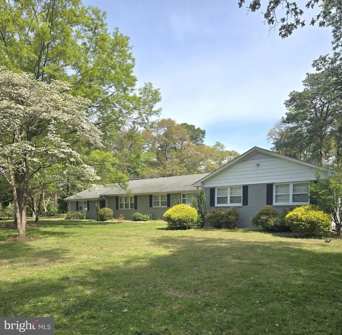
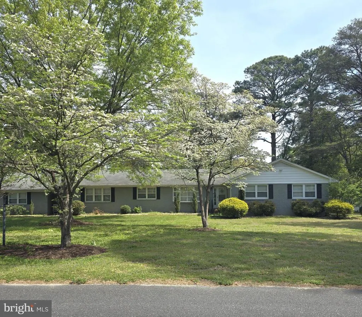
Welcome to this beautiful brick front rancher with so much to offer plus NO HOA!!! The large front yard with spectacular mature trees leads the way to the front door. An entertainment sized back yard offers privacy for gatherings, pets and more, as well as, a rear facing 2-car garage with ample parking. The interior has been designed for every day living and entertainment, which includes a family room with a lovely fireplace, opening into a well-appointed kitchen with stainless steel appliances and a pantry to fit all your needs. An additional family room makes hosting large gatherings comfortable or everyday living enjoyable with the added space. For more formal entertaining, there is a living room and dining room just off the foyer. Original hardwood floors have been redone, and laminate plank flooring has been added to the kitchen and adjoining family room. In addition to 3 spacious bedrooms, the newly renovated primary bedroom en suite is designed for today's living. This move in ready large home has over 2500 sq. ft. (calculated at a reasonable $149/sq. ft,) plus a over a half acre of land, the potential is endless. Come see this beautiful home!
| Elementary School | Middle School | High School |
|---|---|---|
| Frederick Douglass Elementary School | Seaford Middle School | Seaford High School |
| Price History | |
|---|---|
| 11/18/2025 | Listed $397,000 |
| 2/2/2026 | 6$375,000 |
General Features
| Living Area | 2548 |
|---|---|
| Sewer | Gravity Sept Fld |
| Heating | Baseboard - Electric |
| Cooling | Central A/C |
| Utilities | Cable TV Available,Electric Available |
| Possession | Coin w/Sell Sett |
| Roof | Asphalt |
| Appliances | Built-In Microwave,Dishwasher,Oven/Range - Electric,Refrigerator,Stainless Steel Appliances |
| Zoning | RESIDENTIAL |
| Garage Spaces | 2.00 |
| Architectural Style | Ranch/Rambler |
| Security Features | Smoke Detector |
| Construction Materials | Brick |
| School District | SEAFORD |
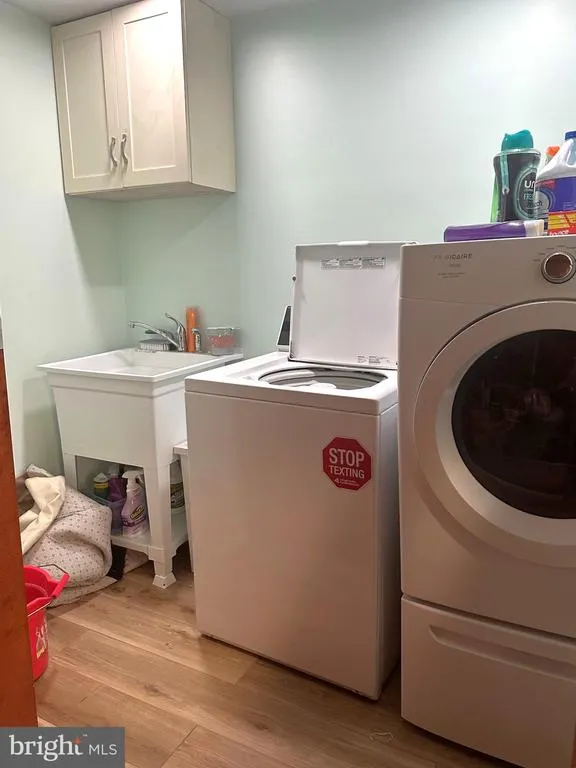
| Exclusions | All personal property including extra refrigerator in open area,washer and dryer. |
| Year Built | 1966 |
| Levels | 1 |
| Ownership | Fee Simple |
| Cool Fuel | Electric |
| Building Name | NONE AVAILABLE |
| Accessibility | 2+ Access Exits |
| County | SUSSEX |
| New Construction | No |
| Property Type | Residential |
| HOA | No |
| Subdivision Name | NORTH SHORE COURT |
| Facing Direction | East |
| Garage Y/N | Yes |
| Water Access Y/N | No |
| Other Structures | Above Grade |
| Total Rooms | 10 |
| Full Baths | 2 |
| Status | ACTIVE |
| Directions | Rt 13 South to Middleford Road. Turn Left. N. Shore Drive will be on your right. Second house on the left after you turn. |
| City | SEAFORD |
| Disclosures | Radon,Prop Disclosure,Lead Based Paint - Federal |
| Senior Community Y/N | No |
| MLS Area | Seaford Hundred (31013) |
| Lot Size Units | Square Feet |
| Lot Size Square Feet | 25700.00 |
| Tax Annual Amount | 1339.82 |
| Home Warranty Y/N | No |
| Structure Type | Detached |
| Condo/Coop Association fee Y/N | No |
| Bathrooms Full Main Level | 2 |
| Bathrooms Count Main Level | 2.00 |
| Price Per Sq Ft Total AG | 147.17 |
| Acceptable Financing | Conventional,Cash |
| Historic Y/N | No |
| Lease Considered Y/N | No |
| Vacation Rental Y/N | No |
| Total SQFT | 2548 |
| Location Type | Suburban |
| Sussex DE Quadrants | Between Rt 113 & 13 |
| Standard Status | Active |
| Year Built Source | Estimated |
| Legal Subdivision | North Shore Court |
| Association Recreation Fee | No |
Interior Features
| Interior Amenities | Bathroom - Walk-In Shower,Ceiling Fan(s),Family Room Off Kitchen,Formal/Separate Dining Room |
|---|---|
| Heating Fuel | Electric |
| Flooring | Hardwood,Laminate Plank |
| Hot Water | Electric |
| Basement (Y/N) | No |
| Heating Y/N | Yes |
| Window Features | Bay/Bow,Insulated,Screens,Storm |
| Above Grade Finished Area | 2548 |
| Central Air Y/N | Yes |
| Total Bedrooms | 4 |
| Room Type | Living Room,Dining Room,Bedroom 2,Bedroom 3,Bedroom 4,Kitchen,Family Room,Bedroom 1,Bathroom 1,Bathroom 2 |
| Main Level Bedrooms | 4 |
| LivingAreaSource | Estimated |
| Laundry Type | Main Floor |
| Below Grade Unfin Area Units | Square Feet |
| Above Grade Finished Area Source | Estimated |
| Above Grade Finished Area Unit Type | Square Feet |
| Total Baths | 2 |
Exterior Features
| Pool | No Pool |
|---|---|
| Parking Features | Asphalt Driveway |
| Lot Features | Landscaping |
| Water Source | Well |
| Total Parking Spaces | 2 |
| Garage Features | Garage - Rear Entry |
| Type of Parking | Attached Garage,Off Street,Driveway |
| Foundation Details | Block |
| Water View Y/N | No |
| Lot Dimensions | 150 X 174 |
| Lot Size Acres | 0.59 |
| Lot Size Source | Estimated |
| Waterfront Y/N | No |
| Horse Y/N | No |
| Navigable Water Y/N | No |
| Water Oriented Y/N | No |
| # of Attached Garage Spaces | 2 |
| LotDimensionsSource | Estimated |
Room Details
| Room | Dimensions | Level | Flooring | Details |
|---|---|---|---|---|
| Bathroom 1 | Main | Flooring - HardWood | ||
| Bathroom 2 | Main | |||
| Bedroom 1 | Main | |||
| Bedroom 2 | Main | Flooring - HardWood | ||
| Bedroom 3 | Main | |||
| Bedroom 4 | Main | |||
| Dining Room | Main | |||
| Family Room | Main | Fireplace - Wood Burning | ||
| Kitchen | Main | Flooring - Laminate Plank | ||
| Living Room | Main | Flooring - HardWood |
Amenities
- Foreclosure
- Views
- Short Sale
- New Construction
- Adult 55+
- Lease To Own
- No HOA Fees
- Furnished
- Primary On Main
- Air Conditioning
- Seller Finance
- Green
- Fixer Upper
- Horse
- Golf
- Fireplace
- Deck
- Garage
- Basement
- Pool
Property vs Single Family Average in 19973
Price
Taxes
Year Built
Visits
 © BRIGHT, All Rights Reserved
