
Primary on Main
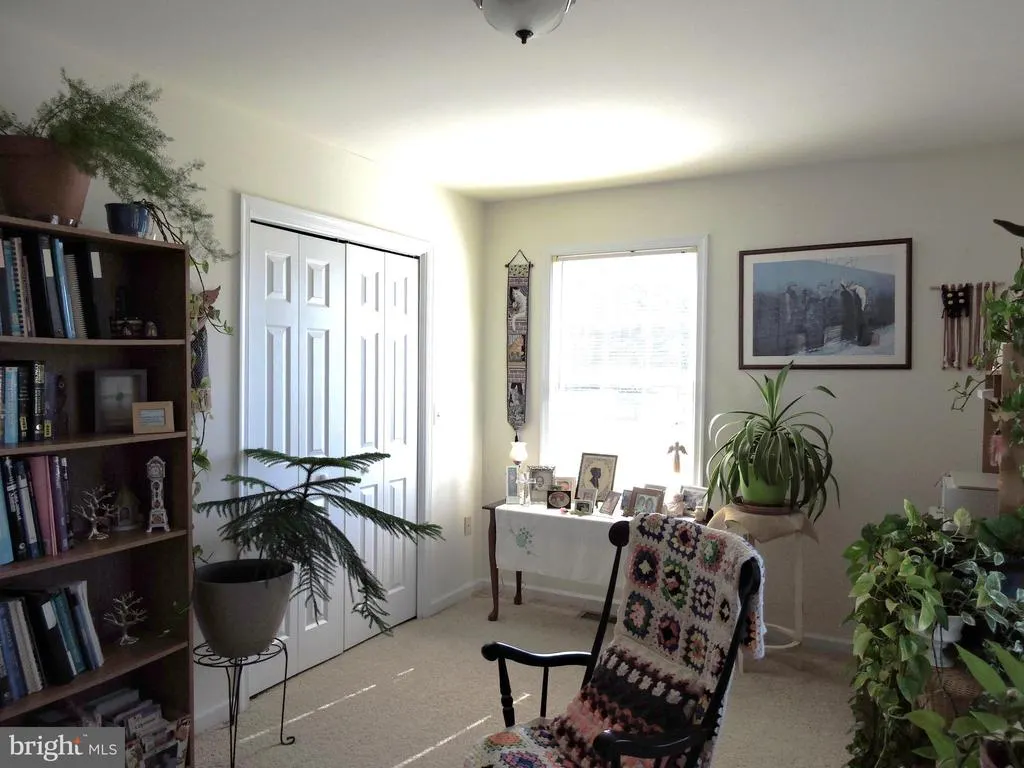
Address
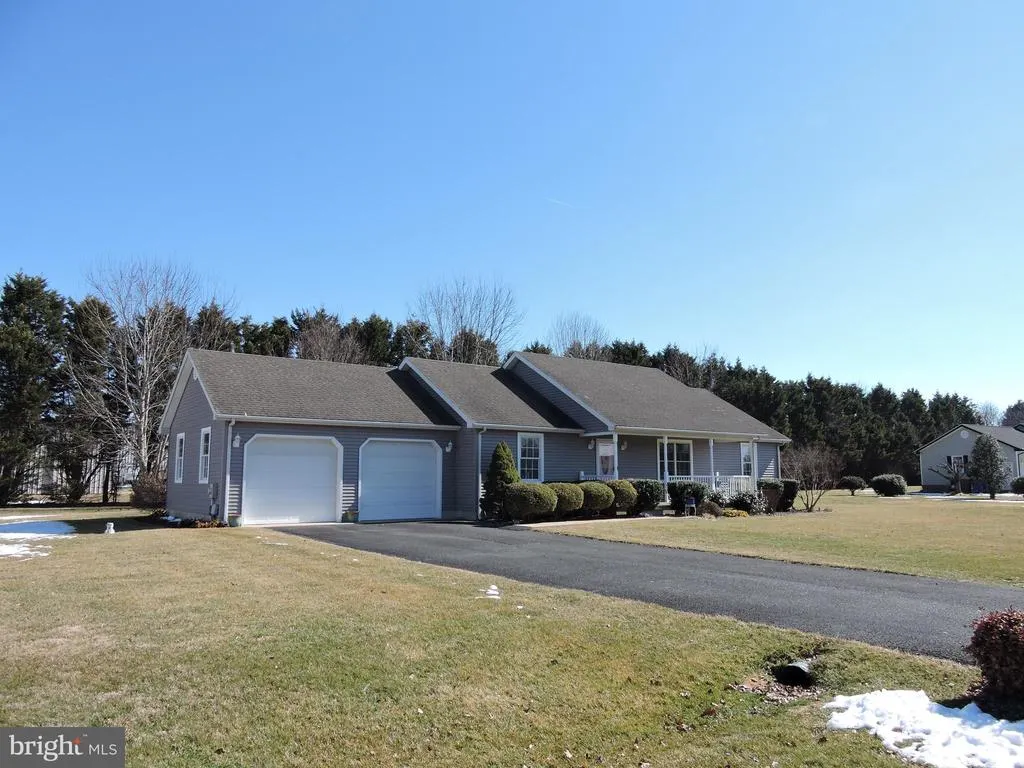
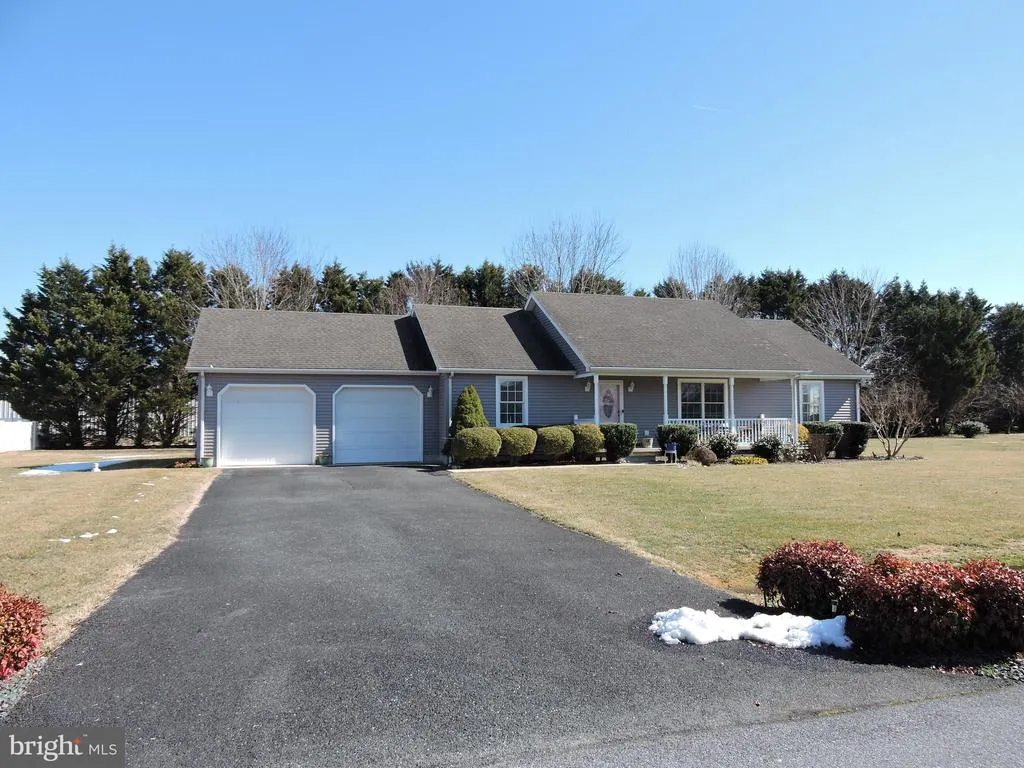
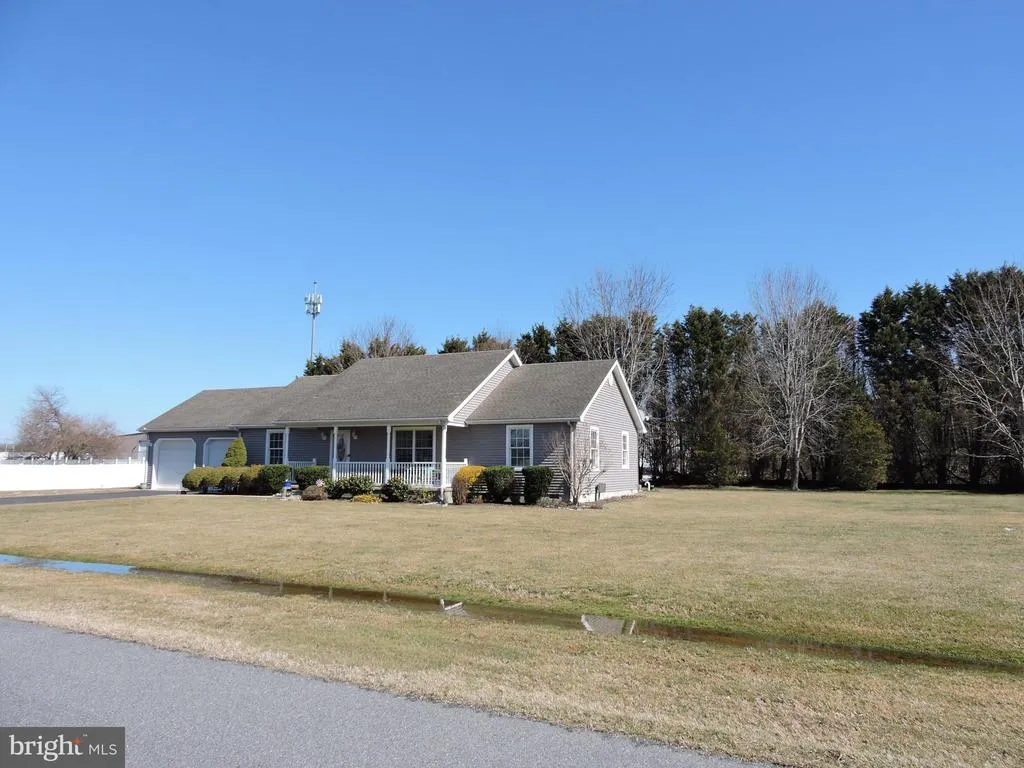
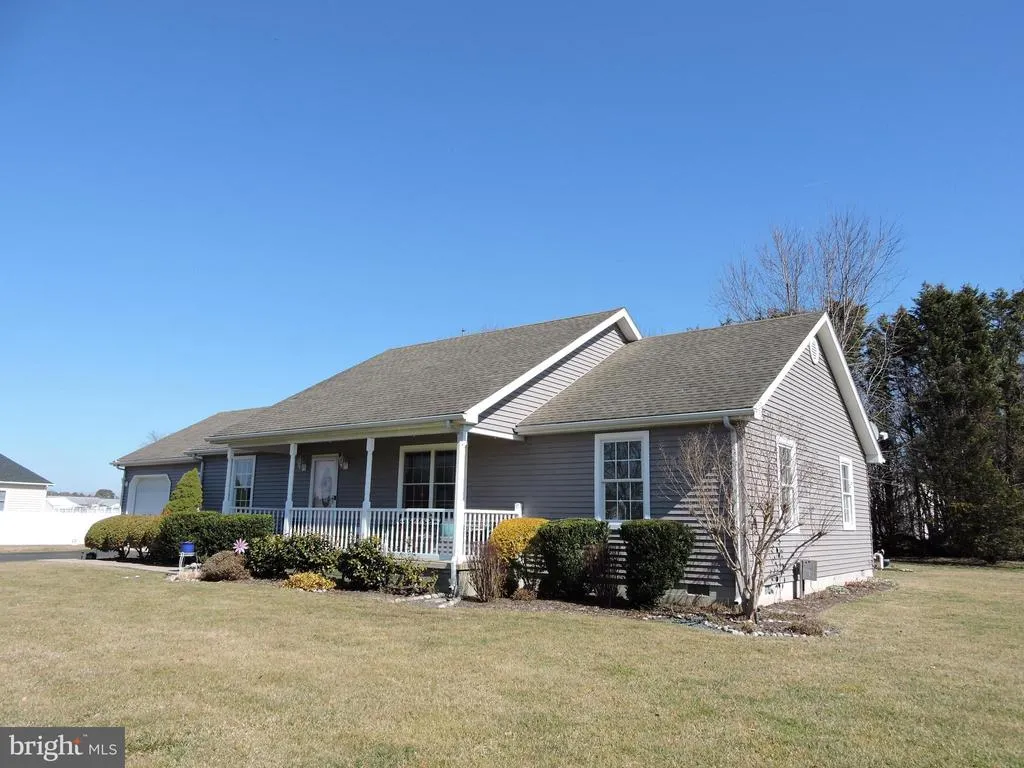
322 Clearbrooke Boulevard, Seaford, DE
Price
$ 349,900
Property Attributes
- MLS#DESU2106198
- TypeSingle Family
- Listing Status ACTIVE
- CountySUSSEX
- CitySeaford
- AreaSeaford Hundred
- NeighborhoodClearbrooke Estates
- Zip19973
- StyleRanch/Rambler
- Year Built2003
- Taxes$ 1038
- Price$ 349,900
- Bedrooms3
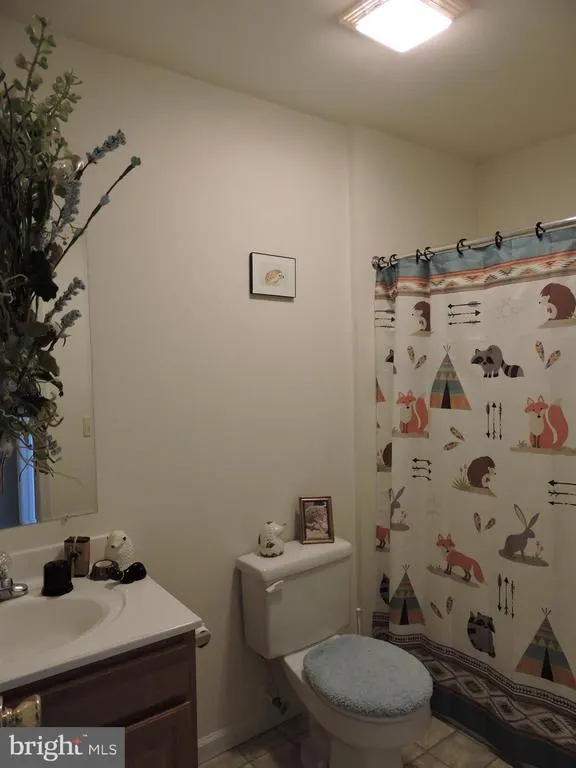
- Full Bathrooms2
- Half Bathrooms0
- Sqr Footage1680
- Lot Size0.55 Acres
Data Source:
Bright MLS
Property Description
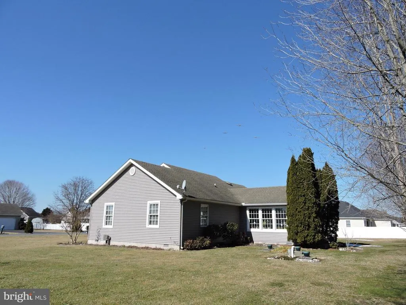
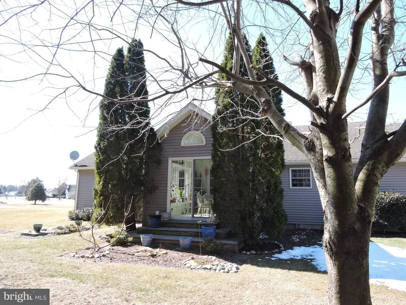
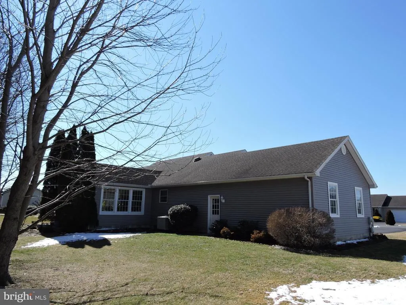
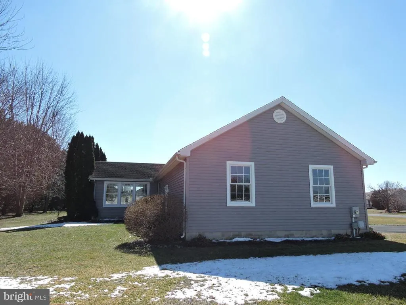
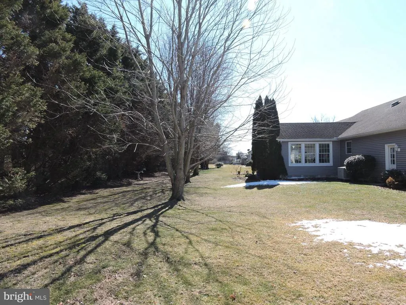
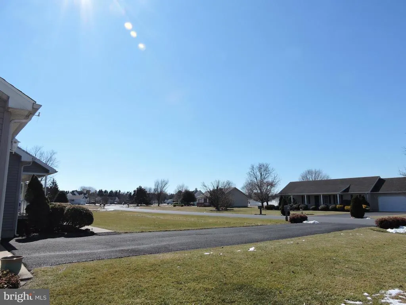
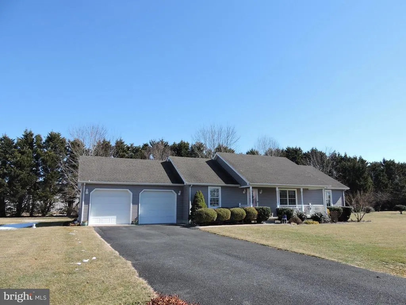
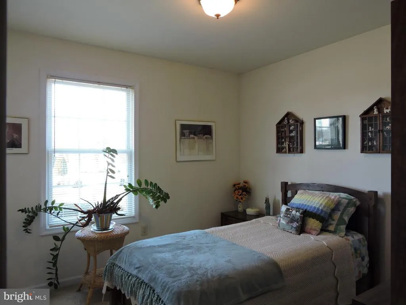
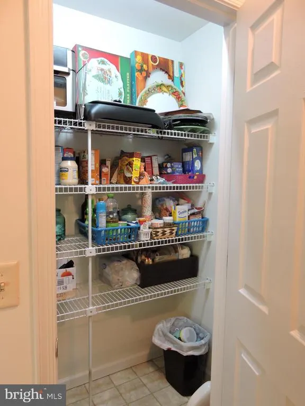
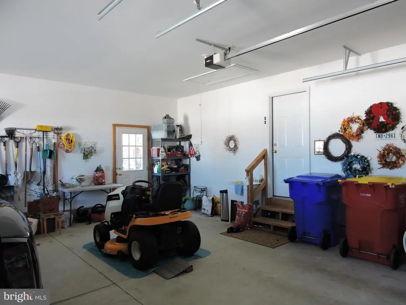
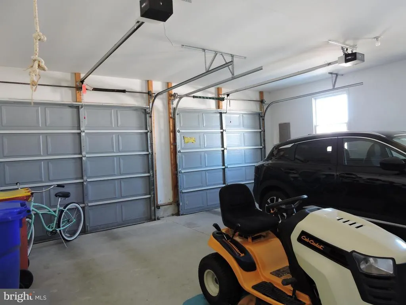
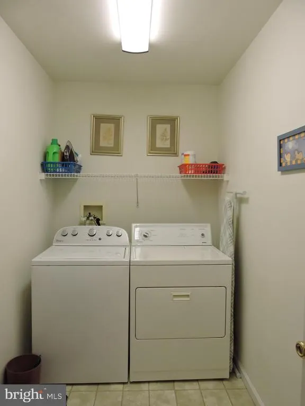
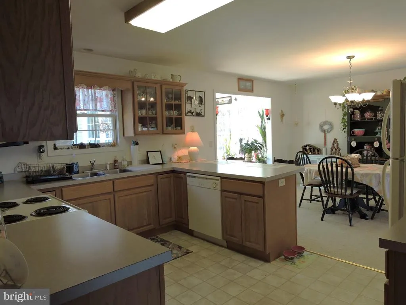
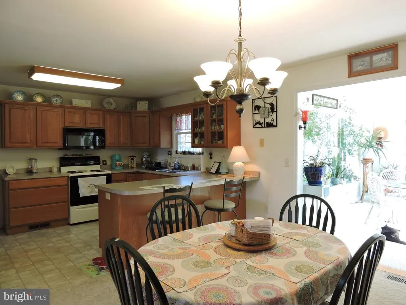
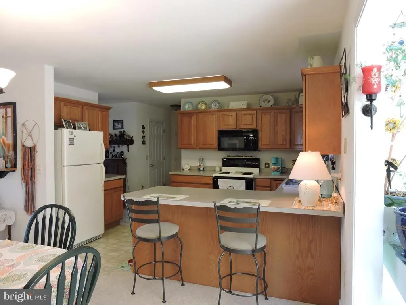
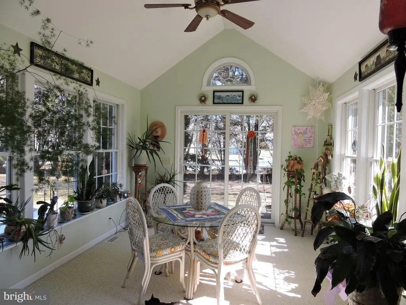
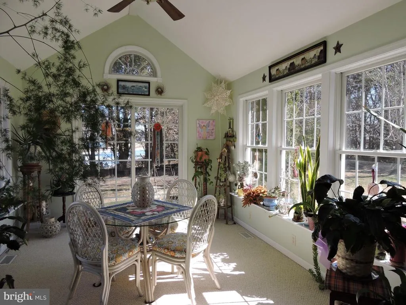
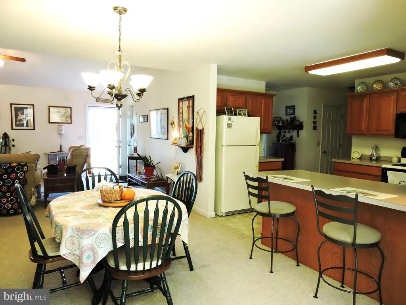
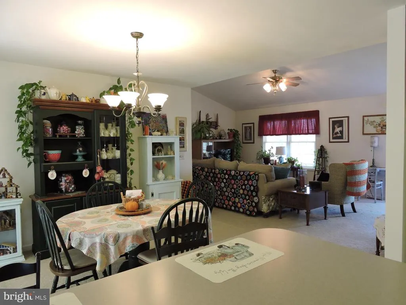
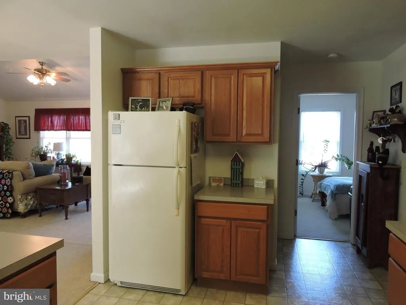
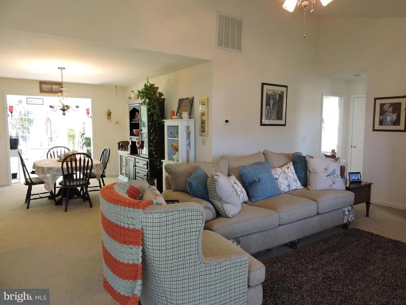
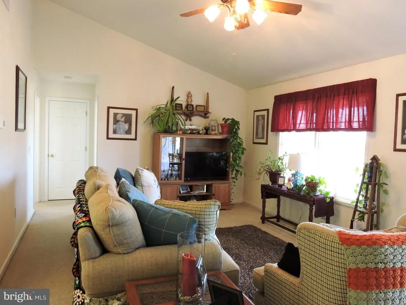
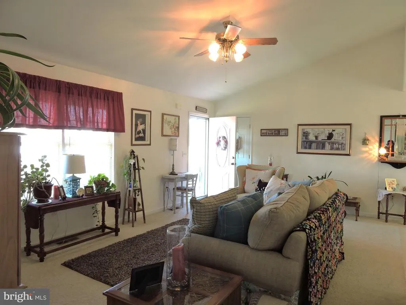
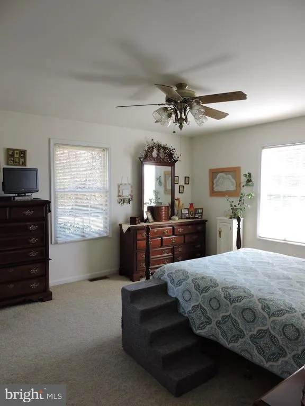
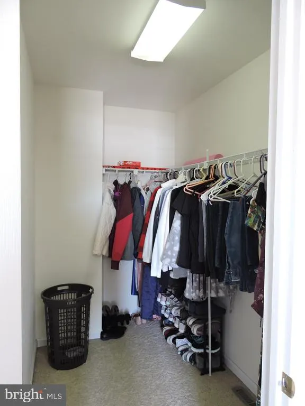
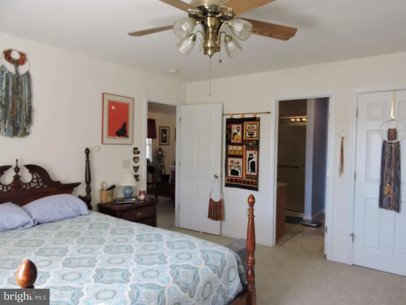
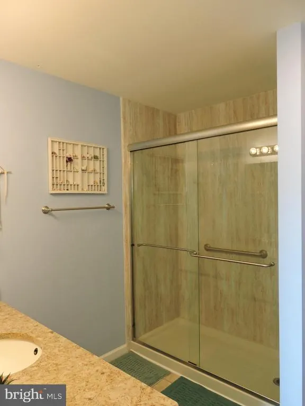
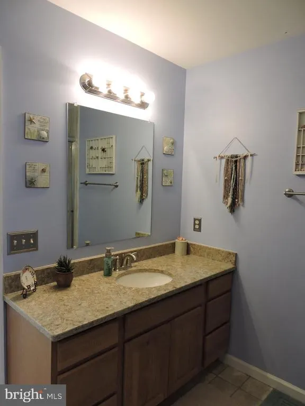
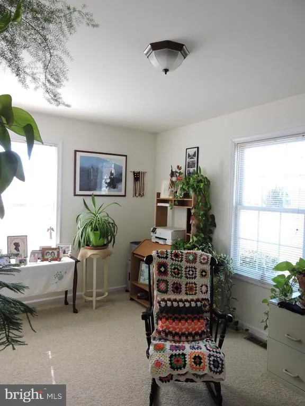
Lovely well maintained one owner ranch centrally located with easy access to route 13 North, 404 west as well as all Delaware beaches! Perfect size home for those starting out as well as those downsizing. Vaulted ceiling living room and stunning all season's room in rear of home opens up this living space to support large family gatherings. Walk in Laundry room conveniently located just in from the garage and near the kitchen for easy access while doing chores. Added utility sink in the garage is great for those messy outdoor jobs while gardening on this .55-acre lot which includes an inground irrigation system with its own private 4 inch well! Conditioned crawlspace with sump pump is an awesome added feature too! Plenty of additional storage in the garage with pull down-stairs access, deep closets, walk in owner's suite closet and large pantry in kitchen, perfect for those box store needs! Home comes with a 1-year warranty! Call today for your private tour!
| Price History | |
|---|---|
| 3/2/2026 | Listed $399,900 |
| 3/24/2026 | 3$389,900 |
| 5/23/2026 | 3$379,000 |
| 6/6/2026 | 2$374,000 |
| 6/15/2026 | 7$349,900 |
General Features
| Living Area | 1680 |
|---|---|
| Sewer | Private Septic Tank,Low Pressure Pipe (LPP) |
| Heating | Heat Pump(s),Heat Pump - Electric BackUp |
| Cooling | Central A/C |
| Utilities | Cable TV |
| Possession | Settlement |
| Roof | Architectural Shingle |
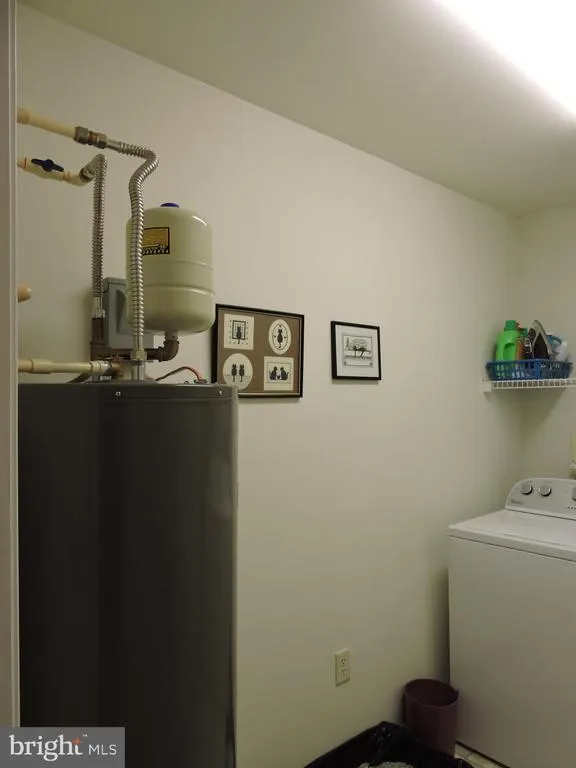
| Appliances | Built-In Microwave,Dishwasher,Dryer - Electric,Oven - Self Cleaning,Oven/Range - Electric,Refrigerator,Washer,Water Heater |
| Zoning | AR-1 |
| HOA Fee | 450.00 |
| Garage Spaces | 2.00 |
| Association Fee Includes | Road Maintenance,Snow Removal |
| Patio/Porch Features | Porch(es),Roof |
| Architectural Style | Ranch/Rambler |
| Security Features | Smoke Detector |
| Construction Materials | Frame,Aluminum Siding |
| School District | SEAFORD |
| Year Built | 2003 |
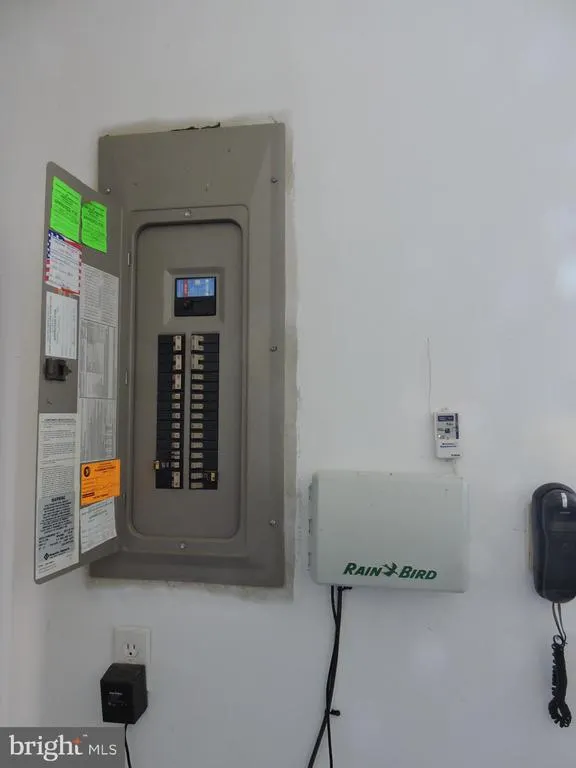
| Electric | 120/240V |
| Levels | 1 |
| Tax Year | 2025 |
| Ownership | Fee Simple |
| Cool Fuel | Electric |
| Building Name | NONE AVAILABLE |
| Accessibility | None |
| Assoc Fee Paid Per | Annually |
| County | SUSSEX |
| New Construction | No |
| Property Type | Residential |
| HOA | Yes |
| Subdivision Name | CLEARBROOKE ESTATES |
| Facing Direction | West |
| Garage Y/N | Yes |
| Water Access Y/N | No |
| Other Structures | Above Grade,Below Grade |
| Full Baths | 2 |
| Status | ACTIVE |
| Directions | North on route 13 trhu Seaford. Turn left onto Elks Road. Turn right into Clearbrooke. Stay straight house is on the left after 3 road bumps. See sign. |
| City | SEAFORD |
| Disclosures | Lead Based Paint - Federal,Prop Disclosure |
| Association Name | CLEARBROOKE ESTATES HOA |
| Senior Community Y/N | No |
| MLS Area | Seaford Hundred (31013) |
| Lot Size Units | Square Feet |
| Lot Size Square Feet | 23958.00 |
| Tax Annual Amount | 1038.0 |
| Home Warranty Y/N | Yes |
| Property Condition | Very Good |
| Structure Type | Detached |
| Condo/Coop Association fee Y/N | No |
| Bathrooms Full Main Level | 2 |
| Bathrooms Count Main Level | 2.00 |
| Price Per Sq Ft Total AG | 208.27 |
| Acceptable Financing | Cash,Conventional,FHA,USDA,VA |
| Additional Parcels Y/N | No |
| Historic Y/N | No |
| Vacation Rental Y/N | No |
| Total SQFT | 1680 |
| Location Type | Suburban |
| Sussex DE Quadrants | West of Rt 13 |
| Standard Status | Active |
| Year Built Source | Assessor |
| Legal Subdivision | CLEARBROOKE ESTATES |
| Tax Lot | 87 |
Interior Features
| Interior Amenities | Attic,Bathroom - Walk-In Shower,Bathroom - Tub Shower,Carpet,Ceiling Fan(s),Combination Kitchen/Dining,Floor Plan - Open,Pantry,Primary Bath(s),Walk-in Closet(s),Window Treatments |
|---|---|
| Heating Fuel | Electric |
| Hot Water | Electric |
| Basement (Y/N) | No |
| Heating Y/N | Yes |
| Window Features | Double Hung,Energy Efficient,Screens |
| Fireplace Y/N | No |
| Above Grade Finished Area | 1680 |
| Central Air Y/N | Yes |
| Total Bedrooms | 3 |
| Main Level Bedrooms | 3 |
| Below Grade Finished Area Unit Type | Square Feet |
| LivingAreaSource | Estimated |
| Laundry Type | Has Laundry,Dryer In Unit,Washer In Unit |
| Below Grade Unfin Area Units | Square Feet |
| Below Grade Unfin SQFT Source | Assessor |
| Below Grade Finished Area Source | Assessor |
| Above Grade Finished Area Source | Estimated |
| Above Grade Finished Area Unit Type | Square Feet |
| Total Baths | 2 |
Exterior Features
| Exterior Amenities | Exterior Lighting,Gutter System,Satellite Dish,Underground Lawn Sprinkler |
|---|---|
| Pool | No Pool |
| Parking Features | Paved Driveway |
| Lot Features | Backs to Trees,Landscaping |
| Water Source | Community |
| Total Parking Spaces | 10 |
| Garage Features | Additional Storage Area,Garage - Front Entry |
| Type of Parking | Driveway,Attached Garage |
| Land Use Code | 1 1 |
| Foundation Details | Crawl Space,Block |
| Water View Y/N | No |
| Lot Dimensions | 173.00 x 139.00 |
| Lot Size Acres | 0.55 |
| Road Surface Type | Black Top |
| Road Frontage Length | 170 |
| Lot Size Source | Assessor |
| Waterfront Y/N | No |
| Road Responsibility | HOA |
| Horse Y/N | No |
| Navigable Water Y/N | No |
| Water Oriented Y/N | No |
| # of Attached Garage Spaces | 2 |
| LotDimensionsSource | Assessor |
Amenities
- Foreclosure
- Views
- Short Sale
- New Construction
- Adult 55+
- Lease To Own
- No HOA Fees
- Furnished
- Primary On Main
- Air Conditioning
- Seller Finance
- Green
- Fixer Upper
- Horse
- Golf
- Fireplace
- Deck
- Garage
- Basement
- Pool
Property vs Single Family Average in 19973
Price
Taxes
Year Built
Visits
 © BRIGHT, All Rights Reserved
