
Primary on Main - Eco Friendly
Address
105 Shallow Brooke Court, Seaford, DE
Price
$ 395,000
Property Attributes
- MLS#DESU2118812
- TypeSingle Family
- Listing Status ACTIVE
- CountySUSSEX
- CitySeaford
- AreaSeaford Hundred
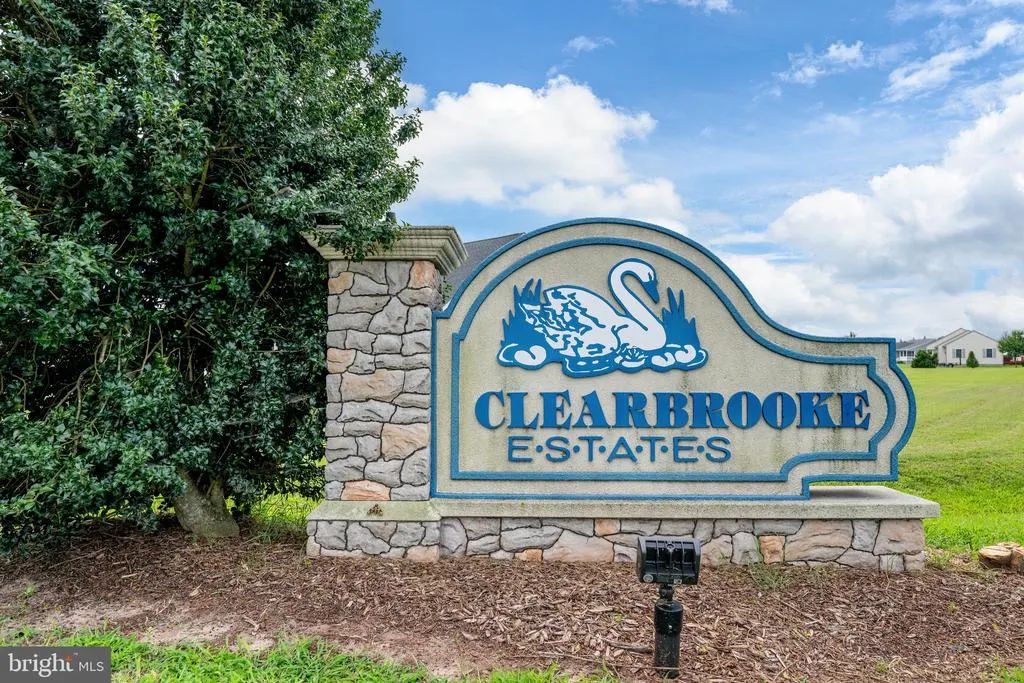
- NeighborhoodClearbrooke Estates
- Zip19973
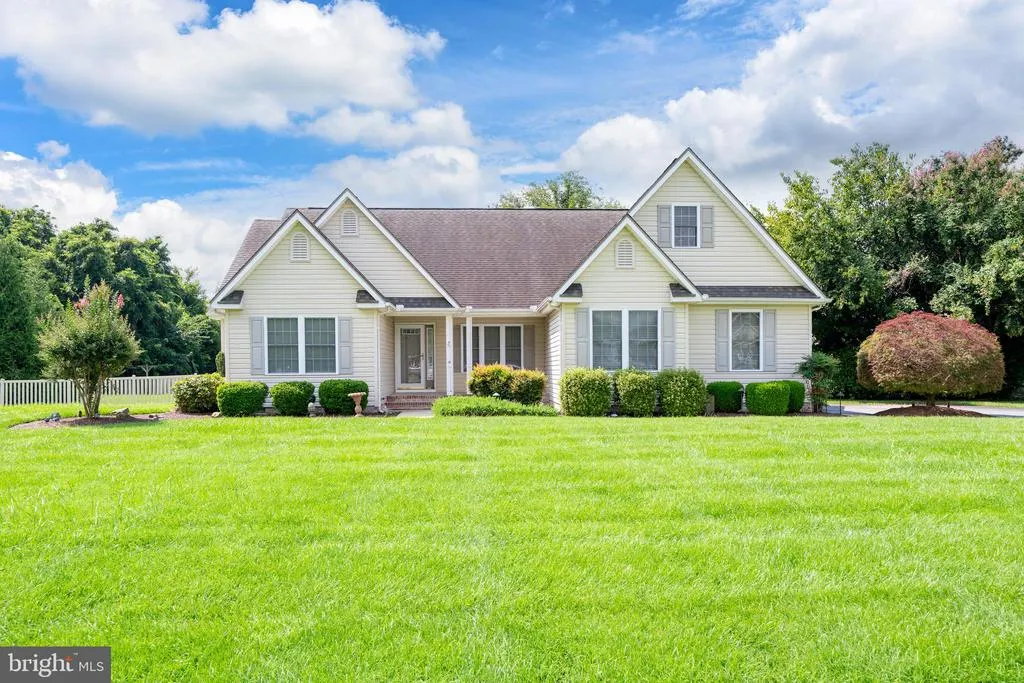
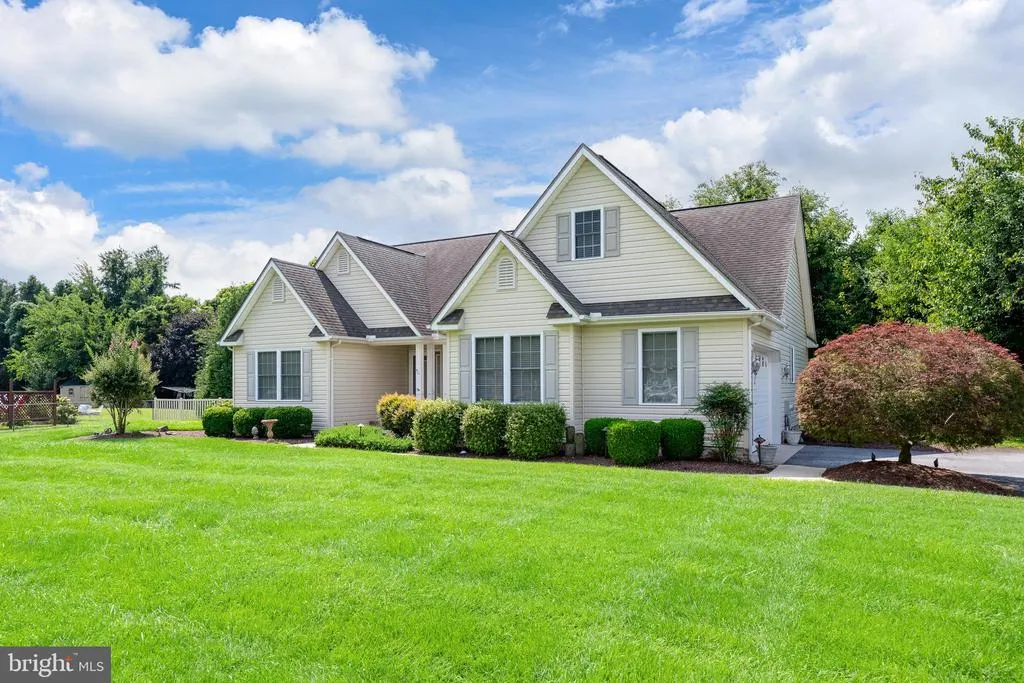
- StyleTransitional,Ranch/Rambler
- Year Built2002
- Taxes$ 1192
- Price$ 395,000
- Bedrooms3
- Full Bathrooms2
- Half Bathrooms0
- Sqr Footage1655
- Lot Size0.54 Acres
Data Source:
Bright MLS
Property Description
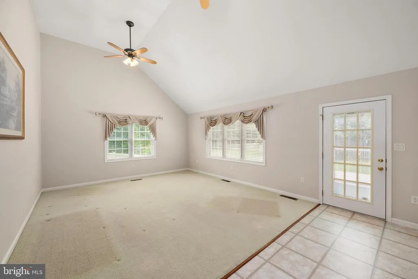
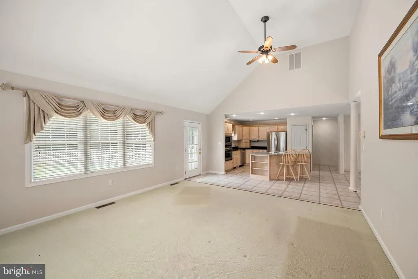
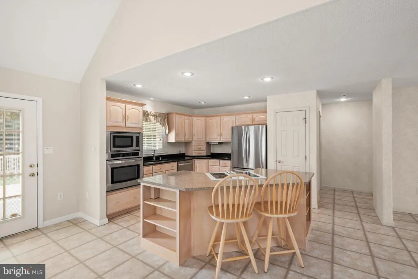
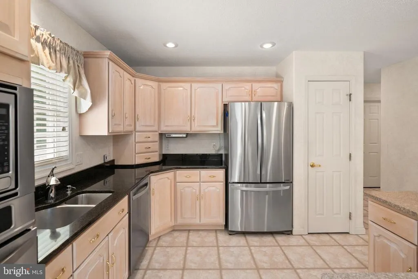
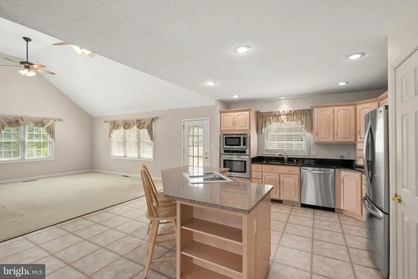
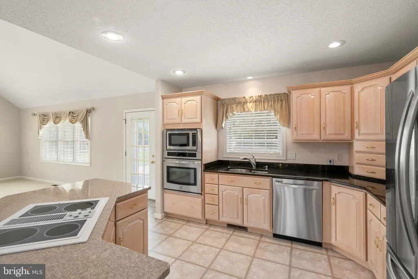
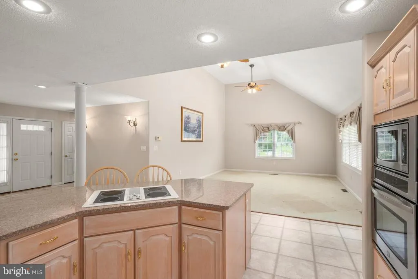
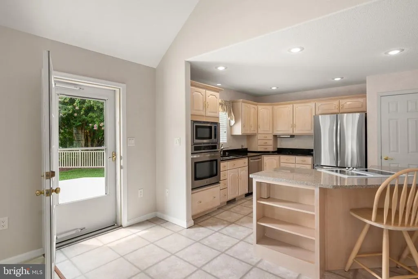
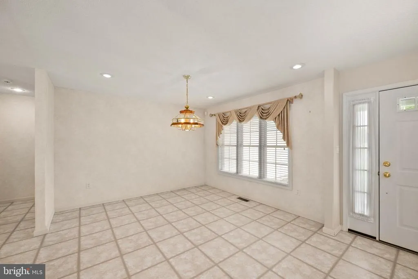
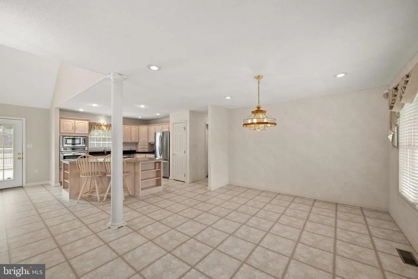
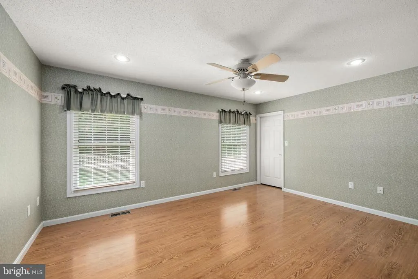
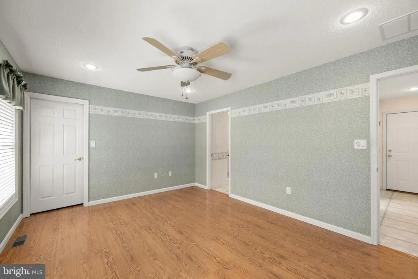
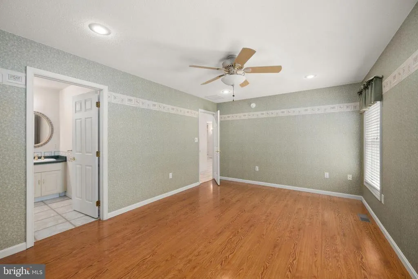
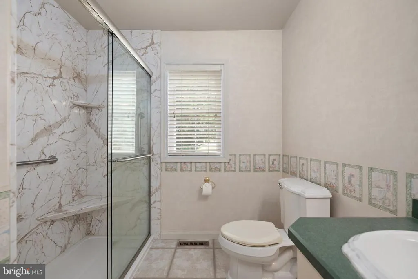
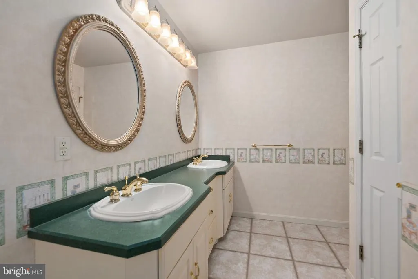
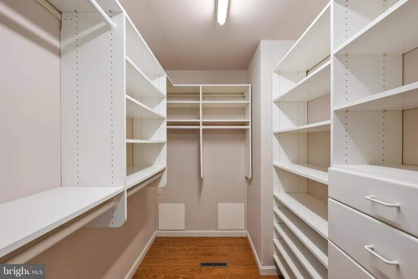
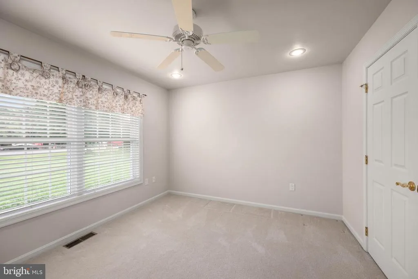
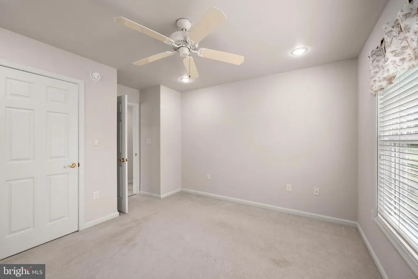
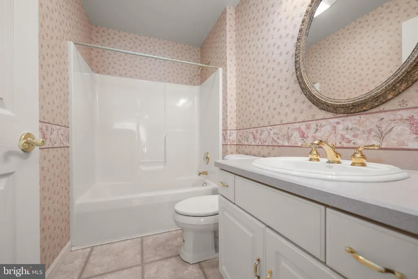
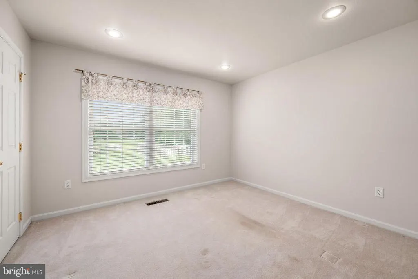
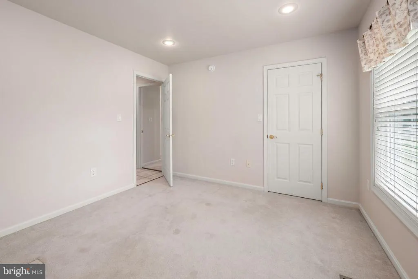
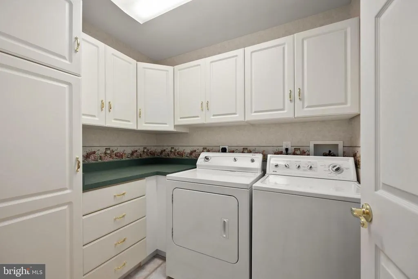
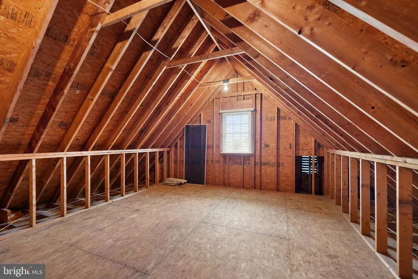
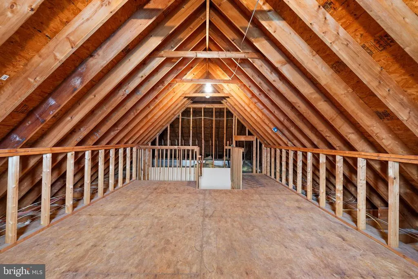
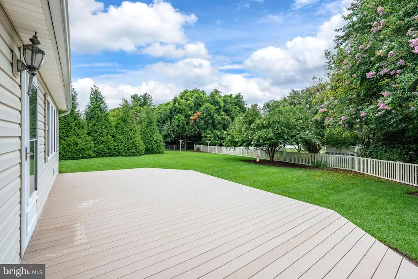
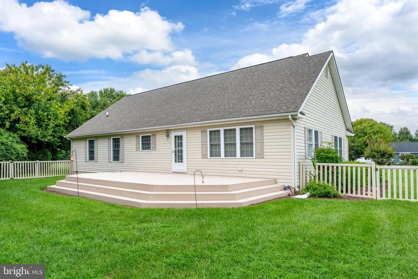
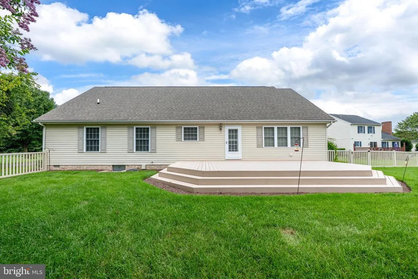
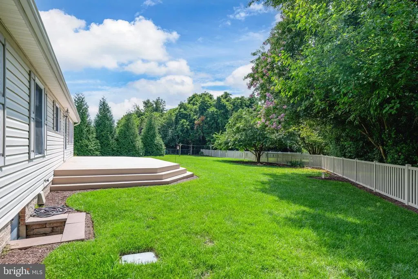
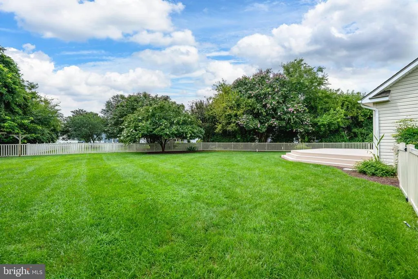
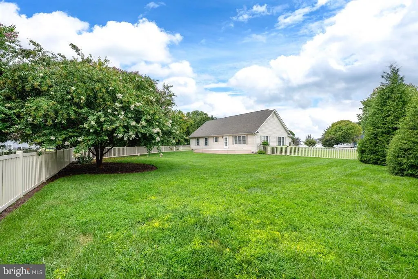
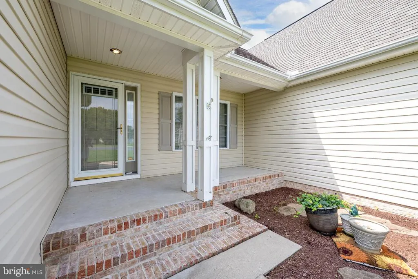
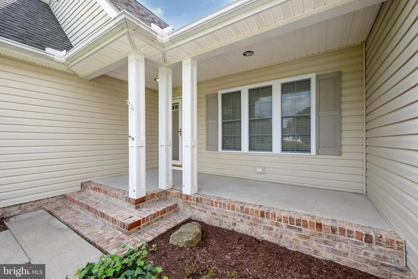
Welcome home to this beautifully maintained 3 bedroom, 2 bath ranch, ideally situated on a quiet cul-de-sac in established neghborhood, close to shopping and schools. This home is truly move-in ready and has been exceptionally well cared for inside and out. Enjoy the comfortable one-level living, bright kitchen with island and stainless appliances, along with an energy-efficient closed-loop geothermal heating system and a conditioned crawl space. The walk-up attic provides convenient, easy-access stoarge, while the 2 car garage offers additional space for vehicles and belongings. Outside, you will love the beuaitfully maintained fenced -in backyard with irrigation system, a spacious deck thats perfect for relaxing or entertaining. With its excellent condition , desirable location, energy-efficient features, open floor plan, abundant storage and inviting outdoor space, this home is ready for its next owner. Just move in and make it yours.
| High School |
|---|
| Seaford High School |
| Price History | |
|---|---|
| 8/21/2026 | Listed $395,000 |
General Features
| Living Area | 1655 |
|---|---|
| Sewer | Gravity Sept Fld |
| Heating | Forced Air |
| Cooling | Central A/C |
| Possession | Settlement |
| Roof | Architectural Shingle |
| Appliances | Built-In Microwave,Cooktop,Dishwasher,Disposal,Dryer,Oven - Wall,Washer,Water Heater |
| Zoning | AR-1 |
| HOA Fee | 450.00 |
| Garage Spaces | 2.00 |
| Patio/Porch Features | Deck(s),Porch(es) |
| Architectural Style | Transitional,Ranch/Rambler |
| Construction Materials | Frame,Batts Insulation,Vinyl Siding |
| School District | SEAFORD |
| Year Built | 2002 |
| Levels | 1 |
| Tax Year | 2026 |
| Ownership | Fee Simple |
| Cool Fuel | Electric |
| Building Name | NONE AVAILABLE |
| Accessibility | None |
| Assoc Fee Paid Per | Annually |
| County | SUSSEX |
| New Construction | No |
| Property Type | Residential |
| HOA | Yes |
| Subdivision Name | CLEARBROOKE ESTATES |
| Facing Direction | Northeast |
| Garage Y/N | Yes |
| Water Access Y/N | No |
| Other Structures | Above Grade,Below Grade |
| Full Baths | 2 |
| Status | ACTIVE |
| Directions | Clearbrooke Estates entrance off Elks Road,take first right then next left and follow till you see Shallow Brooke Ct,home on the culdasac |
| City | SEAFORD |
| Senior Community Y/N | No |
| MLS Area | Seaford Hundred (31013) |
| Lot Size Units | Square Feet |
| Lot Size Square Feet | 23522.00 |
| Tax Annual Amount | 1192.0 |
| Home Warranty Y/N | No |
| Property Condition | Excellent |
| Structure Type | Detached |
| Condo/Coop Association fee Y/N | No |
| Bathrooms Full Main Level | 2 |
| Bathrooms Count Main Level | 2.00 |
| Price Per Sq Ft Total AG | 238.67 |
| Acceptable Financing | Cash,Conventional,FHA,USDA,VA |
| Vacation Rental Y/N | No |
| Total SQFT | 1655 |
| Sussex DE Quadrants | West of Rt 13 |
| Standard Status | Active |
| Year Built Source | Assessor |
| Legal Subdivision | CLEARBROOKE ESTATES |
Interior Features
| Interior Amenities | Attic,Bathroom - Walk-In Shower,Ceiling Fan(s),Chair Railings,Combination Dining/Living,Combination Kitchen/Dining,Dining Area,Entry Level Bedroom,Floor Plan - Open,Kitchen - Island,Upgraded Countert |
|---|---|
| Heating Fuel | Geo-thermal |
| Flooring | Carpet,Vinyl |
| Hot Water | Electric |
| Basement (Y/N) | No |
| Heating Y/N | Yes |
| Fireplace Y/N | No |
| Above Grade Finished Area | 1655 |
| Central Air Y/N | Yes |
| Total Bedrooms | 3 |
| Main Level Bedrooms | 3 |
| Below Grade Finished Area Unit Type | Square Feet |
| LivingAreaSource | Estimated |
| Laundry Type | Main Floor |
| Below Grade Unfin Area Units | Square Feet |
| Below Grade Unfin SQFT Source | Assessor |
| Below Grade Finished Area Source | Assessor |
| Above Grade Finished Area Source | Estimated |
| Above Grade Finished Area Unit Type | Square Feet |
| Total Baths | 2 |
Exterior Features
| Exterior Amenities | Underground Lawn Sprinkler |
|---|---|
| Pool | No Pool |
| Fencing | Partially,Rear |
| Lot Features | Cul-de-sac,Irregular,Landscaping |
| Water Source | Private/Community Water |
| Total Parking Spaces | 6 |
| Garage Features | Garage - Side Entry |
| Type of Parking | Driveway,Attached Garage |
| Land Use Code | 1 1 |
| Foundation Details | Crawl Space |
| Water View Y/N | No |
| Lot Dimensions | 116.00 x 205.00 |
| Lot Size Acres | 0.54 |
| Road Surface Type | Black Top |
| Lot Size Source | Assessor |
| Waterfront Y/N | No |
| Navigable Water Y/N | No |
| Water Oriented Y/N | No |
| # of Attached Garage Spaces | 2 |
| LotDimensionsSource | Assessor |
Amenities
- Foreclosure
- Views
- Short Sale
- New Construction
- Adult 55+
- Lease To Own
- No HOA Fees
- Furnished
- Primary On Main
- Air Conditioning
- Seller Finance
- Green
- Fixer Upper
- Horse
- Golf
- Fireplace
- Deck
- Garage
- Basement
- Pool
Property vs Single Family Average in 19973
Price
Taxes
Year Built
 © BRIGHT, All Rights Reserved
