
Price Reduction - Primary on Main - Eco Friendly - Adult 55+
Address
12 Frankenberry Drive, Georgetown, DE
Price
$ 404,900
Property Attributes
- MLS#DESU2107656
- TypeSingle Family
- Listing Status ACTIVE
- CountySUSSEX
- CityGeorgetown
- AreaGeorgetown Hundred
- NeighborhoodVillage Of Cinderberry
- Zip19947
- StyleContemporary
- Year Built2019
- Taxes$ 786
- Price$ 404,900
- Bedrooms3
- Full Bathrooms2
- Half Bathrooms0
- Sqr Footage1665
- Lot Size0.15 Acres
Data Source:
Bright MLS
Property Description
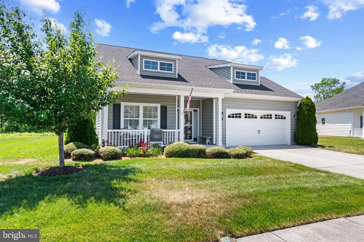
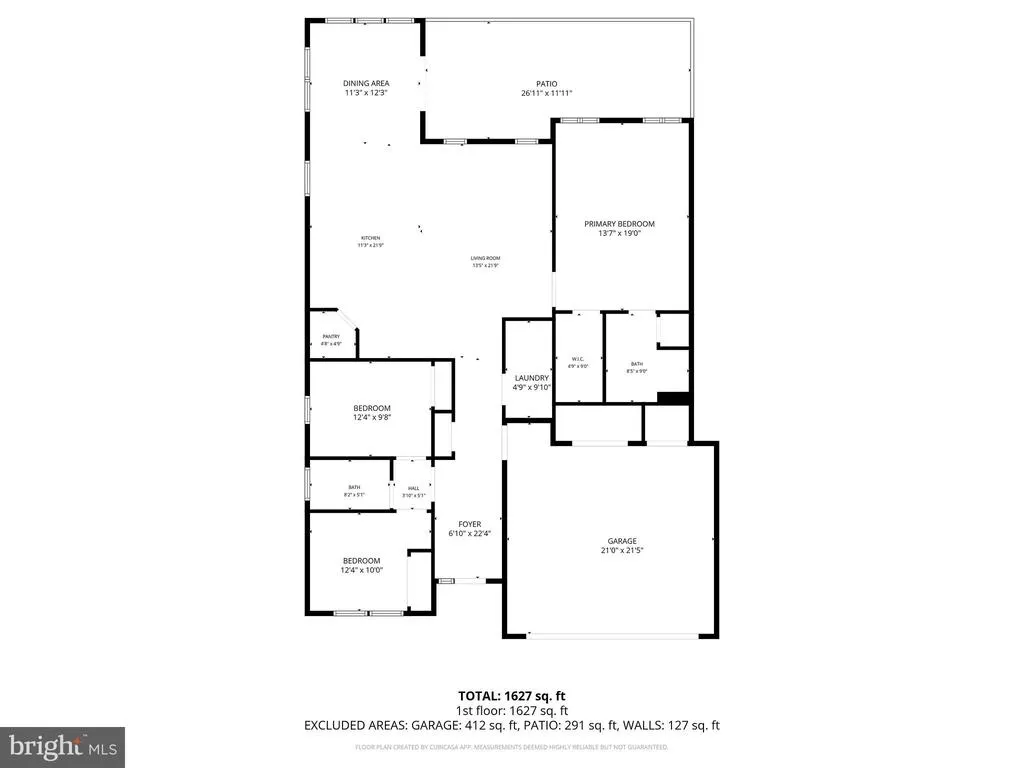
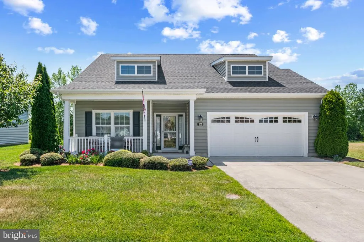
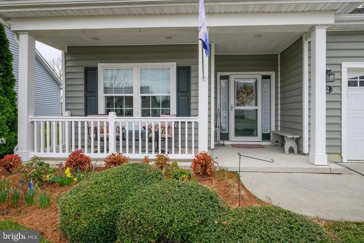
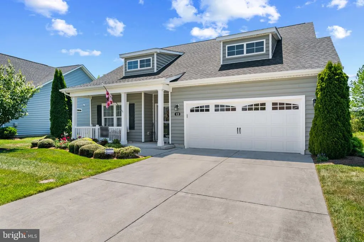
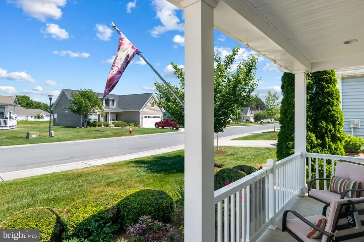
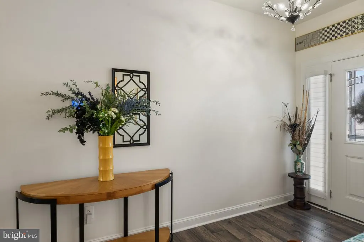
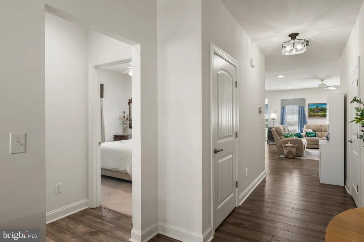
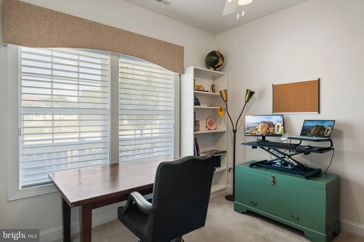
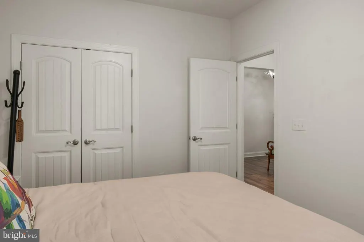
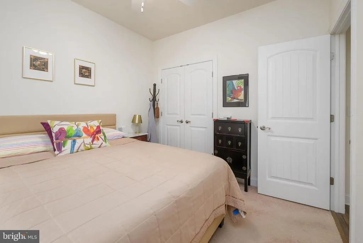
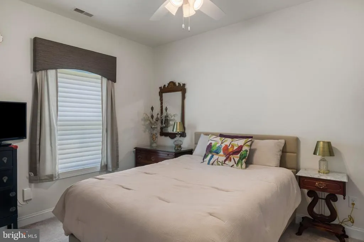
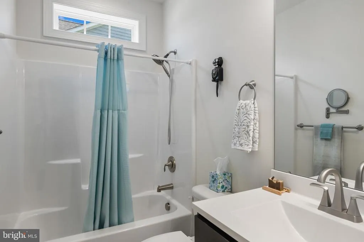
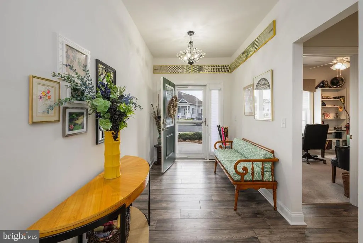
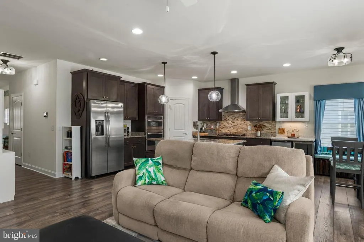
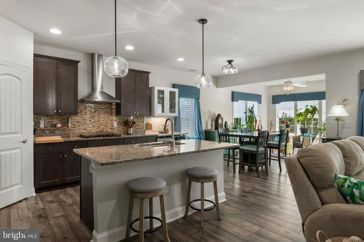
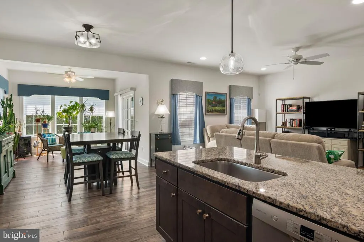
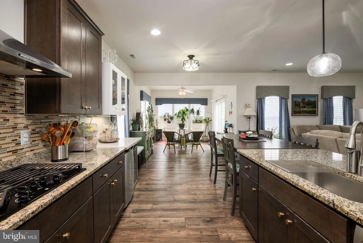
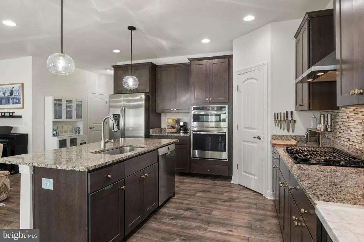
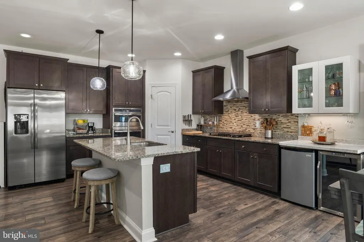
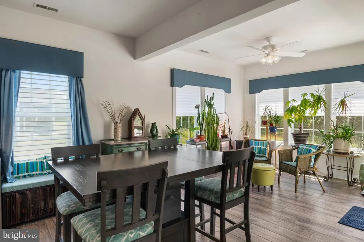
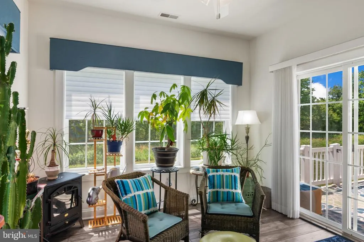
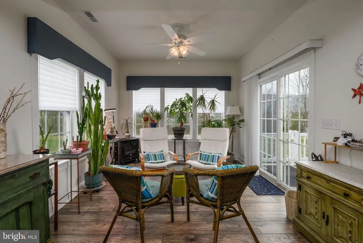
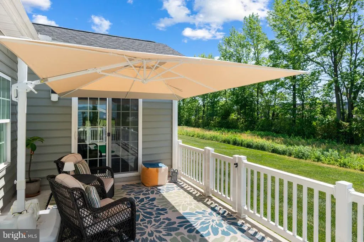
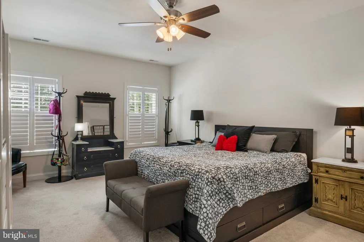
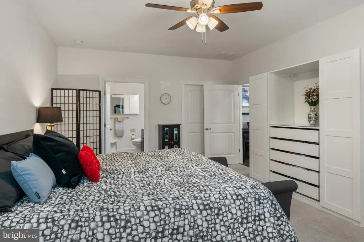
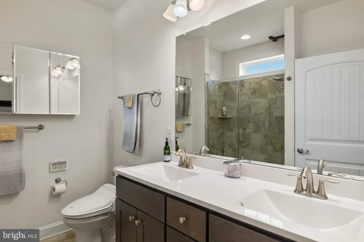
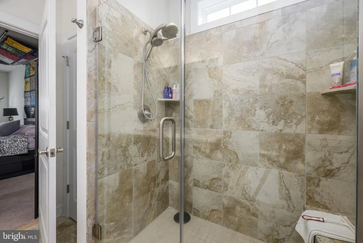
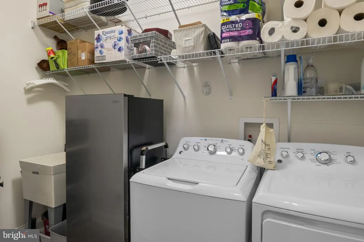
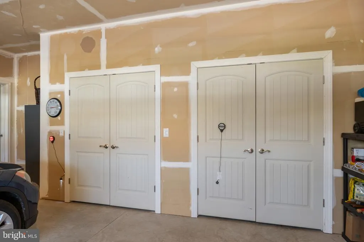
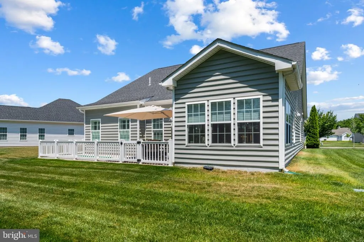
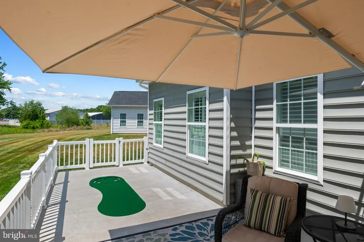
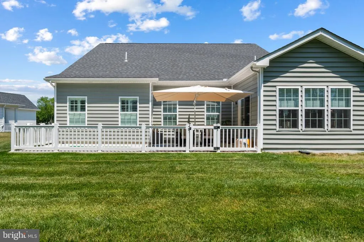
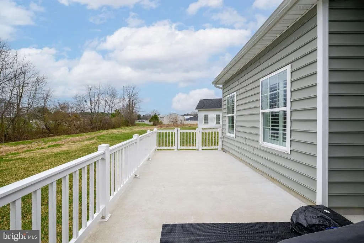
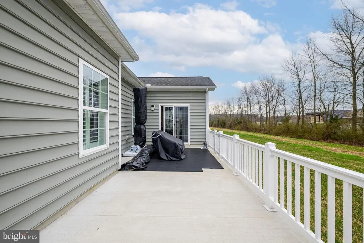
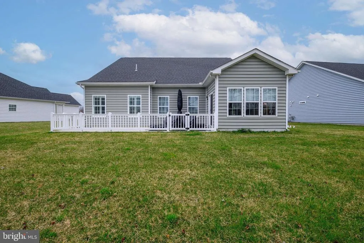
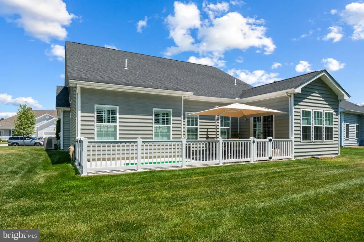
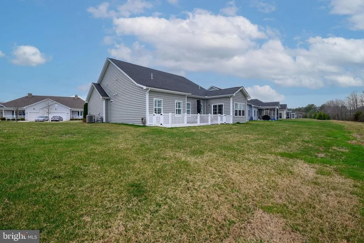
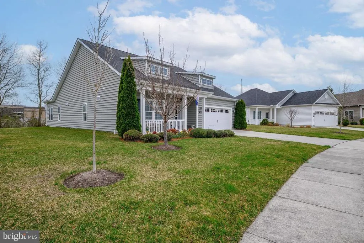
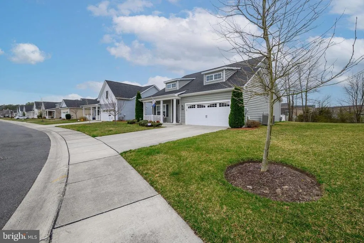
This is your chance to purchase a perfect home within the Georgetown corridor near Route 113 and Route 9. This is a 55+ community with a small footprint and indoor pool and gym. This is easy luxury living in the sought-after Village of Cinderberry! Built in 2019, this was the builders spec home, a contemporary detached residence boasting a generous 1,665 square feet of beautifully designed single level living, ensuring comfort and elegance at every turn. Step inside to discover an open floor plan that seamlessly blends the kitchen, dining, and living areas, creating an inviting atmosphere perfect for both relaxation, family, and entertainment. The gourmet kitchen is a chef's dream, featuring a spacious island, built-in range, and ENERGY STAR appliances, including a sleek refrigerator and wall oven. The kitchen also features a wine fridge for extra cooling options. Above is a counter with an extra windowed shelf for bar glasses and extras. The wall oven and center sink on the island create an active cooks preferred arrangement; do not need to bend over to get into the stove or the microwave! Plenty of granite counter space and exceptional drop lights as well as recessed lighting add elegance and function to this well-designed kitchen. See the floorplan under our photos. The abundance of cabinetry and walk-in pantry provide ample storage, while the adjoining table space invites casual dining experiences. The home features three entry level bedrooms, two bedrooms at the front of the home are ideal for guests, a private study, hobby area or den. The spacious primary suite is a true retreat, complete with a walk-in closet and a spa-inspired design with a large walk-in shower, ensuring a tranquil escape at the end of the day. Rich LVP wood floors flow throughout the main living areas, enhancing the warmth and sophistication of this bright home. Ceiling fans add a breeze, while the combination kitchen/living area fosters a sense of togetherness and opens to the sunroom which spills onto the extra-large fenced patio. The patio is 12x28-large enough for get togethers, a grill and even a putting green! The laundry is well situated in the middle of the home and offers a work sink. With an attached two-car garage and additional driveway parking including two attractive double doors which hide the Navien tankless water heater, and a table saw workshop space! The association fee covers common area maintenance and lawn care, allowing you to spend more time enjoying the finer things in life. This exceptional property is not just a home; it is a gateway to a vibrant community and an exclusive lifestyle. The Village of Cinderberry offers an array of amenities designed to enrich your lifestyle, including an indoor pool, clubhouse, and exercise room, fostering a sense of community. Experience the perfect blend of luxury, comfort, and formality in this remarkable residence. More than just a home, this is an opportunity to enjoy modern comfort, quality craftsmanship, and easy living in one of Georgetowns most desirable communities.
| Price History | |
|---|---|
| 3/19/2026 | Listed $419,000 |
| 5/21/2026 | 3$409,000 |
| 8/5/2026 | 2$404,900 |
General Features
| Living Area | 1665 |
|---|---|
| Sewer | Public Sewer |
| Heating | Forced Air |
| Cooling | Central A/C |
| Utilities | Cable TV,Phone Connected,Sewer Available,Water Available |
| Possession | Settlement |
| Appliances | Built-In Microwave,Built-In Range,Cooktop,Dishwasher,Disposal,Dryer,ENERGY STAR Refrigerator,Icemaker,Oven - Wall,Washer,Water Heater - Tankless |
| Zoning | TN |
| HOA Fee | 410.00 |
| Garage Spaces | 2.00 |
| Association Fee Includes | Common Area Maintenance,Lawn Care Front,Lawn Maintenance |
| Patio/Porch Features | Patio(s) |
| Architectural Style | Contemporary |
| Construction Materials | Frame |
| School District | INDIAN RIVER |
| Year Built | 2019 |
| Levels | 1 |
| Tax Year | 2025 |
| Ownership | Fee Simple |
| Cool Fuel | Electric |
| Building Name | NONE AVAILABLE |
| Accessibility | 32 + wide Doors |
| Assoc Fee Paid Per | Monthly |
| County | SUSSEX |
| New Construction | No |
| Property Type | Residential |
| Association Amenities | Pool - Indoor,Club House,Exercise Room |
| HOA | Yes |
| Subdivision Name | VILLAGE OF CINDERBERRY |
| Facing Direction | South |
| Garage Y/N | Yes |
| Water Access Y/N | No |
| Other Structures | Above Grade,Below Grade |
| Total Rooms | 9 |
| Full Baths | 2 |
| Status | ACTIVE |
| Directions | SW of Georgetown Circle |
| City | GEORGETOWN |
| Association Name | VILLAGE OF CINDERBERRY |
| Senior Community Y/N | Yes |
| MLS Area | Georgetown Hundred (31006) |
| Lot Size Units | Square Feet |
| Lot Size Square Feet | 6534.00 |
| Tax Annual Amount | 786.0 |
| Property Condition | Excellent |
| Structure Type | Detached |
| Condo/Coop Association fee Y/N | No |
| Bathrooms Full Main Level | 2 |
| Bathrooms Count Main Level | 2.00 |
| Price Per Sq Ft Total AG | 243.18 |
| Acceptable Financing | Conventional,Cash |
| Community Pool Features | Indoor |
| Historic Y/N | No |
| Lease Considered Y/N | No |
| Senior Community Age Req | 55 |
| Vacation Rental Y/N | No |
| Virtual Tour | https://media.hometrack.net/properties/u/12-frankenberry-drive-georgetown |
| Total SQFT | 1665 |
| Sussex DE Quadrants | Between Rt 1 & 113 |
| Standard Status | Active |
| Year Built Source | Assessor |
| Tax Lot | 77 |
| Association Recreation Fee | No |
Interior Features
| Interior Amenities | Floor Plan - Open,Kitchen - Island,Kitchen - Gourmet,Kitchen - Table Space,Pantry,Walk-in Closet(s),Wood Floors,Entry Level Bedroom,Combination Kitchen/Living,Ceiling Fan(s),Bathroom - Walk-In Shower |
|---|---|
| Heating Fuel | Electric,Natural Gas |
| Hot Water | Instant Hot Water |
| Basement (Y/N) | No |
| Heating Y/N | Yes |
| Fireplace Y/N | No |
| Above Grade Finished Area | 1665 |
| Central Air Y/N | Yes |
| Total Bedrooms | 3 |
| Room Type | Bedroom 2,Bedroom 3,Kitchen,Family Room,Bedroom 1,Laundry,Solarium,Bathroom 1,Bathroom 2 |
| Main Level Bedrooms | 3 |
| Below Grade Finished Area Unit Type | Square Feet |
| LivingAreaSource | Assessor |
| Laundry Type | Main Floor |
| Below Grade Unfin Area Units | Square Feet |
| Below Grade Unfin SQFT Source | Assessor |
| Below Grade Finished Area Source | Assessor |
| Above Grade Finished Area Source | Assessor |
| Above Grade Finished Area Unit Type | Square Feet |
| Total Baths | 2 |
Exterior Features
| Pool | Yes - Community |
|---|---|
| Water Source | Public |
| Total Parking Spaces | 4 |
| Garage Features | Garage - Front Entry |
| Type of Parking | Attached Garage,Driveway |
| Land Use Code | 1 5 |
| Foundation Details | Pillar/Post/Pier |
| Spa | No |
| Water View Y/N | No |
| Lot Dimensions | 0.00 x 0.00 |
| Lot Size Acres | 0.15 |
| Lot Size Source | Estimated |
| Waterfront Y/N | No |
| Horse Y/N | No |
| Navigable Water Y/N | No |
| Water Oriented Y/N | No |
| # of Attached Garage Spaces | 2 |
| LotDimensionsSource | Assessor |
Room Details
| Room | Dimensions | Level | Flooring | Details |
|---|---|---|---|---|
| Bathroom 1 | Main | |||
| Bathroom 2 | Main | |||
| Bedroom 1 | Main | |||
| Bedroom 2 | Main | |||
| Bedroom 3 | Main | |||
| Family Room | Main | |||
| Kitchen | Main | |||
| Laundry | Main | |||
| Solarium | Main |
Amenities
- Foreclosure
- Views
- Short Sale
- New Construction
- Adult 55+
- Lease To Own
- No HOA Fees
- Furnished
- Primary On Main
- Air Conditioning
- Seller Finance
- Green
- Fixer Upper
- Horse
- Golf
- Fireplace
- Deck
- Garage
- Basement
- Pool
Property vs Single Family Average in 19947
Price
Taxes
Year Built
Visits
 © BRIGHT, All Rights Reserved
