
Price Reduction - Waterfront - Primary on Main - Adult 55+
Address
7 Frankenberry Drive, Georgetown, DE
Price
$ 365,000
Property Attributes
- MLS#DESU2112714
- TypeSingle Family
- Listing Status ACTIVE
- CountySUSSEX
- CityGeorgetown
- AreaGeorgetown Hundred
- NeighborhoodVillage Of Cinderberry
- Zip19947
- StyleRanch/Rambler
- Year Built2019
- Taxes$ 1841
- Price$ 365,000
- Bedrooms3
- Full Bathrooms2
- Half Bathrooms0
- Sqr Footage1670
- Lot Size0.19 Acres
Data Source:
Bright MLS
Property Description
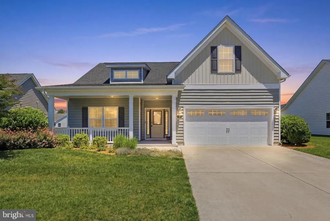
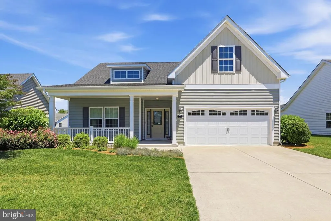
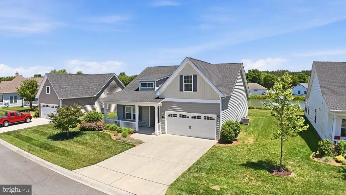
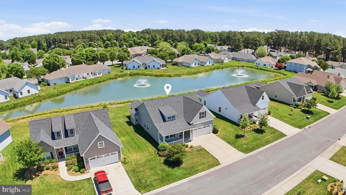
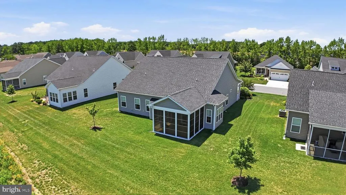
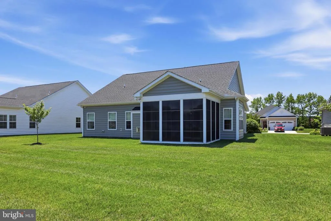
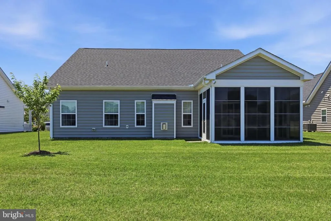
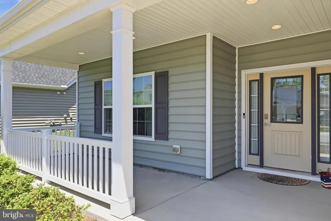
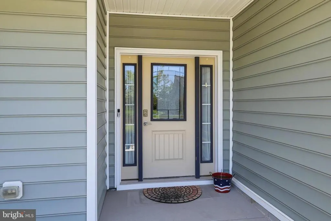
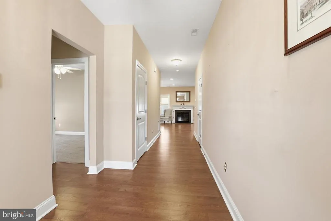
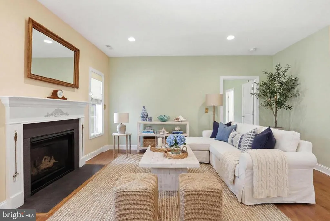
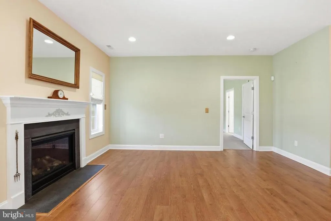
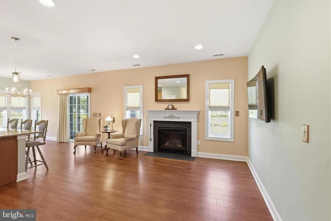
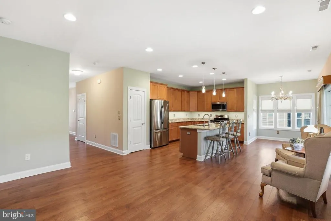
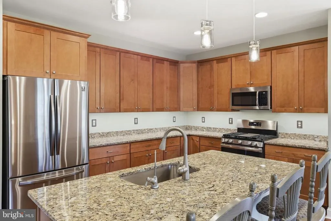
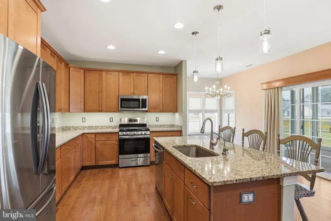
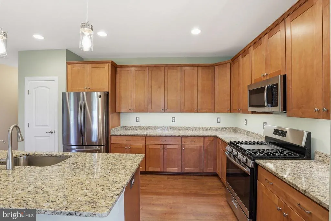
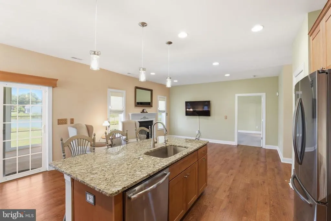
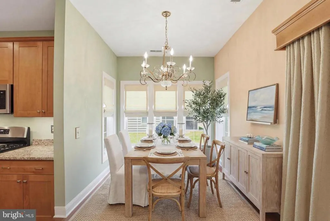
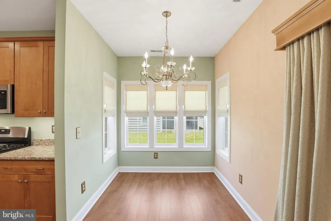
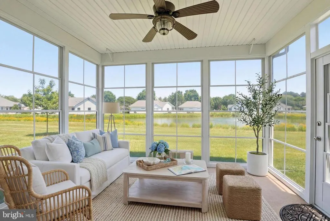
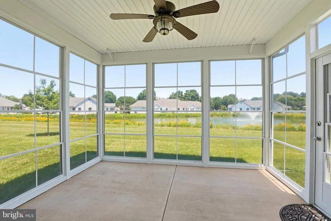
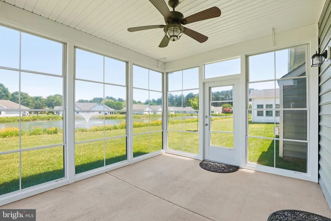
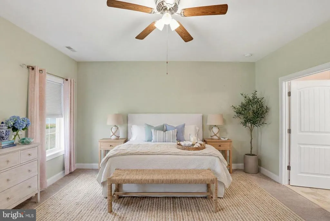
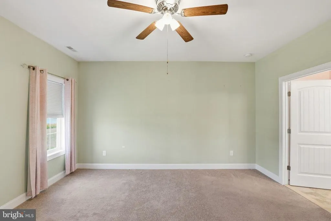
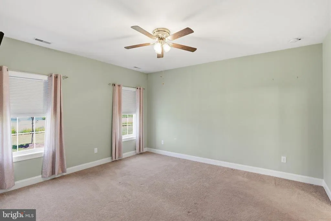
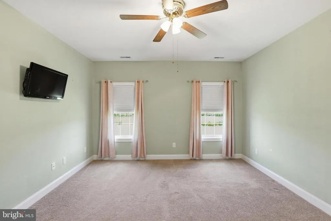
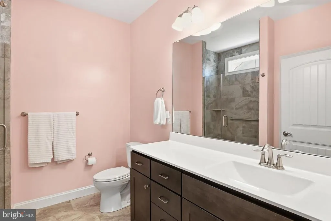
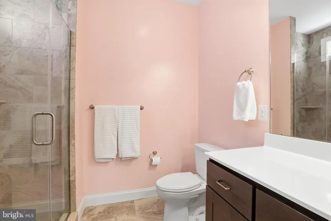
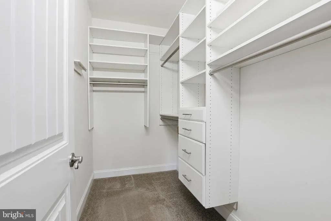
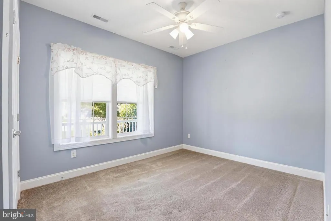
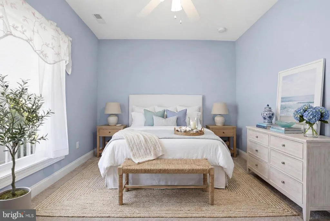
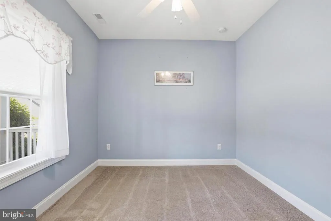
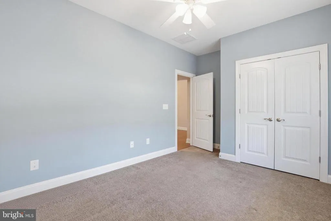
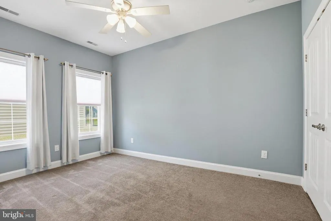
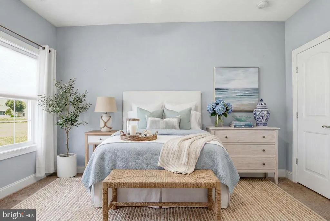
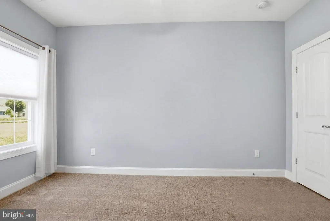
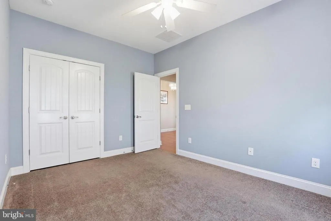
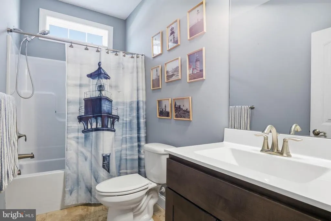
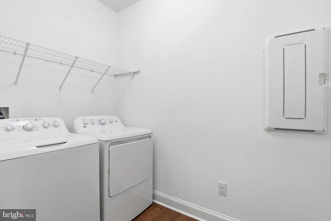
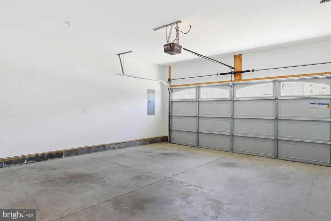
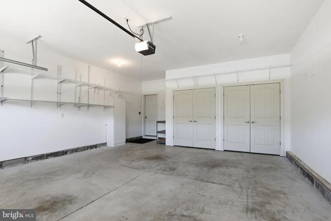
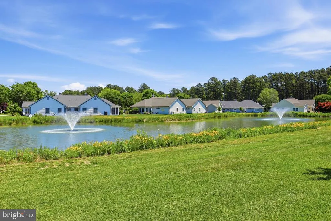
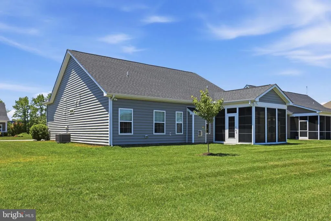
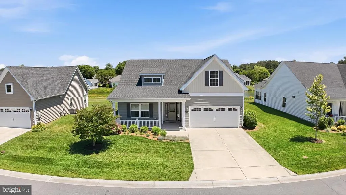
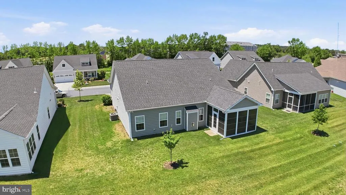
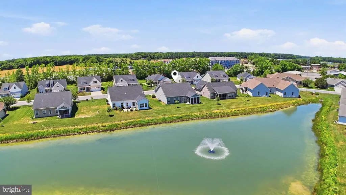
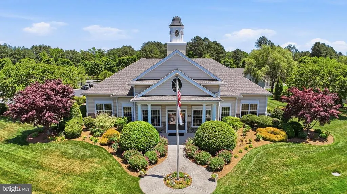
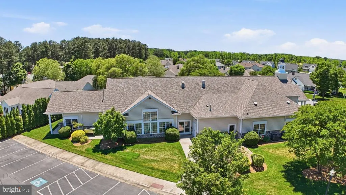
Rare opportunity in The Village of Cinderberry! This immaculate 3BR/2BA ranch is situated on a premium lot overlooking the community pond. The open concept design features 1670 square feet of living space, and provides an opportunity to downsize without sacrificing functional living space or storage. Wide-plank hardwood flooring extends from the foyer into the open concept kitchen, living room, and dining room. The well-appointed kitchen includes 42-inch maple cabientry with granite counters, a large island with pendant lighting and breakfast bar, roll out shelving, stainless steel appliances, gas range, and a pantry closet. The living room features a gas fireplace that is flanked by windows with pond views and also includes a wall-mounted flatscreen TV. This home was built with the optional dining room bump-out which provides additional square footage and a wall of windows that flood the dining space with natural light. Enjoy outdoor relaxation on the covered front porch or listen to the peaceful fountains in the pond from the three-season porch with Eze-Breeze vinyl windows. The owner's suite includes a spacious walk-in closet with built-in organizers, and a full private bath with tile flooring, tile shower, linen closet, and a large vanity with practical counter space. The secondary bedrooms are thoughtfully located on the opposite side of the home near the well-appointed guest bathroom. Other highlights of this turn key home include a spacious two-car garage with built-in shelving, laundry room, tankless water heater, ceiling fans, recessed lighting, window treatments, security system, and reverse osmosis water filtration. Monthly HOA fees include lawn and flower bed maintenance, exterior home maitenance, and snow removal including driveways. Community amenties at the clubhouse include a heated indoor pool, exercise equipment, a library, and meeting space for both personal and community activities. The Village of Cinderberry is conveniently located east of Route 113 in Georgetown, approximately 30 minutes from the Delaware Beaches! Several listing images of interior rooms include virtual staging.
| Price History | |
|---|---|
| 6/2/2026 | Listed $385,000 |
| 8/7/2026 | 6$365,000 |
General Features
| Living Area | 1670 |
|---|---|
| Sewer | Public Sewer |
| Heating | Forced Air |
| Cooling | Central A/C |
| Possession | 0-30 Days CD,Settlement |
| Roof | Architectural Shingle |
| Appliances | Built-In Microwave,Dishwasher,Dryer,Exhaust Fan,Icemaker,Refrigerator,Washer,Water Heater,Oven/Range - Gas,Water Dispenser |
| Zoning | R |
| HOA Fee | 410.00 |
| Garage Spaces | 2.00 |
| Association Fee Includes | Ext Bldg Maint,Lawn Maintenance,Pool(s),Common Area Maintenance,Snow Removal,Recreation Facility,Reserve Funds,Health Club |
| Patio/Porch Features | Porch(es),Screened,Enclosed |
| Architectural Style | Ranch/Rambler |
| Security Features | Electric Alarm,Fire Detection System |
| Construction Materials | Stick Built |
| School District | INDIAN RIVER |
| Year Built | 2019 |
| View | Water,Pond |
| Levels | 1 |
| Tax Year | 2025 |
| Ownership | Fee Simple |
| Cool Fuel | Electric |
| Building Name | NONE AVAILABLE |
| Accessibility | Grab Bars Mod |
| Assoc Fee Paid Per | Monthly |
| County | SUSSEX |
| New Construction | No |
| Property Type | Residential |
| Association Amenities | Community Center,Exercise Room,Game Room,Pool - Indoor |
| HOA | Yes |
| Subdivision Name | VILLAGE OF CINDERBERRY |
| Garage Y/N | Yes |
| Water Access Y/N | No |
| Other Structures | Above Grade,Below Grade |
| Full Baths | 2 |
| Status | ACTIVE |
| Directions | Proceed east on Old Laurel Road which is immediately south of the intersection of Routes 113 and 9 in Georgetown. After passing Possum Point Theater,take the first right on Mulberry Street to enter |
| City | GEORGETOWN |
| Association Name | THE VILLAGE OF CINDERBERRY HOA,INC |
| Senior Community Y/N | Yes |
| MLS Area | Georgetown Hundred (31006) |
| Lot Size Units | Square Feet |
| Lot Size Square Feet | 8276.40 |
| Tax Annual Amount | 1841.0 |
| Property Condition | Excellent |
| Structure Type | Detached |
| Floors In Unit Count | 1 |
| Condo/Coop Association fee Y/N | No |
| Bathrooms Full Main Level | 2 |
| Bathrooms Count Main Level | 2.00 |
| Price Per Sq Ft Total AG | 218.56 |
| Acceptable Financing | Conventional,Cash,FHA,VA |
| Additional Parcels Y/N | No |
| Community Pool Features | Heated,Indoor |
| Historic Y/N | No |
| Senior Community Age Req | 55 |
| Vacation Rental Y/N | No |
| Total SQFT | 1670 |
| Location Type | Pond |
| Sussex DE Quadrants | Between Rt 1 & 113 |
| Builder Name | Capstone |
| Standard Status | Active |
| Year Built Source | Estimated |
| Association Recreation Fee | No |
Interior Features
| Interior Amenities | Floor Plan - Open,Pantry |
|---|---|
| Heating Fuel | Natural Gas |
| Total Fireplaces | 1 |
| Fireplace Features | Gas/Propane |
| Hot Water | Tankless,Natural Gas |
| Total Stories | 1 |
| Basement (Y/N) | No |
| Heating Y/N | Yes |
| Window Features | Double Pane,Energy Efficient,Screens |
| Fireplace Y/N | Yes |
| Above Grade Finished Area | 1670 |
| Central Air Y/N | Yes |
| Total Bedrooms | 3 |
| Entry Level | 1 |
| Main Level Bedrooms | 3 |
| Below Grade Finished Area Unit Type | Square Feet |
| LivingAreaSource | Estimated |
| Laundry Type | Main Floor |
| Below Grade Unfin Area Units | Square Feet |
| Below Grade Unfin SQFT Source | Estimated |
| Below Grade Finished Area Source | Estimated |
| Above Grade Finished Area Source | Estimated |
| Above Grade Finished Area Unit Type | Square Feet |
| Total Baths | 2 |
Exterior Features
| Exterior Amenities | Lawn Sprinkler,Water Fountains |
|---|---|
| Pool | Yes - Community |
| Parking Features | Concrete Driveway |
| Lot Features | Adjoins - Open Space,Backs - Open Common Area,Cleared,Open |
| Water Source | Public |
| Inclusions | Range,Refrigerator,Dishwasher,Microwave,Washer,Dryer,Island Barstools,Garage Shelving |
| Total Parking Spaces | 6 |
| Garage Features | Inside Access,Garage - Front Entry,Garage Door Opener |
| Type of Parking | Attached Garage,Driveway |
| Land Use Code | 999 |
| Foundation Details | Slab |
| Spa | No |
| Water View Y/N | Yes |
| Lot Size Acres | 0.19 |
| Road Surface Type | Paved,Black Top |
| Water Body Type | Pond |
| Lot Size Source | Estimated |
| Waterfront Y/N | Yes |
| Door Features | ENERGY STAR Qualified Door(s),Insulated |
| Road Responsibility | City/County |
| Navigable Water Y/N | No |
| Water Oriented Y/N | Yes |
| # of Attached Garage Spaces | 2 |
Amenities
- Foreclosure
- Views
- Short Sale
- New Construction
- Adult 55+
- Lease To Own
- No HOA Fees
- Furnished
- Primary On Main
- Air Conditioning
- Seller Finance
- Green
- Fixer Upper
- Horse
- Golf
- Fireplace
- Deck
- Garage
- Basement
- Pool
Property vs Single Family Average in 19947
Price
Taxes
Year Built
Visits
 © BRIGHT, All Rights Reserved
