
Primary on Main
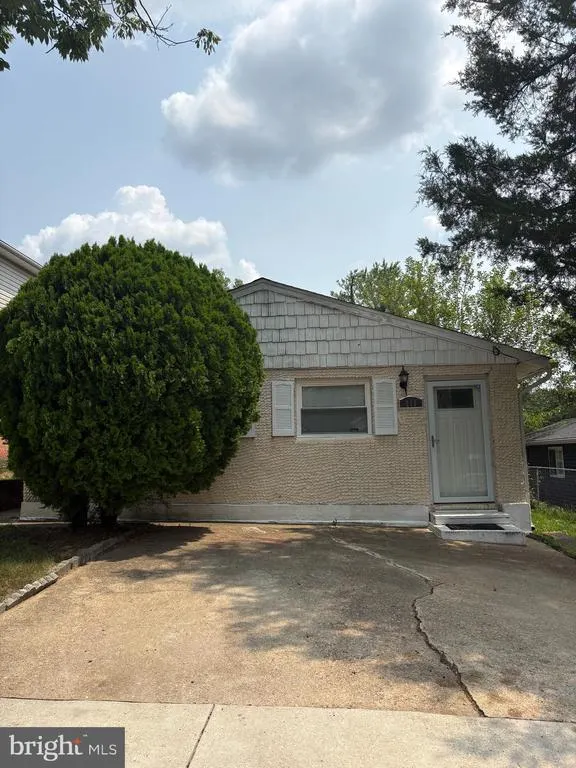
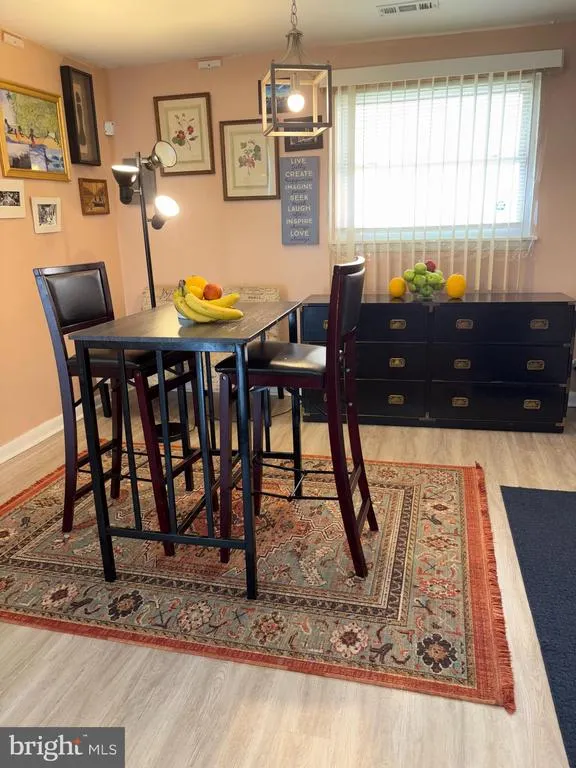
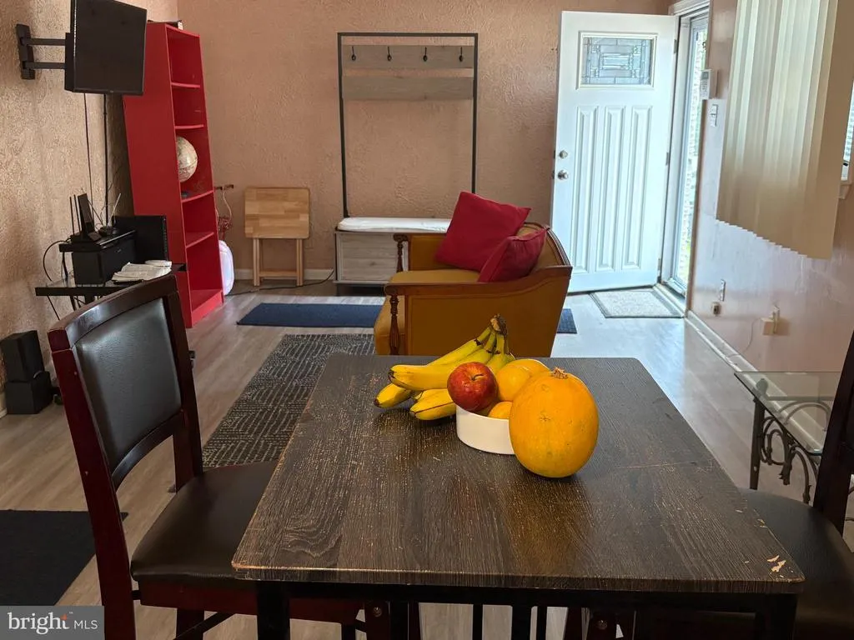
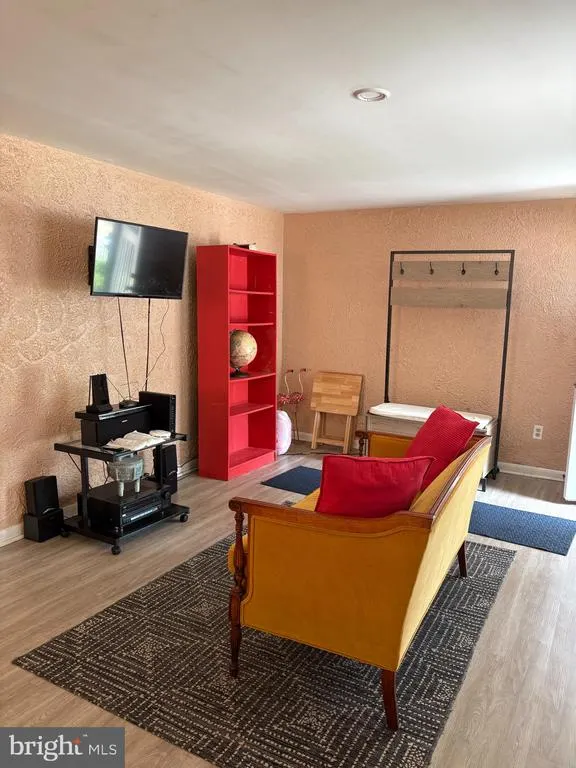
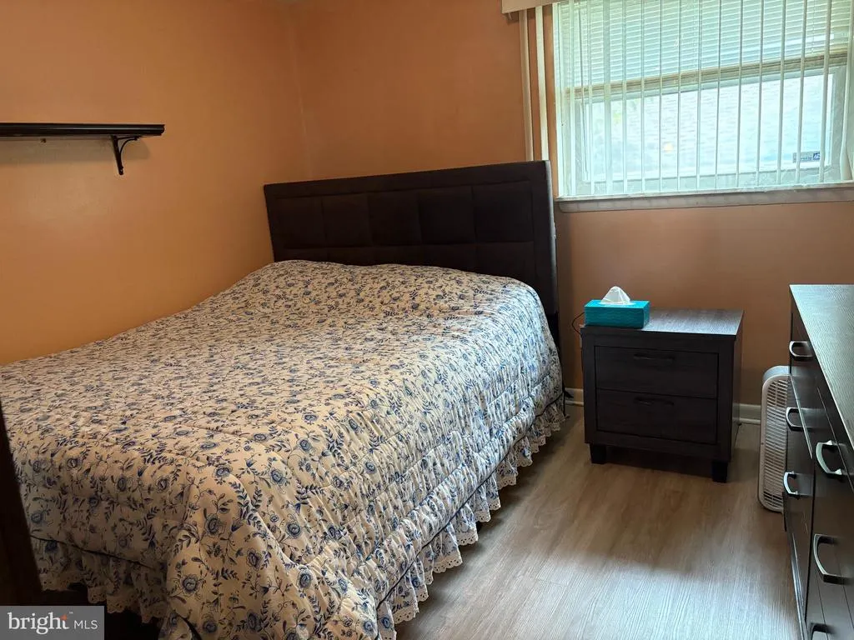
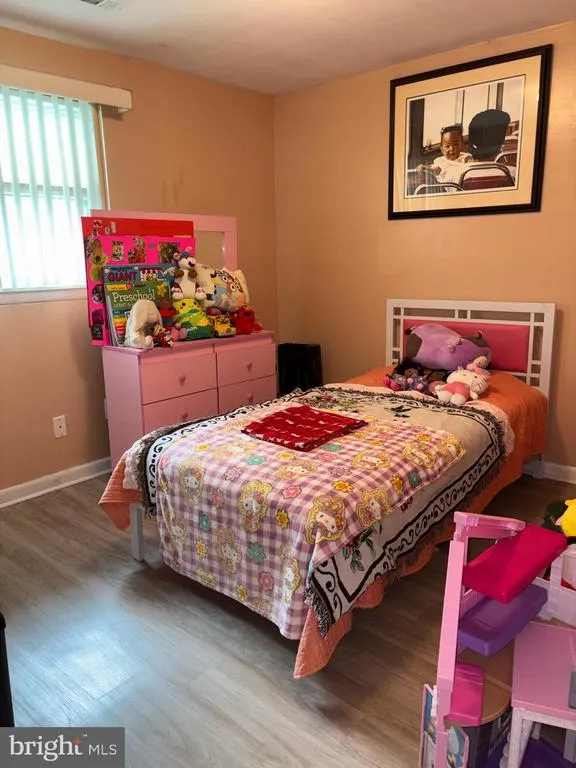
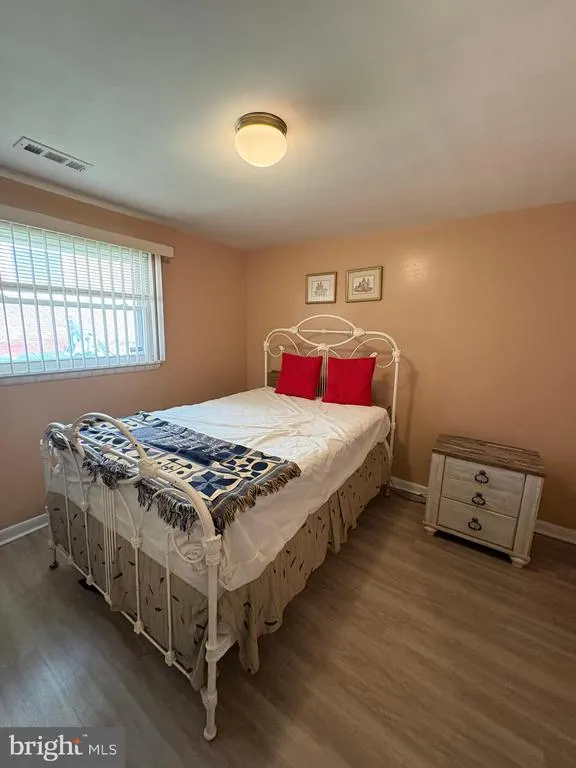
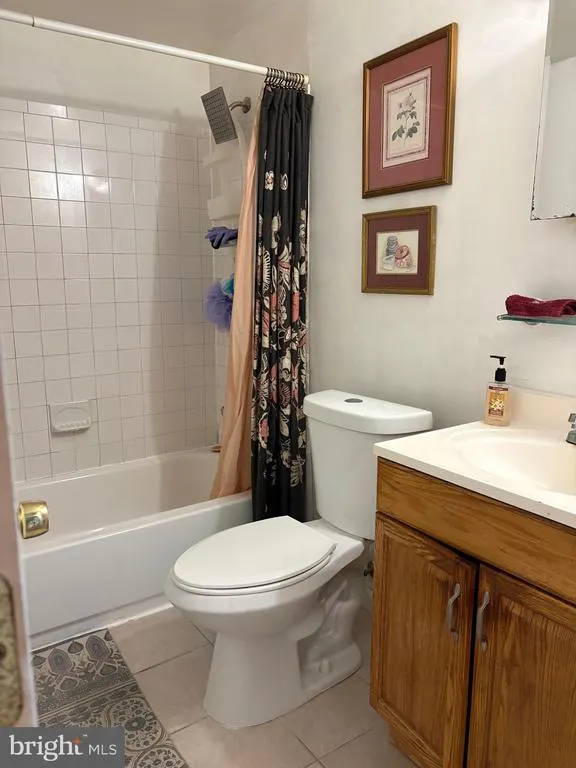
Address
411 Carmody Hills Drive, Capitol Heights, MD
Price
$ 325,000
Property Attributes
- MLS#MDPG2205402
- TypeSingle Family
- Listing Status ACTIVE
- CountyPRINCE GEORGES
- CityCapitol Heights
- NeighborhoodCapitol Heights
- Zip20743
- StyleRanch/Rambler
- Year Built1973
- Taxes$ 3964
- Price$ 325,000
- Bedrooms3
- Full Bathrooms1
- Half Bathrooms0
- Sqr Footage1008
- Lot Size0.1 Acres
Data Source:
Bright MLS
Property Description
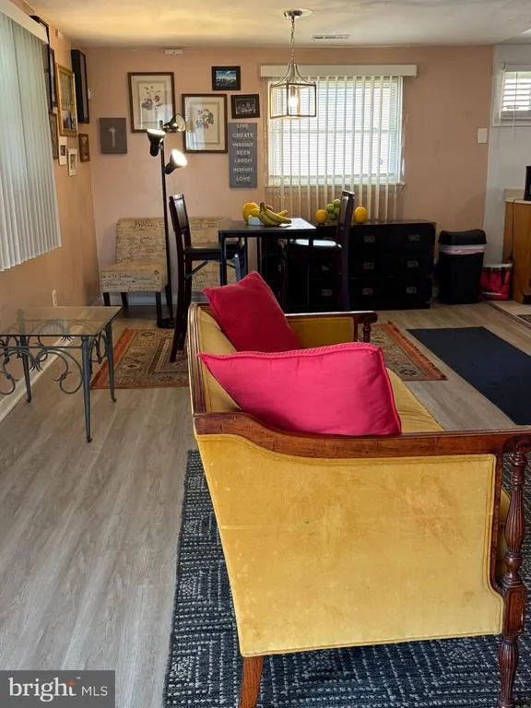
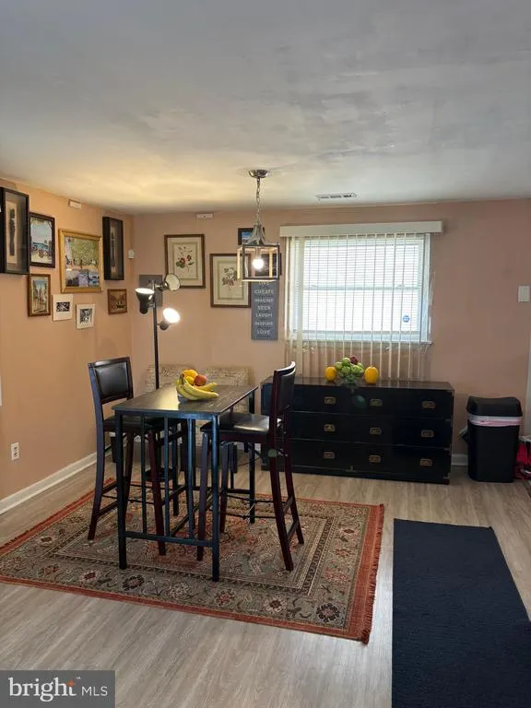
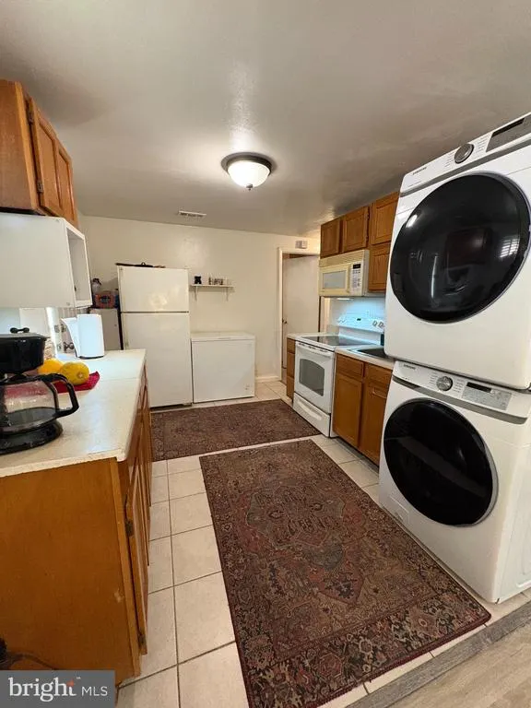
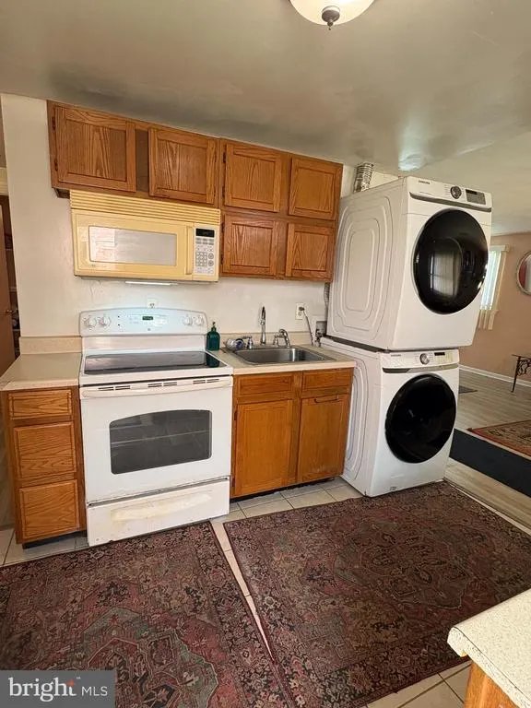
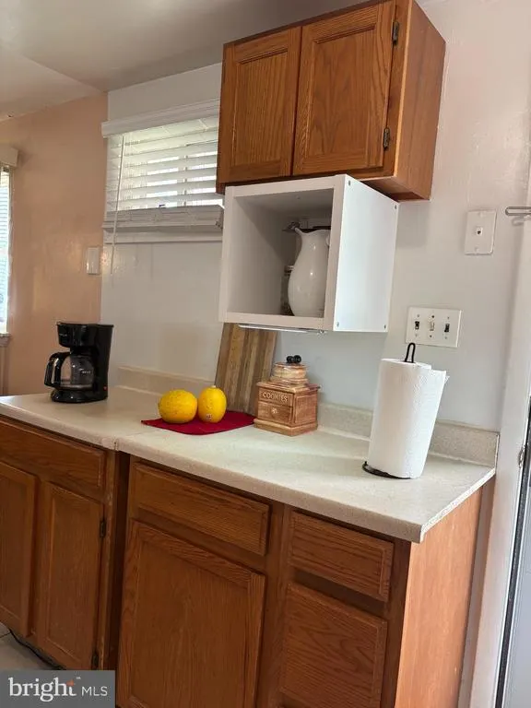
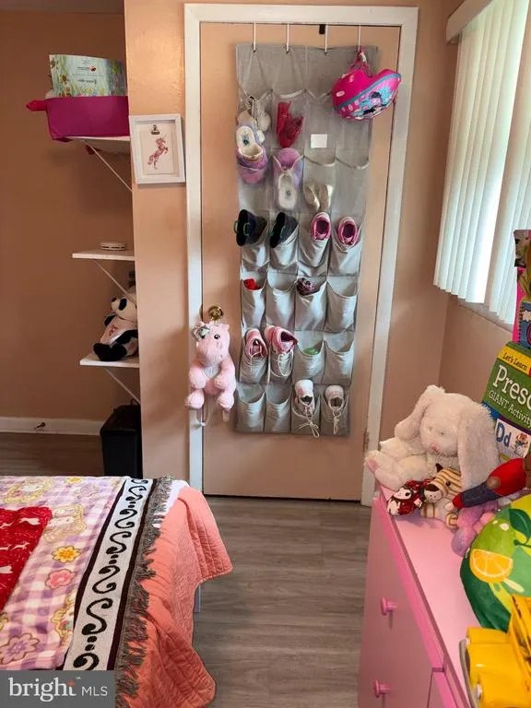
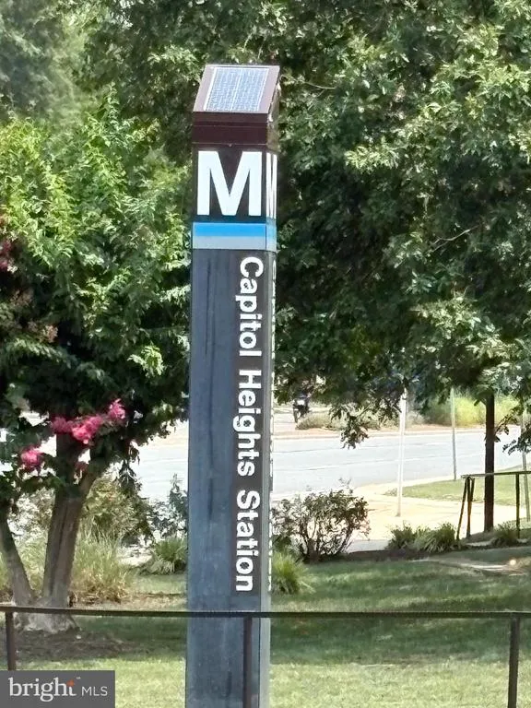
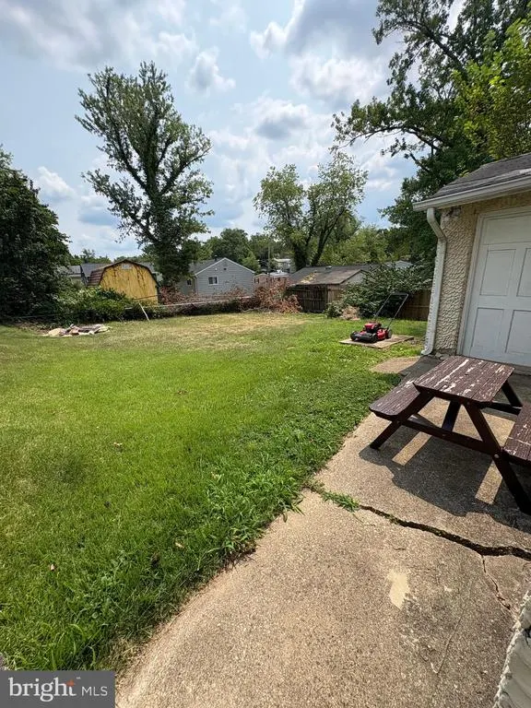
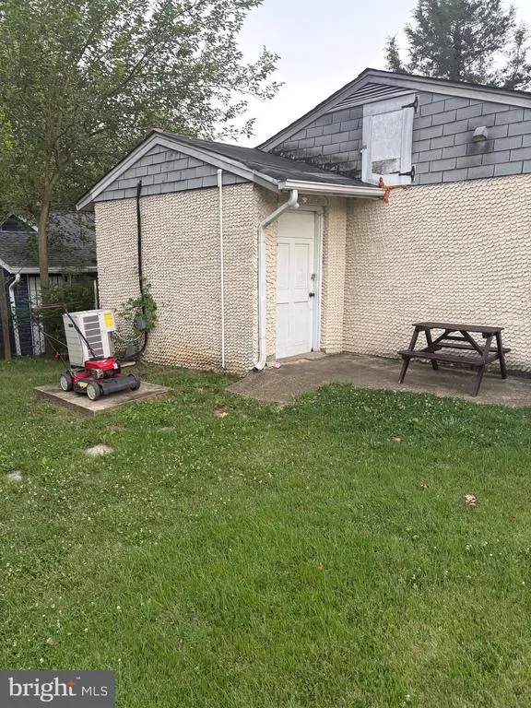
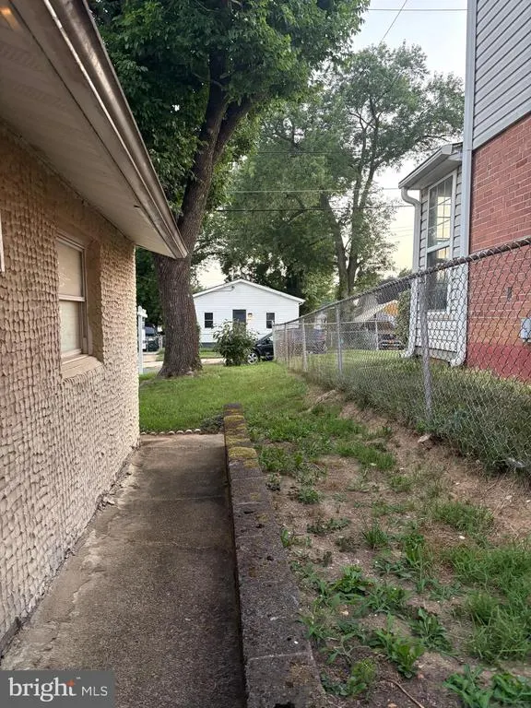
Welcome to 411 Carmody Hills Drive, a fantastic opportunity to own a detached single-family home at a price point rarely found this close to the nation's capital. This thoughtfully designed one-level residence offers three bedrooms and a functional layout that maximizes every square foot of living space. Enjoy the convenience of main-level living, off-street parking, and a manageable yard perfect for relaxing, entertaining, or creating your own outdoor retreat. Ideally located near commuter routes, shopping, dining, and everyday conveniences. * Detached * Convenient one-level living * 3 Bedrooms * Off street parking * Easy commute to DC * Near I-495 * Great opportunity for first -time buyers or investers
| Elementary School |
|---|
| Carmody Hills Elementary School |
| Price History | |
|---|---|
| 6/5/2026 | Listed $325,000 |
General Features
| Living Area | 1008 |
|---|---|
| Sewer | Public Sewer |
| Heating | Heat Pump - Electric BackUp |
| Cooling | Central A/C |
| Possession | Settlement |
| Zoning | RSF65 |
| Architectural Style | Ranch/Rambler |
| Construction Materials | Stucco |
| School District | PRINCE GEORGE'S COUNTY PUBLIC SCHOOLS |
| Year Built | 1973 |
| Levels | 1 |
| Tax Year | 2025 |
| Ownership | Fee Simple |
| Cool Fuel | Electric |
| Section | 02 |
| Accessibility | None |
| County | PRINCE GEORGES |
| New Construction | No |
| Property Type | Residential |
| HOA | No |
| Subdivision Name | CAPITOL HEIGHTS |
| Garage Y/N | No |
| Water Access Y/N | No |
| Other Structures | Above Grade,Below Grade |
| Full Baths | 1 |
| Status | ACTIVE |
| Directions | 411 Carmody Hills Lane |
| City | CAPITOL HEIGHTS |
| Senior Community Y/N | No |
| Lot Size Units | Square Feet |
| Lot Size Square Feet | 4310.00 |
| Tax Assessed Value | 280700.0 |
| Tax Annual Amount | 3964.0 |
| Home Warranty Y/N | No |
| Structure Type | Detached |
| Condo/Coop Association fee Y/N | No |
| Bathrooms Full Main Level | 1 |
| Bathrooms Count Main Level | 1.00 |
| Price Per Sq Ft Total AG | 322.42 |
| Acceptable Financing | FHA,Conventional,Cash,VA |
| Vacation Rental Y/N | No |
| Total SQFT | 1008 |
| Standard Status | Active |
| Year Built Source | Assessor |
| Legal Subdivision | CARMODY HILLS |
Interior Features
| Heating Fuel | Electric |
|---|---|
| Hot Water | Electric |
| Basement (Y/N) | No |
| Heating Y/N | Yes |
| Fireplace Y/N | No |
| Above Grade Finished Area | 1008 |
| Central Air Y/N | Yes |
| Total Bedrooms | 3 |
| Main Level Bedrooms | 3 |
| Below Grade Finished Area Unit Type | Square Feet |
| LivingAreaSource | Assessor |
| Below Grade Unfin Area Units | Square Feet |
| Below Grade Unfin SQFT Source | Assessor |
| Below Grade Finished Area Source | Assessor |
| Above Grade Finished Area Source | Assessor |
| Above Grade Finished Area Unit Type | Square Feet |
| Total Baths | 1 |
Exterior Features
| Pool | No Pool |
|---|---|
| Parking Features | Concrete Driveway |
| Water Source | Public |
| Total Parking Spaces | 2 |
| Type of Parking | Driveway |
| Land Use Code | R |
| Foundation Details | Slab |
| Water View Y/N | No |
| Lot Size Acres | 0.10 |
| Lot Size Source | Assessor |
| Waterfront Y/N | No |
| Land Assessed Value | 75000.00 |
| Navigable Water Y/N | No |
| Water Oriented Y/N | No |
Amenities
- Foreclosure
- Views
- Short Sale
- New Construction
- Adult 55+
- Lease To Own
- No HOA Fees
- Furnished
- Primary On Main
- Air Conditioning
- Seller Finance
- Green
- Fixer Upper
- Horse
- Golf
- Fireplace
- Deck
- Garage
- Basement
- Pool
Property vs Single Family Average in 20743
Price
Taxes
Year Built
Visits
In The Neighborhood
New Construction
Capitol Heights
$ 195,000
- Type
- Single Family
- Size
- 3,200 SqFt
- Rooms
- 5 Beds + 4.5 Baths
New Construction
Fairmount Heights
$ 469,999
- Type
- Single Family
- Size
- 2,200 SqFt
- Rooms
- 3 Beds + 2.5 Baths
 © BRIGHT, All Rights Reserved
