
Primary on Main
Address
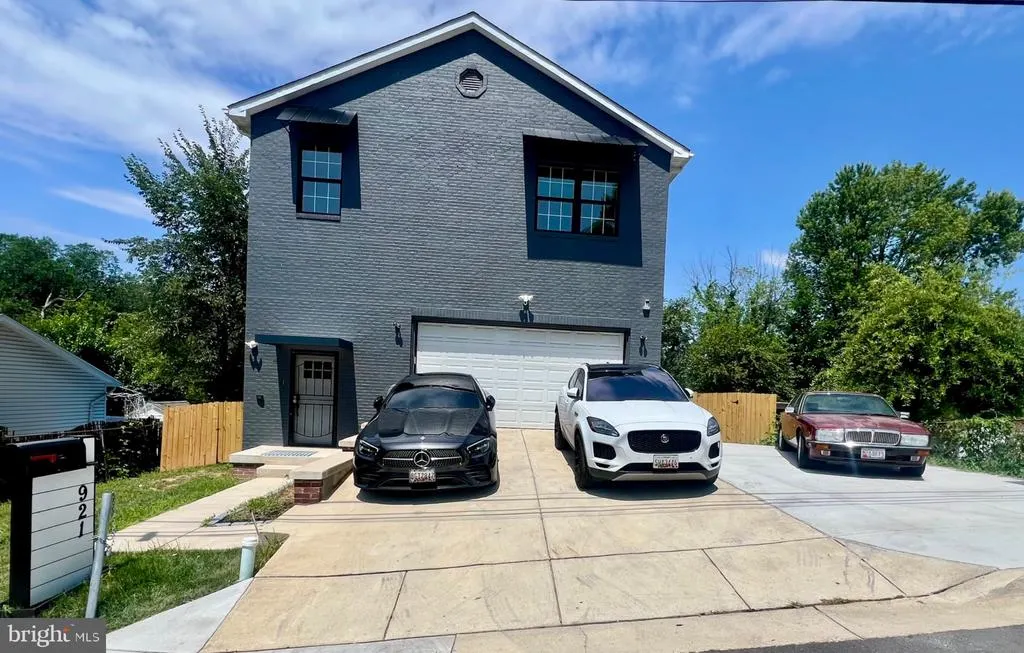
921 Balboa Avenue, Capitol Heights, MD
Price
$ 657,990
Property Attributes
- MLS#MDPG2212880
- TypeSingle Family
- Listing Status ACTIVE
- CountyPRINCE GEORGES
- CityCapitol Heights
- NeighborhoodCapitol Heights
- Zip20743
- StyleColonial
- Year Built2020
- Taxes$ 8860
- Price$ 657,990
- Bedrooms6
- Full Bathrooms4
- Half Bathrooms0
- Sqr Footage4244
- Lot Size0.14 Acres
Data Source:
Bright MLS
Property Description
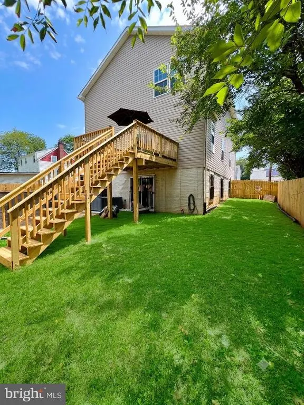
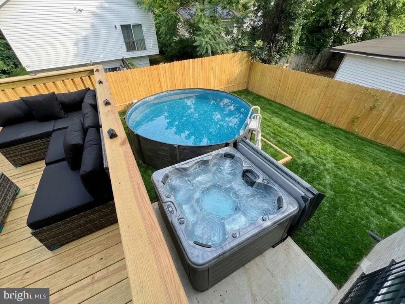
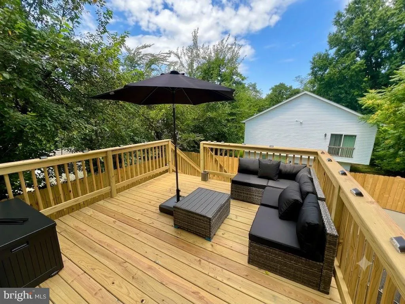
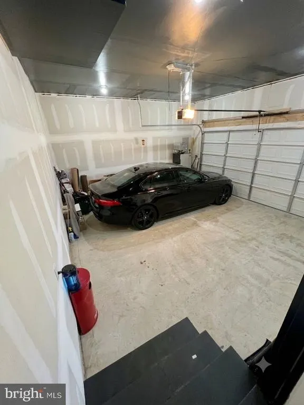
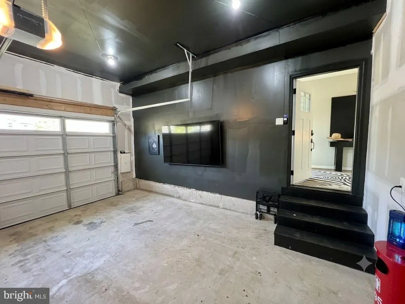
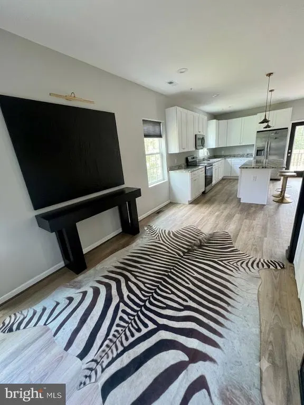
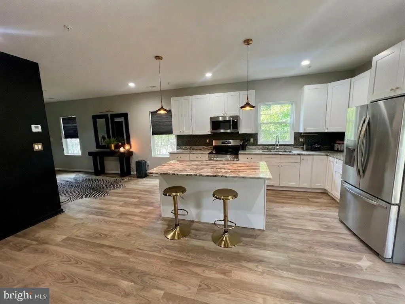
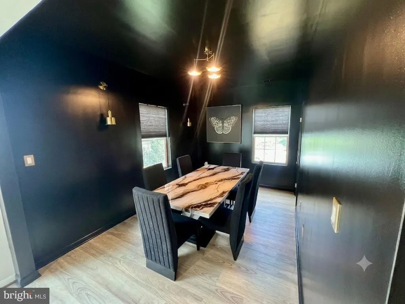
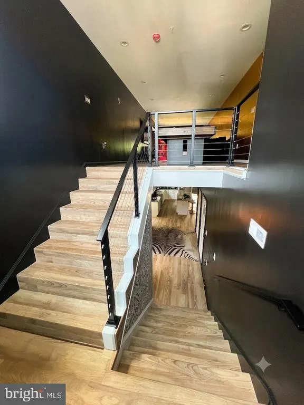
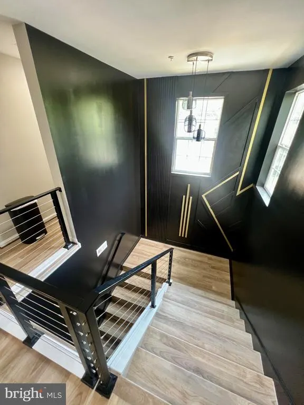
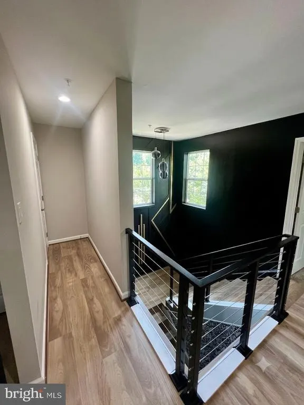
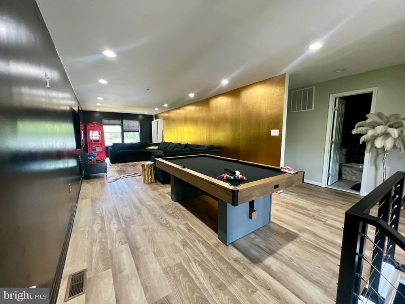
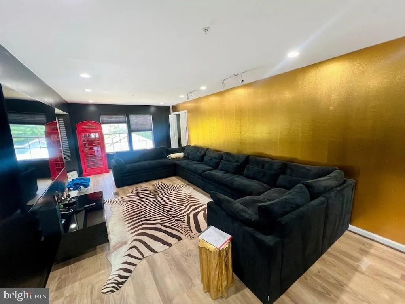
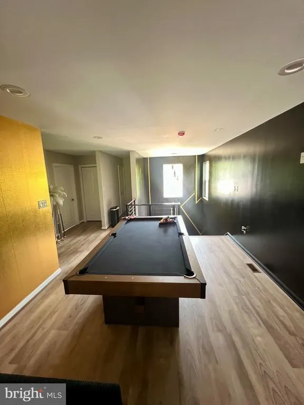
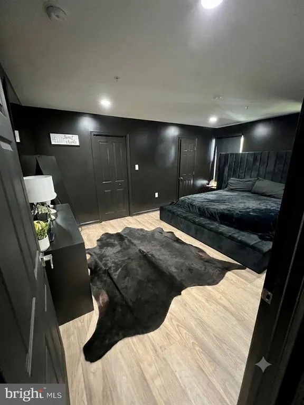
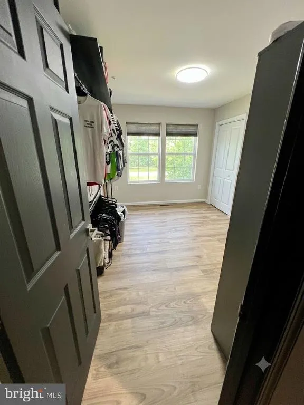
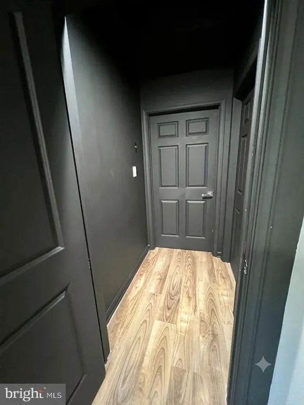
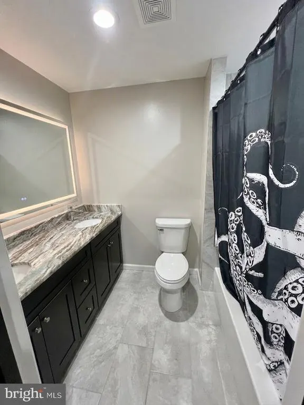
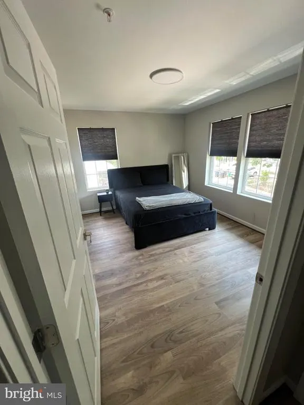
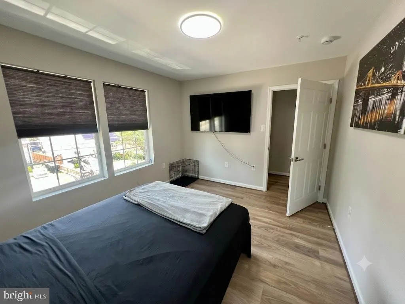
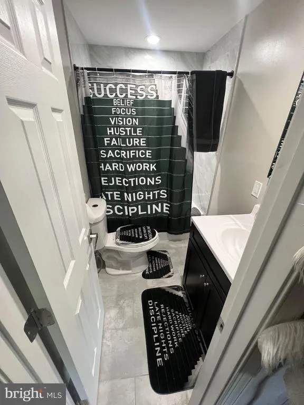
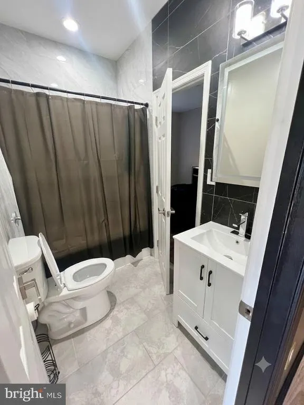
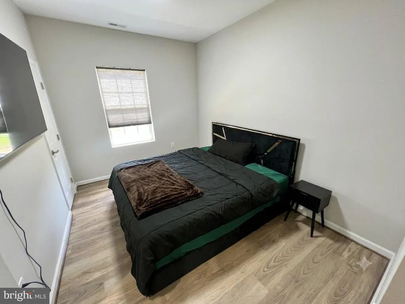
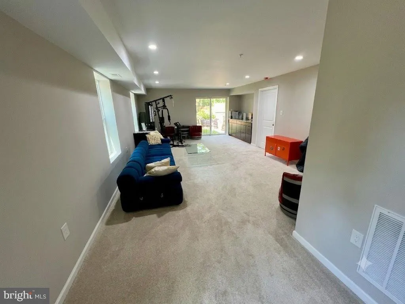
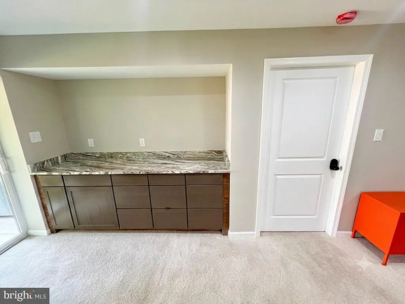
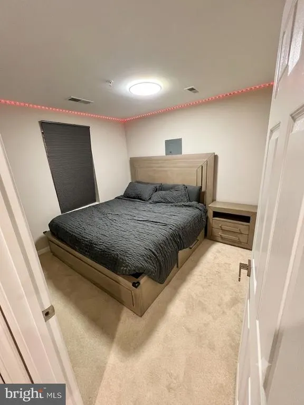
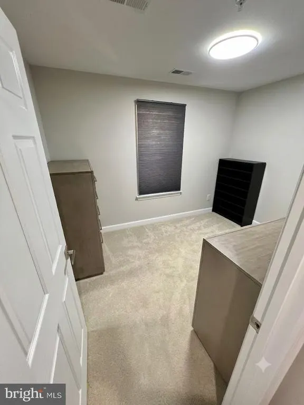
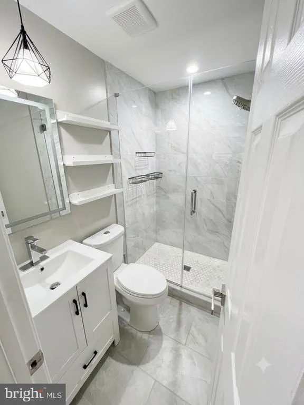
Live just minutes from Washington, D.C. without the Washington, D.C. price tag! Conveniently located just steps from the District line, this exceptional single-family home offers the perfect blend of space, luxury, and convenience. Built in 2020 and occupied by only one owner for less than three months, this home feels practically brand new. Featuring 6 bedrooms, 4 full bathrooms, an upstairs loft, and a fully finished basement, there's plenty of room for multi-generational living, entertaining, or working from home. The current owner thoughtfully reconfigured two of the six bedrooms to create dual primary suites, each featuring oversized walk-in closetsone on the upper level and one in the basement. These spaces can easily be converted back to their original layout, restoring the home's full six-bedroom configuration. Step outside to your own private backyard oasis featuring a newly constructed deck (less than six months old), brand-new swimming pool, hot tub, privacy fence, and expanded drivewaycreating the perfect setting for relaxing or entertaining family and friends. For added peace of mind, the seller is providing a recent home inspection for the buyer's review. As an added bonus, the home is being offered fully furnished, making this a truly move-in-ready opportunity. Best of all, there's NO HOA, giving you the freedom to enjoy your property without additional monthly fees or restrictive community regulations. Don't miss this rare opportunity to own a beautifully upgraded, like-new home with modern finishes, exceptional living space, incredible outdoor amenities, and an unbeatable location just outside Washington, D.C. This home truly checks every box!
| Price History | |
|---|---|
| 7/28/2026 | Listed $657,990 |
General Features
| Living Area | 4244 |
|---|---|
| Sewer | Public Septic,Public Sewer |
| Heating | 90% Forced Air,Heat Pump - Electric BackUp |
| Cooling | Other |
| Possession | Settlement |
| Appliances | Built-In Microwave,Dishwasher,Disposal,Oven - Single,Oven/Range - Electric,Refrigerator,Stainless Steel Appliances |
| Zoning | RSF65 |
| Garage Spaces | 2.00 |
| Association Fee Includes | None |
| Patio/Porch Features | Deck(s),Patio(s) |
| Architectural Style | Colonial |
| Pool Features | Above Ground |
| Security Features | Electric Alarm,Exterior Cameras,Fire Detection System,Main Entrance Lock,Motion Detectors,Security System,Sprinkler System - Indoor,Window Grills |
| Construction Materials | Frame |
| School District | PRINCE GEORGE'S COUNTY PUBLIC SCHOOLS |
| Year Built | 2020 |
| Levels | 3 |
| Tax Year | 2026 |
| Ownership | Fee Simple |
| Cool Fuel | Electric |
| Accessibility | None |
| County | PRINCE GEORGES |
| New Construction | No |
| Property Type | Residential |
| Association Amenities | None |
| HOA | No |
| Subdivision Name | CAPITOL HEIGHTS |
| Garage Y/N | Yes |
| Water Access Y/N | No |
| Other Structures | Above Grade,Below Grade |
| Transportation | Bus Stop less than 1 mile,Commuter Lots less than 5 miles,Metro/Subway Station 1 to 3 miles |
| Total Rooms | 10 |
| Full Baths | 4 |
| Status | ACTIVE |
| Directions | See GPS |
| City | CAPITOL HEIGHTS |
| Disclosures | None |
| Senior Community Y/N | No |
| Lot Size Units | Square Feet |
| Lot Size Square Feet | 6000.00 |
| Tax Assessed Value | 665000.0 |
| Tax Annual Amount | 8860.0 |
| Home Warranty Y/N | No |
| Property Condition | Excellent |
| Structure Type | Detached |
| Condo/Coop Association fee Y/N | No |
| Bathrooms Full Main Level | 1 |
| Bathrooms Count Main Level | 1.00 |
| Price Per Sq Ft Total AG | 232.01 |
| Acceptable Financing | Cash,Conventional,FHA,VA |
| Historic Y/N | No |
| Lease Considered Y/N | No |
| Vacation Rental Y/N | No |
| Total SQFT | 4244 |
| Standard Status | Active |
| Year Built Source | Estimated |
| Legal Subdivision | GR CAPITOL HEIGHTS |
| Association Recreation Fee | No |
Interior Features
| Interior Amenities | Bathroom - Walk-In Shower,Carpet,Combination Kitchen/Dining,Dining Area,Entry Level Bedroom,Kitchen - Island |
|---|---|
| Heating Fuel | Electric |
| Basement | Daylight,Full,Full,Fully Finished,Heated,Improved,Outside Entrance,Rear Entrance,Walkout Level |
| Flooring | Carpet,Hardwood |
| Hot Water | Electric |
| Basement (Y/N) | Yes |
| Heating Y/N | Yes |
| Fireplace Y/N | No |
| Above Grade Finished Area | 2836 |
| Central Air Y/N | No |
| Total Bedrooms | 6 |
| Below Grade Finished Area | 1408 |
| Main Level Bedrooms | 1 |
| Below Grade Finished Area Unit Type | Square Feet |
| LivingAreaSource | Assessor |
| Laundry Type | Upper Floor,Dryer In Unit,Washer In Unit |
| Bedrooms Count All Lower Levels | 2 |
| Bedrooms Count All Upper Levels | 3 |
| Bedrooms Count Lower Level 1 | 2 |
| Bedrooms Count Upper Level 1 | 3 |
| Bathrooms Full Upper Level 1 | 2 |
| Bathrooms Full Lower Level 1 | 1 |
| Bathrooms Full All Upper Levels | 2 |
| Bathrooms Full All Lower Levels | 1 |
| Bathrooms Count Upper Level 1 | 2.00 |
| Bathrooms Count Lower Level 1 | 1.00 |
| Bathrooms Count All Upper Levels | 2 |
| Bathrooms Count All Lower Levels | 1 |
| Above Grade Finished Area Source | Assessor |
| Above Grade Finished Area Unit Type | Square Feet |
| Total Baths | 4 |
Exterior Features
| Exterior Amenities | Exterior Lighting,Flood Lights,Gutter System,Hot Tub |
|---|---|
| Pool | Yes - Personal |
| Fencing | Wood,Privacy,Rear |
| Parking Features | Concrete Driveway |
| Water Source | Public |
| Inclusions | Furniture(s) per requested as negotiated |
| Total Parking Spaces | 9 |
| Garage Features | Covered Parking,Garage - Front Entry,Garage Door Opener |
| Type of Parking | Attached Garage,Driveway |
| Land Use Code | R |
| Foundation Details | Slab |
| Spa | No |
| Water View Y/N | No |
| Lot Size Acres | 0.14 |
| Lot Size Source | Estimated |
| Waterfront Y/N | No |
| Other Equipment | Negotiable |
| Horse Y/N | No |
| Land Assessed Value | 85400.00 |
| Navigable Water Y/N | No |
| Water Oriented Y/N | No |
| # of Attached Garage Spaces | 2 |
Amenities
- Foreclosure
- Views
- Short Sale
- New Construction
- Adult 55+
- Lease To Own
- No HOA Fees
- Furnished
- Primary On Main
- Air Conditioning
- Seller Finance
- Green
- Fixer Upper
- Horse
- Golf
- Fireplace
- Deck
- Garage
- Basement
- Pool
Property vs Single Family Average in 20743
Price
Taxes
Year Built
Visits
In The Neighborhood
New Construction
Capitol Heights
$ 195,000
- Type
- Single Family
- Size
- 3,200 SqFt
- Rooms
- 5 Beds + 4.5 Baths
New Construction
Fairmount Heights
$ 469,999
- Type
- Single Family
- Size
- 2,200 SqFt
- Rooms
- 3 Beds + 2.5 Baths
 © BRIGHT, All Rights Reserved
