
Open House Sat, Aug 29th 12:00 PM - 2:00 PM - Price Reduction
Address
7586 Easton Club Drive, Easton, MD
Price
$ 674,999
Property Attributes
- MLS#MDTA2013024
- TypeSingle Family
- Listing Status ACTIVE
- CountyTALBOT
- CityEaston
- NeighborhoodEaston Club
- Zip21601
- StyleTraditional
- Year Built2003
- Taxes$ 6626
- Price$ 674,999
- Bedrooms4
- Full Bathrooms2
- Half Bathrooms1
- Sqr Footage2884
- Lot Size0.52 Acres
Data Source:
Bright MLS
Property Description
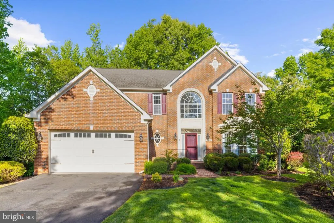
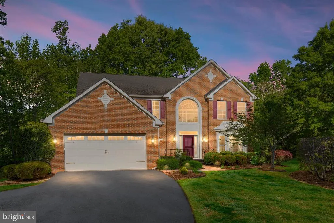
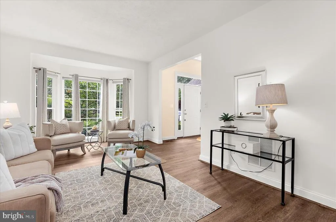
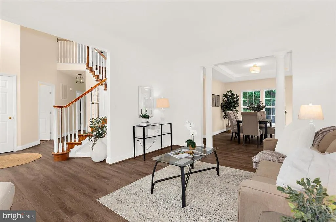
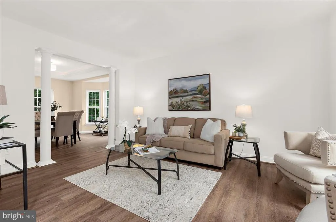
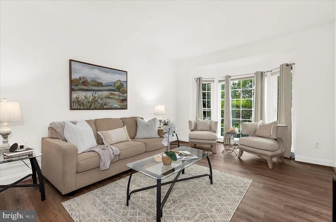
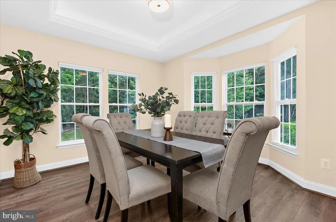
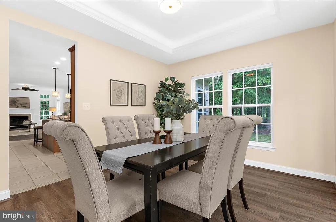
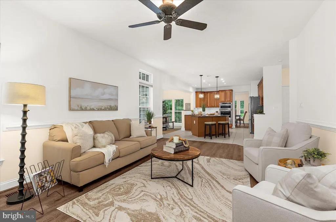
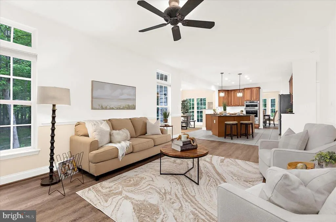
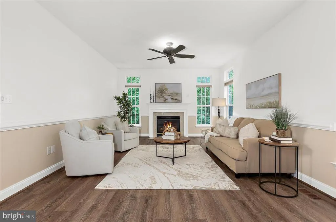
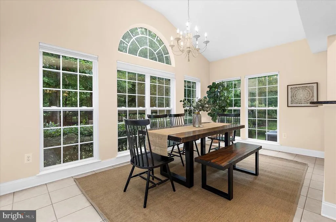
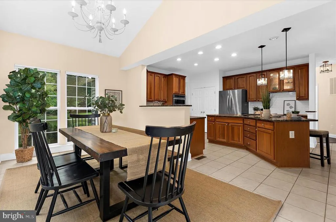
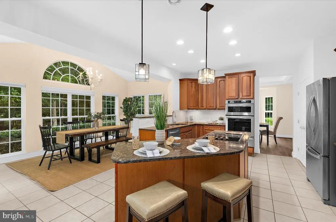
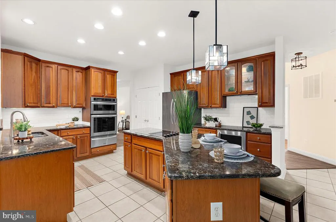
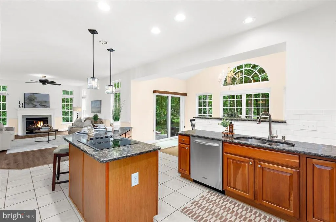
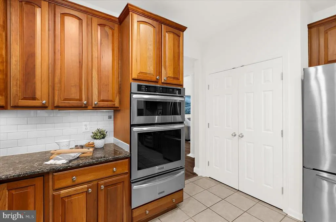
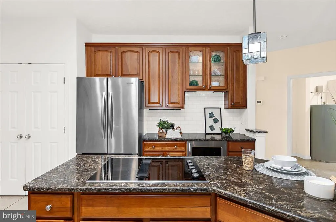
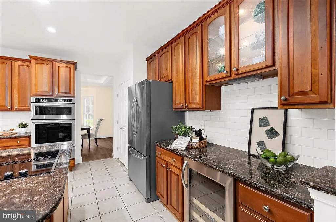
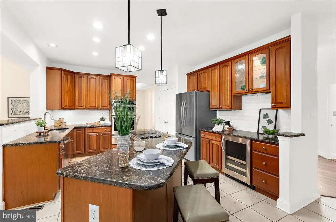
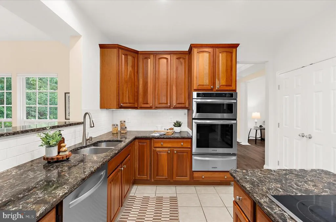
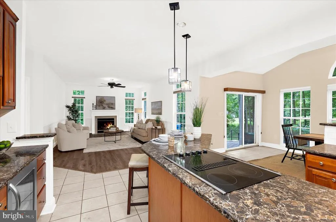
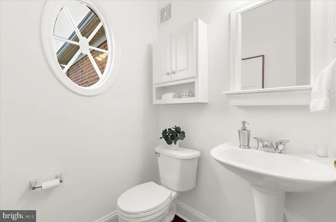
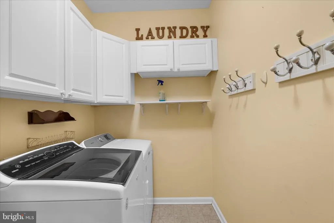
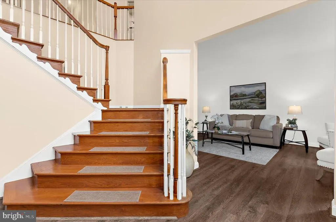
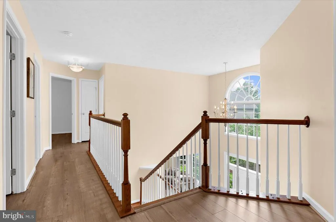
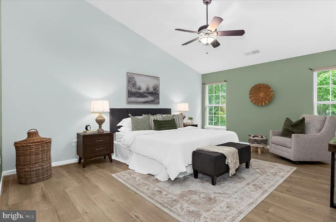
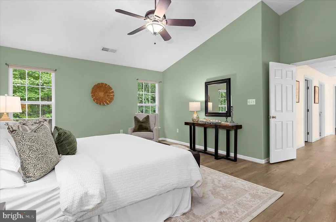
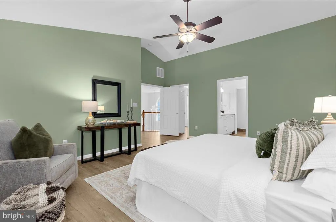
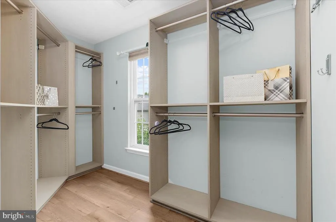
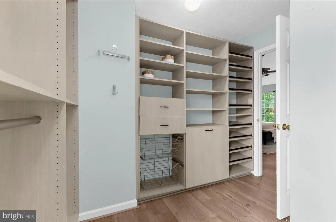
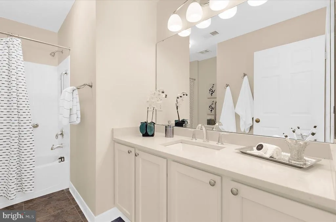
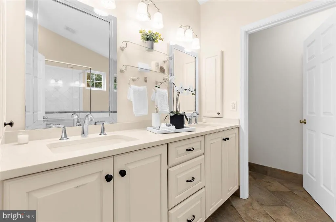
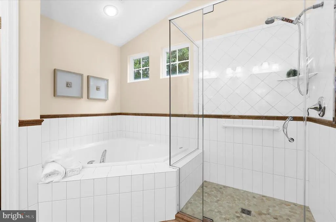
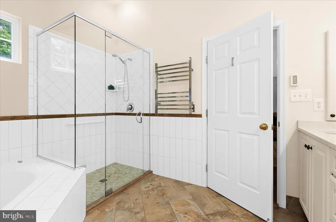
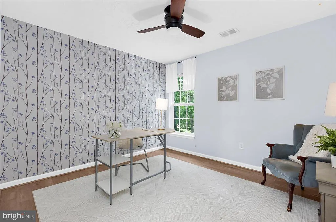
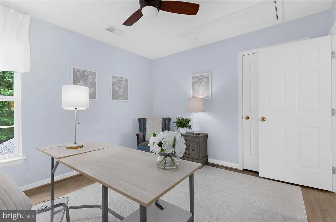
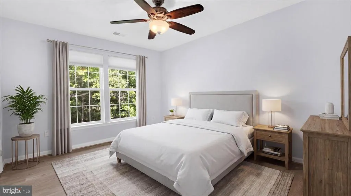
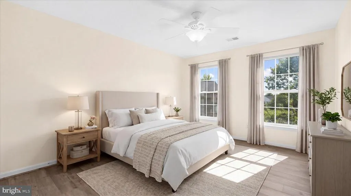
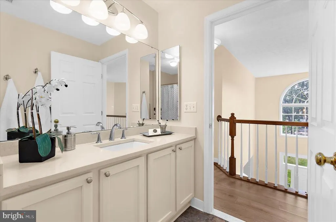
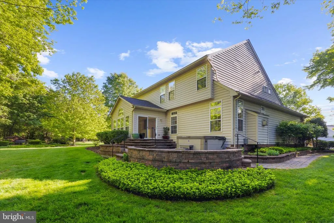
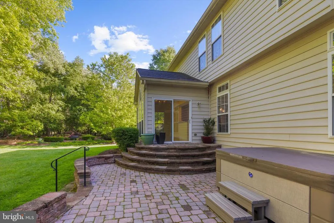
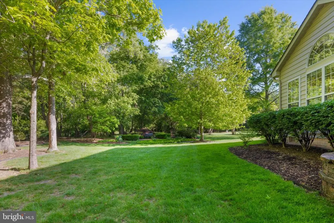
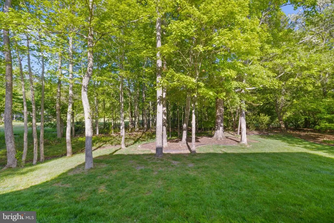
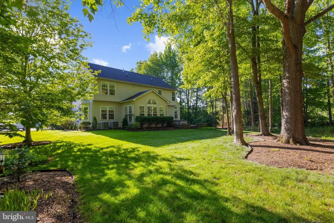
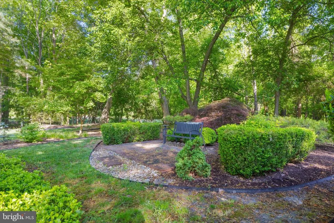
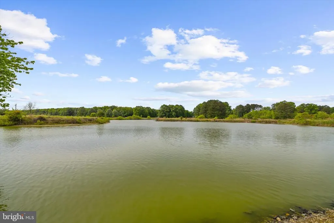
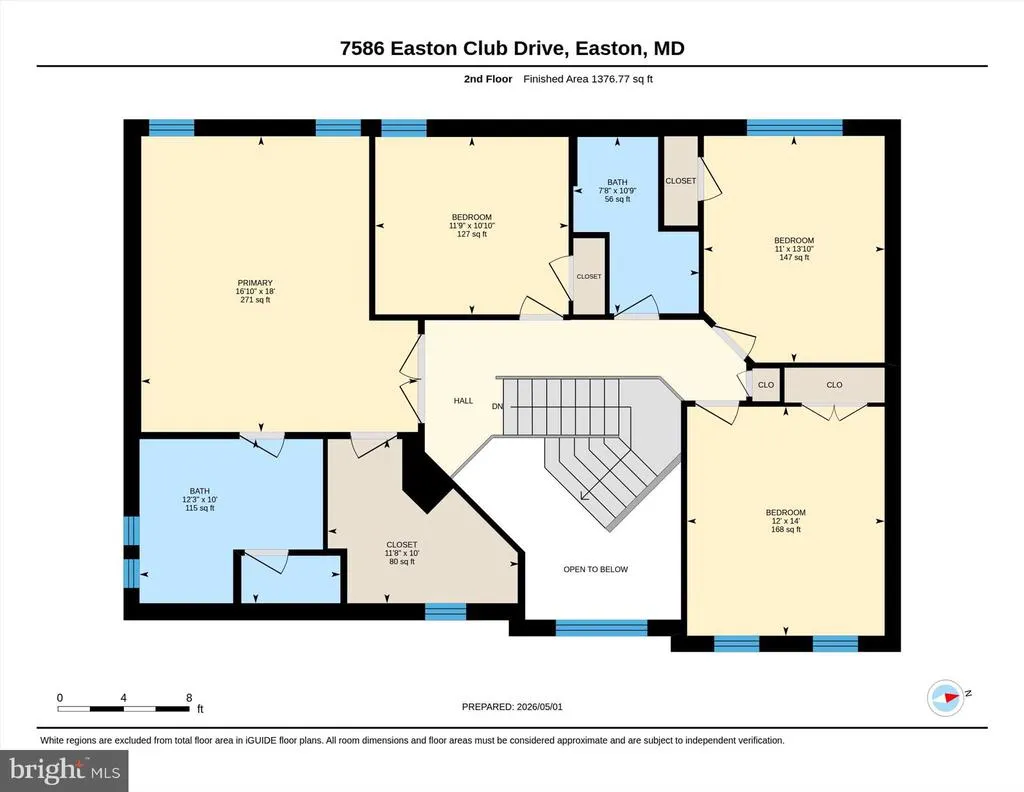
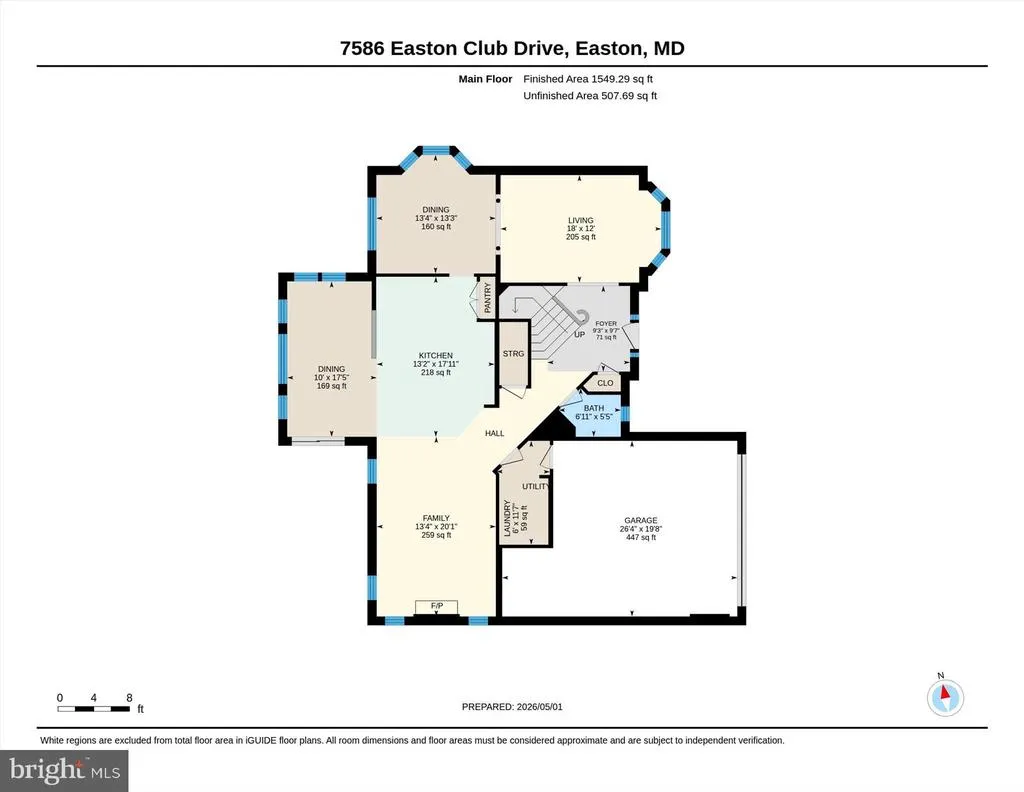
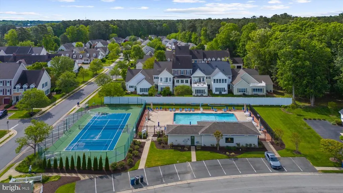
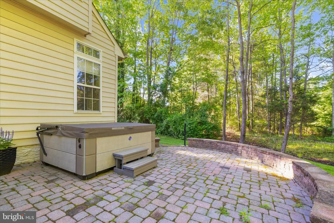
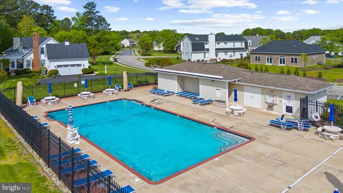
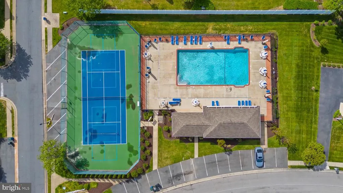
THIS IS IT! 7586 Easton Club is an entertainers dream homeso much fun downstairs with open concept living, eat in kitchen with ample bar seating, double door pantry, a stainless wine fridge, natural gas fireplace, a new salt water hot tub, very private backyard and brick patio, garden seating area, huge driveway for lots of guest parking, and more! Upstairs, you can escape the party by enjoying four sizable bedrooms, including a primary en suite with another vaulted ceiling, a custom walk in closet, and bathroom with dual sinks, a walk in shower, deep soaking tub, heated floors, and heated towel rack. This well-maintained, turn-key Master's Village home in Easton Club is also walkable to the community pool and tennis/pickleball courts and minutes to Historic Easton's fabulous shops, restaurants and galleries. It's not just a home; it's a lifestyle! The brick front of the traditional home is stately. The front door entrance brings you into a grand two-story foyer which leads into a formal sitting area and dining room with tray ceiling to the right, powder room, laundry, interior access to the garage, family room with gas fireplace and eat-in chef's kitchen to the left with stainless steel appliances, large island, wall oven/microwave, wine fridge and pantry. Ceilings are at a generous 9' height, with a higher vaulted ceiling over the eat-in area of the kitchen. The window shades by the eat-in area are electronic. Downstairs, over a half a dozen windows are new, put in by the current owners. Upstairs are all four sizable bedrooms. The large primary suite can easily accommodate a king sized bed with room to spare and offers vaulted ceiling, a custom built walk in closet. double vanity, heated floors, heated towel rack, large soaking tub, and walk in shower. Within the last few years the HVAC, kitchen and baths have been updated and the current owner has put new LVP floors throughout the entire upstairs, new LVP downstairs (there is cherry hardwood underneath the downstairs LVP if preferred). The upstairs guest bathroom tile flooring was newly installed by the current owners. Easton Club offers so many desirable amenities, including a clubhouse, pool, tennis court/pickleball, sidewalks, common areas with ponds and much green space & the community is mere minutes from Historic Downtown Easton's restaurants, shops, museums, doctor offices, hospital, and a short drive to Oxford and St Michaels and approximately 1.5 hrs to Washington DC, Bethesda and Baltimore, less than 1 hr to Annapolis! 1st Floor, bathrooms and primary staged by Wall to Wall Staging, bedrooms three and four are virtually staged. A half dozen of the home's rooms were painted by the sellers within the last few months.
| Price History | |
|---|---|
| 4/15/2026 | Listed $765,000 |
| 5/26/2026 | 2$749,800 |
| 6/20/2026 | 1$749,000 |
| 7/6/2026 | 4$724,900 |
| 7/22/2026 | 4$699,999 |
| 8/19/2026 | 4$674,999 |
General Features
| Living Area | 2884 |
|---|---|
| Sewer | Public Sewer |
| Heating | Heat Pump - Gas BackUp |
| Cooling | Other |
| Possession | Immediate |
| Roof | Architectural Shingle |
| Zoning | RESIDENTIAL |
| HOA Fee | 430.00 |
| Garage Spaces | 2.00 |
| Architectural Style | Traditional |
| Construction Materials | Brick,Aluminum Siding |
| School District | TALBOT COUNTY PUBLIC SCHOOLS |
| Year Built | 2003 |
| Levels | 2 |
| Tax Year | 2025 |
| Ownership | Fee Simple |
| Cool Fuel | Natural Gas |
| Accessibility | None |
| Assoc Fee Paid Per | Quarterly |
| County | TALBOT |
| New Construction | No |
| Property Type | Residential |
| Association Amenities | Pool - Outdoor,Tennis Courts,Club House,Common Grounds |
| HOA | Yes |
| Subdivision Name | EASTON CLUB |
| Garage Y/N | Yes |
| Water Access Y/N | No |
| Other Structures | Above Grade,Below Grade |
| Full Baths | 2 |
| Status | ACTIVE |
| Directions | First right off of Oxford Road,turn into Easton Club. Drive down Clubhouse Drive,turn left onto Easton Club Road. House is about 1/4 mile down on the right. |
| City | EASTON |
| Senior Community Y/N | No |
| Lot Size Units | Square Feet |
| Lot Size Square Feet | 22738.00 |
| Tax Assessed Value | 568267.0 |
| Tax Annual Amount | 6626.0 |
| Structure Type | Detached |
| Condo/Coop Association fee Y/N | No |
| Bathrooms Count Main Level | 1.00 |
| Price Per Sq Ft Total AG | 234.05 |
| Acceptable Financing | Cash,Conventional,FHA,VA |
| Lease Considered Y/N | No |
| Vacation Rental Y/N | No |
| Virtual Tour | https://unbranded.youriguide.com/7586_easton_club_drive_easton_md/ |
| Total SQFT | 2884 |
| Standard Status | Active |
| Year Built Source | Assessor |
| Legal Subdivision | * |
| Tax Lot | 13 |
Interior Features
| Heating Fuel | Natural Gas |
|---|---|
| Flooring | Luxury Vinyl Plank,Wood,Ceramic Tile |
| Total Fireplaces | 1 |
| Fireplace Features | Gas/Propane |
| Hot Water | Electric |
| Basement (Y/N) | No |
| Heating Y/N | Yes |
| Fireplace Y/N | Yes |
| Above Grade Finished Area | 2884 |
| Half Baths | 1 |
| Central Air Y/N | No |
| Total Bedrooms | 4 |
| Below Grade Finished Area Unit Type | Square Feet |
| LivingAreaSource | Assessor |
| Below Grade Unfin Area Units | Square Feet |
| Below Grade Unfin SQFT Source | Assessor |
| Below Grade Finished Area Source | Assessor |
| Bedrooms Count All Upper Levels | 4 |
| Bedrooms Count Upper Level 1 | 4 |
| Bathrooms Half Main Level | 1 |
| Bathrooms Full Upper Level 1 | 2 |
| Bathrooms Full All Upper Levels | 2 |
| Bathrooms Count Upper Level 1 | 2.00 |
| Bathrooms Count All Upper Levels | 2 |
| Above Grade Finished Area Source | Assessor |
| Above Grade Finished Area Unit Type | Square Feet |
| Total Baths | 3 |
Exterior Features
| Exterior Amenities | Extensive Hardscape,Hot Tub,Underground Lawn Sprinkler |
|---|---|
| Pool | Yes - Community |
| Water Source | Public |
| Total Parking Spaces | 2 |
| Garage Features | Garage - Front Entry |
| Type of Parking | Attached Garage |
| Land Use Code | R |
| Foundation Details | Crawl Space |
| Water View Y/N | No |
| Lot Size Acres | 0.52 |
| Road Surface Type | Paved |
| Lot Size Source | Assessor |
| Waterfront Y/N | No |
| Land Assessed Value | 137800.00 |
| Navigable Water Y/N | No |
| Water Oriented Y/N | No |
| # of Attached Garage Spaces | 2 |
Amenities
- Foreclosure
- Views
- Short Sale
- New Construction
- Adult 55+
- Lease To Own
- No HOA Fees
- Furnished
- Primary On Main
- Air Conditioning
- Seller Finance
- Green
- Fixer Upper
- Horse
- Golf
- Fireplace
- Deck
- Garage
- Basement
- Pool
Property vs Single Family Average in 21601
Price
Taxes
Year Built
Visits
 © BRIGHT, All Rights Reserved
