
Views - Golf Course - Primary on Main
Address
28642 Clubhouse Drive, Easton, MD
Price
$ 559,000
Property Attributes
- MLS#MDTA2013374
- TypeSingle Family
- Listing Status ACTIVE
- CountyTALBOT
- CityEaston
- NeighborhoodEaston Club
- Zip21601
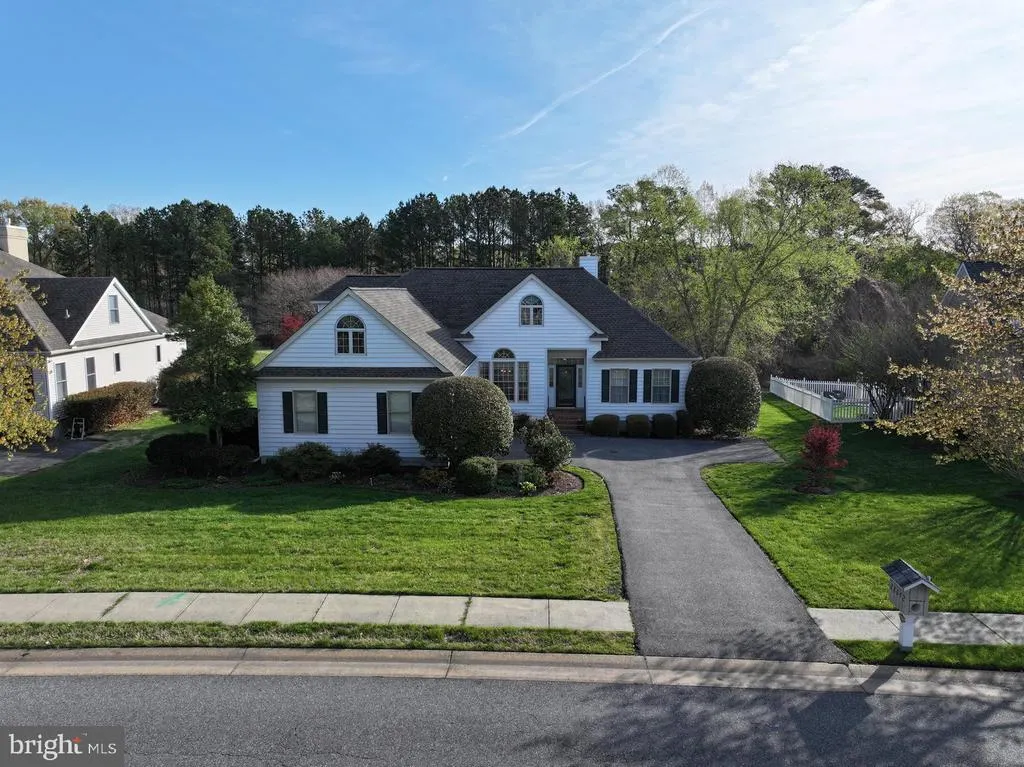
- StyleContemporary
- Year Built1995
- Taxes$ 5423
- Price$ 559,000
- Bedrooms3
- Full Bathrooms3
- Half Bathrooms0
- Sqr Footage2548
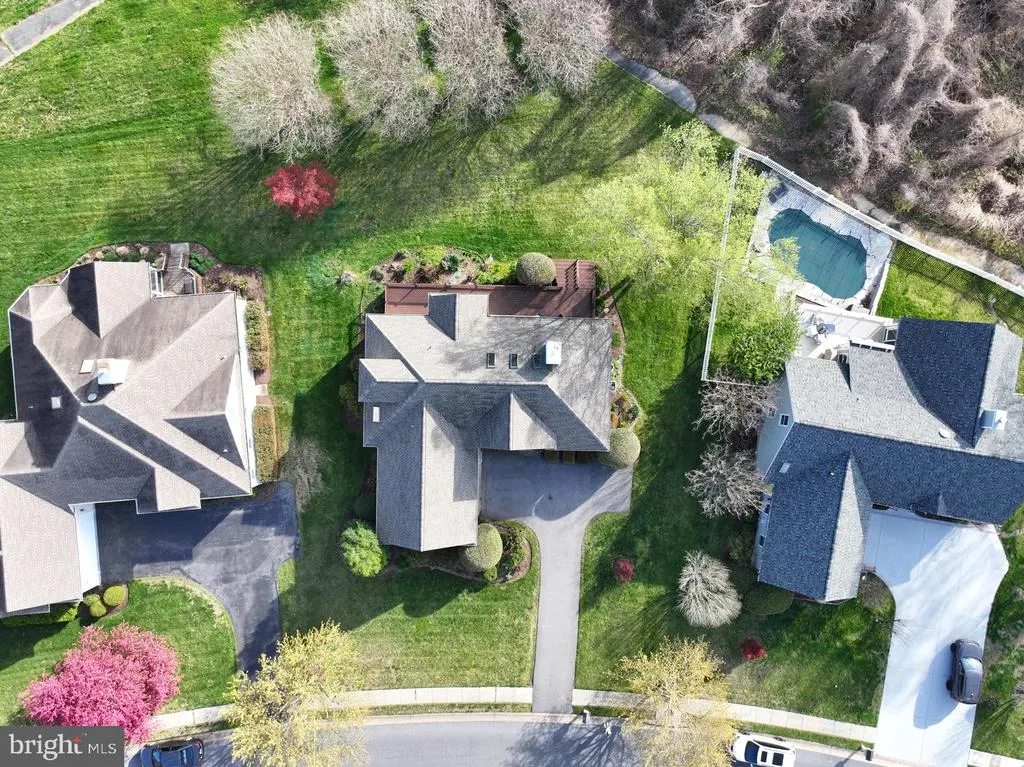
- Lot Size0.34 Acres
Data Source:
Bright MLS
Property Description
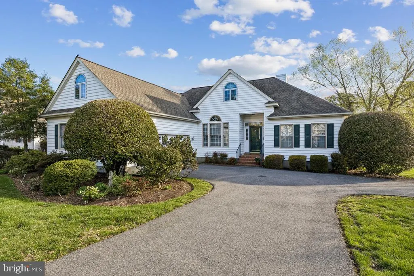
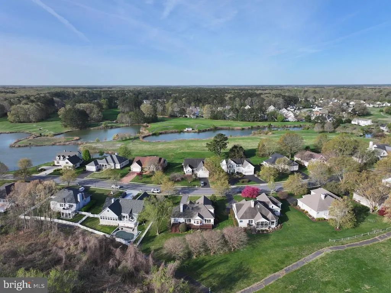
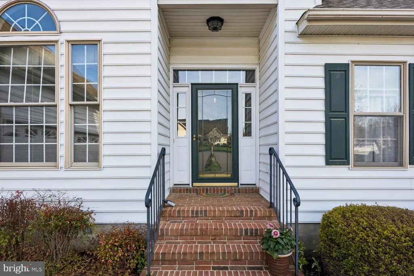
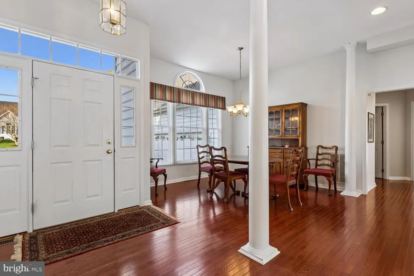
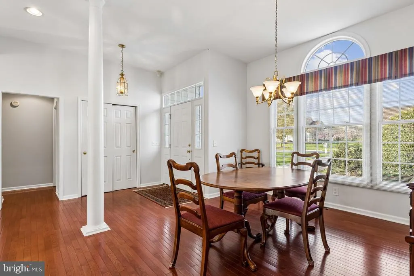
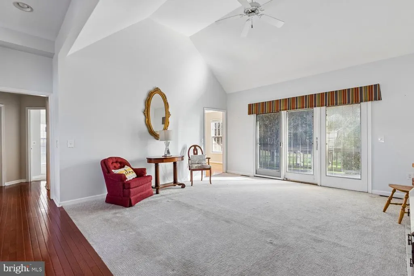
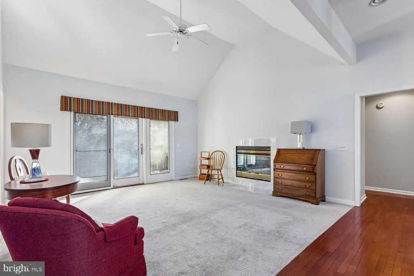
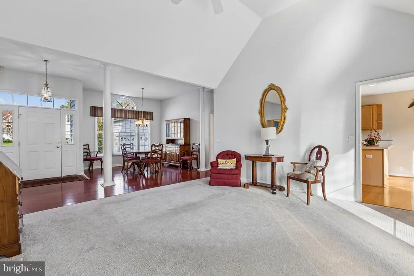
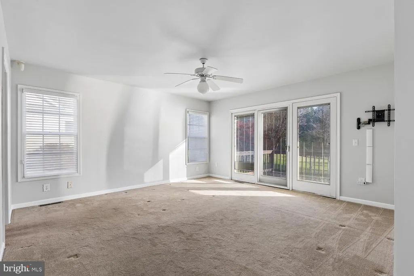
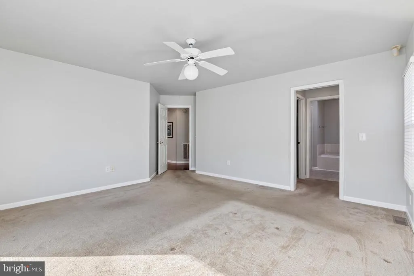
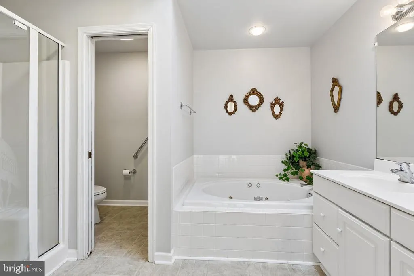
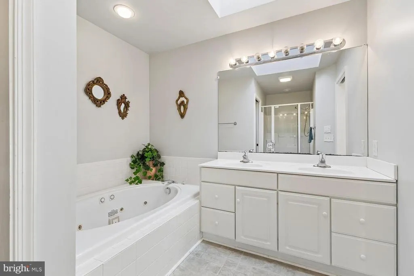
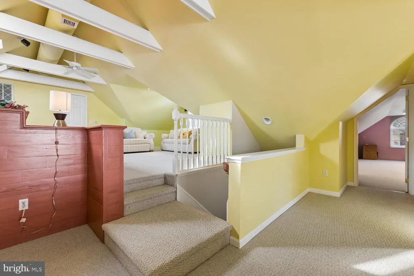
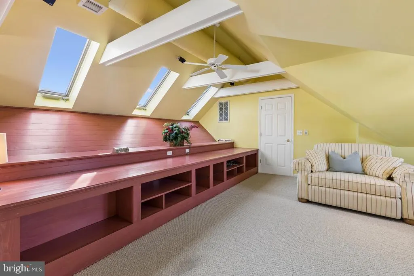
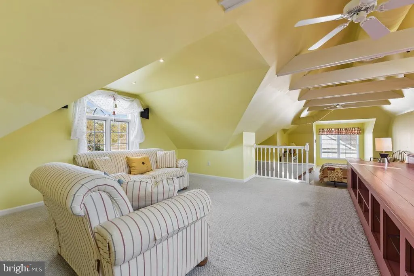
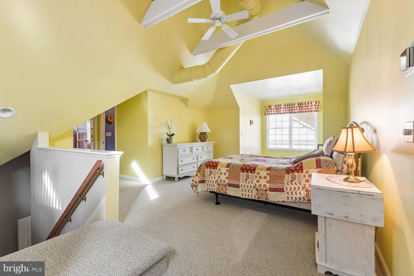
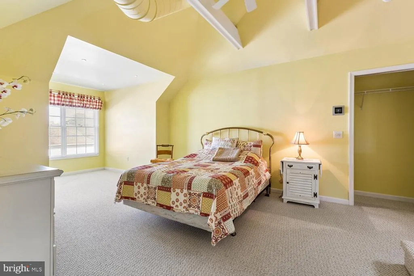
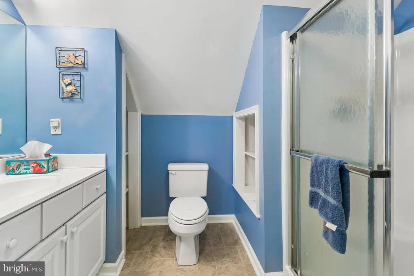
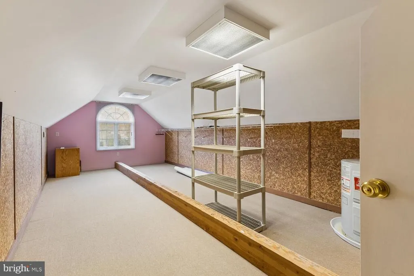
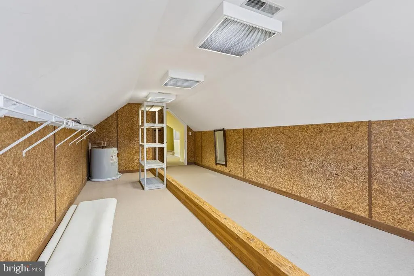
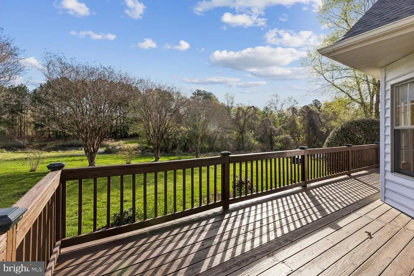
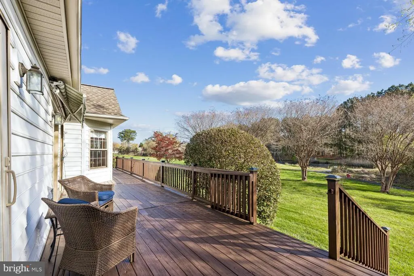
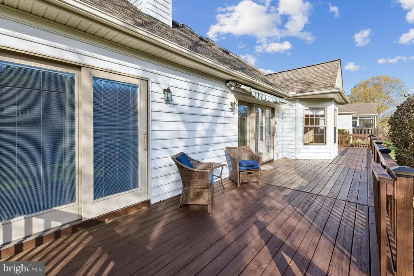
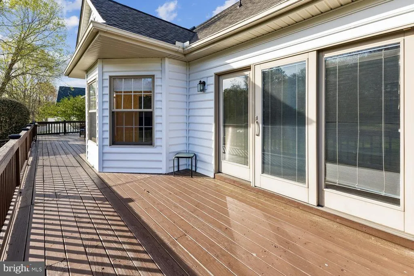
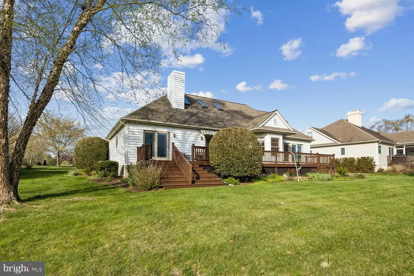
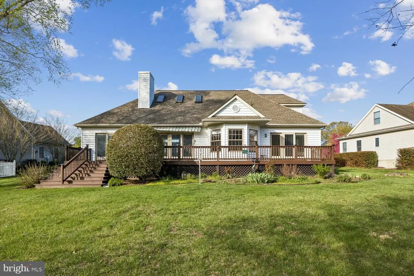
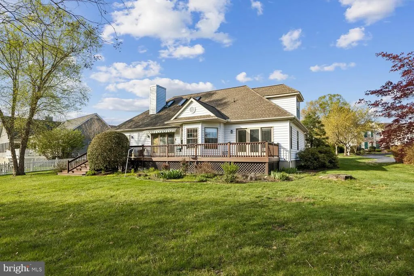
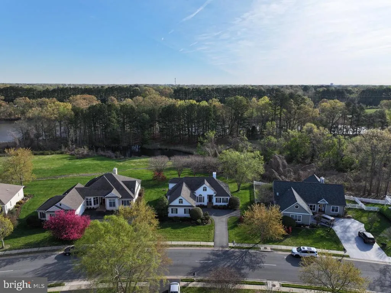
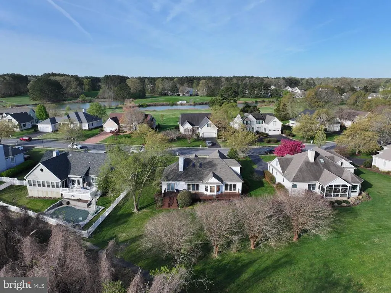
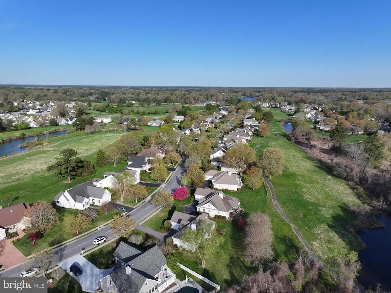
Discover this inviting home in The Easton Club along the desirable Oxford Corridor. Photos coming soon. Welcome to a beautifully designed twolevel residence in the soughtafter Easton Club community. Built in 1995, this home blends timeless style with an open, lightfilled layout that offers both comfort and flexibility. The main level features a spacious primary suite with a luxury en suite bath, creating a private retreat. A separate guest wing includes a second bedroom and full bathideal for visitors. The living room, home office, and primary suite all open onto a fullwidth deck overlooking the property and community grounds, providing a perfect setting for entertaining or quiet outdoor relaxation. Upstairs, a skylit TV room expands your living space, accompanied by a third bedroom, full bath, and climatecontrolled storage. An attached sideload twocar garage adds everyday convenience. The Easton Club is a picturesque neighborhood originally designed around a golf course and now reimagined as open green space with cart paths, abundant wildlife, and scenic views along the Tred Avon River. Residents enjoy outstanding amenities including a swimming pool, tennis and pickleball courts, sidewalks, and public water and sewer. This home offers a rare opportunity to enjoy resortstyle living in one of Eastons most desirable communities, all just minutes from town conveniences.
| Price History | |
|---|---|
| 4/2/2026 | Listed $575,000 |
| 5/13/2026 | 3$559,000 |
General Features
| Living Area | 2548 |
|---|---|
| Sewer | Public Sewer |
| Heating | Heat Pump(s) |
| Cooling | Central A/C |
| Possession | Settlement |
| Roof | Architectural Shingle |
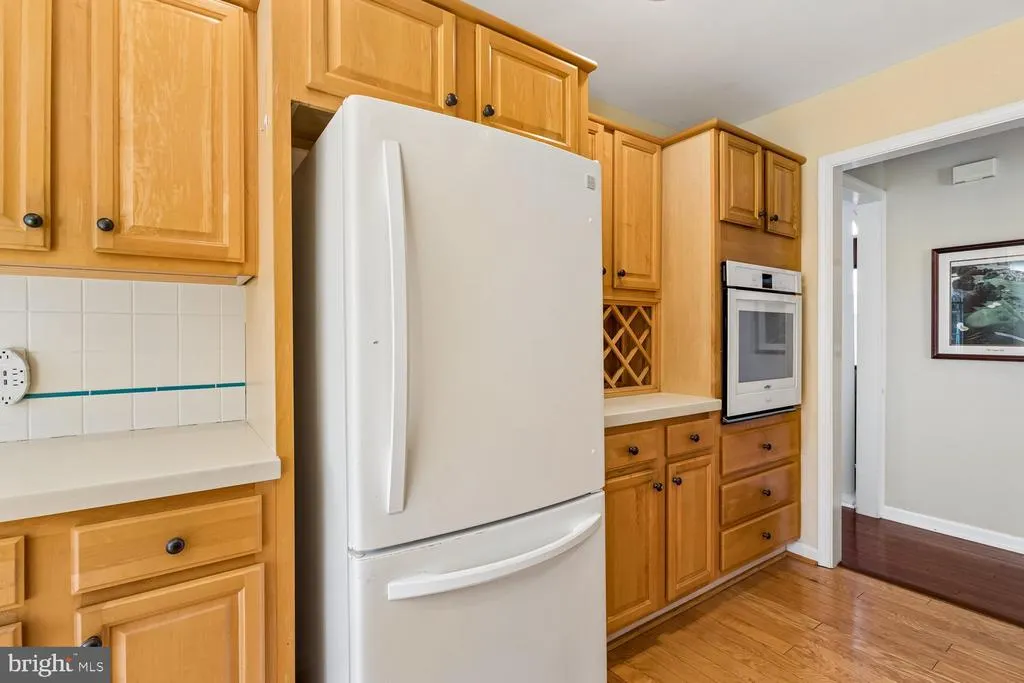
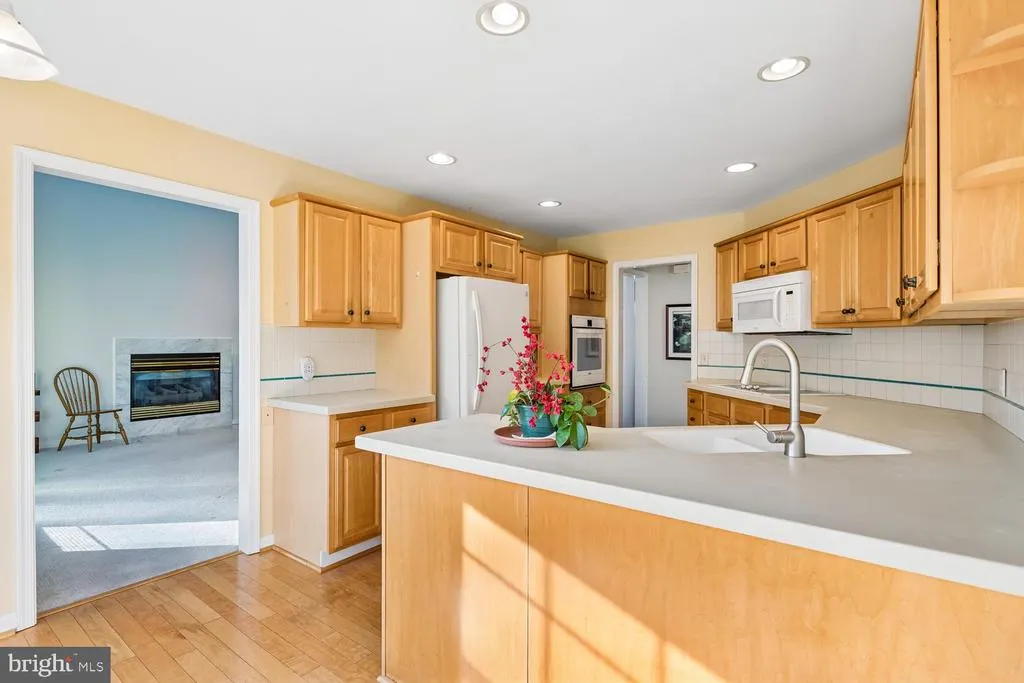
| Appliances | Built-In Microwave,Cooktop - Down Draft,Dishwasher,Disposal,Dryer - Electric,Oven - Wall,Refrigerator,Washer |
| Zoning | R |
| HOA Fee | 430.25 |
| Garage Spaces | 2.00 |
| Patio/Porch Features | Deck(s) |
| Architectural Style | Contemporary |
| Security Features | Security System |
| Construction Materials | Vinyl Siding |
| School District | TALBOT COUNTY PUBLIC SCHOOLS |
| Year Built | 1995 |
| View | Garden/Lawn,Trees/Woods |
| Levels | 2 |
| Tax Year | 2024 |
| Ownership | Fee Simple |
| Cool Fuel | Electric |
| Accessibility | 32 + wide Doors,36 + wide Halls,Level Entry - Main,Other |
| Assoc Fee Paid Per | Quarterly |
| County | TALBOT |
| New Construction | No |
| Property Type | Residential |
| HOA | Yes |
| Subdivision Name | EASTON CLUB |
| Garage Y/N | Yes |
| Water Access Y/N | No |
| Other Structures | Above Grade,Below Grade |
| Total Rooms | 13 |
| Full Baths | 3 |
| Status | ACTIVE |
| Directions | Heading West on Oxford Rd. from Easton take first right into Easton Club,house in on the right. |
| City | EASTON |
| Association Name | EASTON CLUB HOMEOWNERS ASSOCIATION |
| Senior Community Y/N | No |
| Lot Size Units | Square Feet |
| Lot Size Square Feet | 14849.00 |
| Tax Assessed Value | 442033.0 |
| Tax Annual Amount | 5423.0 |
| Home Warranty Y/N | No |
| Structure Type | Detached |
| Condo/Coop Association fee Y/N | No |
| Bathrooms Full Main Level | 2 |
| Bathrooms Count Main Level | 2.00 |
| Price Per Sq Ft Total AG | 219.39 |
| Vacation Rental Y/N | No |
| Total SQFT | 2548 |
| Location Type | Other |
| Standard Status | Active |
| Year Built Source | Estimated |
| Legal Subdivision | * |
| Tax Lot | 4 |
Interior Features
| Interior Amenities | Bathroom - Jetted Tub,Breakfast Area,Cedar Closet(s),Floor Plan - Open,Kitchen - Eat-In,Pantry,Primary Bath(s),Skylight(s),Walk-in Closet(s),Wood Floors,Ceiling Fan(s) |
|---|---|
| Heating Fuel | Electric |
| Flooring | Wood,Carpet,Vinyl |
| Hot Water | Electric |
| Basement (Y/N) | No |
| Heating Y/N | Yes |
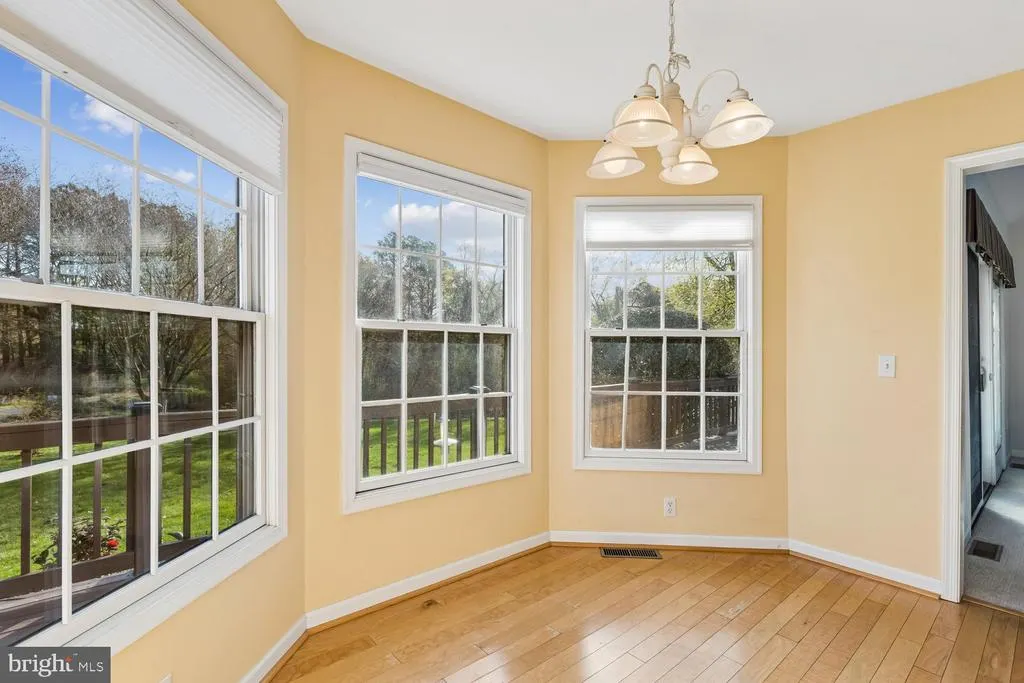

| Window Features | Double Pane,Energy Efficient |
| Fireplace Y/N | No |
| Above Grade Finished Area | 2548 |
| Central Air Y/N | Yes |
| Total Bedrooms | 3 |
| Room Type | Dining Room,Primary Bedroom,Bedroom 2,Bedroom 3,Kitchen,Family Room,Den,Laundry,Storage Room,Media Room,Bathroom 2,Bathroom 3,Primary Bathroom |
| Main Level Bedrooms | 2 |
| Below Grade Finished Area Unit Type | Square Feet |
| LivingAreaSource | Estimated |
| Laundry Type | Main Floor |
| Below Grade Unfin Area Units | Square Feet |
| Below Grade Unfin SQFT Source | Estimated |
| Below Grade Finished Area Source | Estimated |
| Bedrooms Count All Upper Levels | 1 |
| Bedrooms Count Upper Level 1 | 1 |
| Bathrooms Full Upper Level 1 | 1 |
| Bathrooms Full All Upper Levels | 1 |
| Bathrooms Count Upper Level 1 | 1.00 |
| Bathrooms Count All Upper Levels | 1 |
| Above Grade Finished Area Source | Estimated |
| Above Grade Finished Area Unit Type | Square Feet |
| Total Baths | 3 |
Exterior Features
| Exterior Amenities | Awning(s),Lawn Sprinkler |
|---|---|
| Pool | Yes - Community |
| Parking Features | Asphalt Driveway |
| Lot Features | Backs - Open Common Area |
| Water Source | Public |
| Total Parking Spaces | 2 |
| Garage Features | Garage - Side Entry,Garage Door Opener |
| Type of Parking | Attached Garage,Off Street,Other |
| Land Use Code | R |
| Foundation Details | Crawl Space |
| Water View Y/N | No |
| Lot Size Acres | 0.34 |
| Lot Size Source | Estimated |
| Waterfront Y/N | No |
| Land Assessed Value | 137200.00 |
| Navigable Water Y/N | No |
| Water Oriented Y/N | No |
| # of Attached Garage Spaces | 2 |
Room Details
| Room | Dimensions | Level | Flooring | Details |
|---|---|---|---|---|
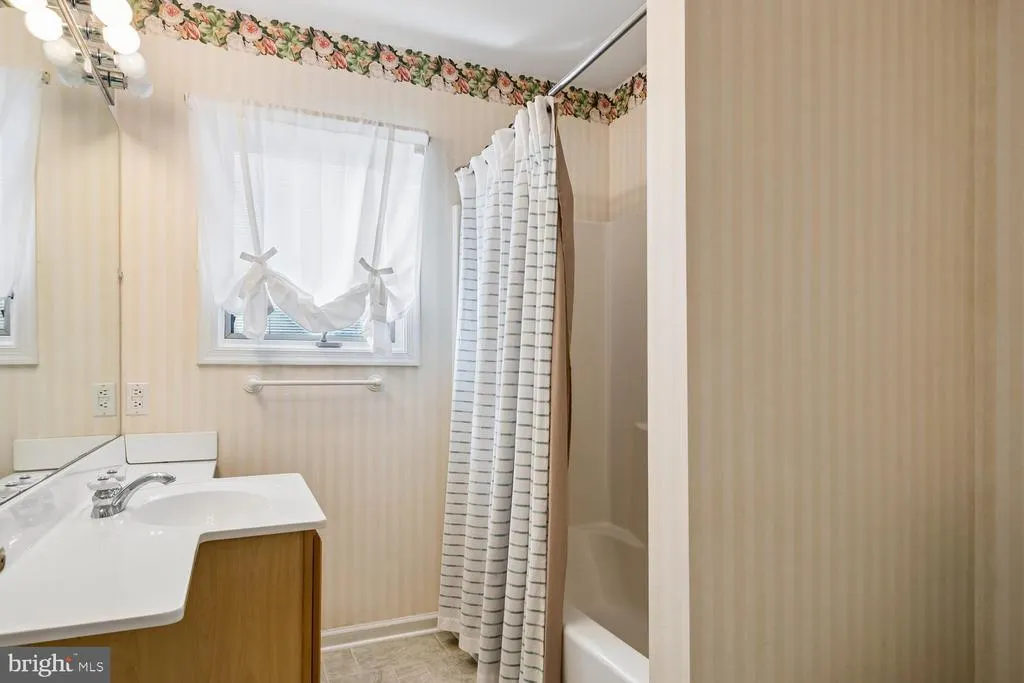
| Bathroom 2 | Main | GUEST BATH | ||
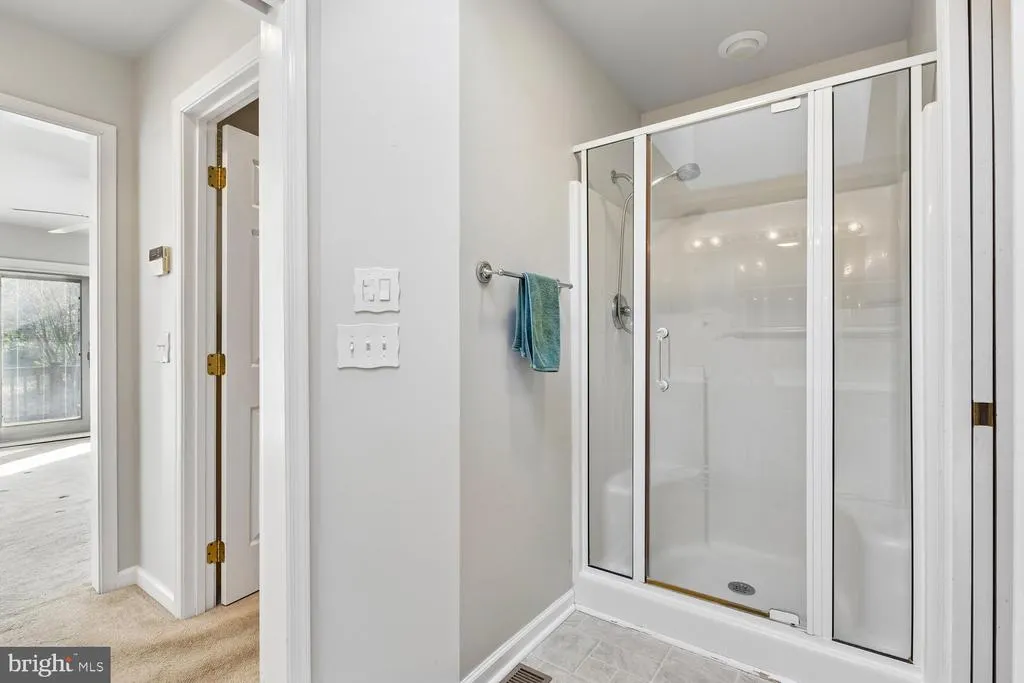
| Bathroom 3 | Upper 1 | FULL BATH W/WALKIN SHOWER | ||
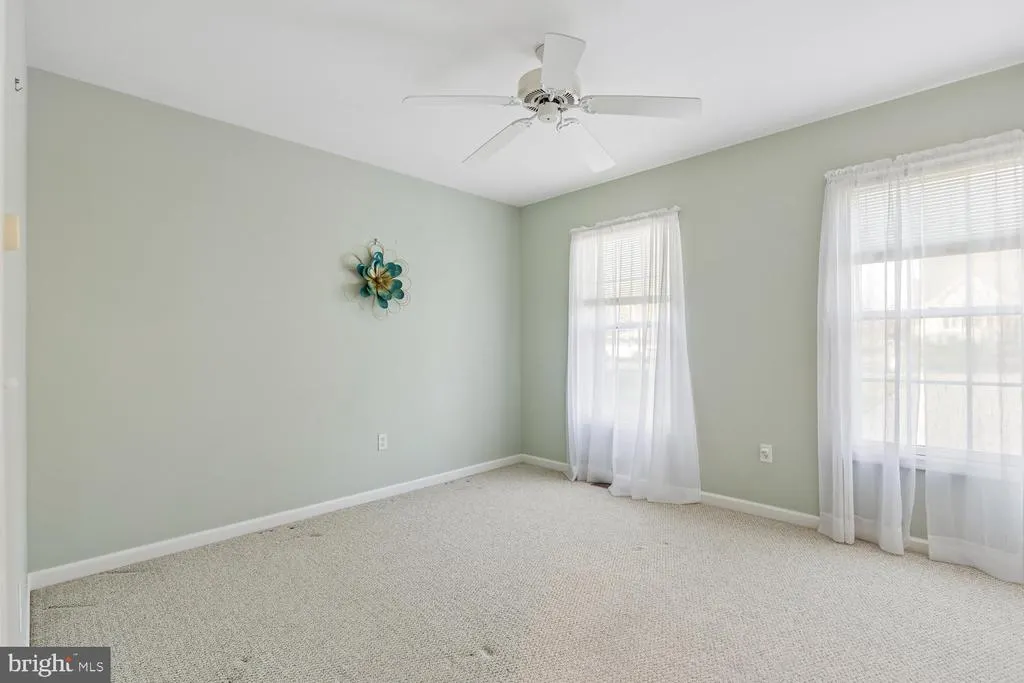
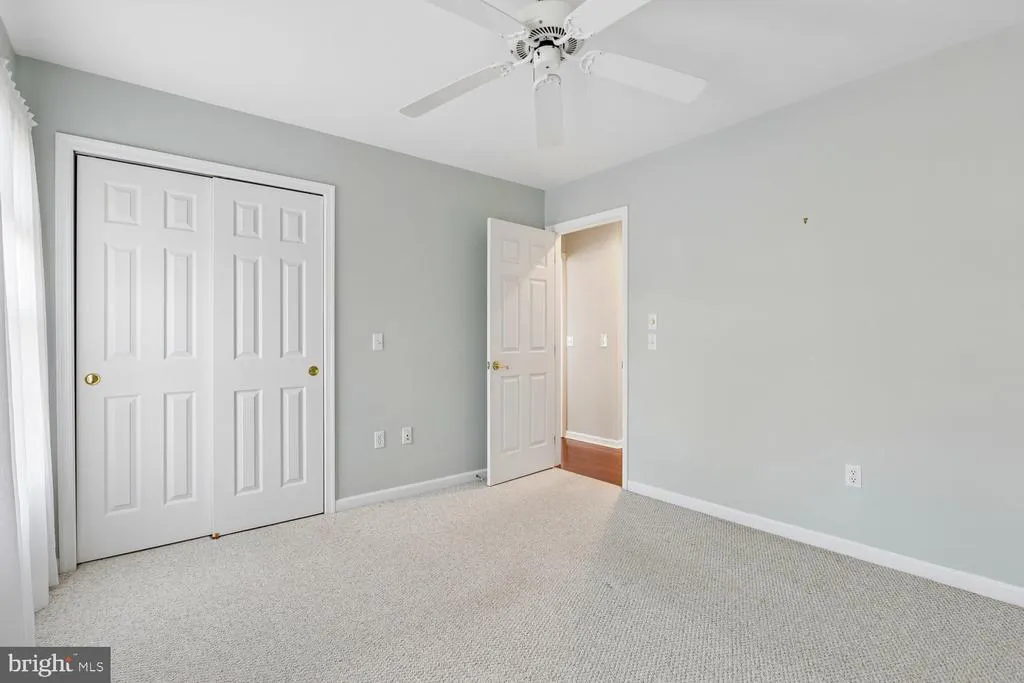
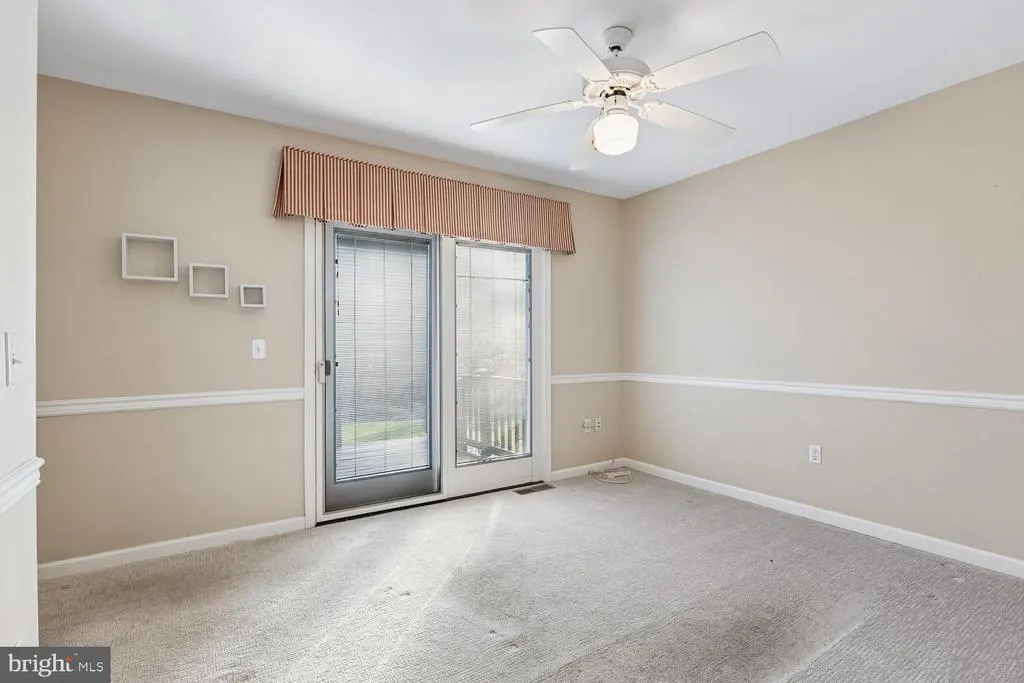
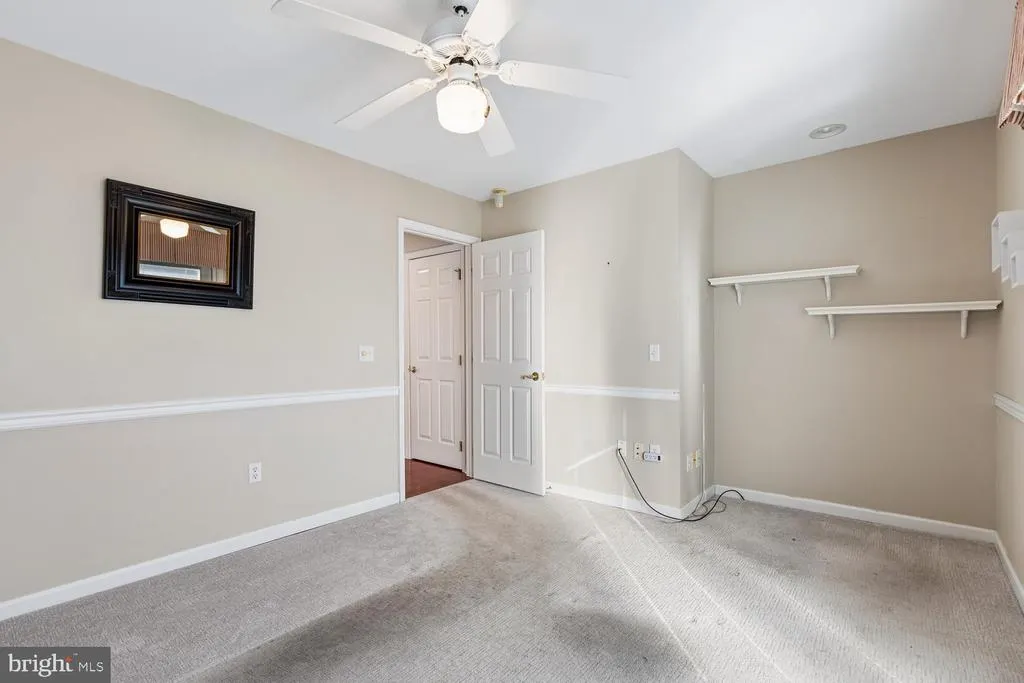
| Bedroom 2 | Main | LIGHT AND SUNNY | ||
| Bedroom 3 | Upper 1 | CHEERFUL GUEST BEDROOM WITH CLOSET | ||
| Den | Main | COULD BE ANOTHER BEDROOM-SLIDER TO BAK DECK | ||
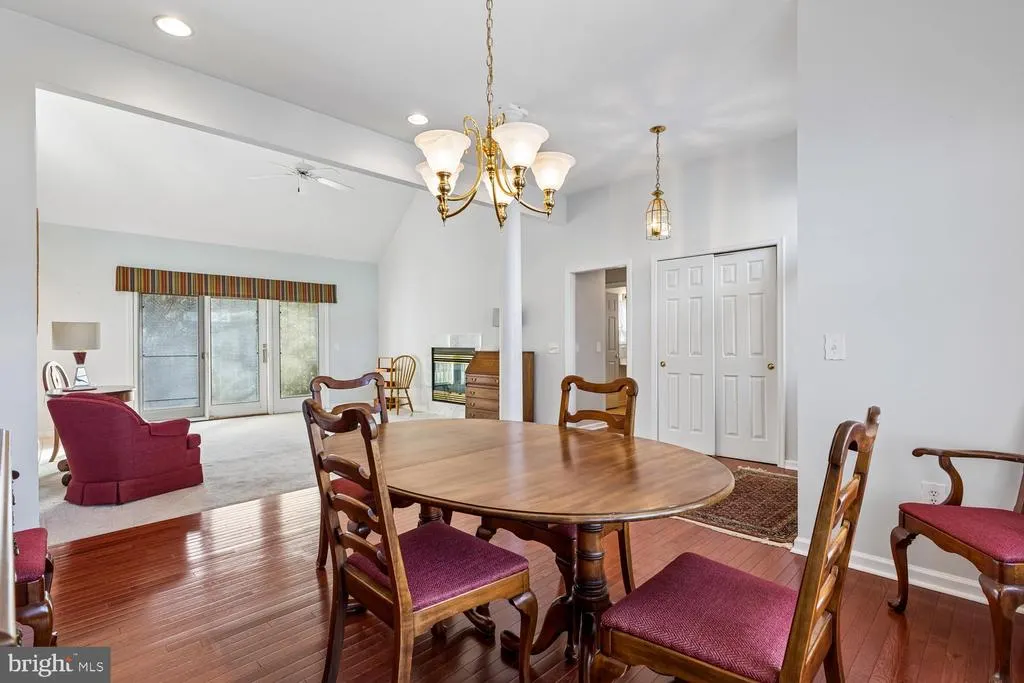
| Dining Room | Main | BIG DINING ROOM OPEN TO FAMILY ROOM | ||
| Family Room | Main | BEAUTIFUL VAULTED CEILING S/SLIDERS TO BIG DECK AND VIEWS TO OPEN SPACE AND WILDLIFE | ||
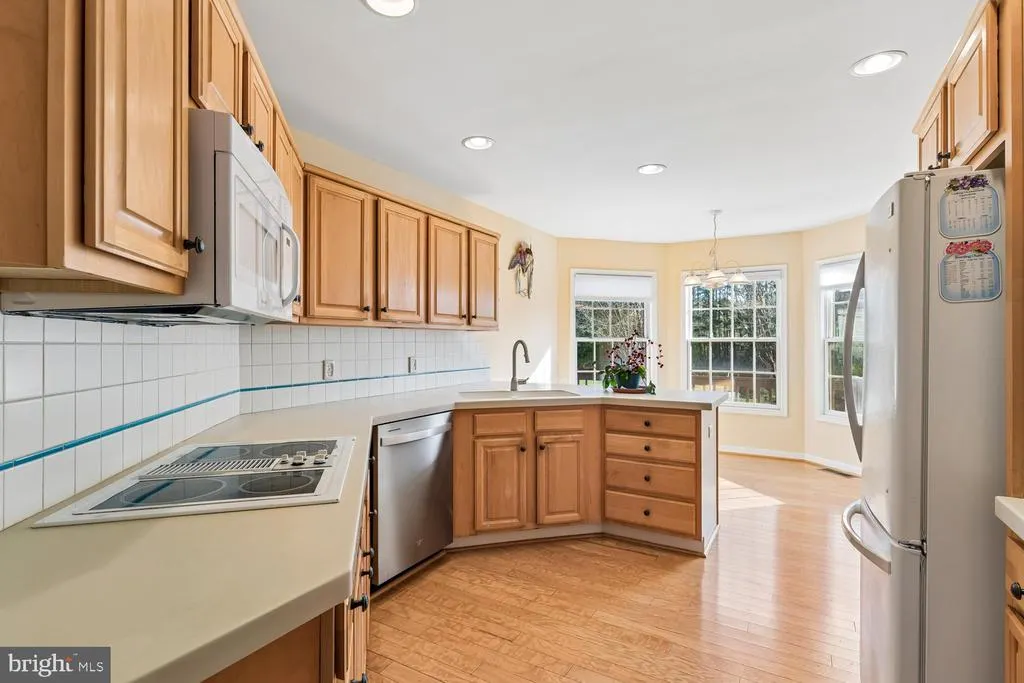
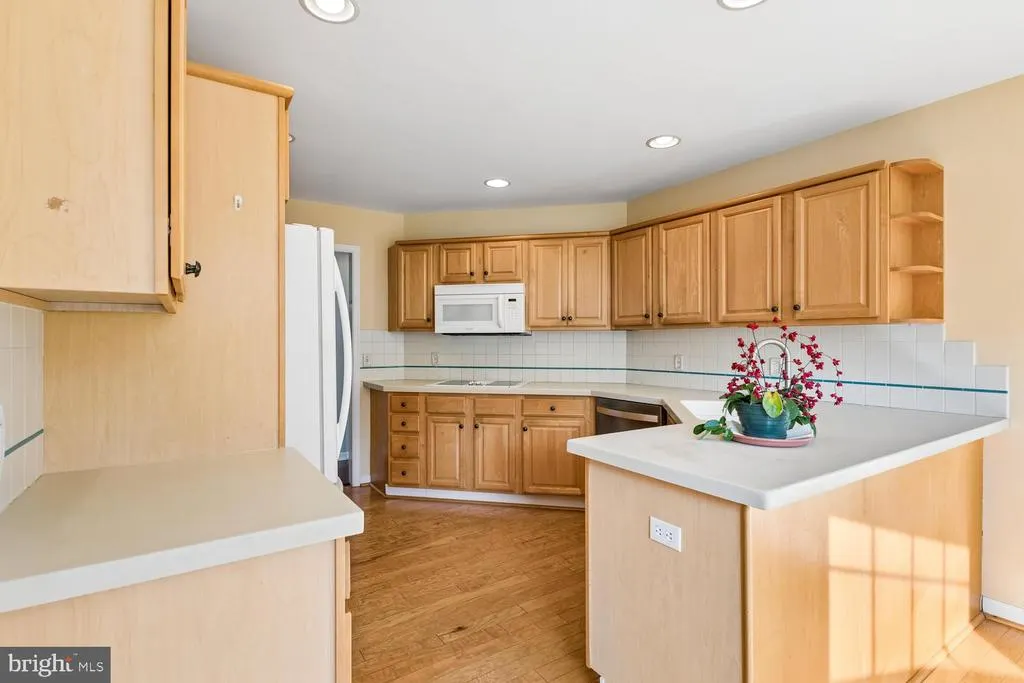
| Kitchen | Main | WITH NICE SIZE BREAKFAST NOOK WITH BAY WINDOW | ||
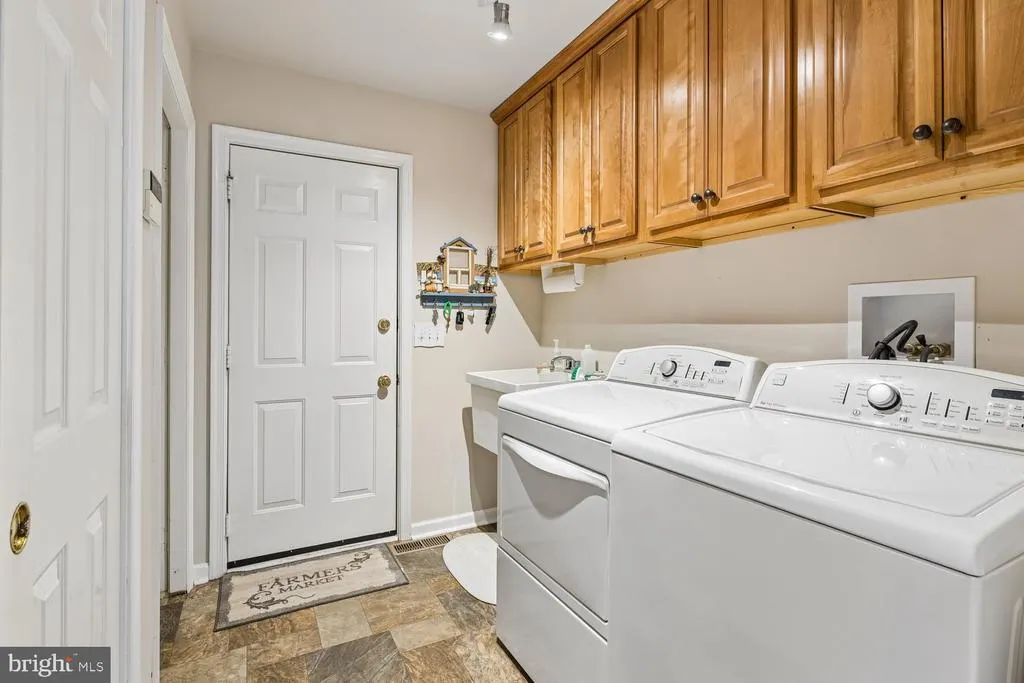
| Laundry | Main | LAUNDRY W/UTILITY SINK AND PANTRY OFF 2 CAR GARAGE | ||
| Media Room | Upper 1 | BIG TV ROOM WITH SKYLIGHTS | ||
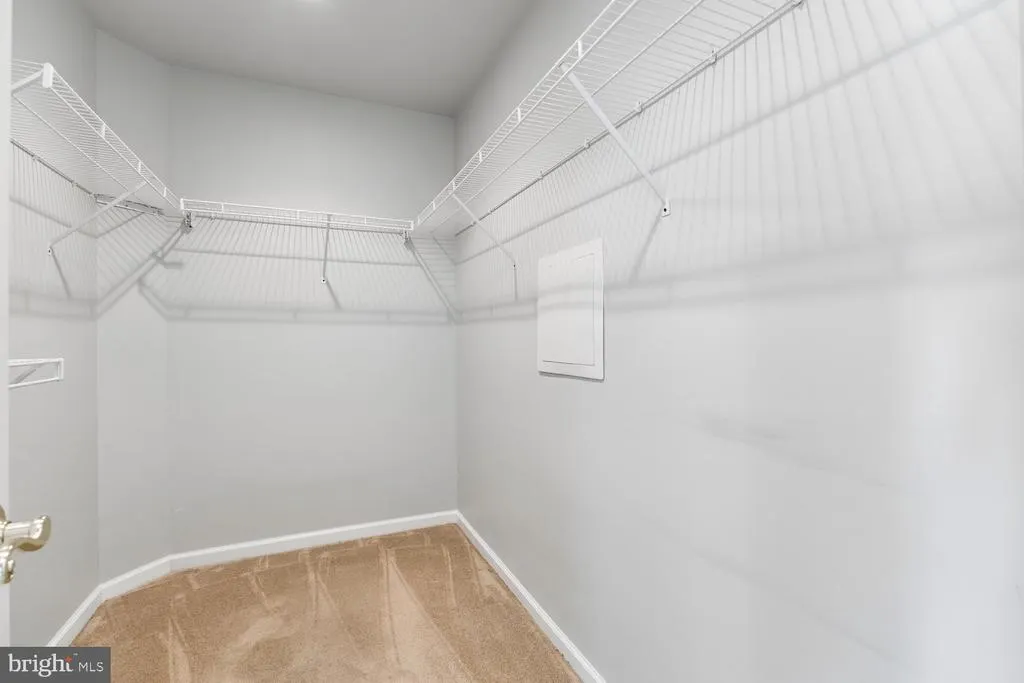
| Primary Bathroom | Main | BIG WALKIN CLOSET BEFORE ...WALKING SHOWER, WITH DOUBLE VANITY AND BIG TUB | ||
| Primary Bedroom | Main | WITH SLIDER TO BIG DECK A VIEWS OF OPEN SPACE | ||
| Storage Room | Upper 1 | BIG WALKIN STORAGE ROOM- INSULATED AND CARPETED WITH CEDAR WALLS |
Amenities
- Foreclosure
- Views
- Short Sale
- New Construction
- Adult 55+
- Lease To Own
- No HOA Fees
- Furnished
- Primary On Main
- Air Conditioning
- Seller Finance
- Green
- Fixer Upper
- Horse
- Golf
- Fireplace
- Deck
- Garage
- Basement
- Pool
Property vs Single Family Average in 21601
Price
Taxes
Year Built
Visits
 © BRIGHT, All Rights Reserved
