
Price Reduction - Waterfront - Primary on Main
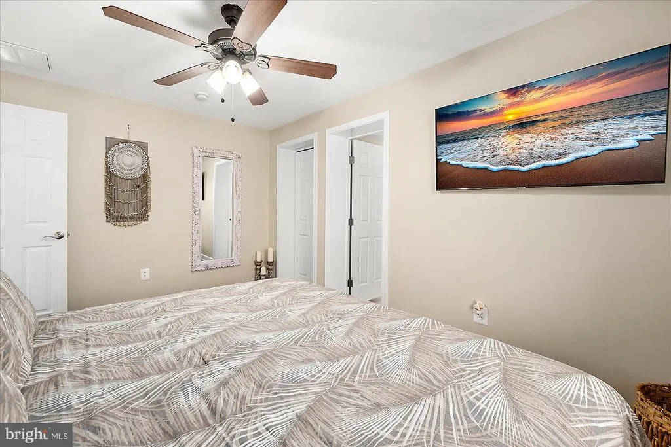
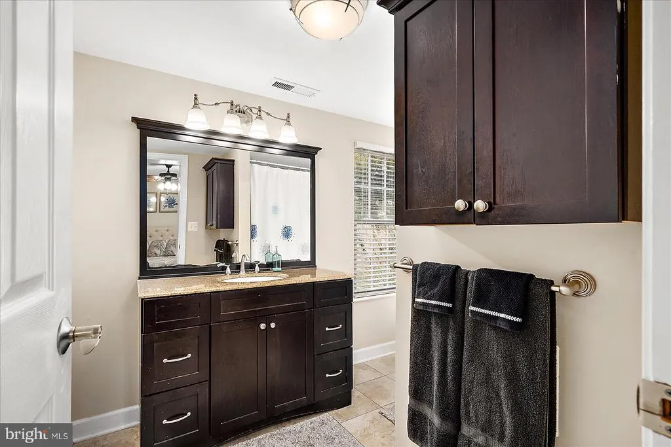
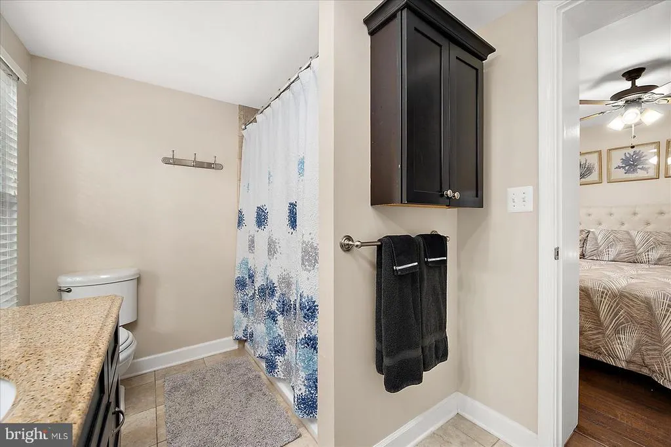
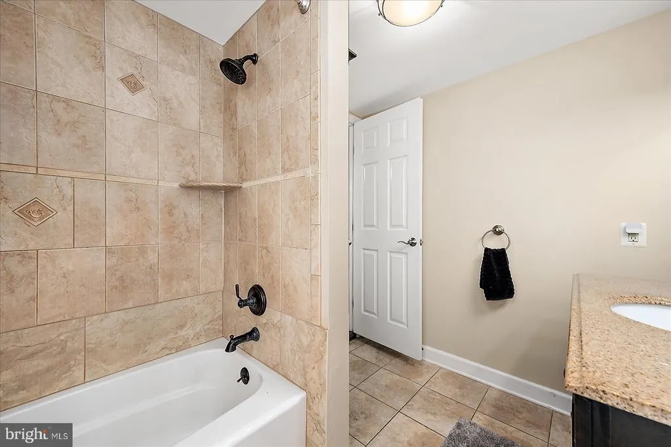
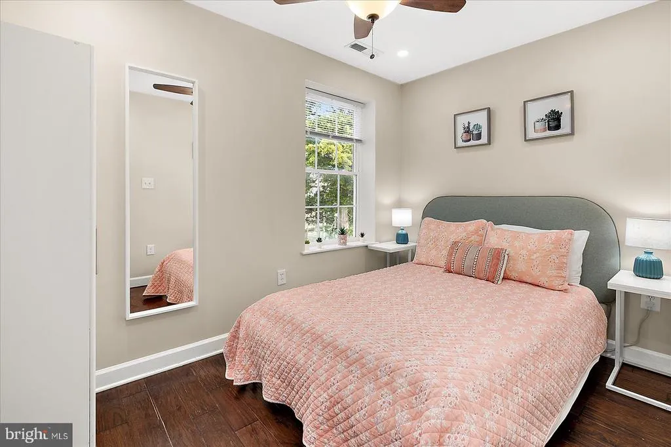
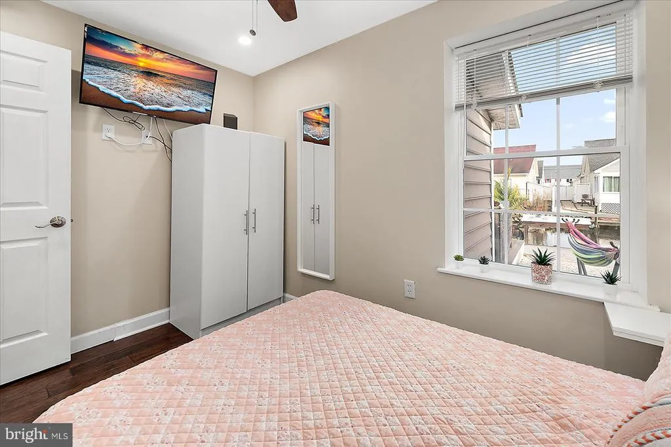
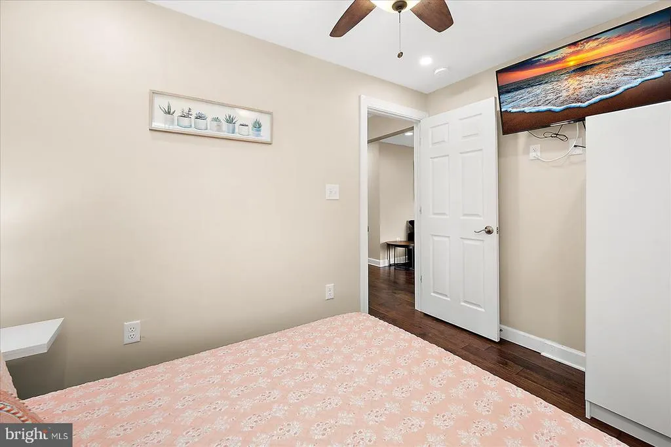
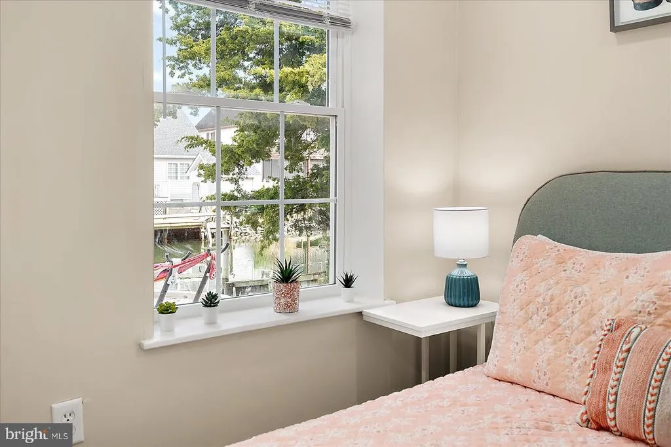
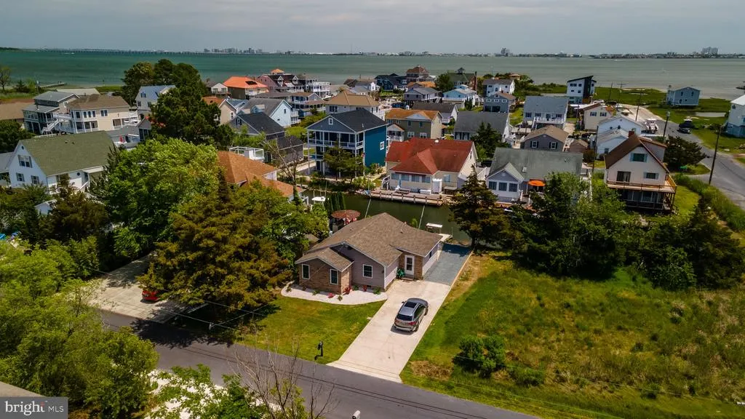
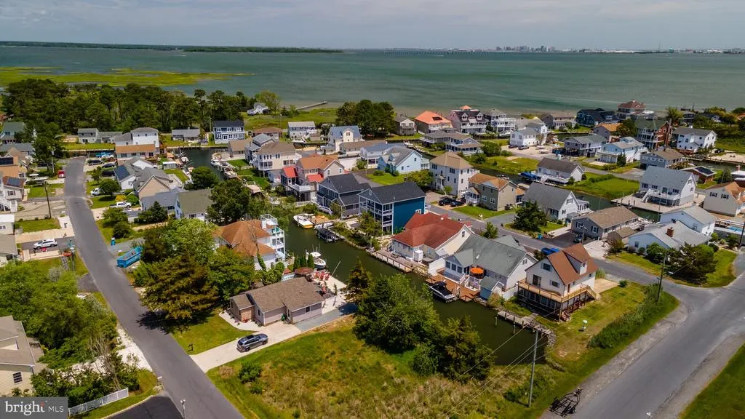
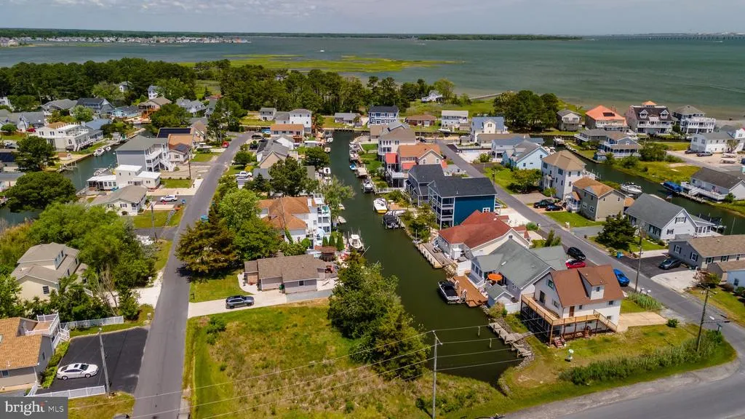
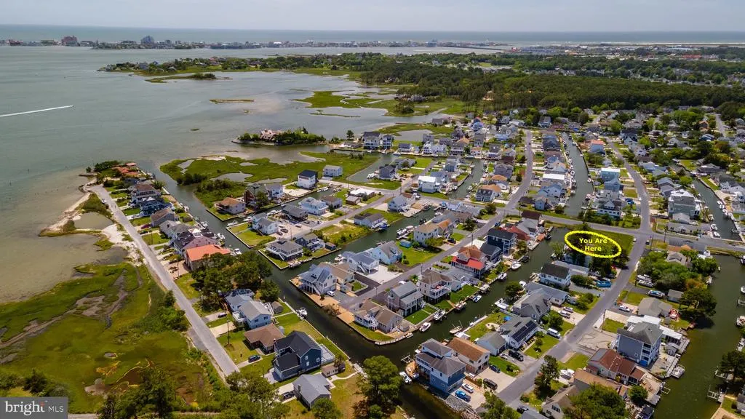
Address
10428 Exeter Road, Ocean City, MD
Price
$ 590,000
Property Attributes
- MLS#MDWO2035014
- TypeSingle Family
- Listing Status ACTIVE
- CountyWORCESTER
- CityOcean City
- AreaWest Ocean City
- NeighborhoodCape Isle Of Wight
- Zip21842
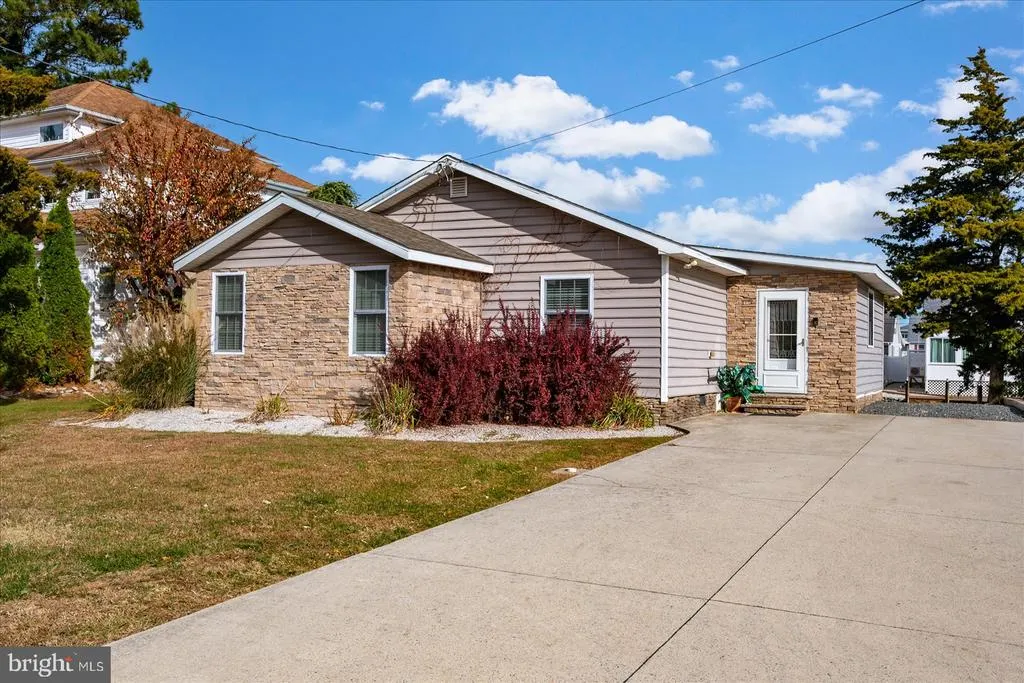
- StyleCoastal
- Year Built1959
- Taxes$ 4031
- Price$ 590,000
- Bedrooms3
- Full Bathrooms2
- Half Bathrooms0
- Sqr Footage1486
- Lot Size0.17 Acres
Data Source:
Bright MLS
Property Description
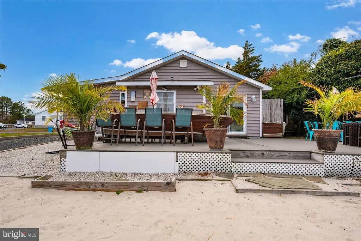
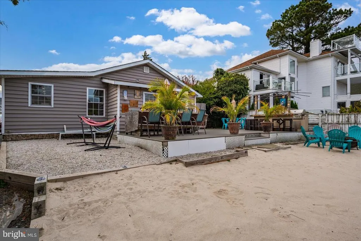
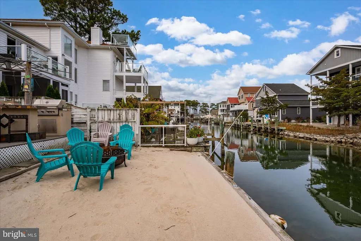
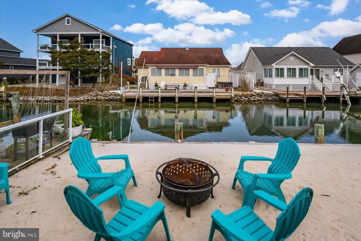
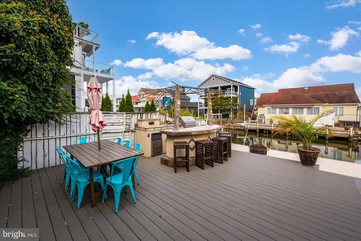
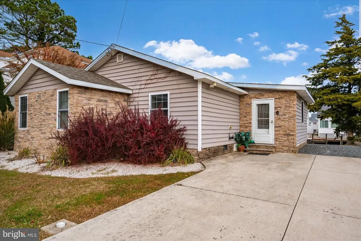
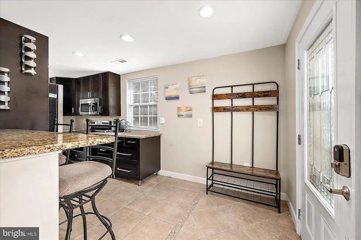
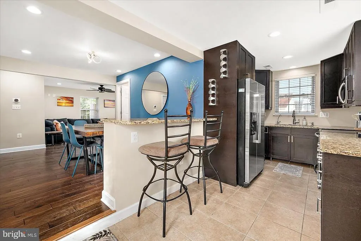
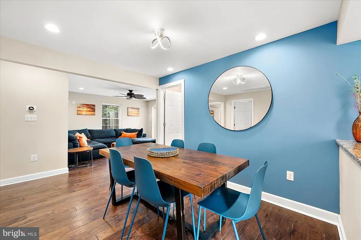
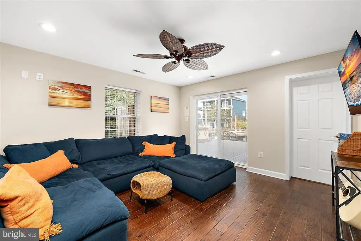
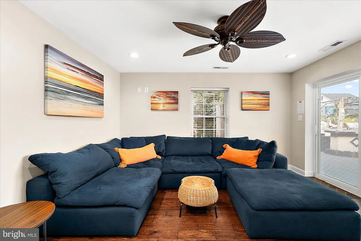
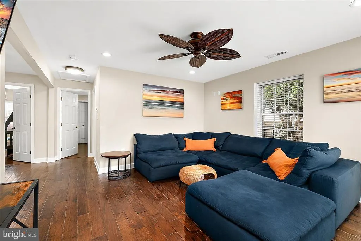
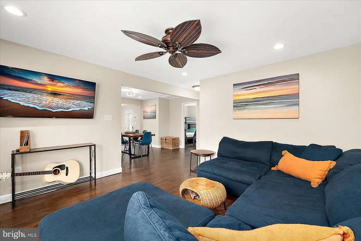
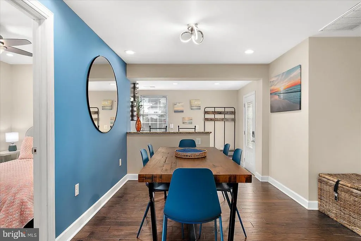
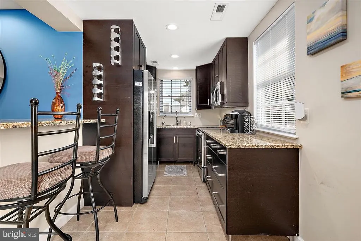
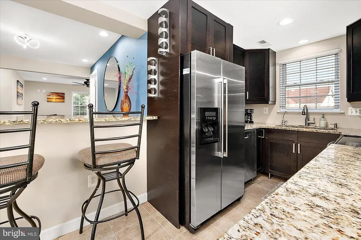
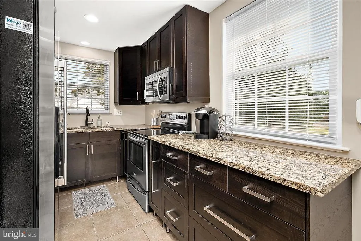
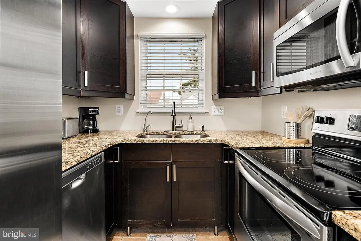
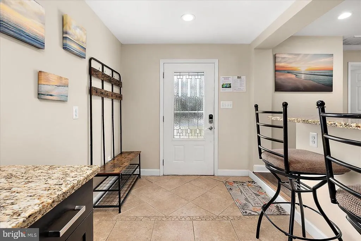
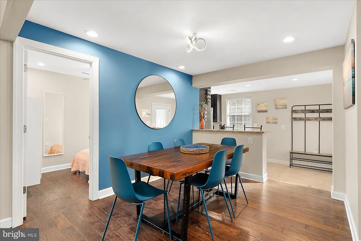
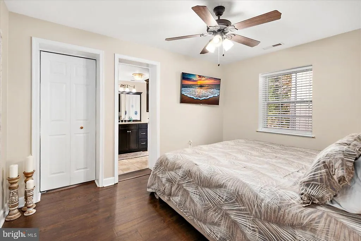
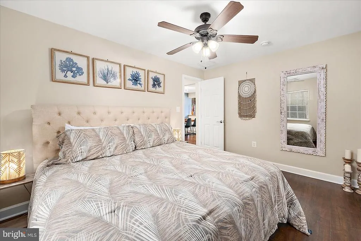
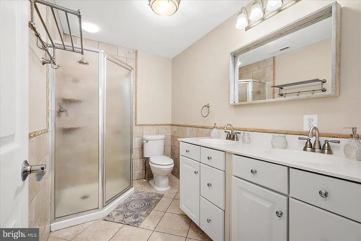
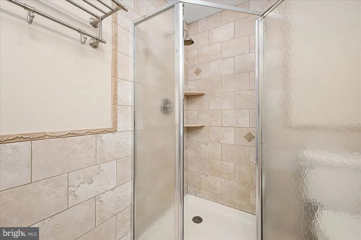
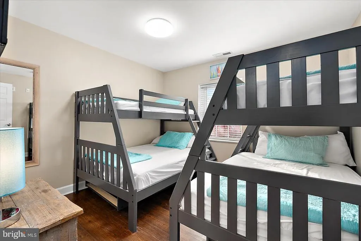
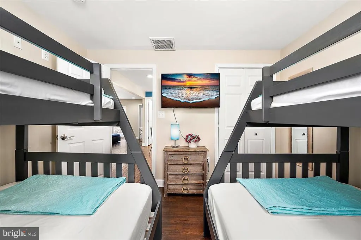
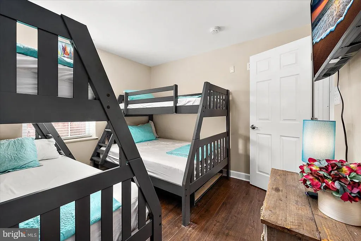
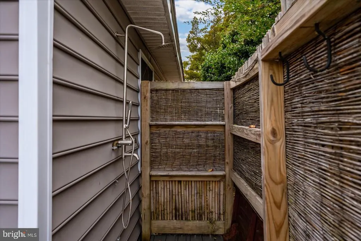
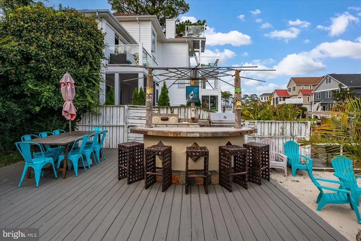
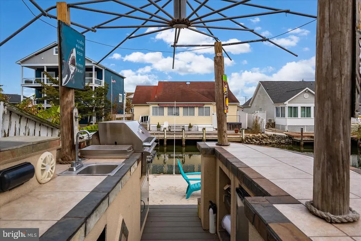
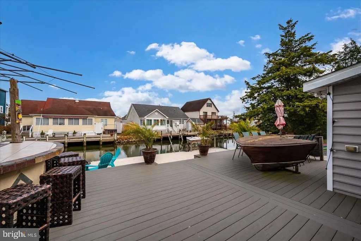
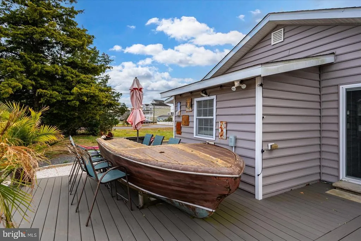
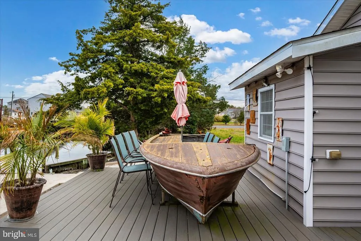
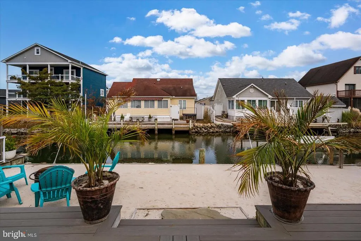
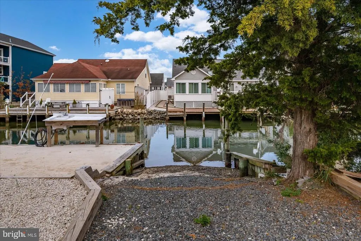
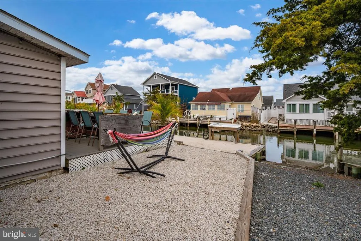
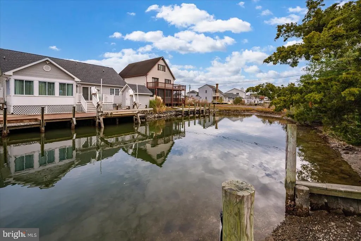
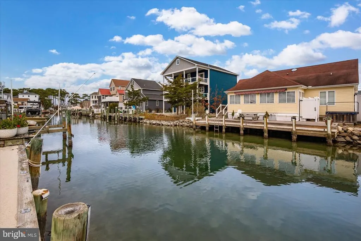
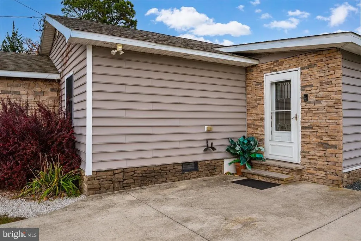
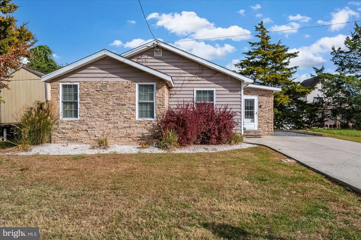
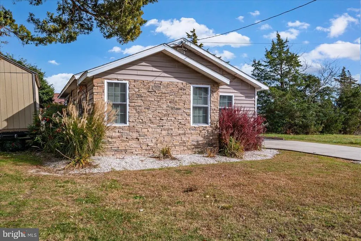
Waterfront living in West Ocean City! This beautifully updated 3BR/2BA home offers direct access to Assawoman Bay and includes a private boat dock and boat ramp, just a short ride to the open bay. Inside youll find hardwood floors, ceramic tile, granite countertops, stainless steel appliances, custom cabinets and fully renovated bathrooms with tile surrounds and upgraded vanities. The open layout provides bright living, dining and kitchen areas perfect for gatherings. The outdoor space is a standout feature with a large deck, built-in grill, outdoor bar, custom boat table and seating, outdoor shower and a fish-cleaning station. Ideal for boating, fishing and entertaining. Located close to Ocean Citys best dining, shopping, beaches, and marinas, this home is move-in ready and perfect as a primary residence, vacation home or rental property.
| Elementary School | Middle School | High School |
|---|---|---|
| Ocean City Elementary School | Stephen Decatur Middle School | Stephen Decatur High School |
| Price History | |
|---|---|
| 11/26/2025 | Listed $695,000 |
| 12/4/2025 | 3$675,000 |
| 1/21/2026 | 4$650,000 |
| 3/12/2026 | 1$645,000 |
| 4/3/2026 | 3$630,000 |
| 4/10/2026 | 2$620,000 |
| 5/20/2026 | 2$610,000 |
| 6/7/2026 | 2$599,000 |
| 8/14/2026 | 2$590,000 |
General Features
| Living Area | 1486 |
|---|---|
| Sewer | Public Sewer |
| Heating | Heat Pump(s) |
| Cooling | Central A/C |
| Possession | Settlement |
| Roof | Architectural Shingle |
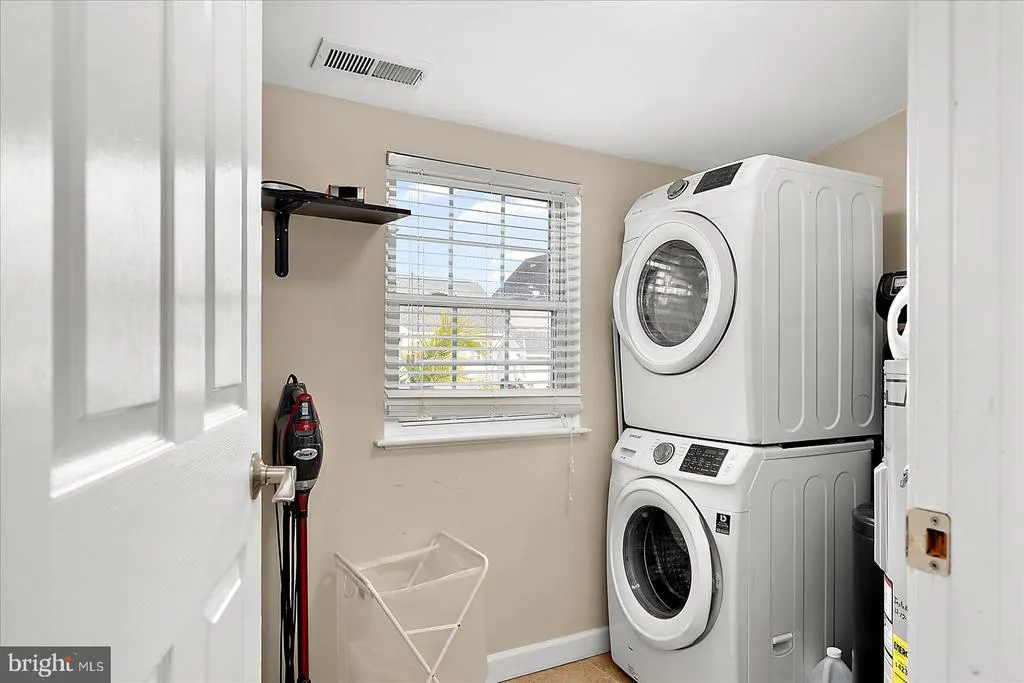
| Appliances | Dishwasher,Disposal,Dryer - Electric,Exhaust Fan,Microwave,Oven/Range - Electric,Refrigerator,Stainless Steel Appliances,Washer |
| Zoning | R-2 |
| Patio/Porch Features | Deck(s) |
| Architectural Style | Coastal |
| Construction Materials | Block,Frame,Vinyl Siding |
| School District | WORCESTER COUNTY PUBLIC SCHOOLS |
| Year Built | 1959 |
| View | Canal |
| Levels | 1 |
| Tax Year | 2025 |
| Ownership | Fee Simple |
| Cool Fuel | Electric |
| Section | A |
| Building Name | NONE AVAILABLE |
| Accessibility | Level Entry - Main |
| County | WORCESTER |
| New Construction | No |
| Property Type | Residential |
| HOA | No |
| Subdivision Name | CAPE ISLE OF WIGHT |
| Garage Y/N | No |
| Water Access Y/N | Yes |
| Other Structures | Above Grade,Below Grade |
| Total Rooms | 5 |
| Full Baths | 2 |
| Status | ACTIVE |
| Directions | rt 50 to Keser Point Rd,right onto Rumgate Rd,left onto Exeter Rd |
| City | OCEAN CITY |
| Senior Community Y/N | No |
| MLS Area | West Ocean City (85) |
| Lot Size Units | Square Feet |
| Lot Size Square Feet | 7212.00 |
| Tax Assessed Value | 434800.0 |
| Tax Annual Amount | 4031.0 |
| Home Warranty Y/N | No |
| Structure Type | Detached |
| Condo/Coop Association fee Y/N | No |
| Bathrooms Full Main Level | 2 |
| Bathrooms Count Main Level | 2.00 |
| Price Per Sq Ft Total AG | 397.04 |
| Acceptable Financing | Cash,Conventional,FHA,VA |
| Lease Considered Y/N | No |
| Vacation Rental Y/N | Yes |
| Total SQFT | 1486 |
| Location Type | Canal |
| Standard Status | Active |
| Year Built Source | Assessor |
| Legal Subdivision | CAPE ISLE WIGHT |
| Tax Lot | 3 |
| Federal Flood Zone | Zone AE |
| Association Recreation Fee | No |
Interior Features
| Interior Amenities | Bathroom - Walk-In Shower,Attic,Ceiling Fan(s),Dining Area,Entry Level Bedroom,Recessed Lighting,Walk-in Closet(s),Water Treat System,Wood Floors,Floor Plan - Open |
|---|---|
| Heating Fuel | Electric |
| Flooring | Ceramic Tile,Hardwood |
| Hot Water | Electric |
| Basement (Y/N) | No |
| Heating Y/N | Yes |
| Fireplace Y/N | No |
| Above Grade Finished Area | 1486 |
| Central Air Y/N | Yes |
| Total Bedrooms | 3 |
| Room Type | Bedroom 2,Bedroom 3,Bedroom 1,Bathroom 1,Bathroom 2 |
| Main Level Bedrooms | 3 |
| Below Grade Finished Area Unit Type | Square Feet |
| LivingAreaSource | Estimated |
| Below Grade Unfin Area Units | Square Feet |
| Below Grade Unfin SQFT Source | Assessor |
| Below Grade Finished Area Source | Assessor |
| Above Grade Finished Area Source | Estimated |
| Above Grade Finished Area Unit Type | Square Feet |
| Total Baths | 2 |
Exterior Features
| Exterior Amenities | BBQ Grill,Boat Storage,Exterior Lighting,Flood Lights,Outside Shower |
|---|---|
| Pool | No Pool |
| Water Source | Private |
| Total Parking Spaces | 4 |
| Type of Parking | Driveway |
| Land Use Code | R |
| Foundation Details | Block,Crawl Space |
| Water View Y/N | Yes |
| Lot Dimensions | 0.00 x 0.00 |
| Lot Size Acres | 0.17 |
| Water Body Type | Canal |
| Lot Size Source | Assessor |
| Waterfront Y/N | Yes |
| Land Assessed Value | 0.00 |
| Navigable Water Y/N | Yes |
| Water Oriented Y/N | Yes |
| LotDimensionsSource | Assessor |
Room Details
| Room | Dimensions | Level | Flooring | Details |
|---|---|---|---|---|
| Bathroom 1 | Main | |||
| Bathroom 2 | Main | |||
| Bedroom 1 | Main | |||
| Bedroom 2 | Main | |||
| Bedroom 3 | Main |
Amenities
- Foreclosure
- Views
- Short Sale
- New Construction
- Adult 55+
- Lease To Own
- No HOA Fees
- Furnished
- Primary On Main
- Air Conditioning
- Seller Finance
- Green
- Fixer Upper
- Horse
- Golf
- Fireplace
- Deck
- Garage
- Basement
- Pool
Property vs Single Family Average in 21842
Price
Taxes
Year Built
Visits
 © BRIGHT, All Rights Reserved
