
Price Reduction - Waterfront - New Construction
Address
Lot #1 Exeter Road, Ocean City, MD
Price
$ 631,000
Property Attributes
- MLS#MDWO2037290
- TypeSingle Family
- Listing Status ACTIVE
- CountyWORCESTER
- CityOcean City
- AreaWest Ocean City
- NeighborhoodCape Isle Of Wight
- Zip21842
- StyleContemporary
- Taxes$ 1486
- Price$ 631,000
- Bedrooms3
- Full Bathrooms2
- Half Bathrooms1
- Sqr Footage1614
- Lot Size0.16 Acres
Data Source:
Bright MLS
Property Description
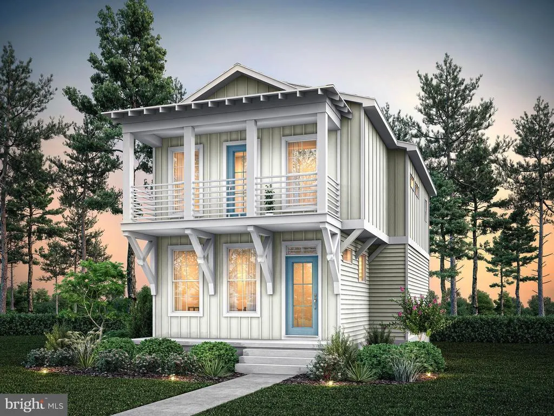
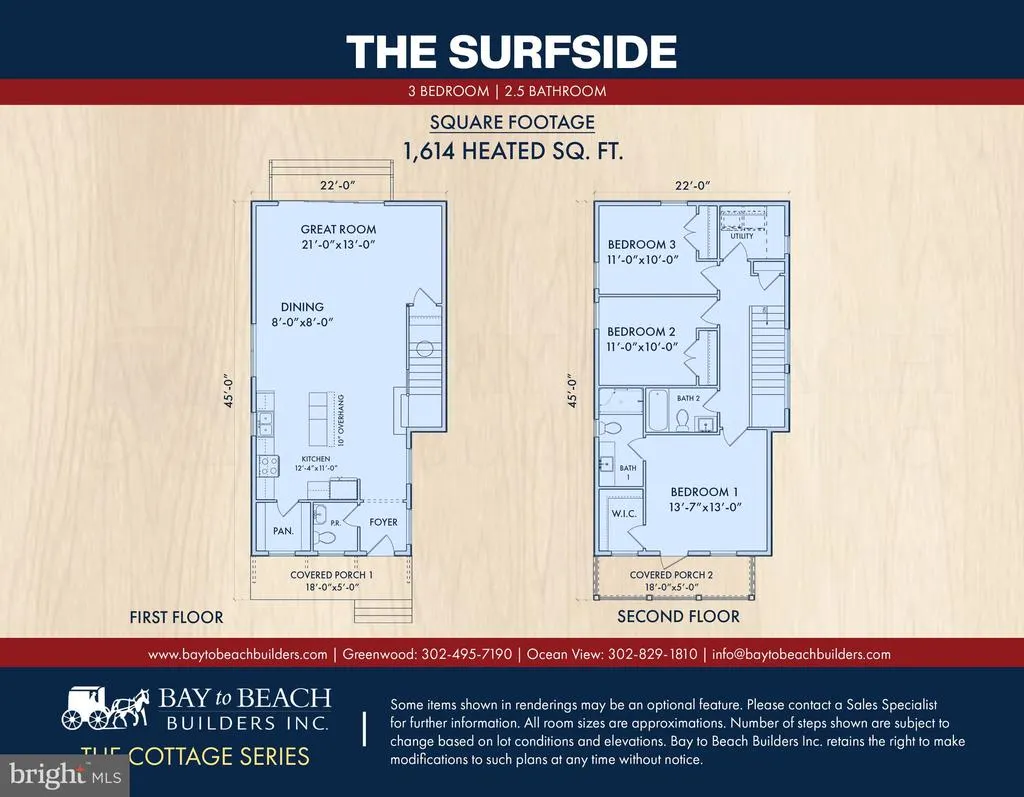
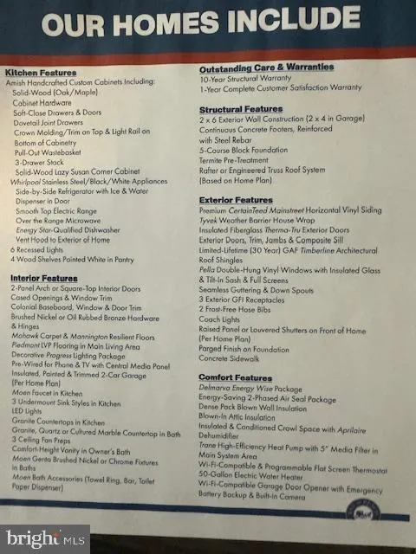
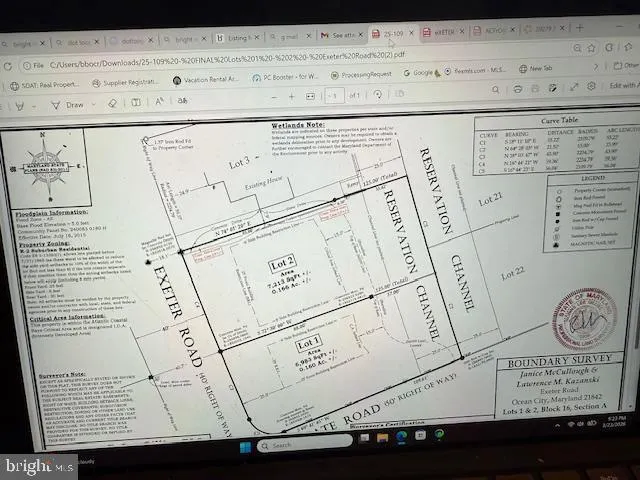
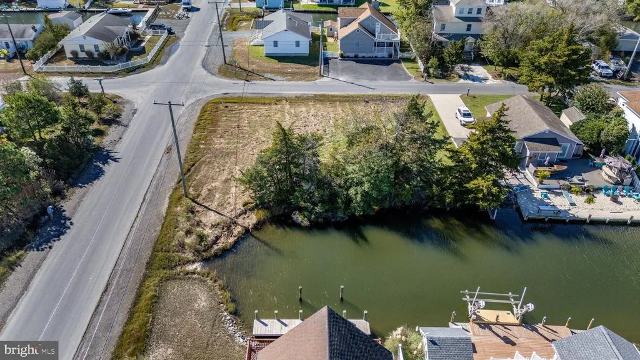
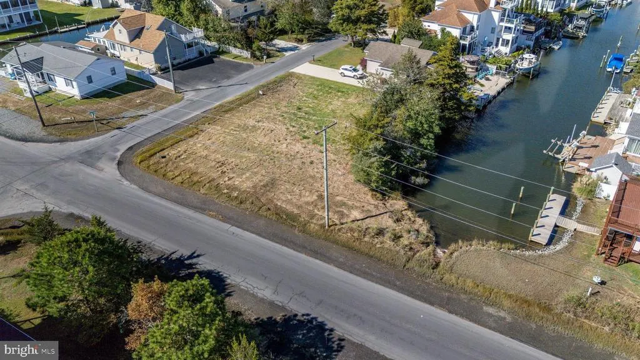
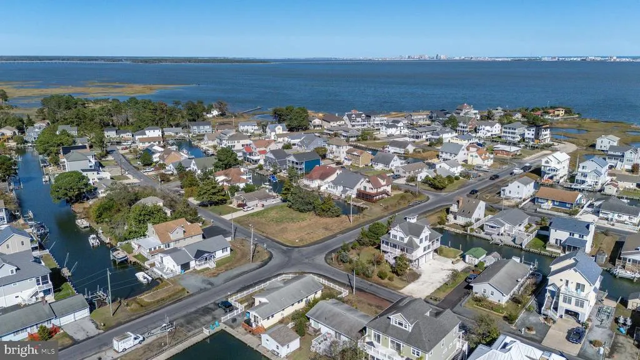
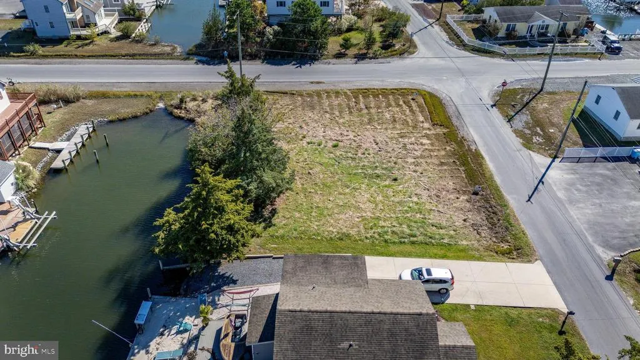
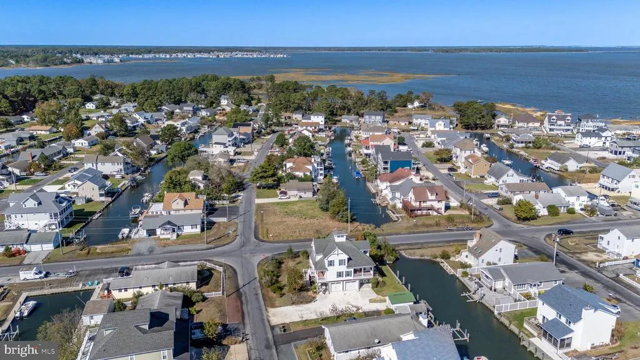
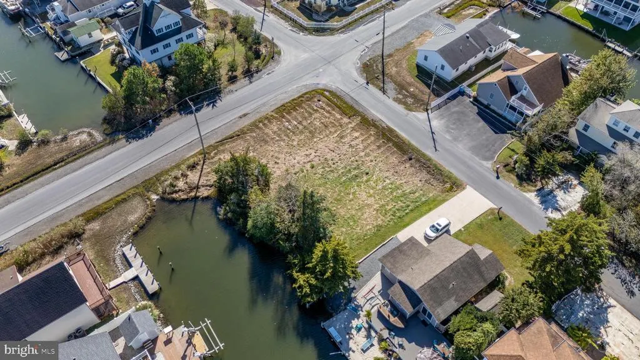
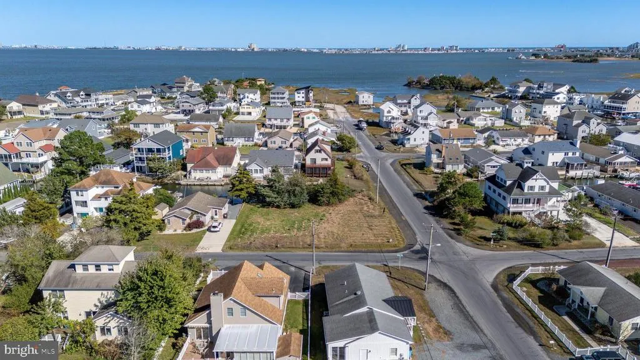
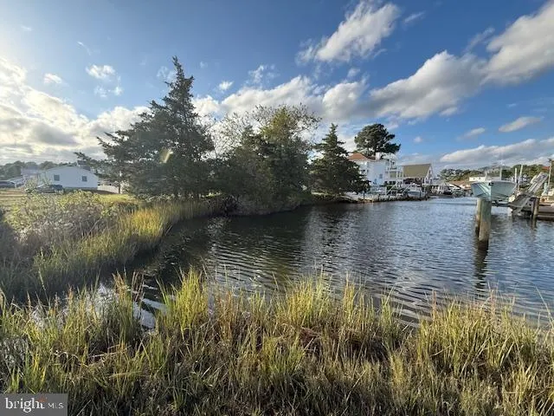
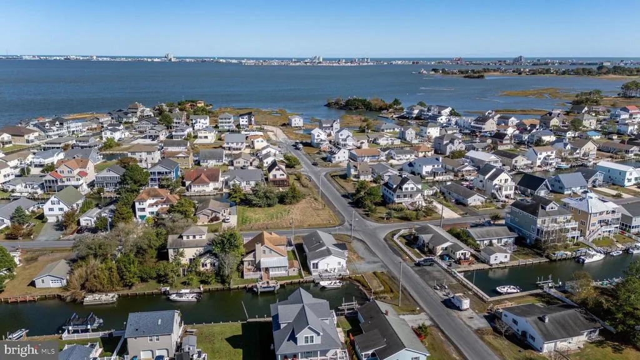
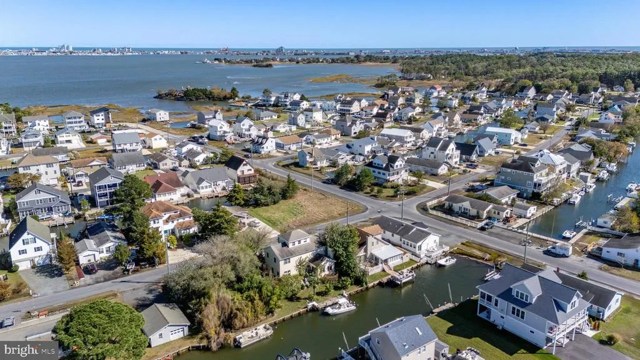
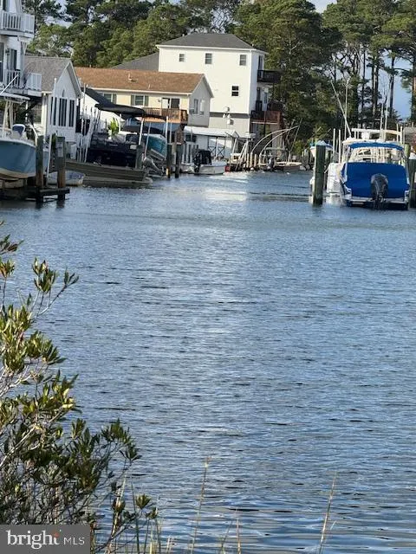
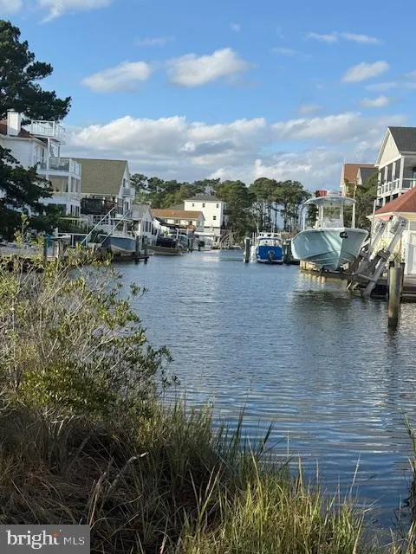
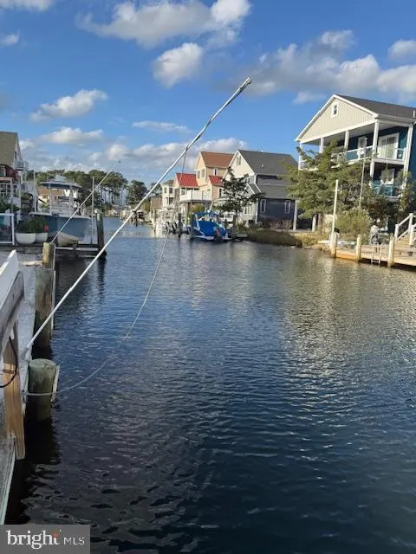
Enjoy the charm of coastal-inspired Eastern Shore living with award-winning Bay to Beach Builders, known for their Amish craftsmanship and exceptional attention to detail. The Surfside includes 3 bedrooms and 2.5 baths, featuring a thoughtfully designed two-story layout with open-concept living areas and inviting porch spaces that capture the relaxed feel of coastal living. The main level offers a welcoming kitchen, dining area, and great room ideal for everyday living and entertaining, while the second floor provides a private owners suite and additional bedrooms for family or guests. Located in Cape Isle of Wight in West Ocean City, this corner waterfront homesite offers direct access to the open bay and the Ocean City inlet, making it an excellent location for enjoying boating and waterfront living. The additional adjacent lot is also available for purchase, providing even more opportunity in this desirable coastal community. Choose the Surfside as shown or explore a variety of models and custom options to create the perfect home for this exceptional setting that fits your lifestyle and vision. Concept home pending final approvals. This brand-new home can be yours !!CALL TODAY FOR DETAILS!!
| High School |
|---|
| Stephen Decatur High School |
| Price History | |
|---|---|
| 3/25/2026 | Listed $656,000 |
| 8/5/2026 | 4$631,000 |
General Features
| Living Area | 1614 |
|---|---|
| Sewer | Public Sewer |
| Heating | Central,Energy Star Heating System,Heat Pump(s) |
| Cooling | Central A/C |
| Utilities | Cable TV Available,Electric Available,Sewer Available,Other |
| Possession | Settlement |
| Roof | Asphalt,Shingle |
| Appliances | Built-In Microwave,Built-In Range,Disposal,Energy Efficient Appliances,ENERGY STAR Dishwasher,Exhaust Fan,Icemaker,Oven - Self Cleaning,Oven/Range - Electric,Refrigerator,Stainless Steel Appliances,W |
| Zoning | R-2 |
| Architectural Style | Contemporary |
| Construction Materials | Frame,Stick Built,Vinyl Siding |
| School District | WORCESTER COUNTY PUBLIC SCHOOLS |
| View | Canal |
| Levels | 2 |
| Tax Year | 2024 |
| Ownership | Fee Simple |
| Cool Fuel | Electric |
| Section | A |
| Building Name | NONE AVAILABLE |
| Accessibility | Other |
| Additional Parcels Description | Lot #2 next to this lot is also available. |
| County | WORCESTER |
| New Construction | Yes |
| Property Type | Residential |
| HOA | No |
| Subdivision Name | CAPE ISLE OF WIGHT |
| Facing Direction | West |
| Garage Y/N | No |
| Water Access Y/N | Yes |
| Other Structures | Above Grade |
| Full Baths | 2 |
| Status | ACTIVE |
| Directions | Rt 50 To Keyser Point Rd. Take Keyser Point Rd to right on Rum gate. Lot is on the left corner of Rumgate and Exeter. |
| City | OCEAN CITY |
| Body of Water | ASSAWOMAN BAY |
| Senior Community Y/N | No |
| MLS Area | West Ocean City (85) |
| Lot Size Units | Square Feet |
| Lot Size Square Feet | 6964.00 |
| Tax Assessed Value | 161900.0 |
| Tax Annual Amount | 1486.0 |
| Property Condition | Excellent |
| Structure Type | Detached |
| Floors In Unit Count | 2 |
| Condo/Coop Association fee Y/N | No |
| Bathrooms Count Main Level | 1.00 |
| Above Grade Unfin SQFT | 1614 |
| Price Per Sq Ft Total AG | 390.95 |
| Acceptable Financing | Cash,Conventional,FHA,VA |
| Additional Parcels Y/N | No |
| Construction Completed Y/N | No |
| Vacation Rental Y/N | No |
| Total SQFT | 3228 |
| Location Type | Canal |
| Builder Name | BAY TO BEACH BUILDERS! |
| Standard Status | Active |
| Legal Subdivision | CAPE ISLE WIGHT |
| Tax Lot | 1 |
Interior Features
| Interior Amenities | Attic/House Fan,Bathroom - Tub Shower,Bathroom - Soaking Tub,Bathroom - Walk-In Shower,Breakfast Area,Carpet,Combination Dining/Living,Floor Plan - Open,Kitchen - Island,Kitchen - Gourmet,Pantry,Prim |
|---|---|
| Heating Fuel | Electric |
| Hot Water | Electric |
| Basement (Y/N) | No |
| Heating Y/N | Yes |
| Above Grade Finished Area | 1614 |
| Half Baths | 1 |
| Central Air Y/N | Yes |
| Total Bedrooms | 3 |
| Entry Level | 1 |
| LivingAreaSource | Estimated |
| Bedrooms Count All Upper Levels | 3 |
| Bedrooms Count Upper Level 1 | 3 |
| Bathrooms Half Main Level | 1 |
| Bathrooms Full Upper Level 1 | 2 |
| Bathrooms Full All Upper Levels | 2 |
| Bathrooms Count Upper Level 1 | 2.00 |
| Bathrooms Count All Upper Levels | 2 |
| Above Grade Unfin Area Units | Square Feet |
| Above Grade Unfin SQFT Source | Estimated |
| Above Grade Finished Area Source | Estimated |
| Above Grade Finished Area Unit Type | Square Feet |
| Total Baths | 3 |
Exterior Features
| Exterior Amenities | Exterior Lighting,Flood Lights |
|---|---|
| Pool | No Pool |
| Lot Features | Fishing Available,Level,Cleared |
| Water Source | Well Required |
| Type of Parking | Driveway |
| Land Use Code | R |
| Foundation Details | Block,Pilings |
| Water View Y/N | Yes |
| Lot Dimensions | 0.00 x 0.00 |
| Lot Size Acres | 0.16 |
| Water Body Type | Canal |
| Lot Size Source | Estimated |
| Waterfront Y/N | Yes |
| Door Features | Insulated |
| Builder Model | THE SURFSIDE |
| Water Access Features | Boat - Powered,Canoe/Kayak,Fishing Allowed,Private Access,Swimming Allowed |
| Navigable Water Y/N | Yes |
| Water Oriented Y/N | Yes |
| LotDimensionsSource | Estimated |
Amenities
- Foreclosure
- Views
- Short Sale
- New Construction
- Adult 55+
- Lease To Own
- No HOA Fees
- Furnished
- Primary On Main
- Air Conditioning
- Seller Finance
- Green
- Fixer Upper
- Horse
- Golf
- Fireplace
- Deck
- Garage
- Basement
- Pool
Property vs Single Family Average in 21842
Price
Taxes
Visits
 © BRIGHT, All Rights Reserved
