
New Construction
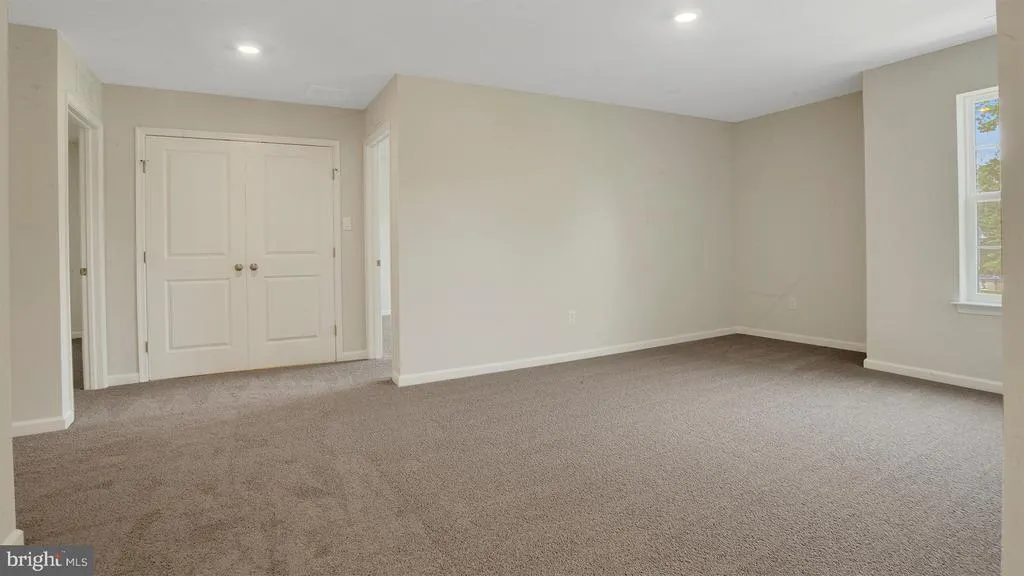
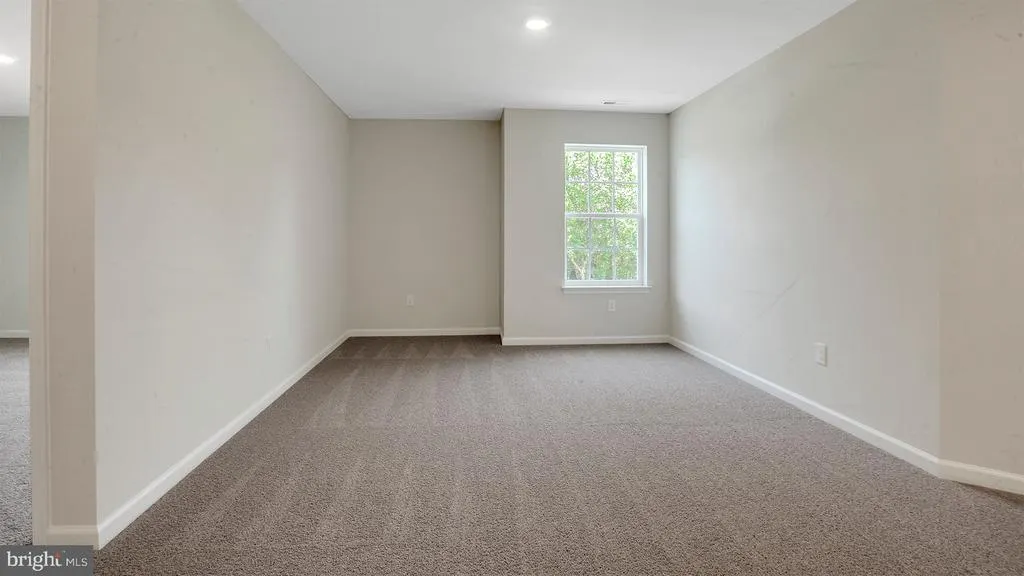
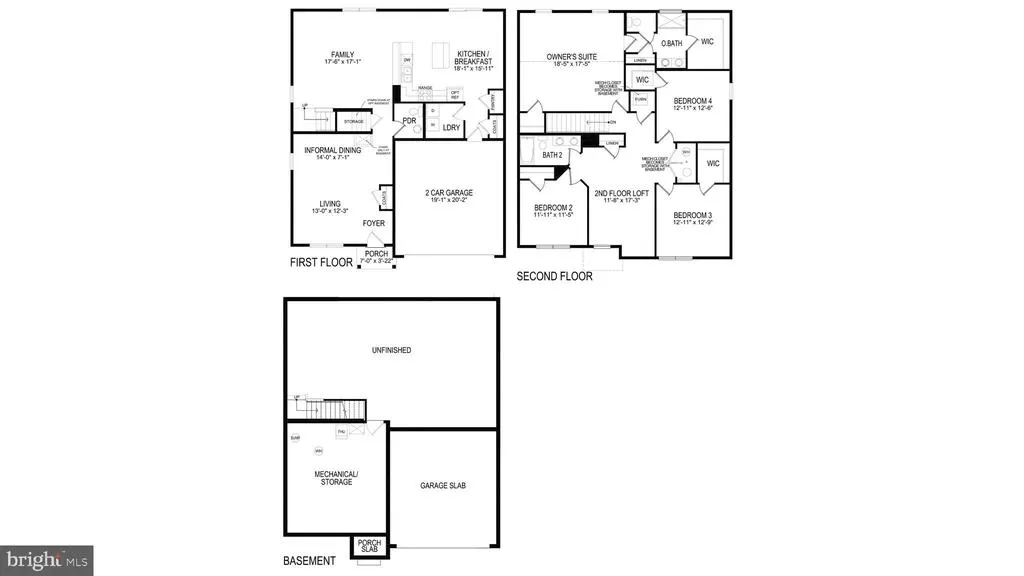
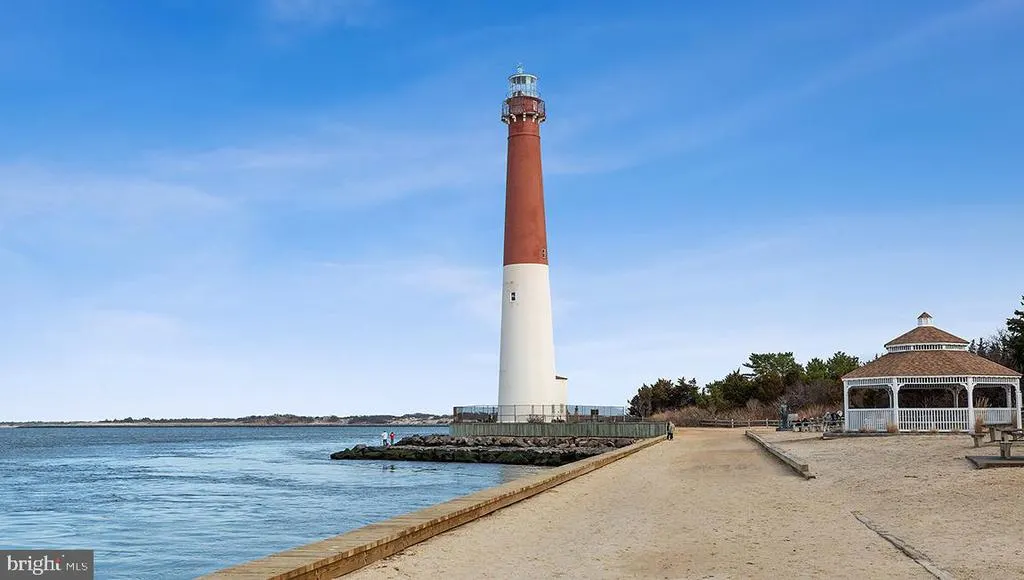
Address
516 Mermaid Drive, Barnegat, NJ
Price
$ 719,990
Property Attributes
- MLS#NJOC2043512
- TypeSingle Family
- Listing Status ACTIVE
- CountyOCEAN
- CityBarnegat
- AreaBarnegat Twp
- NeighborhoodOcean Acres
- Zip08005
- StyleCoastal,Colonial
- Year Built2026
- Price$ 719,990
- Bedrooms4
- Full Bathrooms2
- Half Bathrooms1
- Sqr Footage2867
- Lot Size0.21 Acres
Data Source:
Bright MLS
Property Description
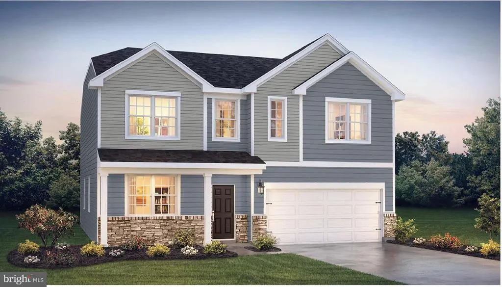
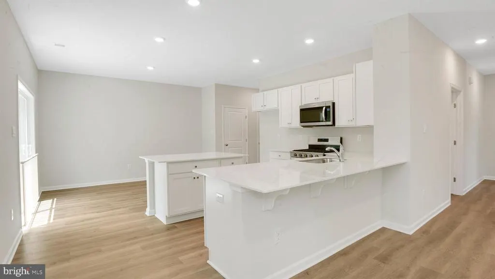
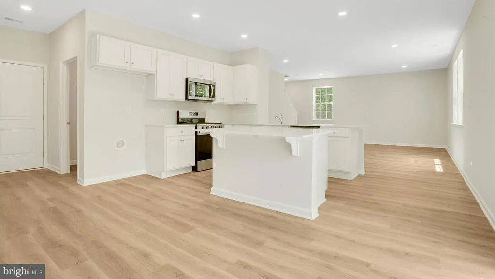
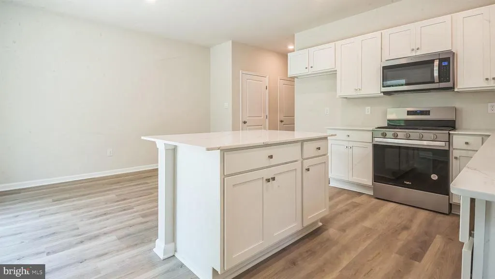
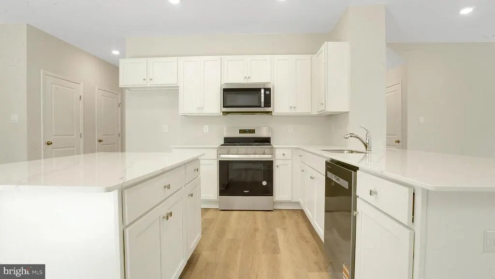
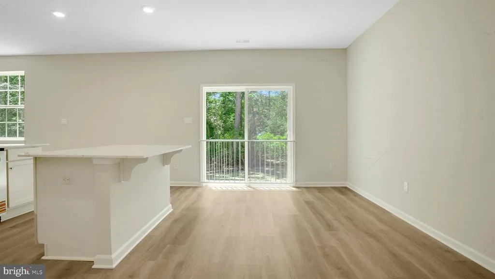
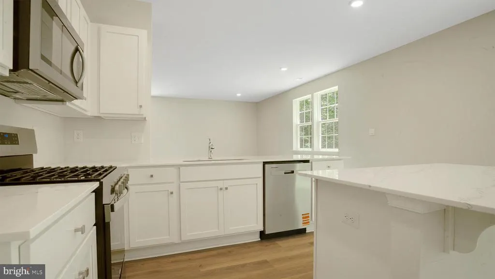
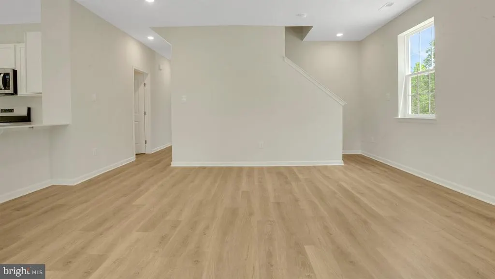
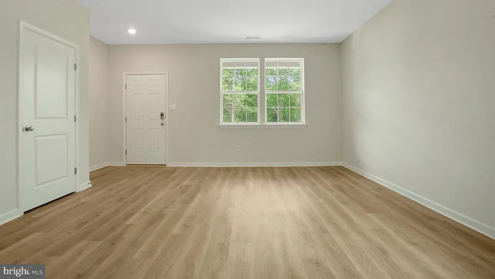
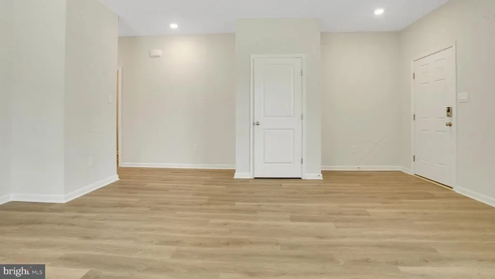
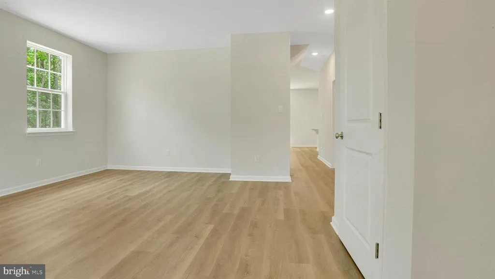
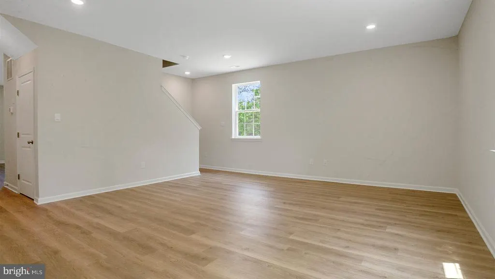
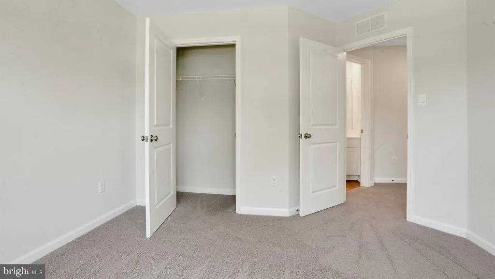
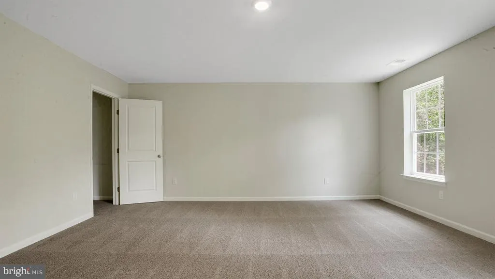
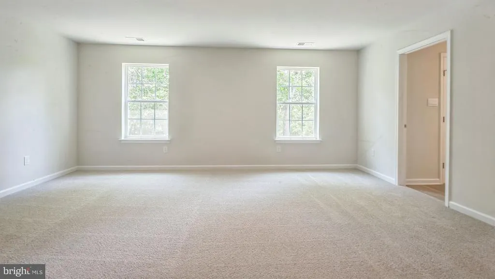
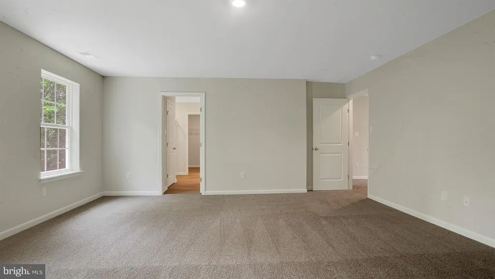
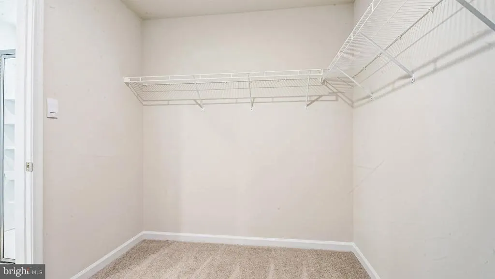
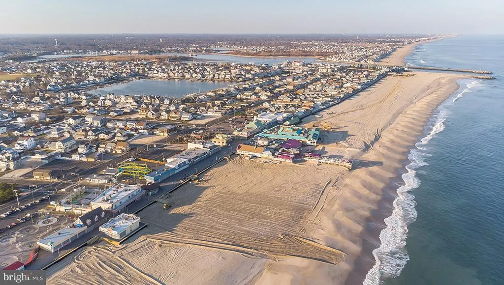
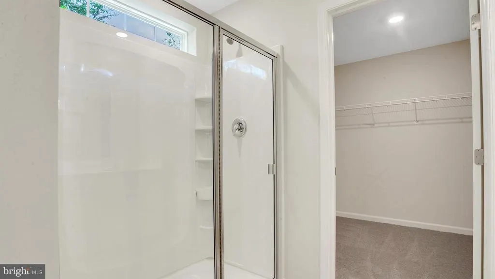
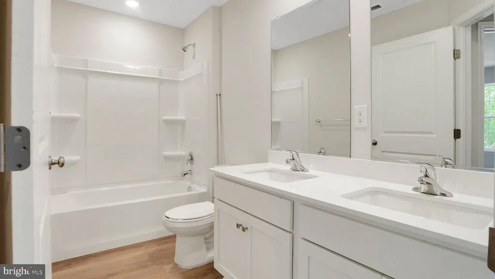
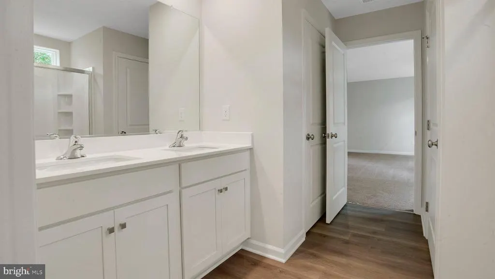
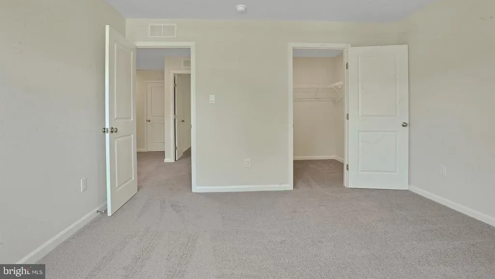
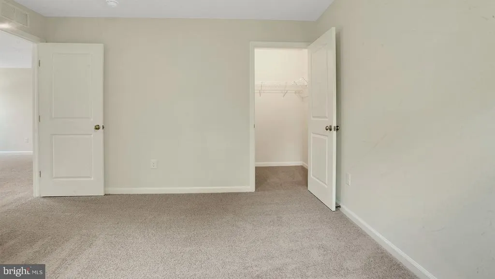
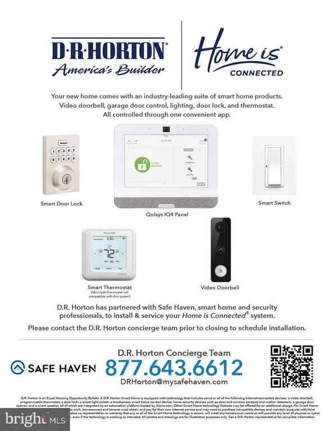
**NEW PHASE NOW OPEN FOR SALE! NEW INTERIOR PACKAGES AND FEATURES INCLUDED! The Northwest by D.R. Horton is a stunning new construction home plan featuring 2,867 square feet of living space, 4 bedrooms, an upstairs loft area, 2.5 baths and a 2-car garage. The Northwest has it all! The eat-in kitchen boasts an oversized island and a peninsula island giving you plenty of counter space for cooking and entertaining. The kitchen area flows into the family room creating an open concept living space for you and your family. Need room to spread out? Youll find an informal dining room and living room at the front of the home. Upstairs, the 4 bedrooms and loft area provide enough space for everyone. How about storage? Walk in bedrooms closets in the primary bedroom, secondary bedrooms, storage closets and a 2 car garage will do the trick! This home also comes with an unfinished basement, perfect for storage, home gyms, studios or future finished entertaining spaces! Located in sought-after Ocean Acres, your new home has easy access to the Garden State Parkway, Routes 72 and 9, making the daily commute a breeze. Your new home will come complete with our Smart Home System featuring a Qolsys IQ Panel, Honeywell Z-Wave Thermostat, Video doorbell, an Eaton Smart Switch and Kwikset Smart Door Lock. Top it all off with a homesite that is finished with sod and underground sprinklers, kicking off the start of your future backyard oasis! **Pricing or incentives may be tied to the use of the builders preferred lender. See Sales Representatives for details.
| Middle School | High School |
|---|---|
| Russell O. Brackman M.S. | Barnegat High School |
| Price History | |
|---|---|
| 7/8/2026 | Listed $719,990 |
General Features
| Living Area | 2867 |
|---|---|
| Sewer | Public Sewer |
| Heating | Forced Air |
| Cooling | Central A/C |
| Utilities | Under Ground |
| Possession | Settlement |
| Appliances | Stainless Steel Appliances,Stove,Microwave,Dishwasher,Disposal |
| Zoning | RH |
| Garage Spaces | 2.00 |
| Architectural Style | Coastal,Colonial |
| Construction Materials | Frame,Vinyl Siding |
| School District | BARNEGAT TOWNSHIP PUBLIC SCHOOLS |
| Year Built | 2026 |
| Electric | 200+ Amp Service |
| Levels | 2 |
| Tax Year | 2026 |
| Ownership | Fee Simple |
| Cool Fuel | Electric |
| Accessibility | 32 + wide Doors |
| County | OCEAN |
| New Construction | Yes |
| Property Type | Residential |
| HOA | No |
| Subdivision Name | OCEAN ACRES |
| Garage Y/N | Yes |
| Water Access Y/N | No |
| Other Structures | Above Grade,Below Grade |
| Full Baths | 2 |
| Status | ACTIVE |
| Directions | Garden State Parkway South to Exit 67B. Exit onto W. Bay Ave and continue to the second traffic light and turn left onto Nautilus Drive. Model Home Office is a half mile on the right,located at 54 |
| City | BARNEGAT |
| Senior Community Y/N | No |
| MLS Area | Barnegat Twp (21501) |
| Lot Size Units | Square Feet |
| Lot Size Square Feet | 9121.00 |
| Tax Assessed Value | 0.0 |
| Tax Annual Amount | 0.0 |
| Home Warranty Y/N | Yes |
| Property Condition | Excellent |
| Structure Type | Detached |
| Condo/Coop Association fee Y/N | No |
| Bathrooms Count Main Level | 1.00 |
| Price Per Sq Ft Total AG | 251.13 |
| Acceptable Financing | Conventional,VA,FHA,Cash |
| Construction Completed Y/N | No |
| Historic Y/N | No |
| Lease Considered Y/N | No |
| Vacation Rental Y/N | No |
| Total SQFT | 2867 |
| Location Type | Middle Of Block |
| Standard Status | Active |
| Year Built Source | Estimated |
| Association Recreation Fee | No |
Interior Features
| Interior Amenities | Floor Plan - Open,Family Room Off Kitchen,Kitchen - Eat-In,Kitchen - Island,Upgraded Countertops,Walk-in Closet(s) |
|---|---|
| Heating Fuel | Natural Gas |
| Basement | Poured Concrete,Unfinished,Heated |
| Flooring | Luxury Vinyl Plank |
| Hot Water | Natural Gas |
| Basement (Y/N) | Yes |
| Heating Y/N | Yes |
| Fireplace Y/N | No |
| Above Grade Finished Area | 2867 |
| Half Baths | 1 |
| Central Air Y/N | Yes |
| Total Bedrooms | 4 |
| Below Grade Finished Area Unit Type | Square Feet |
| LivingAreaSource | Estimated |
| Below Grade Unfin Area Units | Square Feet |
| Below Grade Unfin SQFT Source | Assessor |
| Below Grade Finished Area Source | Assessor |
| Bedrooms Count All Upper Levels | 4 |
| Bedrooms Count Upper Level 1 | 4 |
| Bathrooms Half Main Level | 1 |
| Bathrooms Full Upper Level 1 | 2 |
| Bathrooms Full All Upper Levels | 2 |
| Bathrooms Count Upper Level 1 | 2.00 |
| Bathrooms Count All Upper Levels | 2 |
| Above Grade Finished Area Source | Estimated |
| Above Grade Finished Area Unit Type | Square Feet |
| Total Baths | 3 |
Exterior Features
| Pool | No Pool |
|---|---|
| Water Source | Public |
| Total Parking Spaces | 2 |
| Garage Features | Garage - Front Entry |
| Type of Parking | Attached Garage,Driveway,On Street |
| Foundation Details | Passive Radon Mitigation,Concrete Perimeter |
| Water View Y/N | No |
| Lot Dimensions | 75x120 |
| Lot Size Acres | 0.21 |
| Lot Size Source | Assessor |
| Waterfront Y/N | No |
| Navigable Water Y/N | No |
| Water Oriented Y/N | No |
| # of Attached Garage Spaces | 2 |
| LotDimensionsSource | Estimated |
Amenities
- Foreclosure
- Views
- Short Sale
- New Construction
- Adult 55+
- Lease To Own
- No HOA Fees
- Furnished
- Primary On Main
- Air Conditioning
- Seller Finance
- Green
- Fixer Upper
- Horse
- Golf
- Fireplace
- Deck
- Garage
- Basement
- Pool
Property vs Single Family Average in 08005
Price
Year Built
Visits
 © BRIGHT, All Rights Reserved
