
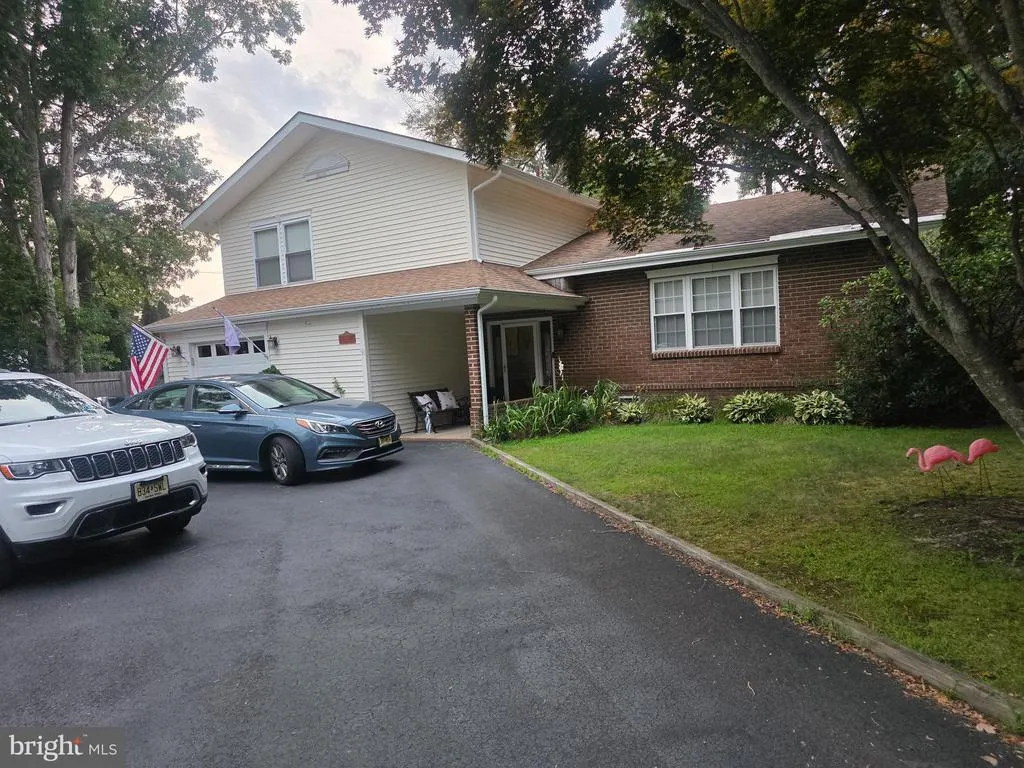
Address
100-ave Reel Avenue, Manahawkin, NJ
Price
$ 579,900
Property Attributes
- MLS#NJOC2044516
- TypeSingle Family
- Listing Status ACTIVE
- CountyOCEAN
- CityManahawkin
- AreaStafford Twp
- NeighborhoodOcean Acres
- Zip08050
- StyleSplit Level
- Year Built1974
- Taxes$ 6224
- Price$ 579,900
- Bedrooms3
- Full Bathrooms2
- Half Bathrooms1
- Sqr Footage2169
Data Source:
Bright MLS
Property Description
Welcome to this 3-bedroom, 2-bath split-level home located in the highly desirable Ocean Acres section of Manahawkin. Designed for both everyday living and entertaining, this home features a stunning gourmet kitchen with custom cabinetry, granite countertops, a coffee and wine service station with wet bar, beverage cooler, Bosch dishwasher, cooktop, and wall oven/microwave combination, hardwood flooring and sliding glass doors lead to a spacious deck overlooking the large backyard. The home also offers a generous living and dining room, plus a comfortable family room with wood burning fireplace,French doors opening to a paver patioperfect for indoor-outdoor entertaining. The primary suite features two closets and a private bath with a walk-in shower. Additional highlights include a sprinkler system, circular driveway, and a large backyard with plenty of room for recreation, gardening, or future outdoor enhancements. Ideally located near shopping, restaurants, schools, and the beautiful beaches of Long Beach Island, this home offers the perfect blend of comfort, style, and convenience.
| Middle School | High School |
|---|---|
| Southern Regional M.S. | Southern Regional High School |
| Price History | |
|---|---|
| 8/14/2026 | Listed $579,900 |
General Features
| Living Area | 2169 |
|---|---|
| Sewer | Public Sewer |
| Heating | Baseboard - Hot Water |
| Cooling | Central A/C,Ductless/Mini-Split |
| Possession | Settlement |
| Roof | Asphalt |
| Appliances | Built-In Microwave,Built-In Range,Cooktop,Dishwasher,Dryer - Front Loading,Oven - Self Cleaning,Oven - Wall,Refrigerator,Stainless Steel Appliances,Washer - Front Loading,Water Heater - Tankless,Disp |
| Zoning | R90 |
| Garage Spaces | 1.00 |
| Patio/Porch Features | Deck(s) |
| Architectural Style | Split Level |
| Construction Materials | Frame |
| School District | STAFFORD TOWNSHIP PUBLIC SCHOOLS |
| Exclusions | garage refrigerator,personal property |
| Year Built | 1974 |
| Levels | 3 |
| Tax Year | 2025 |
| Ownership | Fee Simple |
| Cool Fuel | Electric |
| Accessibility | Level Entry - Main |
| County | OCEAN |
| New Construction | No |
| Property Type | Residential |
| HOA | No |
| Subdivision Name | OCEAN ACRES |
| Garage Y/N | Yes |
| Water Access Y/N | No |
| Other Structures | Above Grade |
| Full Baths | 2 |
| Status | ACTIVE |
| Directions | GPS |
| City | MANAHAWKIN |
| Disclosures | Agent has Financial Interest,Lead Based Paint - Federal,Owner RE Licensee |
| Senior Community Y/N | No |
| MLS Area | Stafford Twp (21531) |
| Lot Size Units | Square Feet |
| Lot Size Square Feet | 14375.00 |
| Tax Assessed Value | 481100.0 |
| Tax Annual Amount | 6224.0 |
| Home Warranty Y/N | No |
| Structure Type | Detached |
| Condo/Coop Association fee Y/N | No |
| Bathrooms Count Main Level | 0.00 |
| Price Per Sq Ft Total AG | 267.36 |
| Acceptable Financing | Cash,Conventional,FHA,VA,USDA |
| Lease Considered Y/N | No |
| Vacation Rental Y/N | No |
| Total SQFT | 2169 |
| Location Type | Corner Lot/Unit |
| Standard Status | Active |
| Year Built Source | Estimated |
| Tax Lot | 00001 |
| Association Recreation Fee | No |
Interior Features
| Interior Amenities | Attic,Bathroom - Walk-In Shower,Ceiling Fan(s),Kitchen - Gourmet,Upgraded Countertops,Walk-in Closet(s),Wine Storage,Kitchen - Island,Recessed Lighting,Sprinkler System |
|---|---|
| Heating Fuel | Natural Gas |
| Flooring | Hardwood,Carpet,Ceramic Tile,Luxury Vinyl Plank |
| Total Fireplaces | 1 |
| Fireplace Features | Wood |
| Hot Water | Electric |
| Basement (Y/N) | No |
| Heating Y/N | Yes |
| Fireplace Y/N | Yes |
| Above Grade Finished Area | 2169 |
| Half Baths | 1 |
| Central Air Y/N | Yes |
| Total Bedrooms | 3 |
| LivingAreaSource | Assessor |
| Bedrooms Count All Upper Levels | 3 |
| Bedrooms Count Upper Level 1 | 3 |
| Bathrooms Half Lower Level 1 | 1 |
| Bathrooms Half All Lower Levels | 1 |
| Bathrooms Full Upper Level 1 | 2 |
| Bathrooms Full All Upper Levels | 2 |
| Bathrooms Count Upper Level 1 | 2.00 |
| Bathrooms Count Lower Level 1 | 1.00 |
| Bathrooms Count All Upper Levels | 2 |
| Bathrooms Count All Lower Levels | 1 |
| Above Grade Finished Area Source | Assessor |
| Above Grade Finished Area Unit Type | Square Feet |
| Total Baths | 3 |
Exterior Features
| Exterior Amenities | Chimney Cap(s),Lawn Sprinkler |
|---|---|
| Pool | No Pool |
| Fencing | Wood |
| Parking Features | Asphalt Driveway |
| Lot Features | Corner,Front Yard,Level,Rear Yard |
| Water Source | Public |
| Inclusions | Washer,Dryer,Refrigerator,Microwave,Dishwasher |
| Total Parking Spaces | 1 |
| Garage Features | Built In,Garage - Front Entry,Garage Door Opener,Oversized |
| Type of Parking | Attached Garage |
| Foundation Details | Crawl Space |
| Water View Y/N | No |
| Lot Dimensions | IRREGULAR |
| Lot Size Acres | 0.00 |
| Lot Size Source | Estimated |
| Waterfront Y/N | No |
| Land Assessed Value | 184100.00 |
| Navigable Water Y/N | No |
| Water Oriented Y/N | No |
| # of Attached Garage Spaces | 1 |
| LotDimensionsSource | Estimated |
Amenities
- Foreclosure
- Views
- Short Sale
- New Construction
- Adult 55+
- Lease To Own
- No HOA Fees
- Furnished
- Primary On Main
- Air Conditioning
- Seller Finance
- Green
- Fixer Upper
- Horse
- Golf
- Fireplace
- Deck
- Garage
- Basement
- Pool
Property vs Single Family Average in 08050
Price
Taxes
Year Built
Visits
 © BRIGHT, All Rights Reserved
