
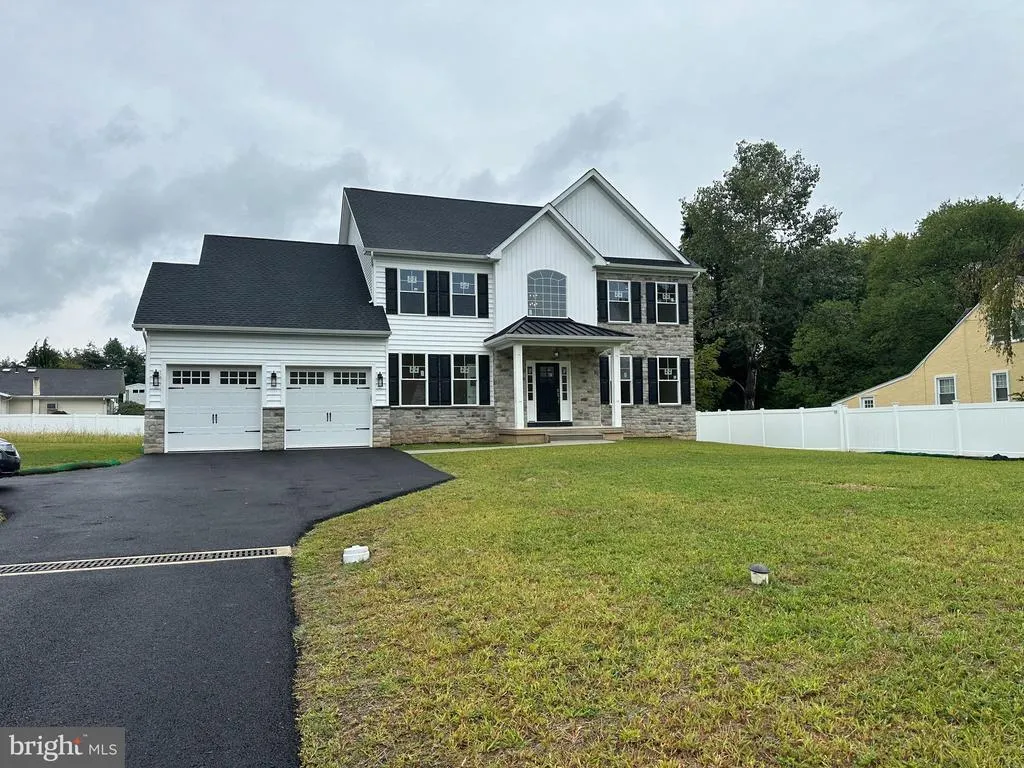
New Construction - Primary on Main
Address
43 Davisville Road, Southampton, PA
Price
$ 965,000
Property Attributes
- MLS#PABU2109170
- TypeSingle Family
- Listing Status ACTIVE
- CountyBUCKS
- CitySouthampton
- AreaUpper Southampton Twp
- NeighborhoodUpper Southampton
- Zip18966
- StyleContemporary,Colonial
- Year Built2025
- Taxes$ 12000
- Price$ 965,000
- Bedrooms5
- Full Bathrooms3
- Half Bathrooms1
- Sqr Footage2800
- Lot Size0.5 Acres
Data Source:
Bright MLS
Property Description
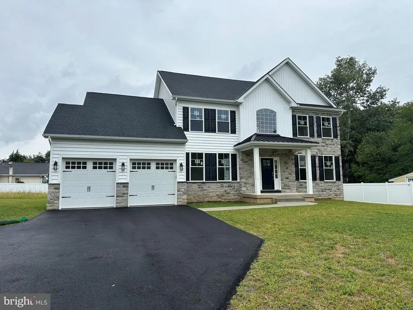
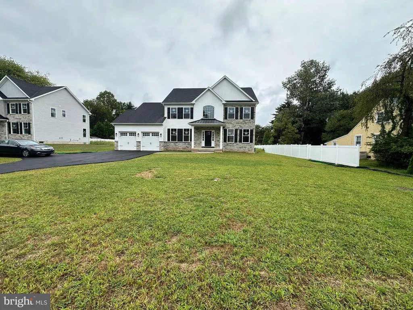
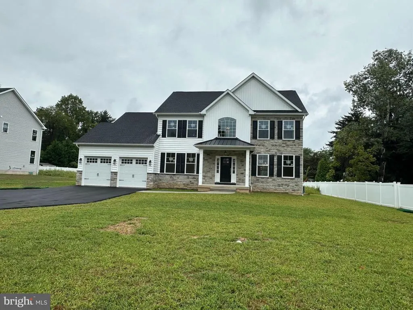

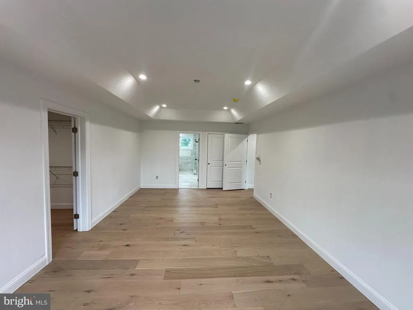
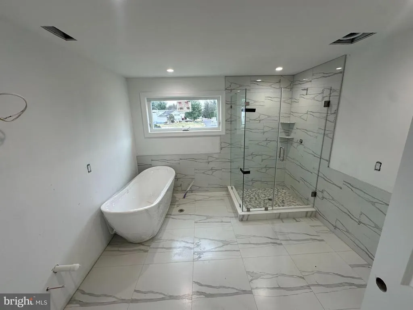
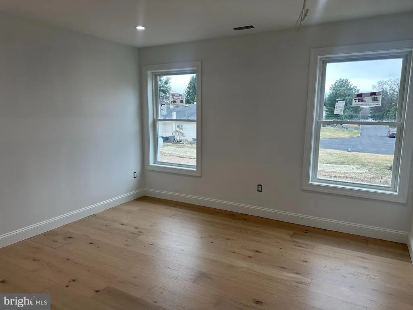
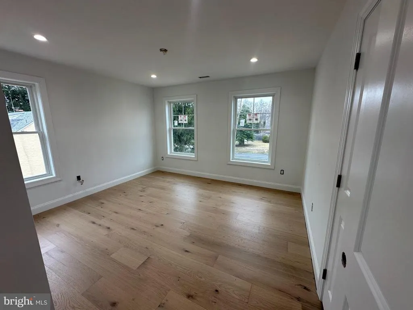
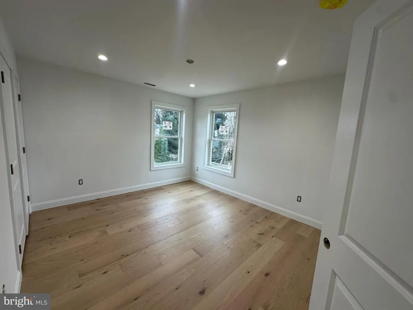
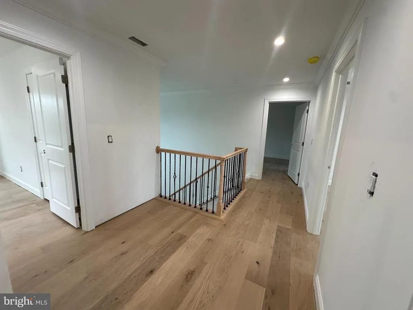
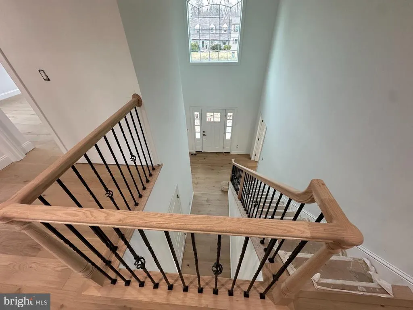
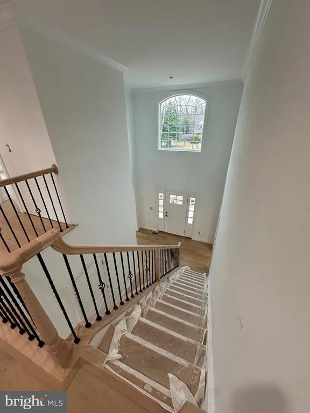
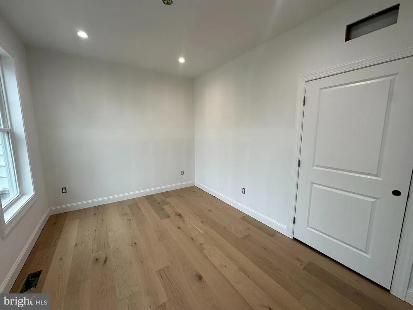
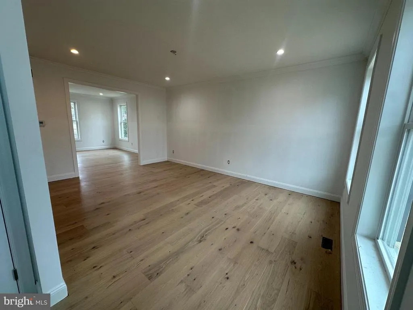
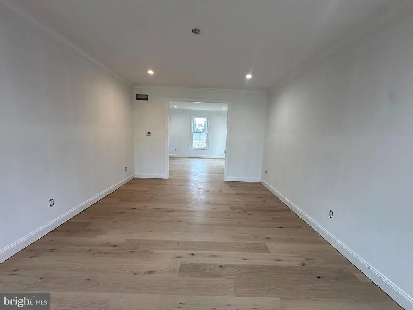
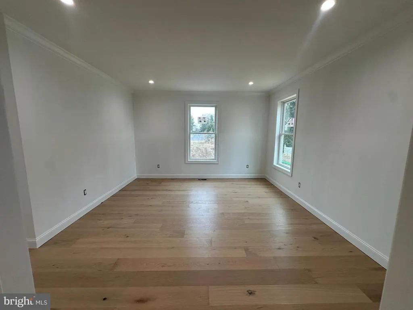
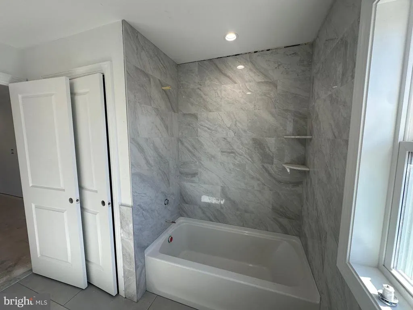
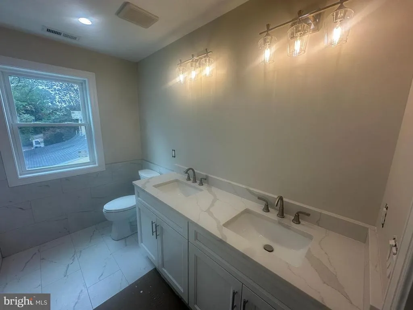
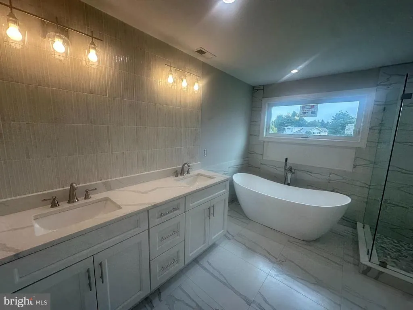
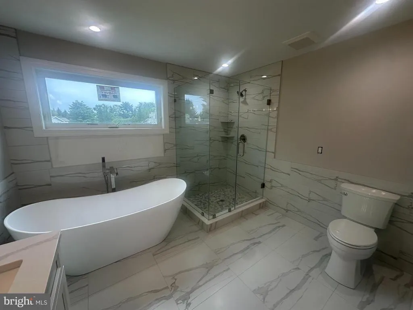
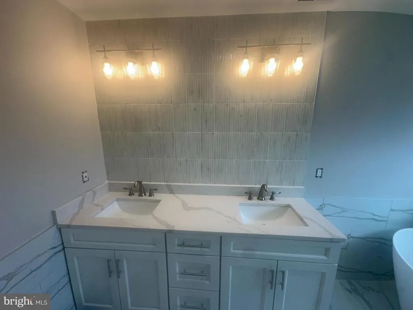
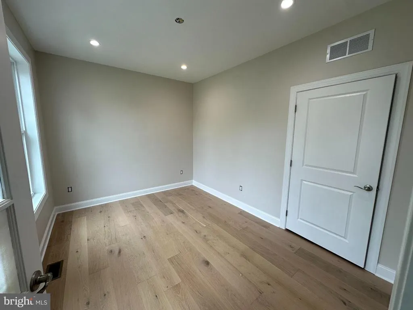

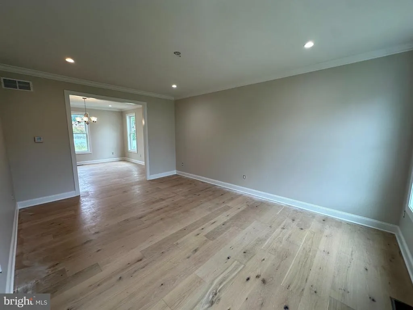
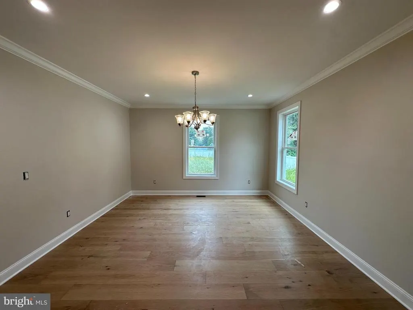
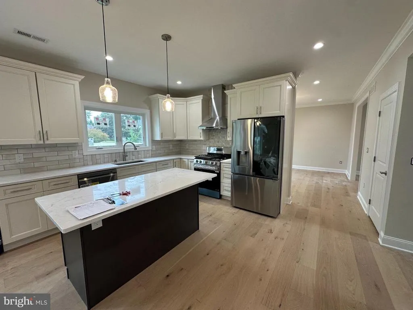
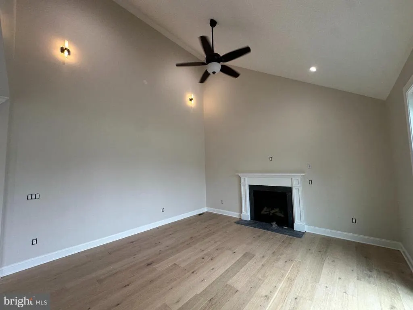
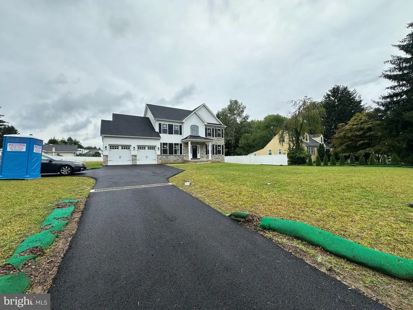
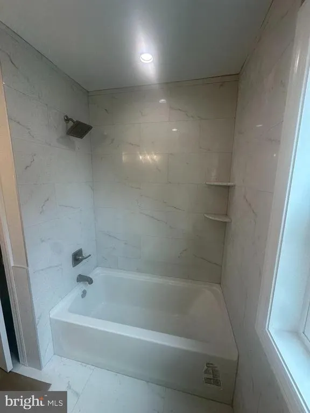
Beautiful New Luxury Home in Upper Southampton Township. Only two homes available! Experience modern luxury in this brand-new construction located in the highly desirable Upper Southampton Township, just minutes from premier shopping and dining at The Market at Huntingdon Valley. This elegant 4/5-bedroom, 3.5-bath home offers approximately 2,800 sq. ft. of finished living space on the main and upper floors, plus a 1,300 sq. ft. finished walk-out basement !!!. THATS 4100 SQ FT OF FINISHED SPACE Set on a half-acre lot, the property combines upscale finishes with comfort and convenience. Main Floor Highlights: Covered front entry leading to a grand two-story foyer Powder room conveniently located off the hall Private study/home office or 5th main floor guest/in-law bedroom !!! laundry room with interior access to the 2-car garage with auto openers . Formal dining room with chandelier and spacious living roomperfect for entertaining. Designer kitchen featuring a large quartz island, stainless steel appliances (gas range, microwave, dishwasher, refrigerator, range vent with motion sensor function ), and a deep stainless steel sink. Sunny breakfast area opens to the family room with a gas fireplace, ceiling fan and vaulted ceiling Sliding doors lead to a large 14 x 25 rear composite deck with pvc railings !! Second Floor: Four spacious bedrooms with engineered hardwood floors and ample closet space Hall bath with double sinks and shower/tub combo , ceramic tile . Primary suite with a tray ceiling , luxurious ensuite bath featuring soaking tub, stall shower, double vanity, and a large walk-in closet Lower Level: Expansive walk-out finished basement with a full bath, tiled floor and tub area !!! , sump pit, and pump. Utility/HVAC room , storage under steps , recessed lights , closet , and sliders to walk out steps to rear yard !! Additional Features: Dual-zone HVAC system 200-amp electrical panel Approximate taxes: $12,000 (buyer to verify with township) Estimated delivery:45- 60 days from contract By appointment onlyfinishing touches being done . Photos shown may include features from both available homes.
| Price History | |
|---|---|
| 11/9/2025 | Listed $900,000 |
General Features
| Living Area | 2800 |
|---|---|
| Sewer | Public Sewer |
| Heating | Forced Air |
| Cooling | Central A/C |
| Possession | 31-60 Days CD |
| Roof | Shingle |
| Appliances | Built-In Microwave,Dishwasher,Disposal,Oven/Range - Gas,Range Hood,Refrigerator,Stainless Steel Appliances |
| Zoning | R2 |
| Garage Spaces | 2.00 |
| Patio/Porch Features | Deck(s),Porch(es) |
| Architectural Style | Contemporary,Colonial |
| Construction Materials | Frame,Stucco,Stone |
| School District | CENTENNIAL |
| Year Built | 2025 |
| Electric | 200+ Amp Service,Circuit Breakers |
| Levels | 2 |
| Tax Year | 2025 |
| Ownership | Fee Simple |
| Cool Fuel | Electric |
| Accessibility | None |
| County | BUCKS |
| New Construction | Yes |
| Property Type | Residential |
| HOA | No |
| Subdivision Name | UPPER SOUTHAMPTON |
| Garage Y/N | Yes |
| Water Access Y/N | No |
| Other Structures | Above Grade |
| Full Baths | 3 |
| Status | ACTIVE |
| Directions | County line rd to Davisville |
| City | SOUTHAMPTON |
| Senior Community Y/N | No |
| MLS Area | Upper Southampton Twp (10148) |
| Lot Size Units | Square Feet |
| Lot Size Square Feet | 21780.00 |
| Tax Assessed Value | 3930.0 |
| Tax Annual Amount | 12000.0 |
| Property Condition | Excellent |
| Structure Type | Detached |
| Condo/Coop Association fee Y/N | No |
| Bathrooms Count Main Level | 1.00 |
| Price Per Sq Ft Total AG | 344.64 |
| Acceptable Financing | Cash,Conventional,FHA,VA |
| Additional Parcels Y/N | No |
| Construction Completed Y/N | No |
| Lease Considered Y/N | No |
| Vacation Rental Y/N | No |
| Total SQFT | 4100 |
| Standard Status | Active |
| Year Built Source | Estimated |
| Tax Lot | 011-001 |
| Association Recreation Fee | No |
Interior Features
| Interior Amenities | Attic,Bathroom - Soaking Tub,Bathroom - Stall Shower,Bathroom - Tub Shower,Crown Moldings,Family Room Off Kitchen,Floor Plan - Open,Kitchen - Gourmet,Kitchen - Island,Primary Bath(s),Recessed Lightin |
|---|---|
| Heating Fuel | Natural Gas |
| Basement | Combination,Daylight,Partial,Full,Heated,Interior Access,Outside Entrance,Rear Entrance,Sump Pump,Unfinished,Walkout Stairs |
| Flooring | Engineered Wood,Luxury Vinyl Plank,Ceramic Tile |
| Total Fireplaces | 1 |
| Fireplace Features | Fireplace - Glass Doors,Gas/Propane,Mantel(s) |
| Hot Water | Natural Gas |
| Basement (Y/N) | Yes |
| Heating Y/N | Yes |
| Fireplace Y/N | Yes |
| Above Grade Finished Area | 2800 |
| Half Baths | 1 |
| Central Air Y/N | Yes |
| Total Bedrooms | 5 |
| Room Type | Living Room,Dining Room,Bedroom 2,Bedroom 3,Bedroom 4,Kitchen,Family Room,Basement,Bedroom 1,Laundry,Office,Bathroom 1,Bathroom 2,Bathroom 3,Half Bath |
| Main Level Bedrooms | 1 |
| LivingAreaSource | Estimated |
| Laundry Type | Main Floor |
| Below Grade Unfin Area Units | Square Feet |
| Below Grade Unfin SQFT | 1300 |
| Below Grade Unfin SQFT Source | Estimated |
| Bedrooms Count All Upper Levels | 4 |
| Bedrooms Count Upper Level 1 | 4 |
| Bathrooms Half Main Level | 1 |
| Bathrooms Full Upper Level 1 | 2 |
| Bathrooms Full Lower Level 1 | 1 |
| Bathrooms Full All Upper Levels | 2 |
| Bathrooms Full All Lower Levels | 1 |
| Bathrooms Count Upper Level 1 | 2.00 |
| Bathrooms Count Lower Level 1 | 1.00 |
| Bathrooms Count All Upper Levels | 2 |
| Bathrooms Count All Lower Levels | 1 |
| Above Grade Finished Area Source | Estimated |
| Above Grade Finished Area Unit Type | Square Feet |
| Total Baths | 4 |
Exterior Features
| Pool | No Pool |
|---|---|
| Fencing | Privacy,Vinyl,Rear |
| Lot Features | Front Yard,Rear Yard,SideYard(s) |
| Water Source | Public |
| Total Parking Spaces | 6 |
| Garage Features | Garage - Front Entry,Garage Door Opener,Oversized |
| Type of Parking | Attached Garage,Driveway |
| Land Use Code | 2100 |
| Foundation Details | Concrete Perimeter |
| Water View Y/N | No |
| Lot Dimensions | 104.5x209 |
| Lot Size Acres | 0.50 |
| Lot Size Source | Estimated |
| Waterfront Y/N | No |
| Land Assessed Value | 3930.00 |
| Navigable Water Y/N | No |
| Water Oriented Y/N | No |
| # of Attached Garage Spaces | 2 |
| LotDimensionsSource | Estimated |
Room Details
| Room | Dimensions | Level | Flooring | Details |
|---|---|---|---|---|
| Basement | Lower 1 | |||
| Bathroom 1 | Upper 1 | |||
| Bathroom 2 | Upper 1 | |||
| Bathroom 3 | Lower 1 | |||
| Bedroom 1 | Upper 1 | |||
| Bedroom 2 | Upper 1 | |||
| Bedroom 3 | Upper 1 | |||
| Bedroom 4 | Upper 1 | |||
| Dining Room | Main | |||
| Family Room | Main | |||
| Half Bath | Main | |||
| Kitchen | Main | |||
| Laundry | Main | |||
| Living Room | Main | |||
| Office | Main |
Amenities
- Foreclosure
- Views
- Short Sale
- New Construction
- Adult 55+
- Lease To Own
- No HOA Fees
- Furnished
- Primary On Main
- Air Conditioning
- Seller Finance
- Green
- Fixer Upper
- Horse
- Golf
- Fireplace
- Deck
- Garage
- Basement
- Pool
Property vs Single Family Average in 18966
Price
Taxes
Year Built
Visits
 © BRIGHT, All Rights Reserved
