
Primary on Main
Address
1535 Fieldwood Road, Southampton, PA
Price
$ 429,900
Property Attributes
- MLS#PABU2116584
- TypeSingle Family
- Listing Status ACTIVE
- CountyBUCKS
- CitySouthampton
- AreaUpper Southampton Twp
- NeighborhoodUpper Southampton
- Zip18966
- StyleFarmhouse/National Folk
- Year Built1977
- Taxes$ 9747
- Price$ 429,900
- Bedrooms5
- Full Bathrooms3
- Half Bathrooms0
- Sqr Footage2674
- Lot Size1.7 Acres
Data Source:
Bright MLS
Property Description
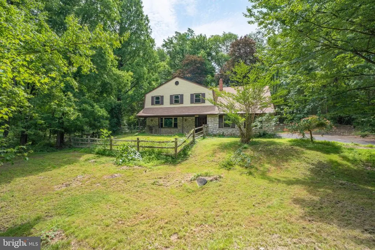
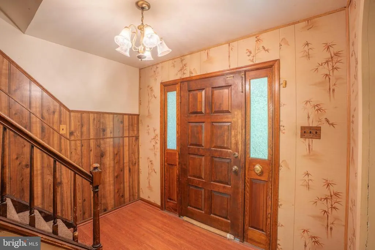
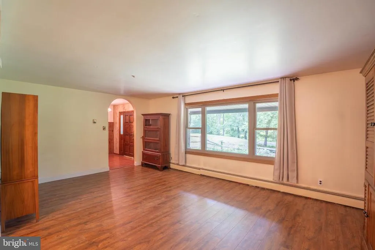
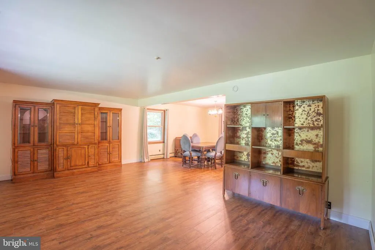
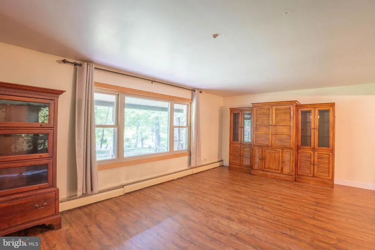
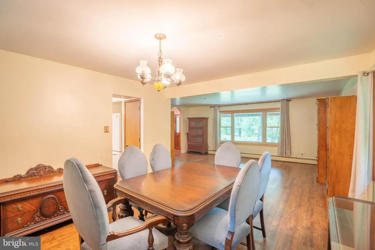
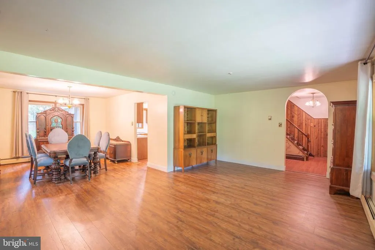
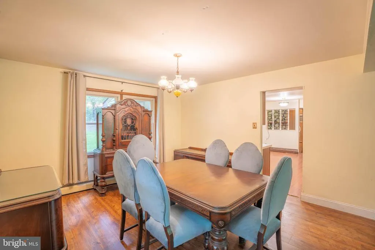
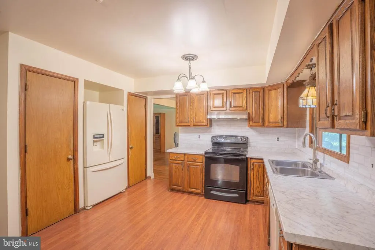
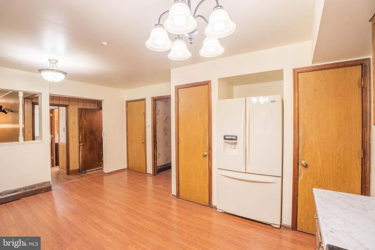
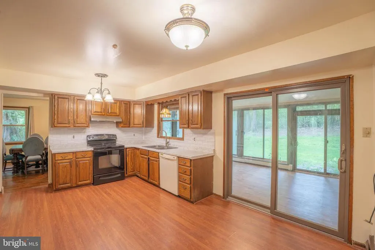
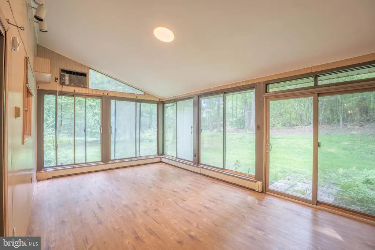
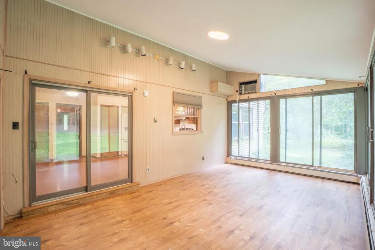
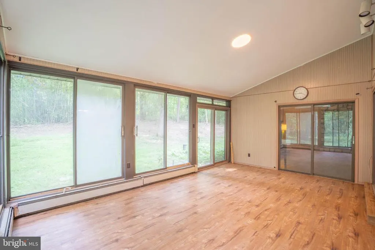
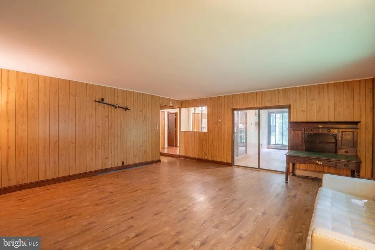
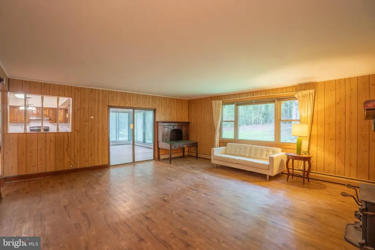
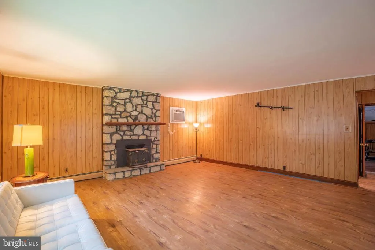
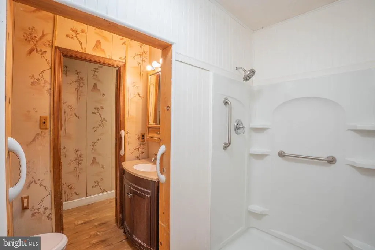
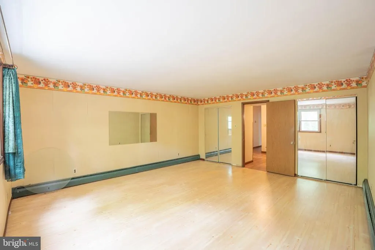
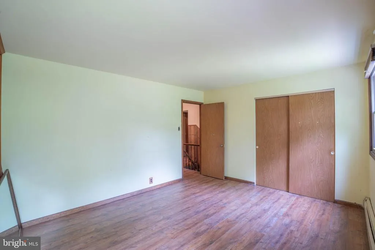
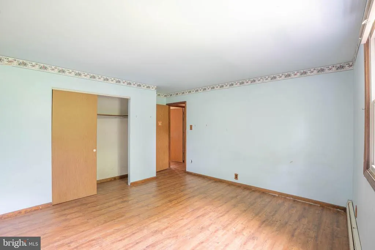
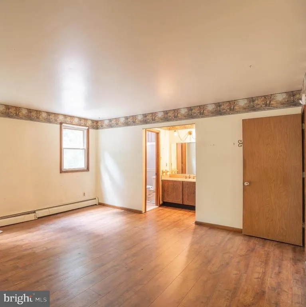
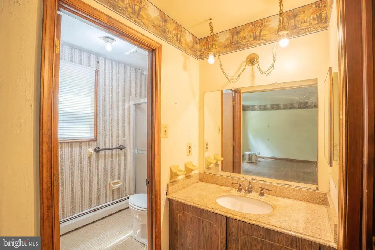
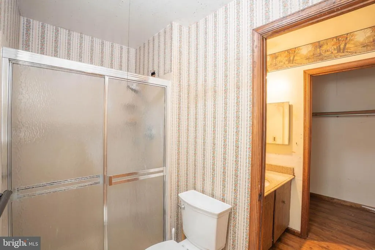
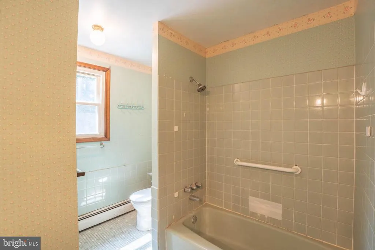
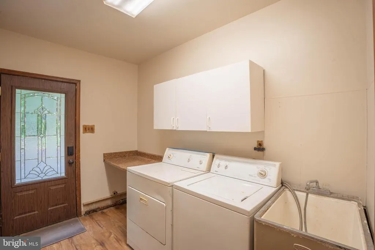
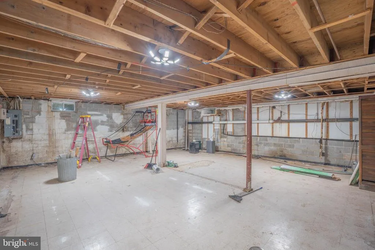
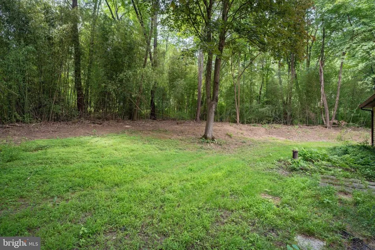
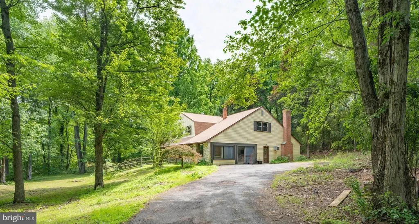
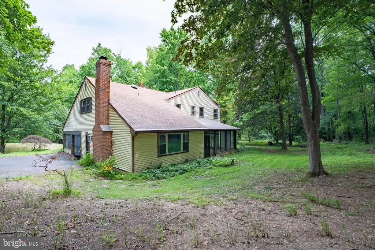
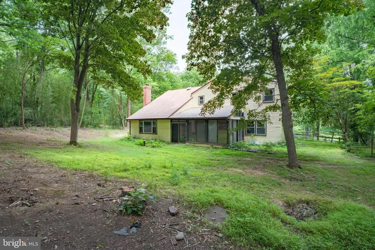
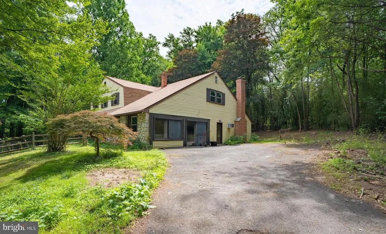
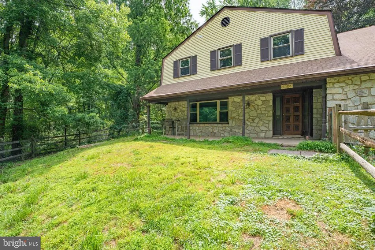
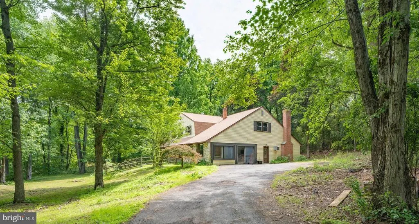
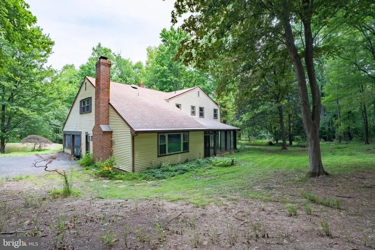
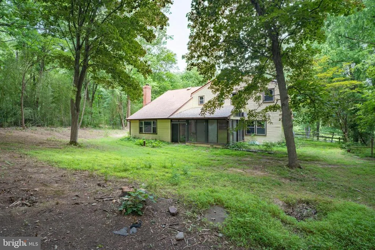
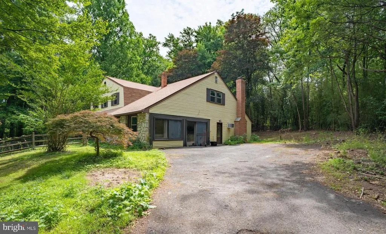
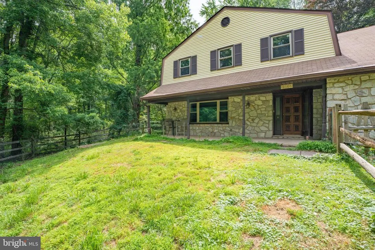
Welcome to 1535 Fieldwood Road--where quiet living meets everyday conveniences of desirable Southampton! Located in the unique Bryn Gweled Homesteads community, this home offers a one-of-a-kind ownership experience centered around a strong sense of intentional community, perfect for buyers seeking something beyond the typical suburban neighborhood. Nestled on 1.7 acres, this property offers a unique blend of privacy and convenience. Inside, beyond the foyer, is a large family room, kitchen with two pantry closets, dining room, living room, sunroom, laundry room, a full bathroom, and one bedroom/ living space with its own access exit. On the second floor there is a primary bedroom en suite, three more bedrooms, and a full bathroom. The spacious and flexible layout is ideal for multigenerational living, work from home needs, or hosting guests. Step outside to an expansive lot which provides endless possibilities for gardening, outdoor entertaining, recreation, and simply enjoying the privacy and natural surroundings. Properties with this kind of space and land in Upper Southampton are few and far between. **IMPORTANT NOTE: Purchasing house in Bryn Gweled Homesteads is contingent upon membership approval into the community, which may take approximately 6 months to complete. Please visit the homestead's website for more information. There are members who would be happy and ready to explain the process. Membership comes with abundant benefits--an intentional community of neighbors, beautiful swimming pool, scenic walking trails through protected common land, organic community garden, private pond, creek, sports court, soccer field, and children's play area.
| Price History | |
|---|---|
| 6/24/2026 | Listed $449,900 |
| 7/25/2026 | 5$429,900 |
General Features
| Living Area | 2674 |
|---|---|
| Sewer | Septic Exists |
| Heating | Baseboard - Hot Water |
| Cooling | Window Unit(s),Wall Unit |
| Possession | Negotiable |
| Zoning | R1 |
| HOA Fee | 151.70 |
| Association Fee Includes | Pool(s),Recreation Facility,Road Maintenance |
| Architectural Style | Farmhouse/National Folk |
| Construction Materials | Frame |
| School District | CENTENNIAL |
| Exclusions | all personal items |
| Year Built | 1977 |
| Levels | 2 |
| Tax Year | 2025 |
| Ownership | Land Lease |
| Cool Fuel | None |
| Accessibility | 2+ Access Exits |
| Assoc Fee Paid Per | Monthly |
| County | BUCKS |
| New Construction | No |
| Property Type | Residential |
| Association Amenities | Pool - Outdoor,Soccer Field,Basketball Courts,Community Center,Tennis Courts,Common Grounds |
| HOA | Yes |
| Subdivision Name | UPPER SOUTHAMPTON |
| Garage Y/N | No |
| Water Access Y/N | No |
| Other Structures | Above Grade,Below Grade |
| Full Baths | 3 |
| Status | ACTIVE |
| Directions | Map |
| City | SOUTHAMPTON |
| Land Lease Amount | 150.00 |
| Association Name | BRYN GWELED HOMESTEADS |
| Senior Community Y/N | No |
| MLS Area | Upper Southampton Twp (10148) |
| Lot Size Units | Square Feet |
| Lot Size Square Feet | 74052.00 |
| Tax Assessed Value | 44000.0 |
| Tax Annual Amount | 9747.0 |
| Structure Type | Detached |
| Condo/Coop Association fee Y/N | No |
| Bathrooms Full Main Level | 1 |
| Bathrooms Count Main Level | 1.00 |
| Price Per Sq Ft Total AG | 160.77 |
| Acceptable Financing | Cash,Conventional |
| Historic Y/N | No |
| Lease Considered Y/N | No |
| Vacation Rental Y/N | No |
| Total SQFT | 2674 |
| Standard Status | Active |
| Year Built Source | Assessor |
| Tax Lot | 009 |
| Land Lease Amount Frequency | Monthly |
| Association Recreation Fee | No |
Interior Features
| Heating Fuel | Oil |
|---|---|
| Basement | Full |
| Total Fireplaces | 1 |
| Hot Water | Electric |
| Basement (Y/N) | Yes |
| Heating Y/N | Yes |
| Fireplace Y/N | Yes |
| Above Grade Finished Area | 2674 |
| Central Air Y/N | No |
| Total Bedrooms | 5 |
| Main Level Bedrooms | 1 |
| Below Grade Finished Area Unit Type | Square Feet |
| LivingAreaSource | Assessor |
| Below Grade Unfin Area Units | Square Feet |
| Below Grade Unfin SQFT Source | Assessor |
| Below Grade Finished Area Source | Assessor |
| Bedrooms Count All Upper Levels | 4 |
| Bedrooms Count Upper Level 1 | 4 |
| Bathrooms Full Upper Level 1 | 2 |
| Bathrooms Full All Upper Levels | 2 |
| Bathrooms Count Upper Level 1 | 2.00 |
| Bathrooms Count All Upper Levels | 2 |
| Above Grade Finished Area Source | Assessor |
| Above Grade Finished Area Unit Type | Square Feet |
| Total Baths | 3 |
Exterior Features
| Pool | Yes - Community |
|---|---|
| Water Source | Well |
| Inclusions | refrigerator,washer,and dryer in as-is condition |
| Total Parking Spaces | 5 |
| Type of Parking | Driveway |
| Land Use Code | 1001 |
| Foundation Details | Other |
| Water View Y/N | No |
| Lot Dimensions | 187.00 x 339.00 |
| Lot Size Acres | 1.70 |
| Lot Size Source | Estimated |
| Waterfront Y/N | No |
| Land Assessed Value | 9520.00 |
| Navigable Water Y/N | No |
| Water Oriented Y/N | No |
| LotDimensionsSource | Assessor |
Amenities
- Foreclosure
- Views
- Short Sale
- New Construction
- Adult 55+
- Lease To Own
- No HOA Fees
- Furnished
- Primary On Main
- Air Conditioning
- Seller Finance
- Green
- Fixer Upper
- Horse
- Golf
- Fireplace
- Deck
- Garage
- Basement
- Pool
Property vs Single Family Average in 18966
Price
Taxes
Year Built
Visits
 © BRIGHT, All Rights Reserved
