
Open House Tue, Aug 25th 10:00 AM - 1:00 PM - Price Reduction - Views - Eco Friendly
Address
2 Quail Run Lane, Glenmoore, PA
Price
$ 799,900
Property Attributes
- MLS#PACT2131708
- TypeSingle Family
- Listing Status ACTIVE
- CountyCHESTER
- CityGlenmoore
- AreaUpper Uwchlan Twp
- NeighborhoodMeadow Creek
- Zip19343
- StyleColonial
- Year Built1986
- Taxes$ 8596
- Price$ 799,900
- Bedrooms4
- Full Bathrooms2
- Half Bathrooms1
- Sqr Footage3538
- Lot Size1 Acres
Data Source:
Bright MLS
Property Description
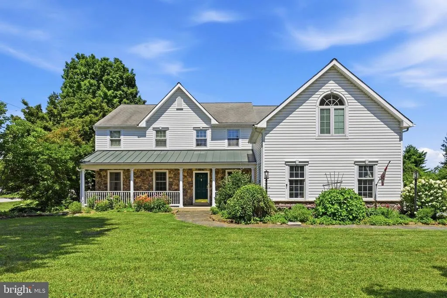
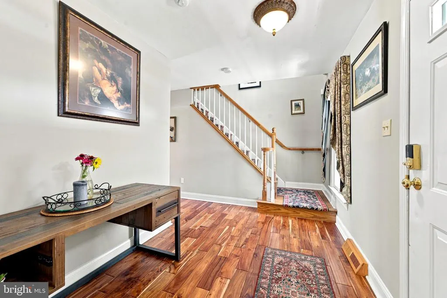
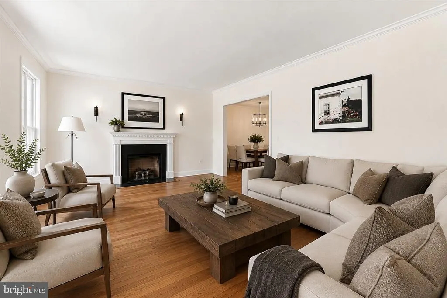
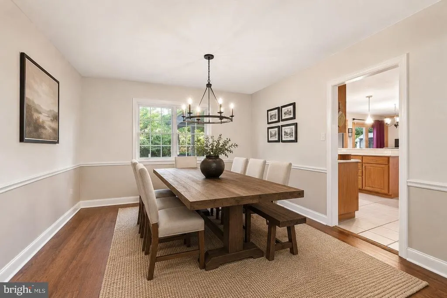
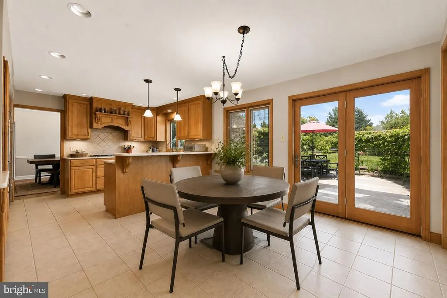
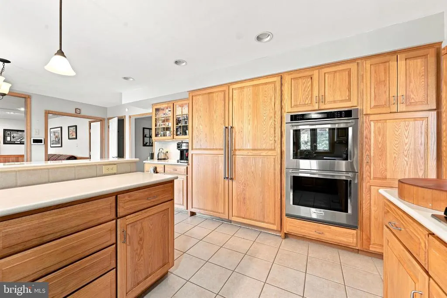
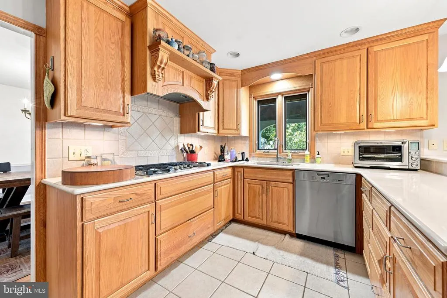
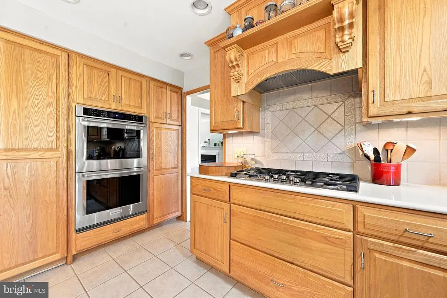
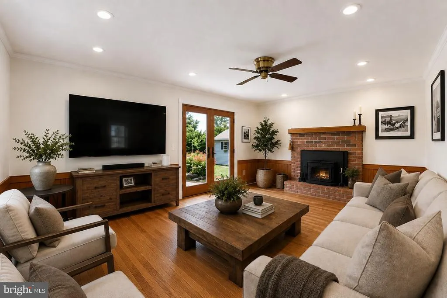
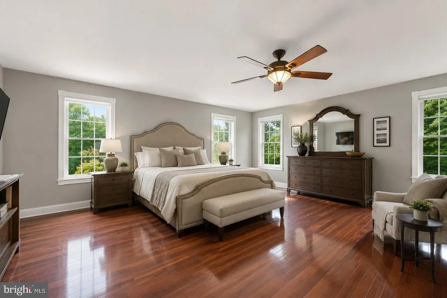
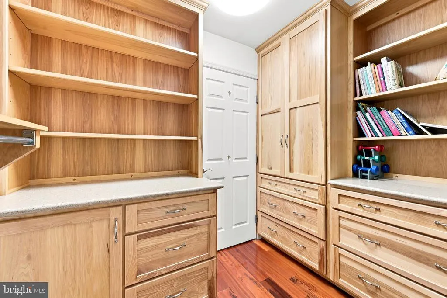
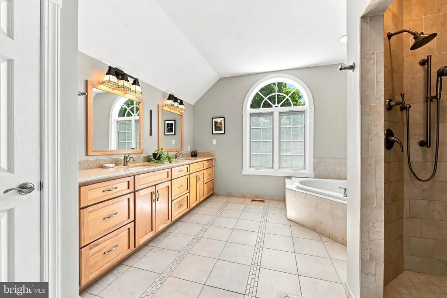
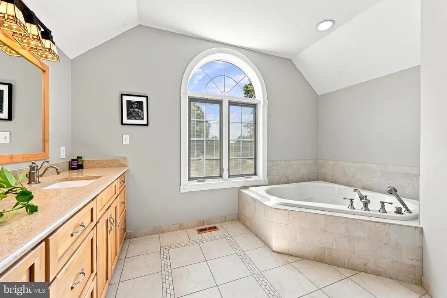
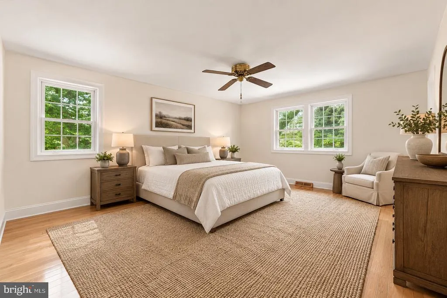
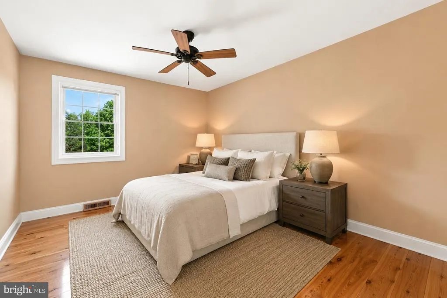
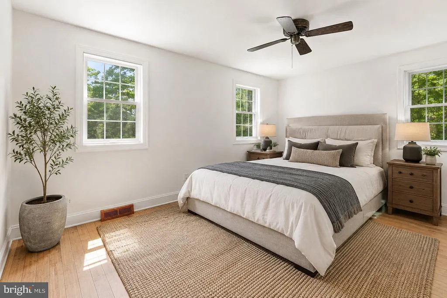
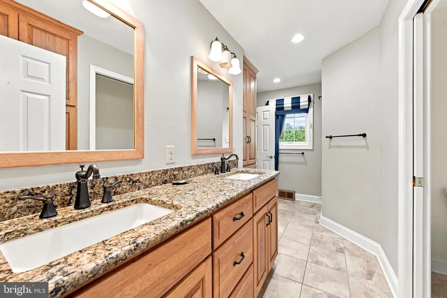
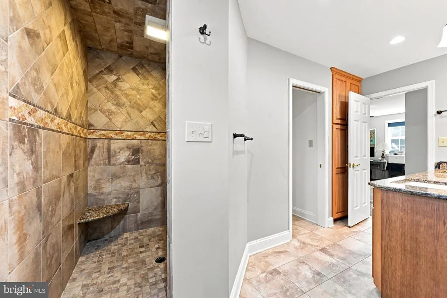
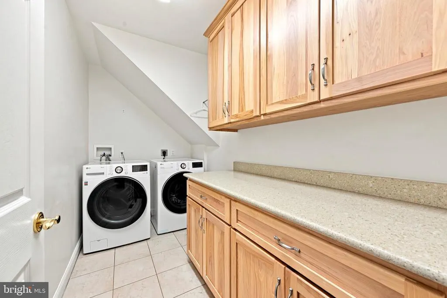
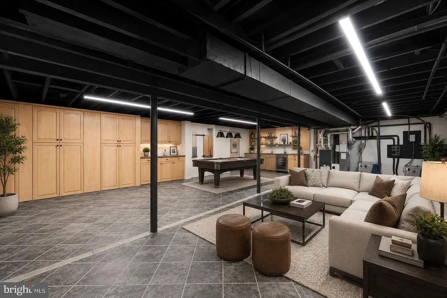
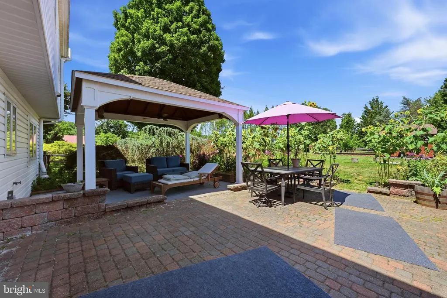
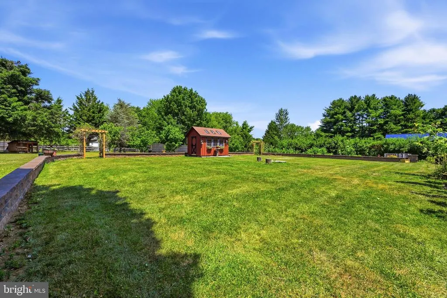
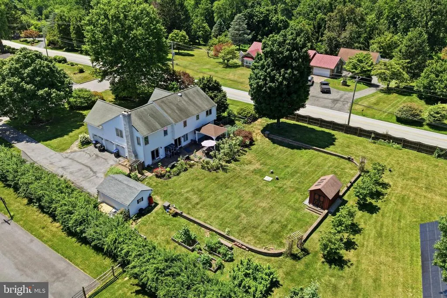
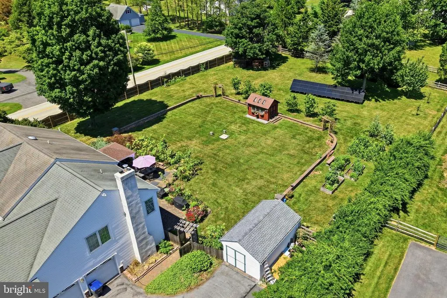
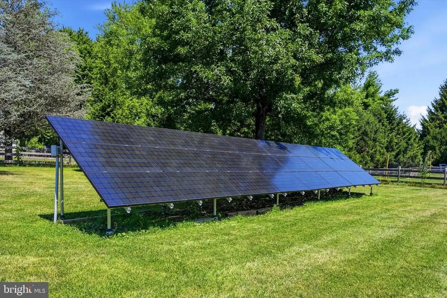
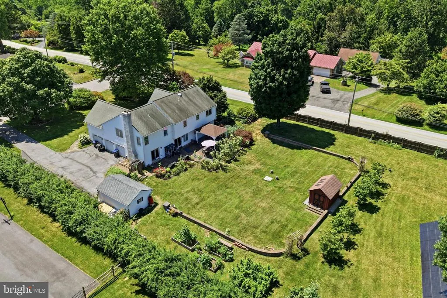
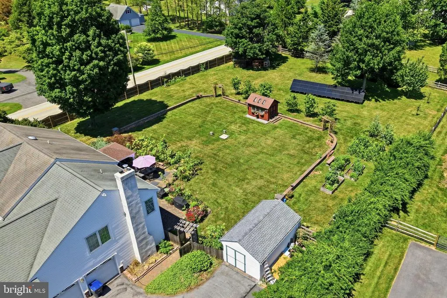
Welcome to 2 Quail Run Lane, a beautifully maintained Colonial nestled on a picturesque 1-acre corner lot in the award-winning Downingtown School District. Offering 4 bedrooms, 2.5 bathrooms, over 3,000 square feet of living space, and a 3-car attached garage, this exceptional home blends timeless character with today's most desirable modern efficiencies and outdoor lifestyle amenities. From the moment you arrive, the home's inviting front porch, classic stone faade, and mature landscaping create unforgettable curb appeal. Inside, sun-filled living spaces, rich hardwood flooring, and thoughtful architectural details provide warmth and functionality throughout. The formal dining room offers an elegant setting for family gatherings, while the spacious eat-in kitchen features abundant cabinetry, Thermador refrigerator and freezer, Kitchen Aid professional double ovens, generous prep space, and seamless access to the backyard, making entertaining effortless. Designed for both everyday living and special occasions, the home features two fireplaces, creating cozy gathering spaces throughout the seasons. Upstairs, the expansive primary suite with ensuite bathroom serves as a peaceful retreat with gleaming hardwood floors, oversized windows, and ample room to unwind, while three additional generously sized bedrooms provide flexibility for family, guests, or a dedicated home office. Step outside to your own private backyard oasis. The expansive paver patio, charming gazebo, vibrant perennial gardens, and mature landscaping create an idyllic setting for outdoor dining, entertaining, or simply enjoying the peaceful one-acre level lot. Garden enthusiasts will especially appreciate the lovingly maintained raised organic garden beds, along with established blueberry, raspberry, and blackberry patches, offering the opportunity to harvest fresh fruit right from your own backyard while enjoying a landscape that has been thoughtfully cultivated over the years. Adding even more value, the new owner will take advantage of the new neighborhood-wide public sewer connection, installation beginning August 2026, providing the new owner connection to the public system at no expense. Beyond its beauty, this home is designed with long-term efficiency in mind. A geo-thermal heating and cooling system paired with owned solar panels delivers exceptional energy performance and meaningful savings on monthly utility and HVAC costs, making this home as economical as it is comfortable. Combining classic craftsmanship, spacious living, exceptional outdoor amenities, remarkable energy efficiency, and a highly sought-after Glenmoore location, 2 Quail Run Lane offers the perfect balance of comfort, privacy, sustainability, and timeless appeal.
| High School |
|---|
| Downingtown High School East Campus |
| Price History | |
|---|---|
| 7/25/2026 | Listed $825,000 |
| 8/13/2026 | 4$799,900 |
General Features
| Living Area | 3538 |
|---|---|
| Sewer | On Site Septic |
| Heating | Heat Pump(s) |
| Cooling | Central A/C |
| Utilities | Propane |
| Possession | Negotiable |
| Roof | Shingle |
| Zoning | RESIDENTIAL |
| Garage Spaces | 3.00 |
| Patio/Porch Features | Patio(s),Porch(es) |
| Architectural Style | Colonial |
| Security Features | Security System |
| Construction Materials | Stone,Vinyl Siding |
| School District | DOWNINGTOWN AREA |
| Year Built | 1986 |
| Electric | 200+ Amp Service |
| View | Garden/Lawn |
| Levels | 2 |
| Tax Year | 2026 |
| Ownership | Fee Simple |
| Cool Fuel | Geothermal |
| Accessibility | None |
| County | CHESTER |
| New Construction | No |
| Property Type | Residential |
| HOA | No |
| Energy Efficient | HVAC |
| Subdivision Name | MEADOW CREEK |
| Garage Y/N | Yes |
| Water Access Y/N | No |
| Green Energy Generation | PV Solar Array(s) Owned |
| Other Structures | Above Grade,Below Grade |
| Full Baths | 2 |
| Status | ACTIVE |
| Directions | Rt 100 North through Eagle. Left on Park Rd. Right on Little Conestoga,right on Styer,right on Quail. Home on Left at the corner of Styer and Quail. |
| City | GLENMOORE |
| Disclosures | Prop Disclosure |
| Senior Community Y/N | No |
| MLS Area | Upper Uwchlan Twp (10332) |
| Lot Size Units | Square Feet |
| Lot Size Square Feet | 43560.00 |
| Tax Assessed Value | 219160.0 |
| Tax Annual Amount | 8596.0 |
| Structure Type | Detached |
| Condo/Coop Association fee Y/N | No |
| Bathrooms Count Main Level | 1.00 |
| Price Per Sq Ft Total AG | 263.3 |
| Additional Parcels Y/N | No |
| Lease Considered Y/N | No |
| Vacation Rental Y/N | No |
| Virtual Tour | https://vimeo.com/1212678009?share=copy&fl=sv&fe=ci |
| Total SQFT | 3538 |
| Location Type | Corner Lot/Unit |
| Standard Status | Active |
| Year Built Source | Assessor |
| Tax Lot | 0006.2800 |
| Association Recreation Fee | No |
Interior Features
| Interior Amenities | Combination Dining/Living,Family Room Off Kitchen,Floor Plan - Open,Floor Plan - Traditional,Kitchen - Gourmet,Pantry,Recessed Lighting,Upgraded Countertops,Walk-in Closet(s),Window Treatments,Wood F |
|---|---|
| Heating Fuel | Electric |
| Basement | Full,Fully Finished |
| Flooring | Hardwood,Ceramic Tile,Carpet |
| Total Fireplaces | 2 |
| Fireplace Features | Wood,Electric |
| Hot Water | Electric |
| Basement (Y/N) | Yes |
| Heating Y/N | Yes |
| Fireplace Y/N | Yes |
| Above Grade Finished Area | 3038 |
| Half Baths | 1 |
| Central Air Y/N | Yes |
| Total Bedrooms | 4 |
| Below Grade Finished Area | 500 |
| Room Type | Living Room,Dining Room,Primary Bedroom,Bedroom 2,Bedroom 3,Bedroom 4,Kitchen,Family Room,Basement,Study,Laundry,Primary Bathroom,Full Bath,Half Bath |
| Below Grade Finished Area Unit Type | Square Feet |
| LivingAreaSource | Estimated |
| Laundry Type | Upper Floor |
| Below Grade Unfin Area Units | Square Feet |
| Below Grade Unfin SQFT Source | Assessor |
| Below Grade Finished Area Source | Estimated |
| Bedrooms Count All Upper Levels | 4 |
| Bedrooms Count Upper Level 1 | 4 |
| Bathrooms Half Main Level | 1 |
| Bathrooms Full Upper Level 1 | 2 |
| Bathrooms Full All Upper Levels | 2 |
| Bathrooms Count Upper Level 1 | 2.00 |
| Bathrooms Count All Upper Levels | 2 |
| Above Grade Finished Area Source | Assessor |
| Above Grade Finished Area Unit Type | Square Feet |
| Total Baths | 3 |
Exterior Features
| Pool | No Pool |
|---|---|
| Fencing | Split Rail,Rear,Partially |
| Lot Features | Corner,Front Yard,Landscaping,Level,Rear Yard |
| Water Source | Public |
| Inclusions | Washer,Dryer and Refrigerator |
| Total Parking Spaces | 3 |
| Garage Features | Garage - Side Entry,Garage Door Opener,Inside Access |
| Type of Parking | Attached Garage |
| Land Use Code | R10 |
| Foundation Details | Active Radon Mitigation |
| Water View Y/N | No |
| Lot Dimensions | 0.00 x 0.00 |
| Lot Size Acres | 1.00 |
| Lot Size Source | Estimated |
| Waterfront Y/N | No |
| Door Features | Sliding Glass |
| Land Assessed Value | 47040.00 |
| Navigable Water Y/N | No |
| Water Oriented Y/N | No |
| # of Attached Garage Spaces | 3 |
| LotDimensionsSource | Assessor |
Room Details
| Room | Dimensions | Level | Flooring | Details |
|---|---|---|---|---|
| Basement | Lower 1 | |||
| Bedroom 2 | Upper 1 | Flooring - HardWood | ||
| Bedroom 3 | Upper 1 | Flooring - HardWood | ||
| Bedroom 4 | Upper 1 | Flooring - HardWood | ||
| Dining Room | Main | Chair Rail,Flooring - HardWood | ||
| Family Room | Main | Fireplace - Other,Flooring - HardWood | ||
| Full Bath | Upper 1 | |||
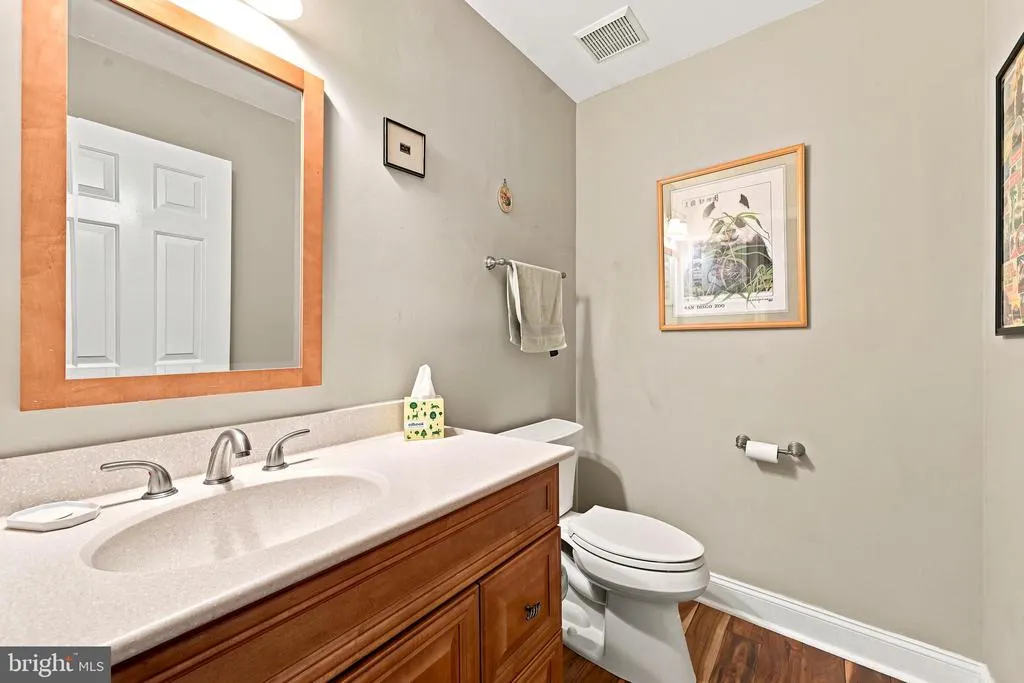
| Half Bath | Main | |||
| Kitchen | Main | Breakfast Room | ||
| Laundry | Upper 1 | |||
| Living Room | Main | Crown Molding,Flooring - HardWood | ||
| Primary Bathroom | Upper 1 | Double Sink,Flooring - Ceramic Tile | ||
| Primary Bedroom | Upper 1 | Flooring - HardWood,Primary Bedroom - Sitting Area,Walk-In Closet(s) | ||
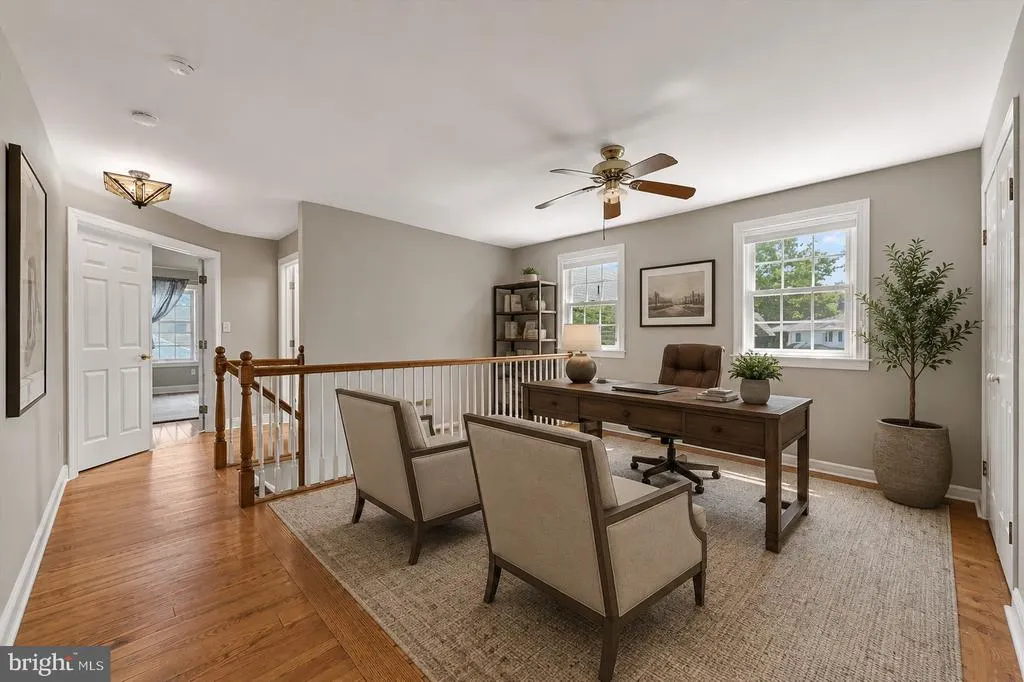
| Study | Upper 1 | Flooring - HardWood |
Amenities
- Foreclosure
- Views
- Short Sale
- New Construction
- Adult 55+
- Lease To Own
- No HOA Fees
- Furnished
- Primary On Main
- Air Conditioning
- Seller Finance
- Green
- Fixer Upper
- Horse
- Golf
- Fireplace
- Deck
- Garage
- Basement
- Pool
Property vs Single Family Average in 19343
Price
Taxes
Year Built
Visits
 © BRIGHT, All Rights Reserved
