
Price Reduction - Views - Eco Friendly
Address
111 Crabapple Court, Hummelstown, PA
Price
$ 684,000
Property Attributes
- MLS#PADA2062292
- TypeSingle Family
- Listing Status ACTIVE
- CountyDAUPHIN
- CityHummelstown
- AreaEast Hanover Twp
- NeighborhoodMeadow Creek
- Zip17036
- StyleTraditional
- Year Built2003
- Taxes$ 11088
- Price$ 684,000
- Bedrooms4
- Full Bathrooms2
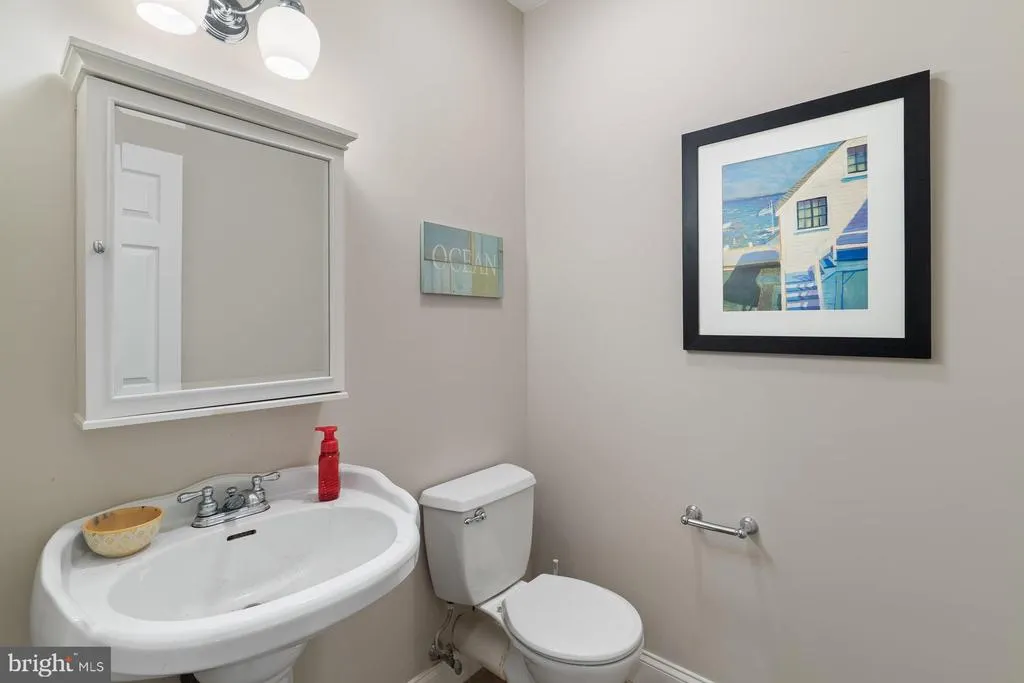
- Half Bathrooms2
- Sqr Footage3437
- Lot Size1.38 Acres
Data Source:
Bright MLS
Property Description
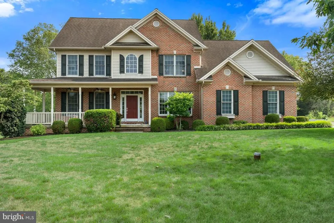
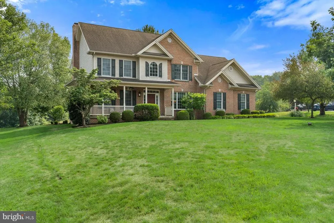
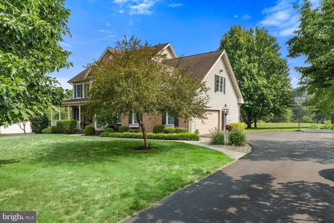
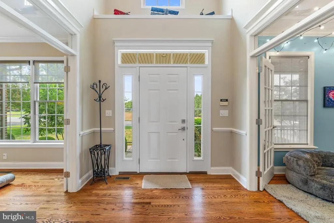
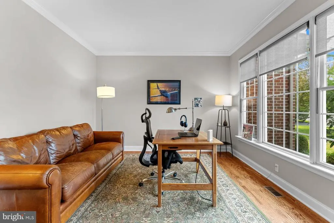
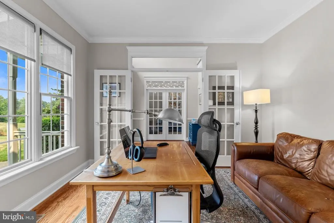
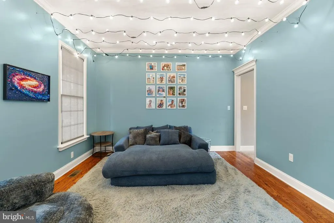
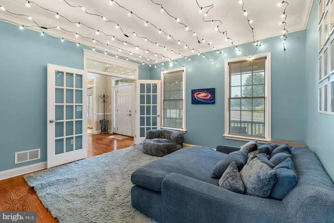
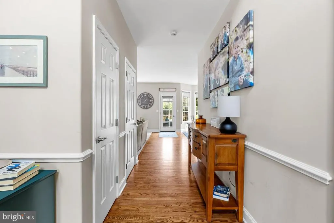
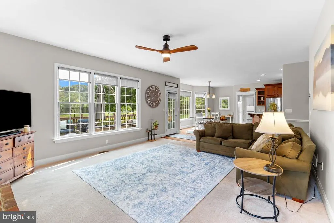
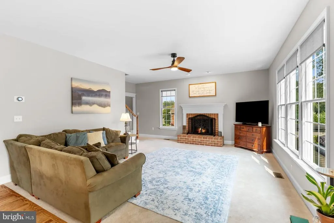
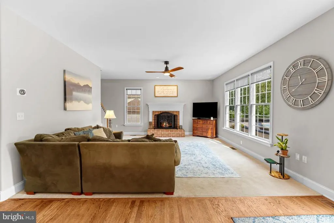
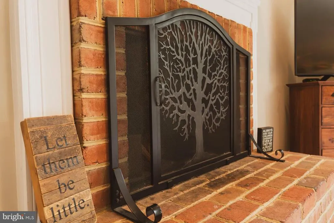
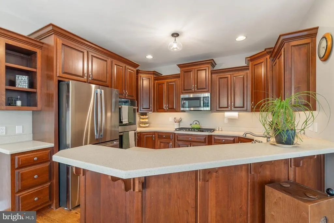
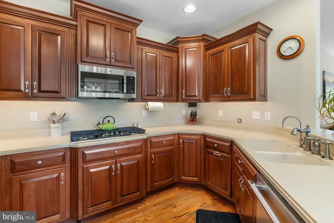
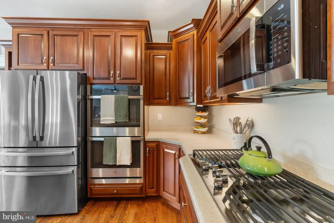
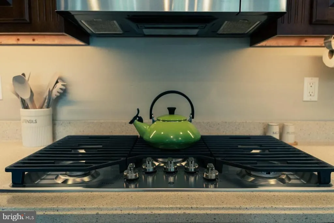
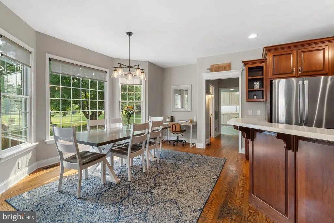
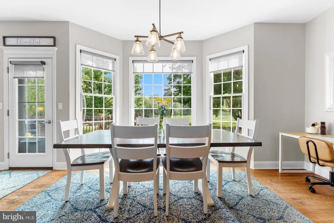
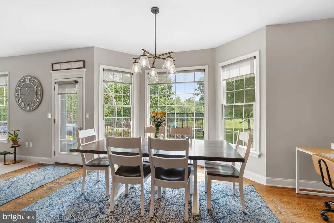
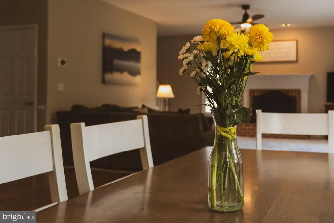
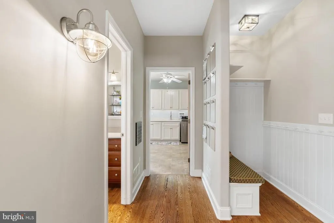
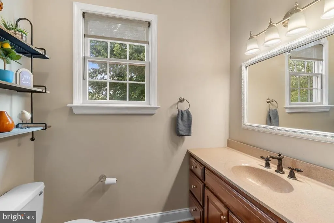
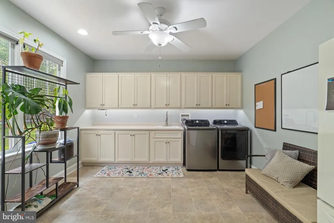
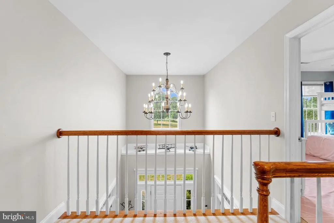
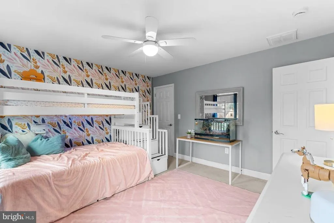
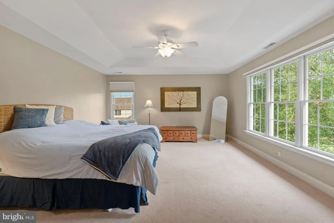
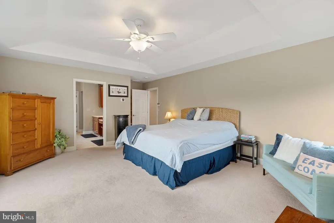
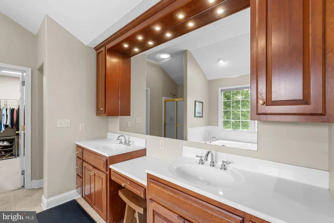
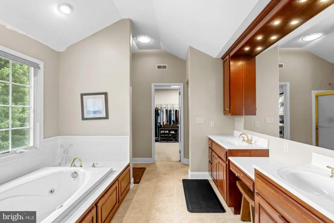
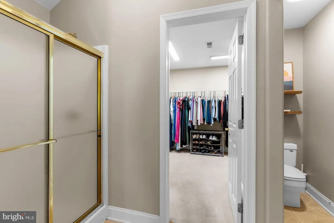
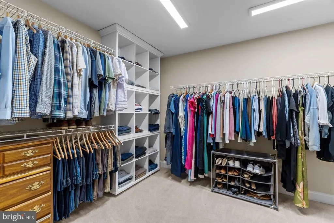
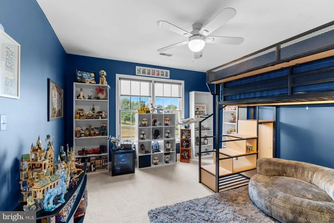
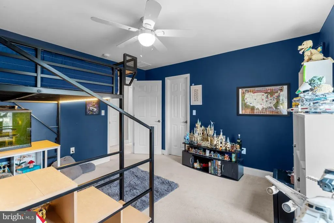
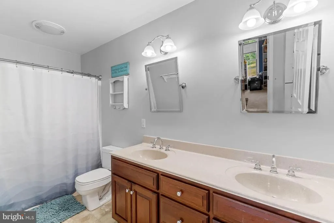
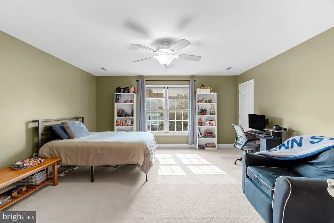
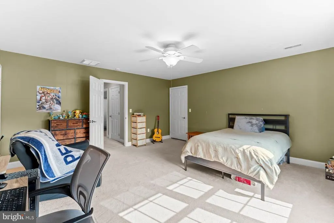
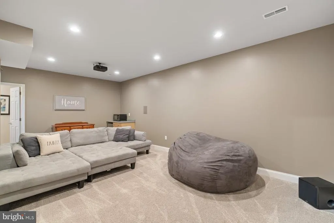
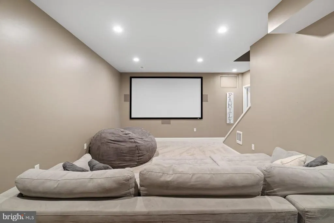
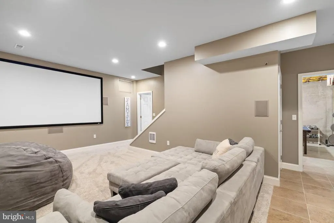
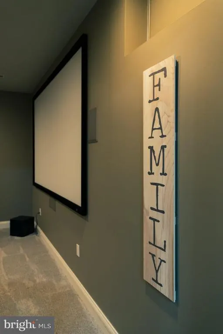
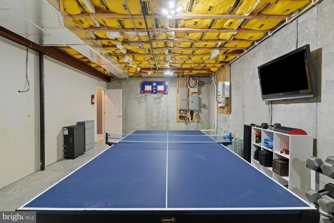
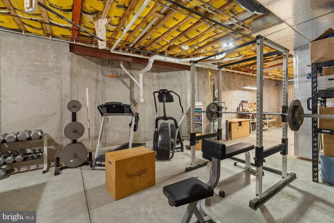
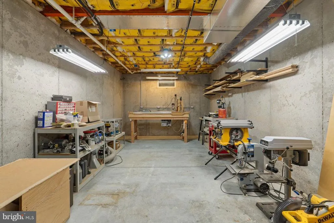
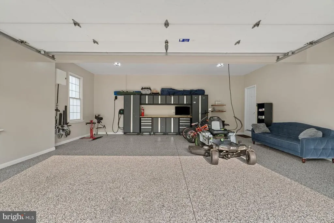
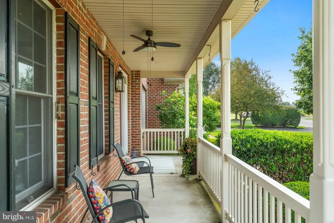
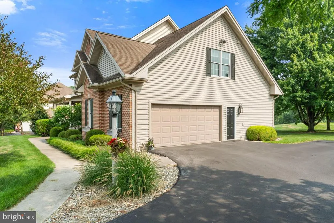
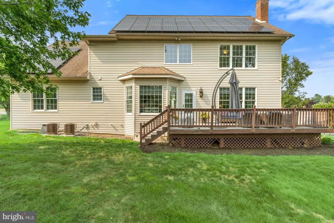
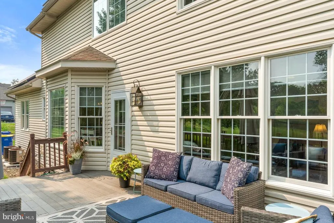
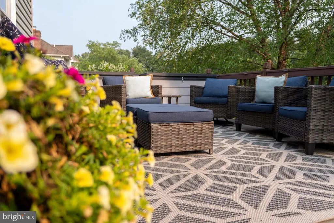
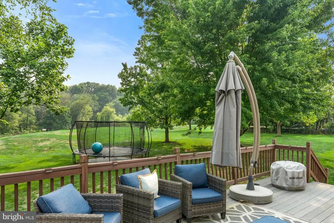
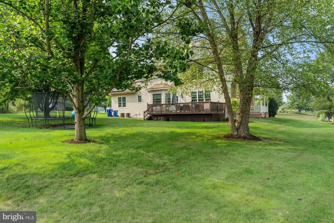
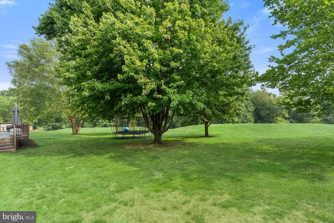
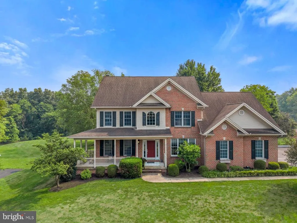
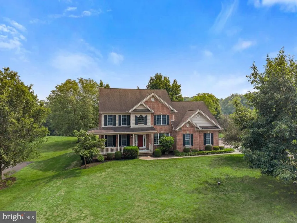
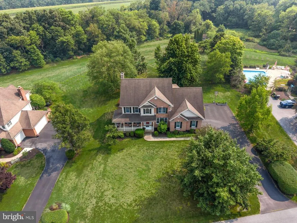
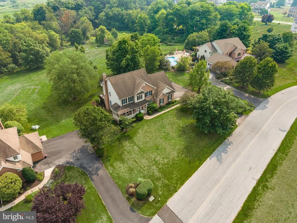
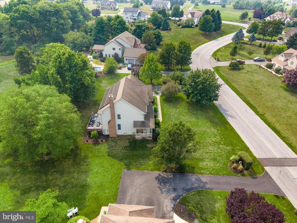
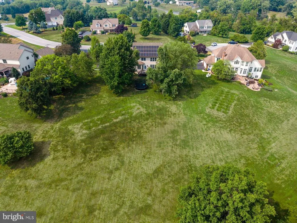
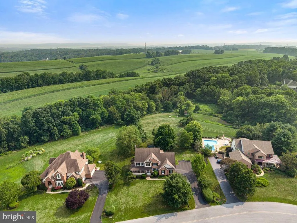
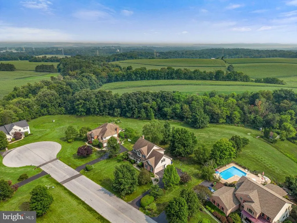
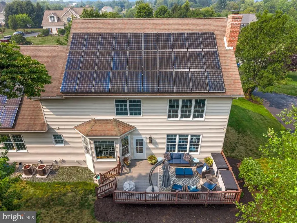
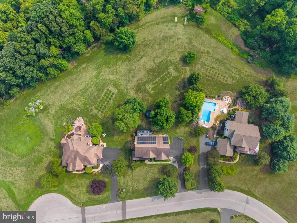
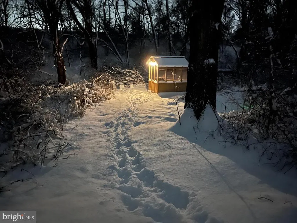
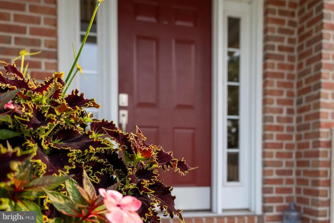
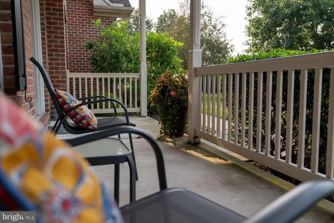
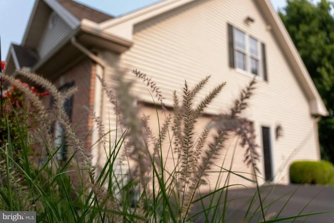
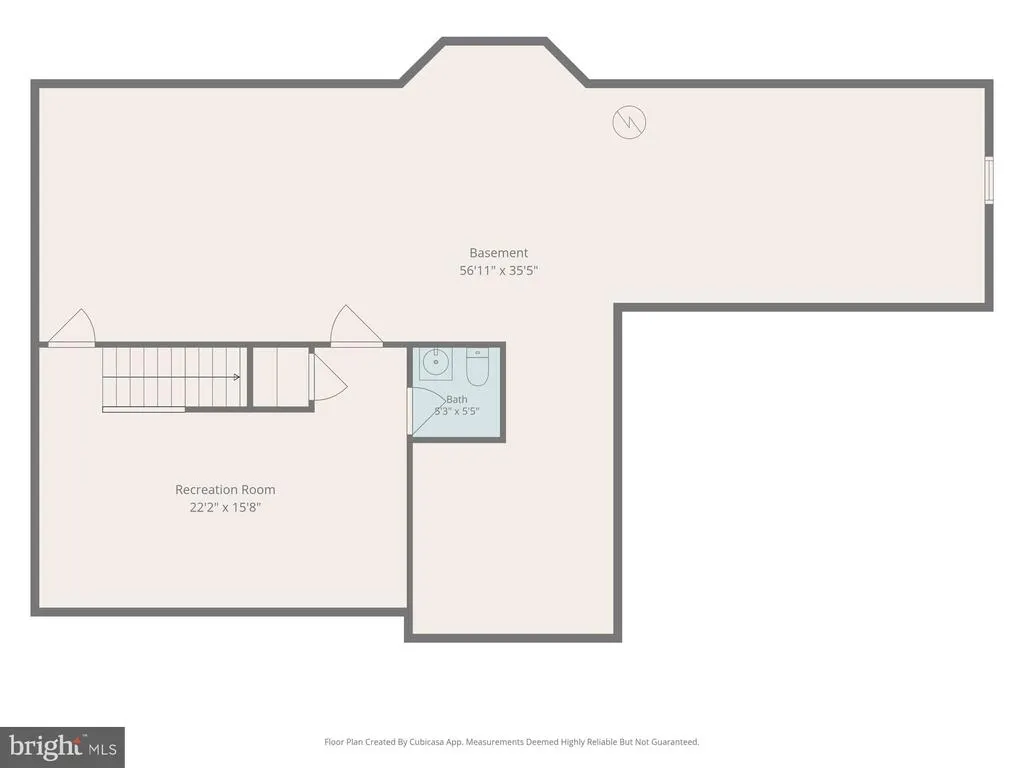
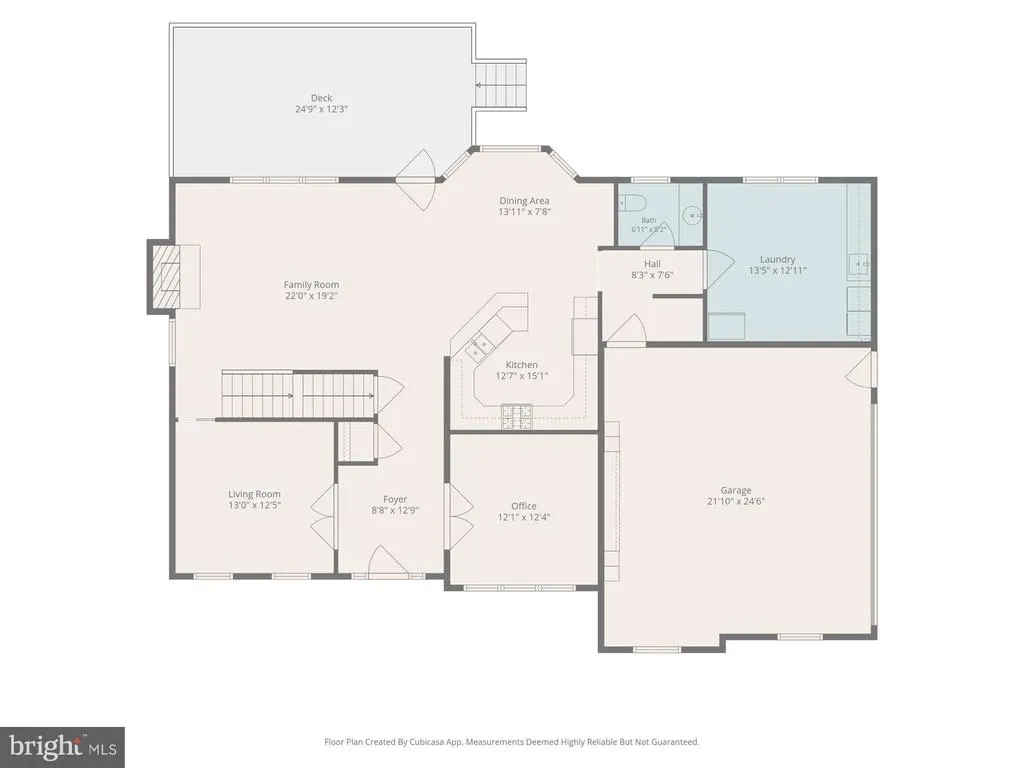
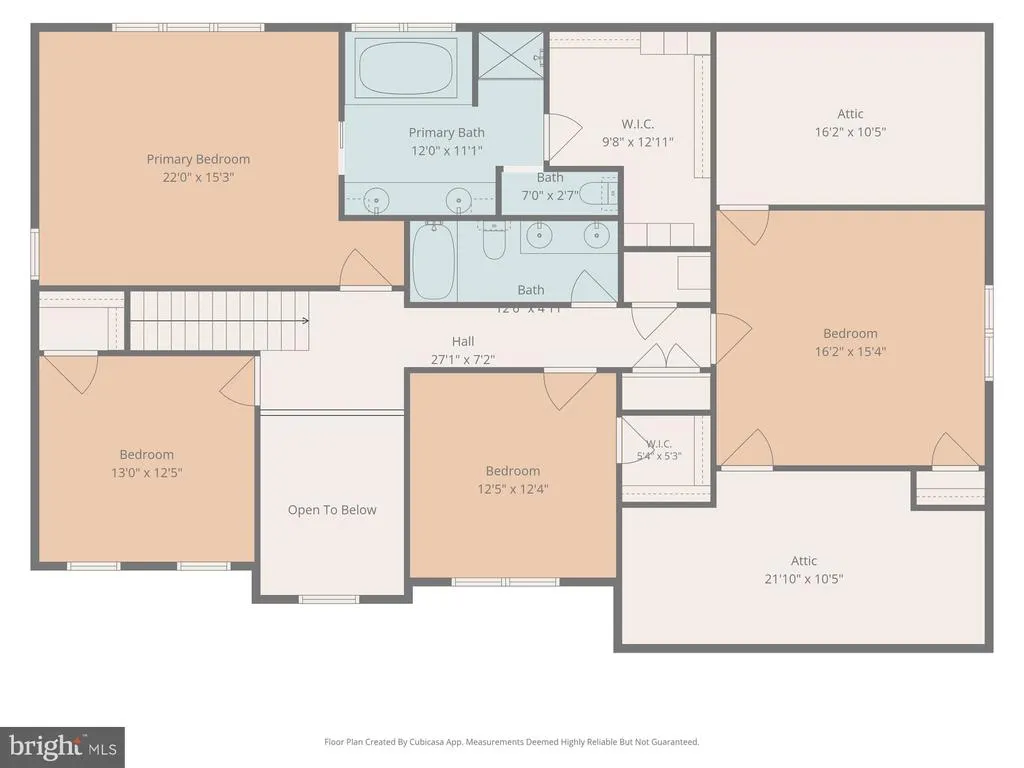
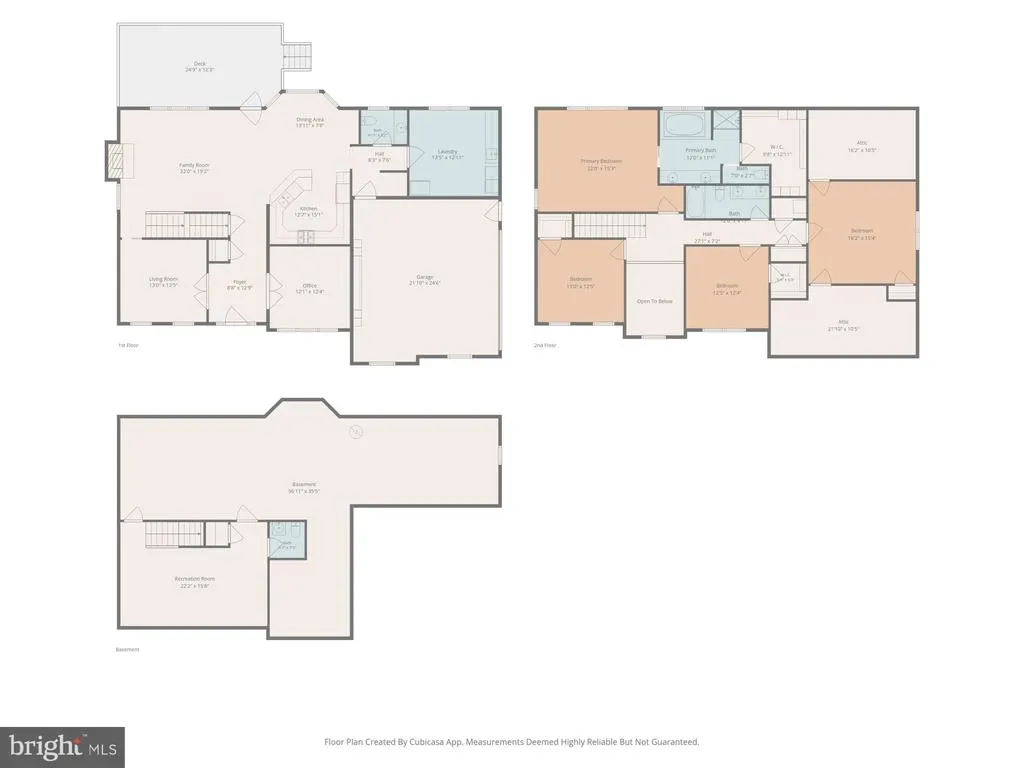
Welcome to this exceptional 4-bedroom, 2 full bath, 2 half bath home, perfectly situated on a picturesque 1.38-acre lot in a quiet cul-de-sac neighborhood. Offering the ideal blend of modern amenities, generous living spaces, and peaceful surroundings, this home is designed for comfortable everyday living and effortless entertaining. Step inside to discover a bright, open floor plan filled with natural light thanks to the home's desirable southern-facing orientation. The spacious family room features a cozy wood-burning fireplace and flows seamlessly into the beautifully appointed eat-in kitchen, complete with a large center island, stainless steel appliances, double ovens, a 5-burner gas cooktop, and reverse osmosis filtered waterperfect for cooking, gathering, and entertaining. The luxurious primary suite is a true retreat, featuring elegant crown molding, a spacious walk-in closet, and a spa-like en suite bathroom with a soaking tub, separate shower, and dual vanities. Designed with today's lifestyle in mind, this home also includes a dedicated home office, a versatile kids' playroom or sitting room, and an oversized laundry room offering abundant storage and convenience. The partially finished basement expands your living space with the perfect media or recreation room, complete with large-screen television capabilities. An additional unfinished basement area provides an ideal workshop, extensive storage, or future expansion opportunities. Additional premium features include dual-zone heating and air conditioning, solar panels paired with a generator for added energy efficiency and peace of mind, a professionally finished garage with an electric vehicle charger, and an invisible fence for your four-legged family members. Outside, the beautifully wooded 1.38-acre property offers the perfect balance of open space and privacy. Explore your own greenhouse tucked away in the woods, enjoy peaceful mornings surrounded by nature, or entertain family and friends with plenty of room to relax and play. With spacious living areas, thoughtful upgrades, energy-efficient features, and a tranquil setting just minutes from everyday conveniences, this one-of-a-kind property offers everything you've been searching for. Don't miss the opportunity to make this beautiful home your own.
| Elementary School | Middle School | High School |
|---|---|---|
| East Hanover Elementary School | Lower Dauphin Middle School | Lower Dauphin High School |
| Price History | |
|---|---|
| 7/24/2026 | Listed $694,000 |
| 8/14/2026 | 2$684,000 |
General Features
| Living Area | 3437 |
|---|---|
| Sewer | On Site Septic |
| Heating | Forced Air,Heat Pump - Gas BackUp |
| Cooling | Central A/C |
| Utilities | Cable TV Available,Propane |
| Possession | Settlement |
| Roof | Shingle |
| Appliances | Oven/Range - Gas,Oven - Wall,Dishwasher,Built-In Microwave,Dryer - Gas,Extra Refrigerator/Freezer,Oven - Double,Oven - Self Cleaning,Refrigerator,Stainless Steel Appliances,Washer,Water Conditioner - |
| Zoning | RESIDENTIAL |
| HOA Fee | 200.00 |
| Garage Spaces | 2.00 |
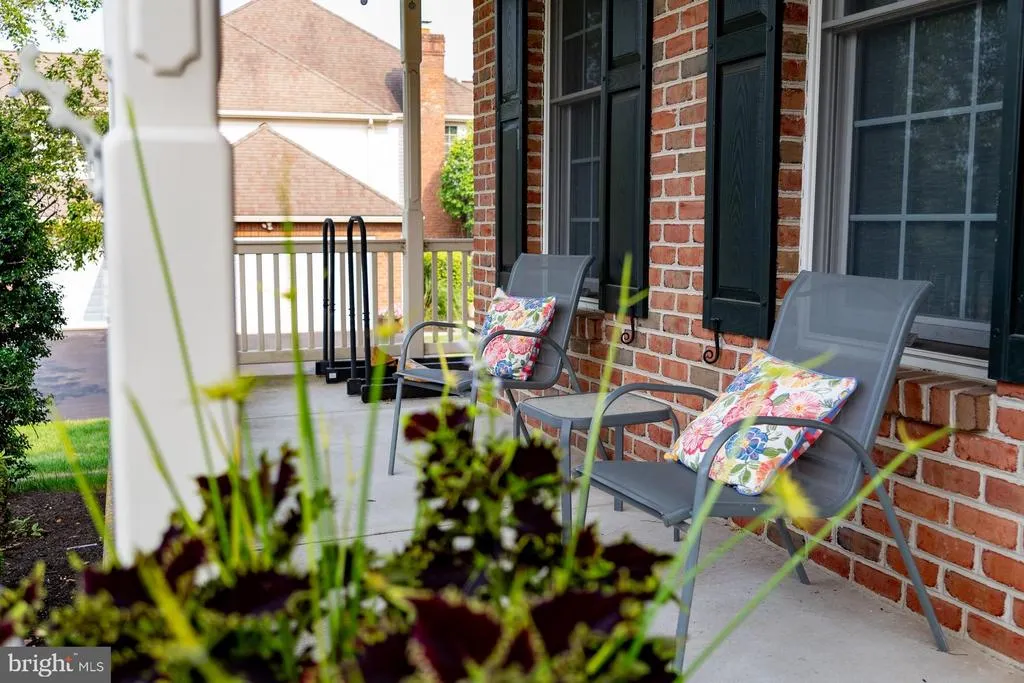
| Patio/Porch Features | Deck(s),Porch(es) |
| Architectural Style | Traditional |
| Security Features | Smoke Detector,Security System |
| Construction Materials | Brick Front,Stick Built,Vinyl Siding |
| School District | LOWER DAUPHIN |
| Year Built | 2003 |
| Electric | 200+ Amp Service |
| View | Mountain,Trees/Woods |
| Levels | 2 |
| Tax Year | 2026 |
| Ownership | Fee Simple |
| Cool Fuel | Electric |
| Accessibility | None |
| Assoc Fee Paid Per | Annually |
| County | DAUPHIN |
| New Construction | No |
| Property Type | Residential |
| HOA | Yes |
| Subdivision Name | MEADOW CREEK |
| Garage Y/N | Yes |
| Water Access Y/N | No |
| Green Energy Generation | PV Solar Array(s) Owned |
| Other Structures | Above Grade,Below Grade |
| Full Baths | 2 |
| Status | ACTIVE |
| Directions | Route 22 (Allentown Blvd) to Sand Beach Road. Go south on Sand Beach and Left onto Pheasant Rd. Right onto Timber Ridge Rd and Left onto Crabapple Court. House is on the Right |
| City | HUMMELSTOWN |
| Senior Community Y/N | No |
| MLS Area | East Hanover Twp (14025) |
| Lot Size Units | Square Feet |
| Lot Size Square Feet | 60113.00 |
| Tax Assessed Value | 345100.0 |
| Tax Annual Amount | 11088.0 |
| Structure Type | Detached |
| Condo/Coop Association fee Y/N | No |
| Bathrooms Count Main Level | 1.00 |
| Price Per Sq Ft Total AG | 234.17 |
| Acceptable Financing | Conventional,VA,FHA,Cash |
| Vacation Rental Y/N | No |
| Total SQFT | 4077 |
| Standard Status | Active |
| Year Built Source | Estimated |
Interior Features
| Interior Amenities | Breakfast Area,Ceiling Fan(s),Crown Moldings,Bathroom - Jetted Tub,Family Room Off Kitchen,Floor Plan - Open,Kitchen - Island,Walk-in Closet(s),Water Treat System,Window Treatments,Wood Floors,Other |
|---|---|
| Heating Fuel | Natural Gas |
| Basement | Full,Partially Finished,Poured Concrete,Sump Pump,Workshop |
| Flooring | Carpet,Hardwood,Tile/Brick |
| Total Fireplaces | 1 |
| Fireplace Features | Wood |
| Hot Water | Natural Gas |
| Basement (Y/N) | Yes |
| Heating Y/N | Yes |
| Fireplace Y/N | Yes |
| Above Grade Finished Area | 2921 |
| Half Baths | 2 |
| Central Air Y/N | Yes |
| Total Bedrooms | 4 |
| Below Grade Finished Area | 516 |
| Room Type | Dining Room,Primary Bedroom,Bedroom 2,Bedroom 3,Bedroom 4,Bedroom 5,Kitchen,Family Room,Den,Foyer,Bedroom 1,Laundry,Other,Storage Room,Attic |
| Below Grade Finished Area Unit Type | Square Feet |
| LivingAreaSource | Estimated |
| Below Grade Unfin Area Units | Square Feet |
| Below Grade Unfin SQFT | 640 |
| Below Grade Unfin SQFT Source | Estimated |
| Below Grade Finished Area Source | Estimated |
| Bedrooms Count All Upper Levels | 4 |
| Bedrooms Count Upper Level 1 | 4 |
| Bathrooms Half Main Level | 1 |
| Bathrooms Half Lower Level 1 | 1 |
| Bathrooms Half All Lower Levels | 1 |
| Bathrooms Full Upper Level 1 | 2 |
| Bathrooms Full All Upper Levels | 2 |
| Bathrooms Count Upper Level 1 | 2.00 |
| Bathrooms Count Lower Level 1 | 1.00 |
| Bathrooms Count All Upper Levels | 2 |
| Bathrooms Count All Lower Levels | 1 |
| Above Grade Finished Area Source | Estimated |
| Above Grade Finished Area Unit Type | Square Feet |
| Total Baths | 4 |
Exterior Features
| Exterior Amenities | Exterior Lighting,Outbuilding(s),Other |
|---|---|
| Pool | No Pool |
| Fencing | Invisible |
| Parking Features | Asphalt Driveway,Electric Vehicle Charging Station(s) |
| Lot Features | Cleared,Level |
| Water Source | Private |
| Total Parking Spaces | 4 |
| Garage Features | Garage Door Opener |
| Type of Parking | Attached Garage,Driveway |
| Land Use Code | R03 |
| Foundation Details | Concrete Perimeter |
| Water View Y/N | No |
| Lot Size Acres | 1.38 |
| Lot Size Source | Assessor |
| Waterfront Y/N | No |
| Land Assessed Value | 54800.00 |
| Navigable Water Y/N | No |
| Water Oriented Y/N | No |
| # of Attached Garage Spaces | 2 |
Room Details
| Room | Dimensions | Level | Flooring | Details |
|---|---|---|---|---|
| Attic | Unspecified | |||
| Bedroom 1 | Unspecified | X | ||
| Bedroom 2 | 16.5X16 | Upper 1 | X | |
| Bedroom 3 | 12.5X12 | Upper 1 | X | |
| Bedroom 4 | 13.5X12.5 | Upper 1 | X | |
| Bedroom 5 | Unspecified | X | ||
| Den | Unspecified | X | ||
| Dining Room | 13.4X13 | Unspecified | X | |
| Family Room | Unspecified | |||
| Foyer | Unspecified | |||
| Foyer | Unspecified | |||
| Kitchen | 22X20 | Unspecified | X | |
| Laundry | Unspecified | |||
| Laundry | 12.6X12.6 | Unspecified | X | |
| Other | 11X11 | Unspecified | X | |
| Other | Main | X | ||
| Primary Bedroom | 19X15.6 | Upper 1 | X | |
| Storage Room | Unspecified |
Amenities
- Foreclosure
- Views
- Short Sale
- New Construction
- Adult 55+
- Lease To Own
- No HOA Fees
- Furnished
- Primary On Main
- Air Conditioning
- Seller Finance
- Green
- Fixer Upper
- Horse
- Golf
- Fireplace
- Deck
- Garage
- Basement
- Pool
Property vs Single Family Average in 17036
Price
Taxes
Year Built
Visits
 © BRIGHT, All Rights Reserved
