
Address
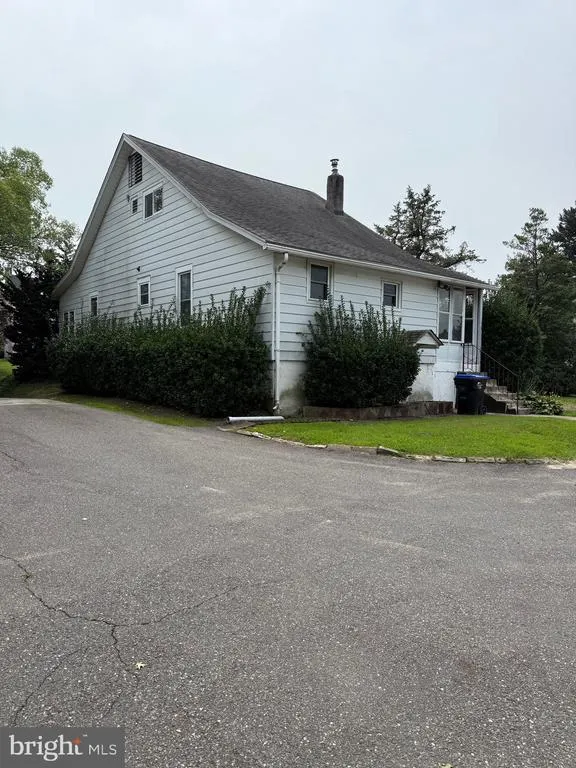
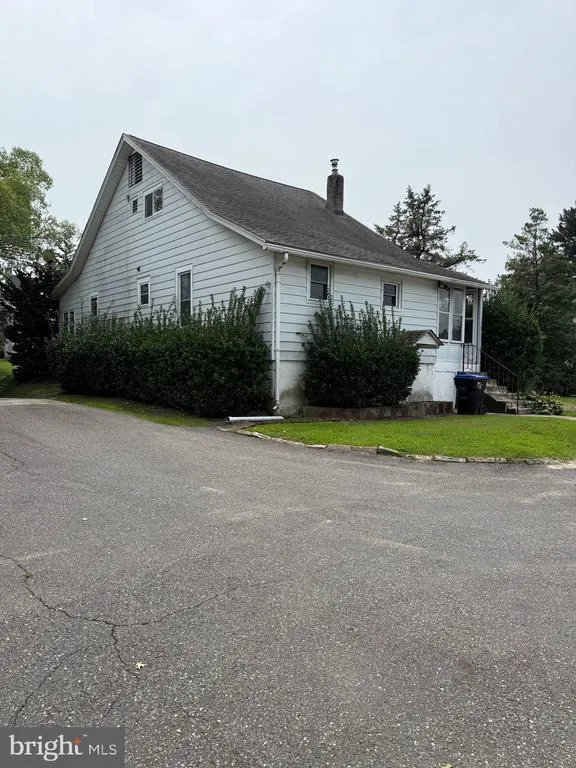
1016 Meetinghouse Road, Upper Chichester, PA
Price
$ 230,000
Property Attributes
- MLS#PADE2121742
- TypeSingle Family
- Listing Status ACTIVE
- CountyDELAWARE
- CityUpper Chichester
- AreaUpper Chichester Twp
- NeighborhoodNamaans Creek
- Zip19061
- StyleCape Cod
- Year Built1930
- Taxes$ 5106
- Price$ 230,000
- Bedrooms3
- Full Bathrooms2
- Half Bathrooms0
- Sqr Footage1432
Data Source:
Bright MLS
Property Description
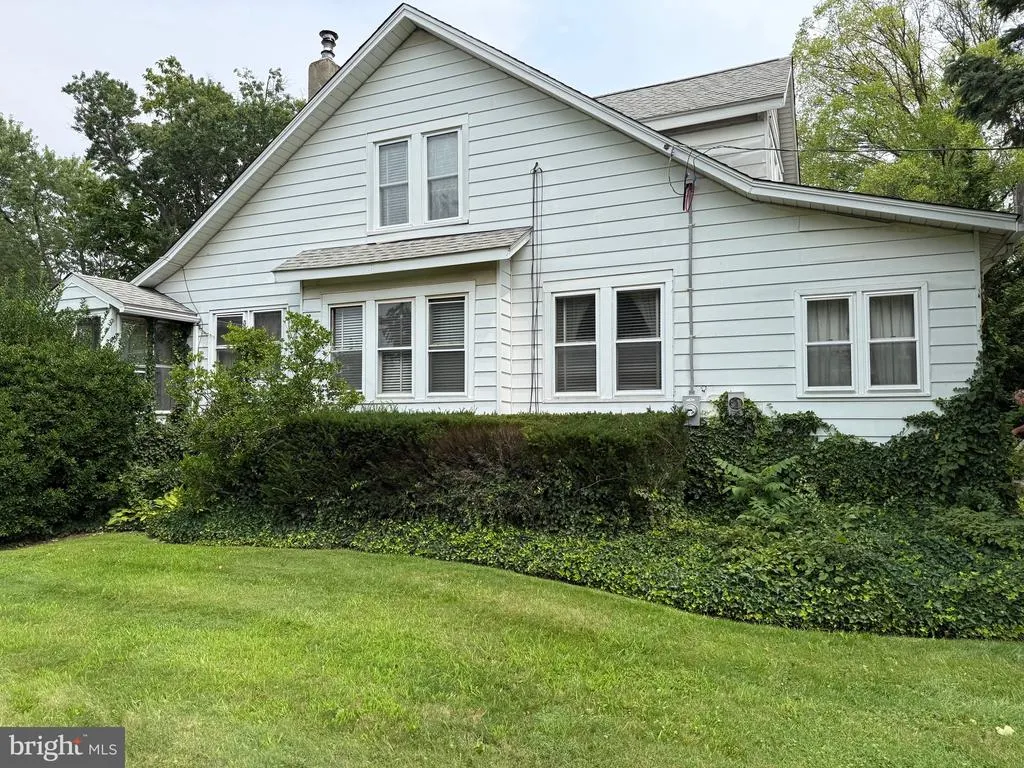
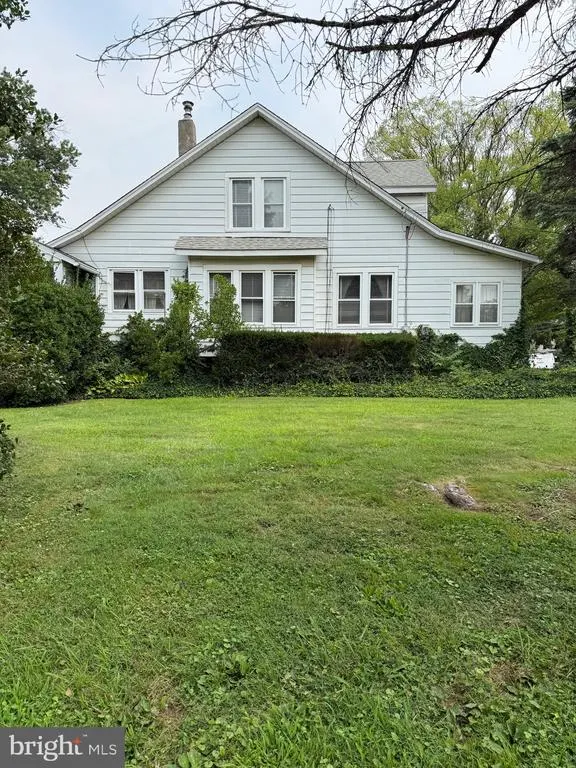
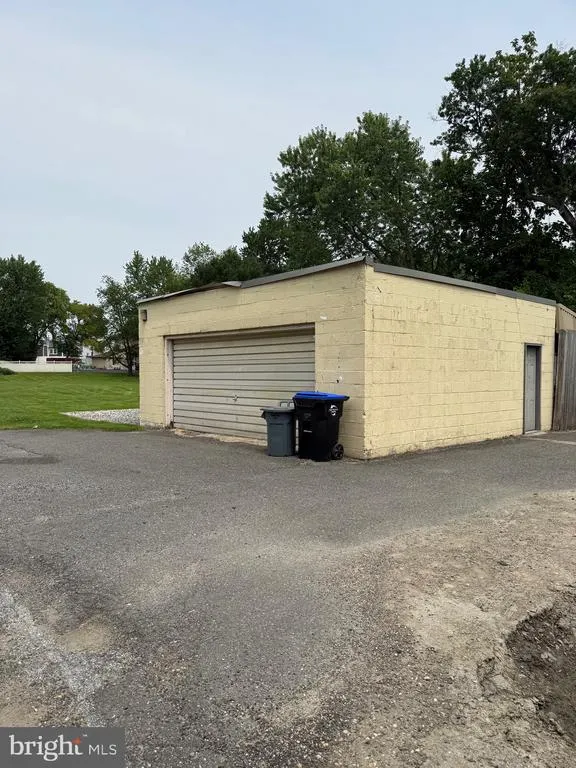
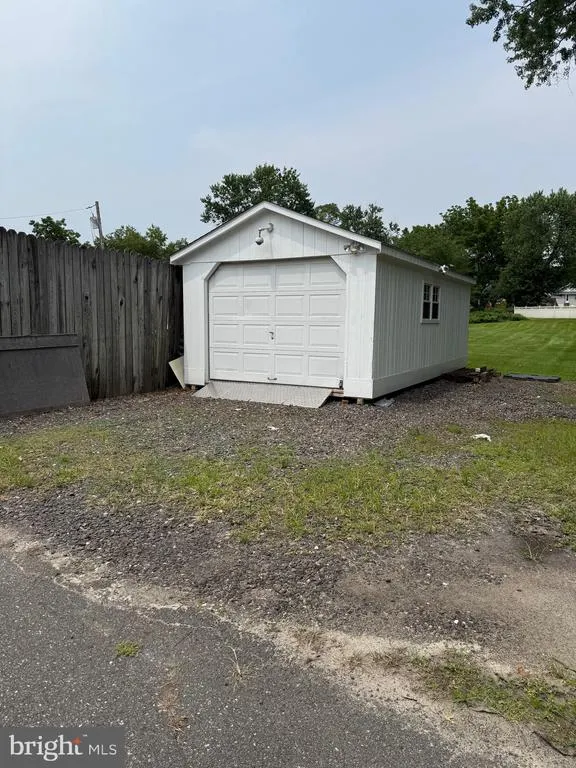
This property is a true diamond in the rough, offering endless potential. This home is being SOLD AS-IS and is perfect for investors or handy homeowners looking for a full renovation project. The first floor features a spacious living room, dining room, kitchen, den, full bath and laundry hookup. There is an enclosed front porch and small rear screened porch. Upstairs, you'll find 3 bedrooms and a full bath. Enjoy entertaining on the large side yard. A special highlight of this sale is the inclusion of 0 Osborne Street (Parcel #09-00-02665-00), located directly behind the home. This additional parcel contains a large garage, adding valuable storage and workshop space to the property. NOTE: Property is being Sold As-IS and Buyer is responsible for obtaining a Use and Occupancy Certificate from Upper Chichester Township. Tenant's personal property will be removed prior to settlement. This is your chance to bring a vision to life in a property with incredible potential!
| Price History | |
|---|---|
| 8/20/2026 | Listed $230,000 |
General Features
| Living Area | 1432 |
|---|---|
| Sewer | Public Sewer |
| Heating | Forced Air |
| Cooling | Central A/C |
| Possession | 0-30 Days CD |
| Zoning | R-10 |
| Garage Spaces | 2.00 |
| Architectural Style | Cape Cod |
| Construction Materials | Aluminum Siding |
| School District | CHICHESTER |
| Year Built | 1930 |
| Levels | 2 |
| Tax Year | 2025 |
| Ownership | Fee Simple |
| Cool Fuel | Electric |
| Accessibility | None |
| Additional Parcels Description | This sale includes 0 Osborne St. - Parcel # 09-00-02665-0 which includes a large garage. |
| County | DELAWARE |
| New Construction | No |
| Property Type | Residential |
| HOA | No |
| Subdivision Name | NAMAANS CREEK |
| Garage Y/N | Yes |
| Water Access Y/N | No |
| Other Structures | Above Grade,Below Grade |
| Full Baths | 2 |
| Status | ACTIVE |
| Directions | Use GPS. |
| City | UPPER CHICHESTER |
| Senior Community Y/N | No |
| MLS Area | Upper Chichester Twp (10409) |
| Lot Size Units | Square Feet |
| Lot Size Square Feet | 0.00 |
| Tax Assessed Value | 154800.0 |
| Tax Annual Amount | 5106.0 |
| Structure Type | Detached |
| Condo/Coop Association fee Y/N | No |
| Bathrooms Full Main Level | 1 |
| Bathrooms Count Main Level | 1.00 |
| Price Per Sq Ft Total AG | 160.61 |
| Acceptable Financing | Cash,Conventional |
| Additional Parcels Y/N | Yes |
| Vacation Rental Y/N | No |
| Total SQFT | 1432 |
| Standard Status | Active |
| Year Built Source | Assessor |
| Tax Lot | 373-000 |
Interior Features
| Heating Fuel | Oil |
|---|---|
| Basement | Full |
| Hot Water | Electric |
| Basement (Y/N) | Yes |
| Heating Y/N | Yes |
| Fireplace Y/N | No |
| Above Grade Finished Area | 1432 |
| Central Air Y/N | Yes |
| Total Bedrooms | 3 |
| Room Type | Living Room,Dining Room,Bedroom 2,Bedroom 3,Kitchen,Den,Bedroom 1,Bathroom 1,Screened Porch |
| Below Grade Finished Area Unit Type | Square Feet |
| LivingAreaSource | Assessor |
| Below Grade Unfin Area Units | Square Feet |
| Below Grade Unfin SQFT Source | Assessor |
| Below Grade Finished Area Source | Assessor |
| Bedrooms Count All Upper Levels | 3 |
| Bedrooms Count Upper Level 1 | 3 |
| Bathrooms Full Upper Level 1 | 1 |
| Bathrooms Full All Upper Levels | 1 |
| Bathrooms Count Upper Level 1 | 1.00 |
| Bathrooms Count All Upper Levels | 1 |
| Above Grade Finished Area Source | Assessor |
| Above Grade Finished Area Unit Type | Square Feet |
| Total Baths | 2 |
Exterior Features
| Pool | No Pool |
|---|---|
| Parking Features | Electric Vehicle Charging Station(s) |
| Water Source | Public |
| Inclusions | All appliances - As Is Condition |
| Total Parking Spaces | 4 |
| Garage Features | Garage - Front Entry |
| Type of Parking | Driveway,Detached Garage |
| Land Use Code | R-10 |
| Foundation Details | Block |
| Water View Y/N | No |
| Lot Dimensions | 70.00 x 100.00 |
| Lot Size Acres | 0.00 |
| Lot Size Source | Assessor |
| Waterfront Y/N | No |
| Land Assessed Value | 40360.00 |
| Navigable Water Y/N | No |
| Water Oriented Y/N | No |
| # of Detached Garage Spaces | 2 |
| LotDimensionsSource | Assessor |
Room Details
| Room | Dimensions | Level | Flooring | Details |
|---|---|---|---|---|
| Bathroom 1 | Upper 1 | |||
| Bedroom 1 | Upper 1 | |||
| Bedroom 2 | Upper 1 | |||
| Bedroom 3 | Upper 1 | |||
| Den | Main | |||
| Dining Room | Main | |||
| Kitchen | Main | |||
| Living Room | Main | |||
| Screened Porch | Main |
Amenities
- Foreclosure
- Views
- Short Sale
- New Construction
- Adult 55+
- Lease To Own
- No HOA Fees
- Furnished
- Primary On Main
- Air Conditioning
- Seller Finance
- Green
- Fixer Upper
- Horse
- Golf
- Fireplace
- Deck
- Garage
- Basement
- Pool
Property vs Single Family Average in 19061
Price
Taxes
Year Built
Visits
 © BRIGHT, All Rights Reserved
