
Address
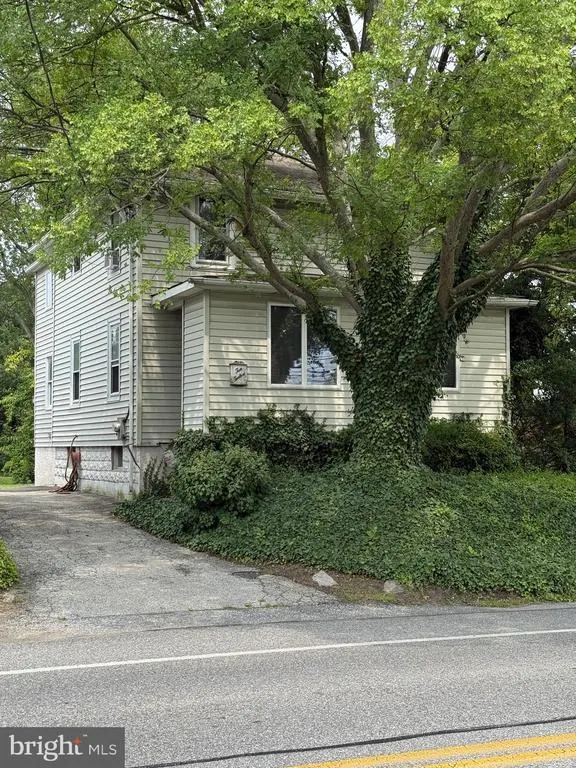
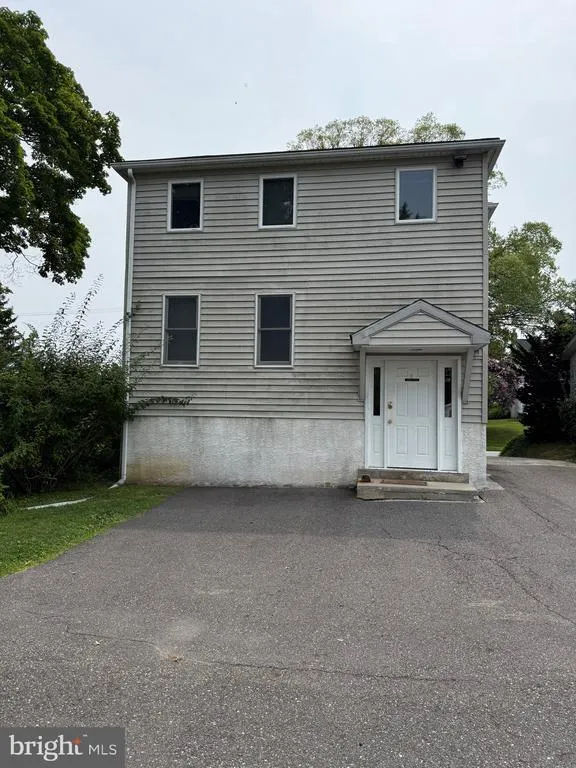
1012 Meetinghouse Road, Upper Chichester, PA
Price
$ 232,000
Property Attributes
- MLS#PADE2121746
- TypeSingle Family
- Listing Status ACTIVE
- CountyDELAWARE
- CityUpper Chichester
- AreaUpper Chichester Twp
- NeighborhoodNamaans Creek
- Zip19061
- StyleCape Cod
- Year Built1930
- Taxes$ 5067
- Price$ 232,000
- Bedrooms4
- Full Bathrooms1
- Half Bathrooms0
- Sqr Footage1694
Data Source:
Bright MLS
Property Description
Great opportunity in a wonderful location for an investor or a handyman. Home being SOLD AS-IS. Don't miss your chance to own this 4 bedroom, 1 bath home full of potential. Featuring a spacious living room, dining room and kitchen, This property is ready for your vision and finishing touches. The heating system was replaced 2 years ago. First floor offers a living room, dining room, kitchen, and large crawl space convenient for storage. Second floor has 4 bedrooms and 1 full bath. There is a large shed for tools and equipment and parking for 4 cars. This home is a renovation project, offering lots of potential to create your dream space. NOTE: Being SOLD As-IS and the buyer is responsible for obtaining a Use and Occupancy Permit from Upper Chichester Township. Tenant's personal property will be removed before settlement. If you're looking for a prime location with endless possibilities, this is the one!
| Price History | |
|---|---|
| 8/20/2026 | Listed $232,000 |
General Features
| Living Area | 1694 |
|---|---|
| Sewer | Public Sewer |
| Heating | 90% Forced Air |
| Cooling | Central A/C |
| Possession | 0-30 Days CD |
| Zoning | R-10 |
| Architectural Style | Cape Cod |
| Construction Materials | Aluminum Siding |
| School District | CHICHESTER |
| Year Built | 1930 |
| Levels | 2 |
| Tax Year | 2025 |
| Ownership | Fee Simple |
| Cool Fuel | Electric |
| Accessibility | None |
| County | DELAWARE |
| New Construction | No |
| Property Type | Residential |
| HOA | No |
| Subdivision Name | NAMAANS CREEK |
| Garage Y/N | No |
| Water Access Y/N | No |
| Other Structures | Above Grade,Below Grade |
| Full Baths | 1 |
| Status | ACTIVE |
| Directions | Use GPS. |
| City | UPPER CHICHESTER |
| Senior Community Y/N | No |
| MLS Area | Upper Chichester Twp (10409) |
| Lot Size Units | Square Feet |
| Lot Size Square Feet | 0.00 |
| Tax Assessed Value | 153640.0 |
| Tax Annual Amount | 5067.0 |
| Property Condition | Major Rehab Needed |
| Structure Type | Detached |
| Condo/Coop Association fee Y/N | No |
| Bathrooms Count Main Level | 0.00 |
| Price Per Sq Ft Total AG | 136.95 |
| Acceptable Financing | Cash,Conventional |
| Vacation Rental Y/N | No |
| Total SQFT | 1694 |
| Standard Status | Active |
| Year Built Source | Estimated |
| Tax Lot | 372-000 |
Interior Features
| Heating Fuel | Natural Gas |
|---|---|
| Basement | Full |
| Hot Water | Electric |
| Basement (Y/N) | Yes |
| Heating Y/N | Yes |
| Fireplace Y/N | No |
| Above Grade Finished Area | 1694 |
| Central Air Y/N | Yes |
| Total Bedrooms | 4 |
| Room Type | Living Room,Dining Room,Bedroom 2,Bedroom 3,Bedroom 4,Kitchen,Bedroom 1,Bathroom 1 |
| Below Grade Finished Area Unit Type | Square Feet |
| LivingAreaSource | Estimated |
| Laundry Type | Basement |
| Below Grade Unfin Area Units | Square Feet |
| Below Grade Unfin SQFT Source | Assessor |
| Below Grade Finished Area Source | Assessor |
| Bedrooms Count All Upper Levels | 4 |
| Bedrooms Count Upper Level 1 | 4 |
| Bathrooms Full Upper Level 1 | 1 |
| Bathrooms Full All Upper Levels | 1 |
| Bathrooms Count Upper Level 1 | 1.00 |
| Bathrooms Count All Upper Levels | 1 |
| Above Grade Finished Area Source | Estimated |
| Above Grade Finished Area Unit Type | Square Feet |
| Total Baths | 1 |
Exterior Features
| Pool | No Pool |
|---|---|
| Water Source | Public |
| Total Parking Spaces | 4 |
| Type of Parking | Driveway |
| Foundation Details | Block |
| Water View Y/N | No |
| Lot Dimensions | 40.00 x 100.00 |
| Lot Size Acres | 0.00 |
| Lot Size Source | Assessor |
| Waterfront Y/N | No |
| Land Assessed Value | 83330.00 |
| Navigable Water Y/N | No |
| Water Oriented Y/N | No |
| LotDimensionsSource | Assessor |
Room Details
| Room | Dimensions | Level | Flooring | Details |
|---|---|---|---|---|
| Bathroom 1 | Upper 1 | |||
| Bedroom 1 | Upper 1 | |||
| Bedroom 2 | Upper 1 | |||
| Bedroom 3 | Upper 1 | |||
| Bedroom 4 | Upper 1 | |||
| Dining Room | Main | |||
| Kitchen | Main | |||
| Living Room | Main |
Amenities
- Foreclosure
- Views
- Short Sale
- New Construction
- Adult 55+
- Lease To Own
- No HOA Fees
- Furnished
- Primary On Main
- Air Conditioning
- Seller Finance
- Green
- Fixer Upper
- Horse
- Golf
- Fireplace
- Deck
- Garage
- Basement
- Pool
Property vs Single Family Average in 19061
Price
Taxes
Year Built
Visits
 © BRIGHT, All Rights Reserved
