
Views - Primary on Main
Address
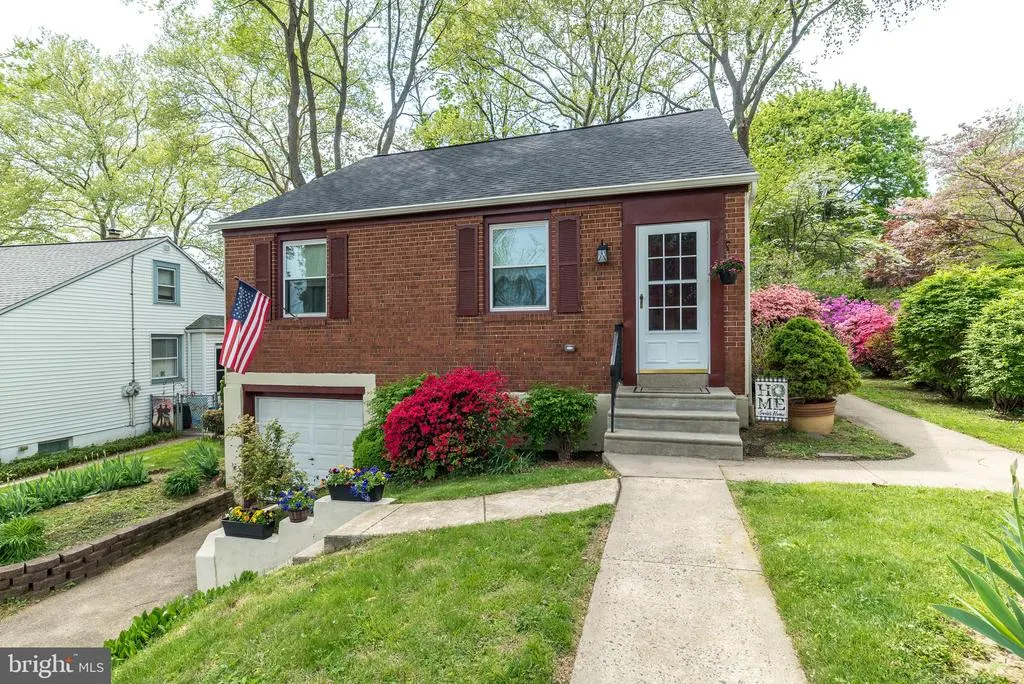
14014 Napier Street, Philadelphia, PA
Price
$ 445,000
Property Attributes
- MLS#PAPH2611722
- TypeSingle Family
- Listing Status ACTIVE
- CountyPHILADELPHIA
- CityPhiladelphia
- Area19116
- NeighborhoodSomerton
- Zip19116
- StyleCape Cod
- Year Built1960
- Taxes$ 4916
- Price$ 445,000
- Bedrooms3
- Full Bathrooms2
- Half Bathrooms0
- Sqr Footage1683
- Lot Size0.13 Acres
Data Source:
Bright MLS
Property Description
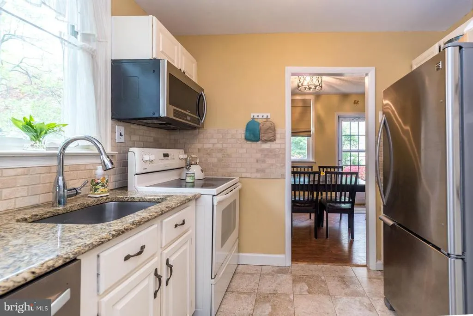
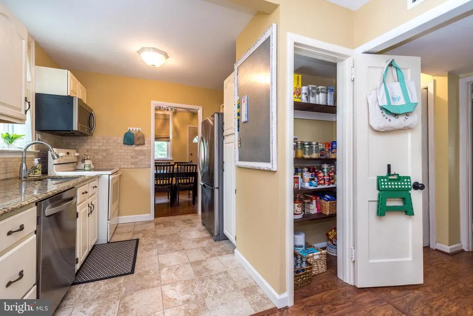
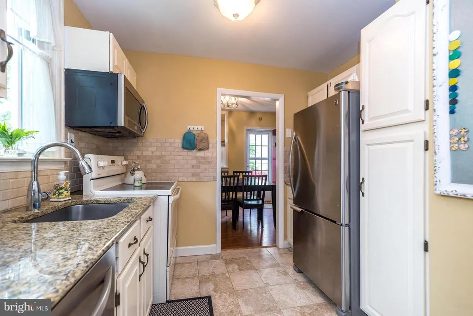
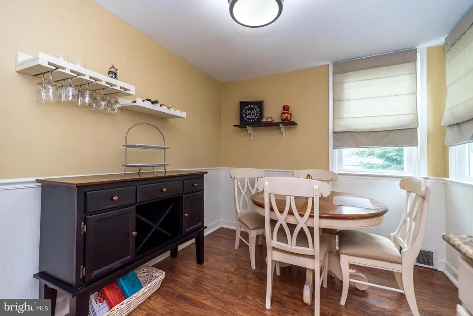
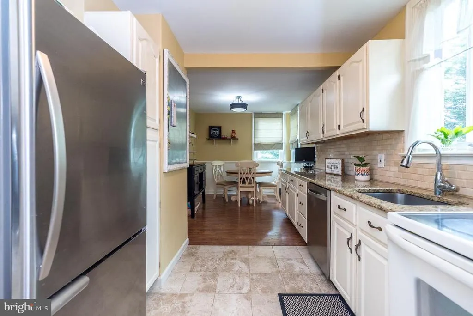
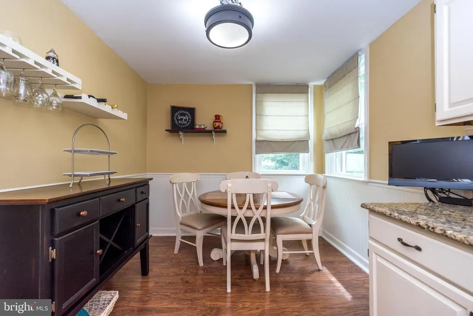
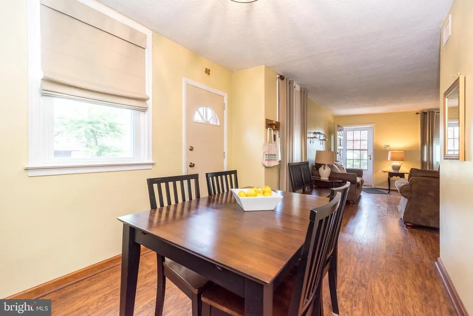
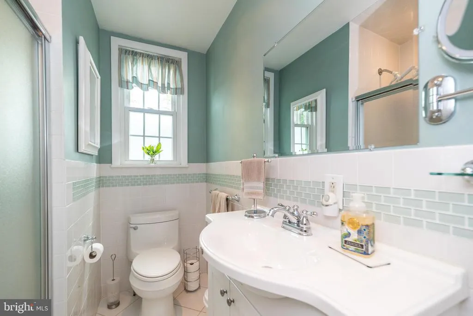
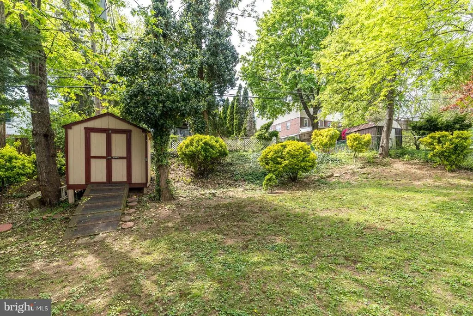
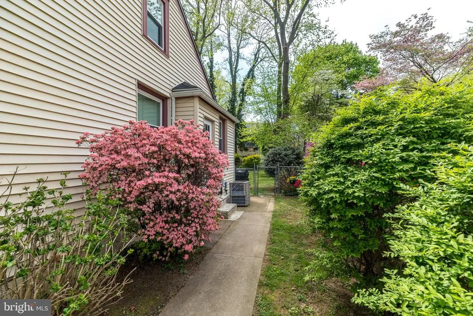
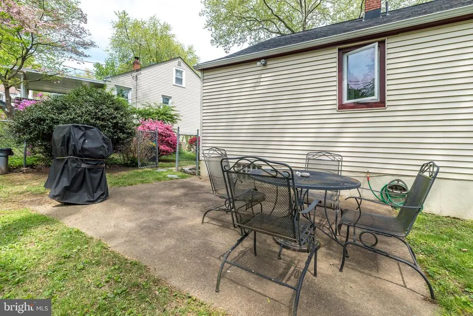
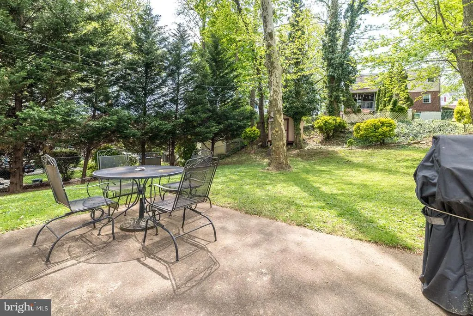
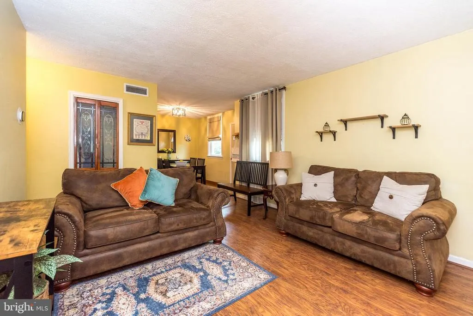
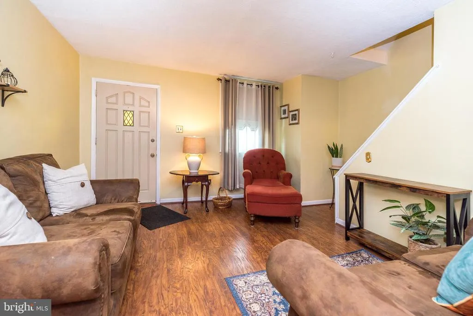
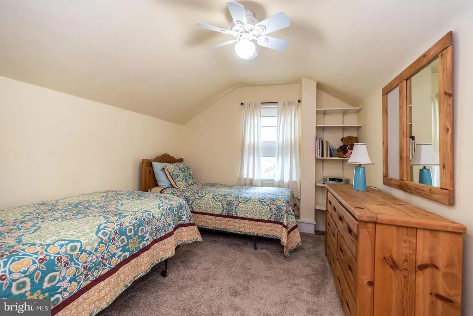
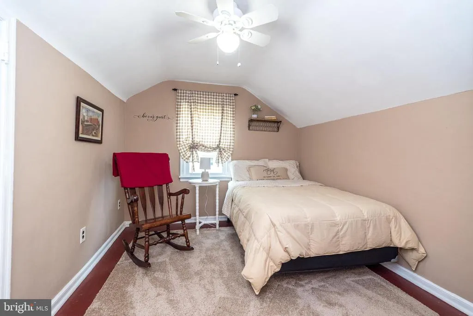
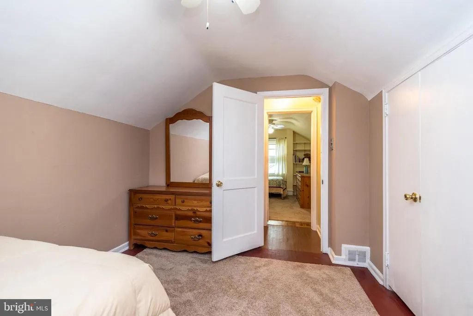
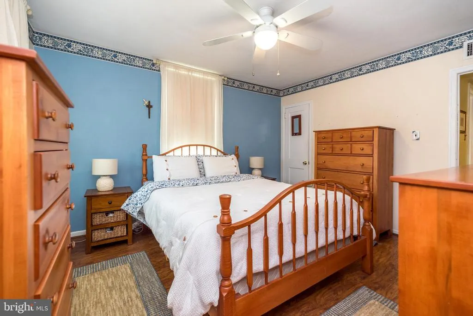
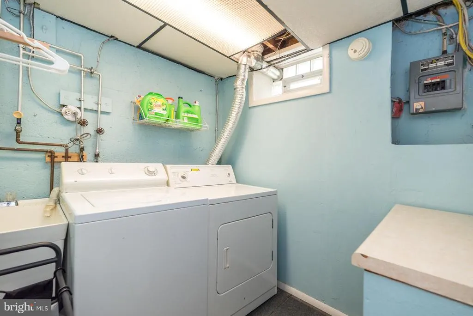
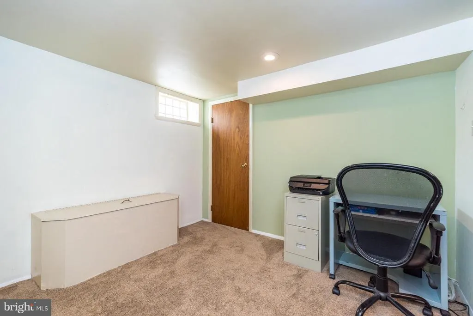
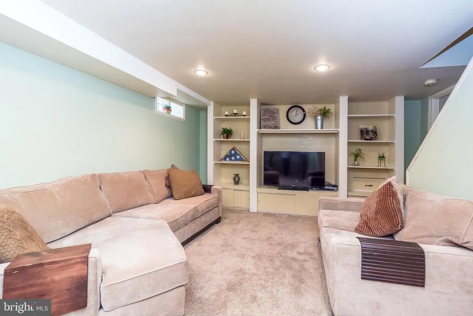
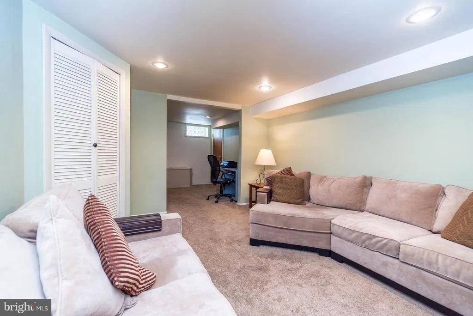
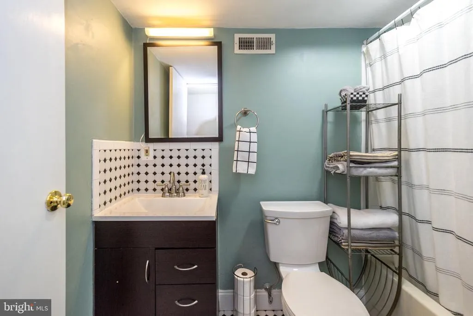
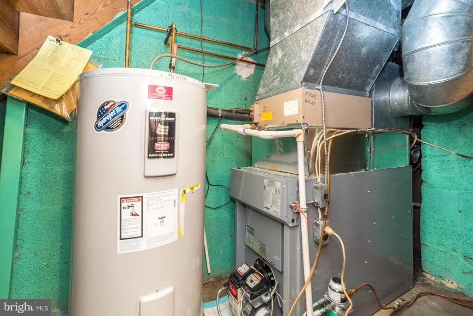
A well-maintained home in the Somerton section of Northeast Philadelphia offers 3 bedrooms, 2 full baths. The main level flows naturally from a bright living room into a dining room, creating a welcoming setting for gatherings and holidays. The beautiful eat in kitchen, which was refreshed in 2018. The finished basement adds exceptional versatility with a full bath, and laundry room and additional finished space ideal as a second family room, home office, gym, or recreation space. This level also provides interior access to the one-car garage, offering convenient everyday entry into the home. The main level also has a first floor main bedroom and a full bathroom next door .While two additional bedrooms are on the second floor. The patio and large tree lined yard is perfect for outdoor dining, relaxing evenings, or weekend entertaining. Mechanical updates include roof replaced in 2022 and heater replaced in 2017 (heater and air conditioner both serviced every year) for added peace of mind. Conveniently located just minutes from Somertons shopping, dining, parks, and major commuting routes, this move-in ready home offers comfort, space, and a highly desirable Northeast Philadelphia location. Showings will begin after open house on 5/2 and 5/3. Homeowner says let's help the new home owner out and give them a gift of a home warranty .
| High School |
|---|
| George Washington High School |
| Price History | |
|---|---|
| 4/23/2026 | Listed $457,950 |
| 6/11/2026 | 3$445,000 |
General Features
| Living Area | 1683 |
|---|---|
| Sewer | Public Sewer |
| Heating | Forced Air |
| Cooling | Central A/C |
| Utilities | Cable TV Available,Electric Available,Phone Available,Sewer Available |
| Possession | Settlement |
| Roof | Asphalt,Unknown |
| Appliances | Dishwasher,Dryer - Electric,Water Heater,Washer,Stove,Stainless Steel Appliances,Refrigerator,Oven/Range - Electric,Microwave |
| Zoning | RSD3 |
| Garage Spaces | 1.00 |
| Patio/Porch Features | Patio(s) |
| Architectural Style | Cape Cod |
| Security Features | Main Entrance Lock |
| Construction Materials | Frame |
| School District | PHILADELPHIA CITY |
| Year Built | 1960 |
| Electric | 100 Amp Service |
| View | City,Street,Trees/Woods |
| Levels | 3 |
| Tax Year | 2025 |
| Ownership | Fee Simple |
| Cool Fuel | Electric |
| Accessibility | 2+ Access Exits |
| County | PHILADELPHIA |
| New Construction | No |
| Property Type | Residential |
| HOA | No |
| Subdivision Name | SOMERTON |
| Facing Direction | Southwest |
| Garage Y/N | Yes |
| Water Access Y/N | No |
| Other Structures | Above Grade,Below Grade |
| Transportation | Commuter Rail Station less than 1 mile,Bus Stop less than 1 mile |
| Total Rooms | 9 |
| Full Baths | 2 |
| Status | ACTIVE |
| Directions | Byberry road and Philmont Ave by Forest Hills Memorial park. At corner flower shop head north on Philmont Ave toward Calvary Chapel. Napier Street will come up on your right side 4 or 5 streets up |
| City | PHILADELPHIA |
| Disclosures | None |
| Senior Community Y/N | No |
| MLS Area | 19116 (19116) |
| Lot Size Units | Square Feet |
| Lot Size Square Feet | 5715.00 |
| Tax Assessed Value | 351200.0 |
| Tax Annual Amount | 4916.0 |
| Home Warranty Y/N | Yes |
| Property Condition | Excellent |
| Structure Type | Detached |
| Floors In Unit Count | 3 |
| Condo/Coop Association fee Y/N | No |
| Bathrooms Full Main Level | 1 |
| Bathrooms Count Main Level | 1.00 |
| Price Per Sq Ft Total AG | 346.84 |
| Acceptable Financing | Cash,Conventional,FHA,VA |
| Additional Parcels Y/N | No |
| Historic Y/N | No |
| Lease Considered Y/N | No |
| Vacation Rental Y/N | No |
| Total SQFT | 1683 |
| Location Type | Middle Of Block |
| Standard Status | Active |
| Year Built Source | Assessor |
| Tax Lot | /O83 |
| Association Recreation Fee | No |
Interior Features
| Interior Amenities | Attic,Bathroom - Walk-In Shower,Bathroom - Soaking Tub,Breakfast Area,Carpet,Dining Area,Entry Level Bedroom,Floor Plan - Open,Kitchen - Eat-In |
|---|---|
| Heating Fuel | Oil |
| Basement | Connecting Stairway,Fully Finished,Garage Access,Heated,Shelving,Space For Rooms,Improved |
| Flooring | Laminated,Partially Carpeted |
| Hot Water | Electric |
| Total Stories | 3 |
| Basement (Y/N) | Yes |
| Heating Y/N | Yes |
| Fireplace Y/N | No |
| Above Grade Finished Area | 1283 |
| Central Air Y/N | Yes |
| Total Bedrooms | 3 |
| Below Grade Finished Area | 400 |
| Entry Level | 1 |
| Main Level Bedrooms | 1 |
| Below Grade Finished Area Unit Type | Square Feet |
| LivingAreaSource | Estimated |
| Laundry Type | Basement |
| Below Grade Unfin Area Units | Square Feet |
| Below Grade Unfin SQFT Source | Assessor |
| Below Grade Finished Area Source | Estimated |
| Bedrooms Count All Upper Levels | 2 |
| Bedrooms Count Upper Level 1 | 2 |
| Bathrooms Full Lower Level 1 | 1 |
| Bathrooms Full All Lower Levels | 1 |
| Bathrooms Count Lower Level 1 | 1.00 |
| Bathrooms Count All Lower Levels | 1 |
| Above Grade Finished Area Source | Assessor |
| Above Grade Finished Area Unit Type | Square Feet |
| Total Baths | 2 |
Exterior Features
| Exterior Amenities | Gutter System,Play Area |
|---|---|
| Pool | No Pool |
| Fencing | Chain Link |
| Parking Features | Asphalt Driveway |
| Lot Features | Backs to Trees,Rear Yard |
| Water Source | Public |
| Inclusions | washer,dryer,refrigerator and television in kitchen. as is no monitory value |
| Total Parking Spaces | 2 |
| Garage Features | Garage Door Opener,Additional Storage Area,Inside Access |
| Type of Parking | Attached Garage,Driveway |
| Land Use Code | D26 |
| Foundation Details | Block |
| Spa | No |
| Water View Y/N | No |
| Lot Dimensions | 40.00 x 142.00 |
| Lot Size Acres | 0.13 |
| Road Surface Type | Black Top |
| Lot Size Source | Assessor |
| Waterfront Y/N | No |
| Door Features | Storm |
| Soil Types | Unknown |
| Road Responsibility | City/County |
| Horse Y/N | No |
| Land Assessed Value | 70240.00 |
| Navigable Water Y/N | No |
| Water Oriented Y/N | No |
| # of Attached Garage Spaces | 1 |
| LotDimensionsSource | Assessor |
Amenities
- Foreclosure
- Views
- Short Sale
- New Construction
- Adult 55+
- Lease To Own
- No HOA Fees
- Furnished
- Primary On Main
- Air Conditioning
- Seller Finance
- Green
- Fixer Upper
- Horse
- Golf
- Fireplace
- Deck
- Garage
- Basement
- Pool
Property vs Single Family Average in 19116
Price
Taxes
Year Built
Visits
 © BRIGHT, All Rights Reserved
