
Views - Primary on Main
Address
803 Rennard Circle, Philadelphia, PA
Price
$ 569,000
Property Attributes
- MLS#PAPH2660620
- TypeSingle Family
- Listing Status ACTIVE
- CountyPHILADELPHIA
- CityPhiladelphia
- Area19116
- NeighborhoodSomerton
- Zip19116
- StyleSplit Level
- Year Built1959
- Taxes$ 7336
- Price$ 569,000
- Bedrooms4
- Full Bathrooms2
- Half Bathrooms1
- Sqr Footage2081
Data Source:
Bright MLS
Property Description
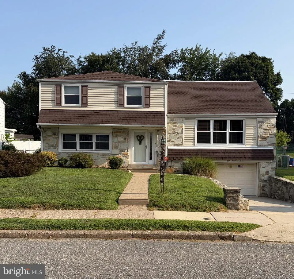
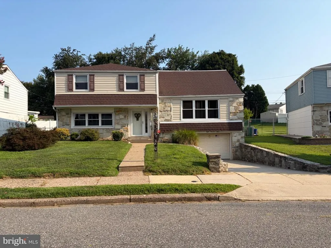
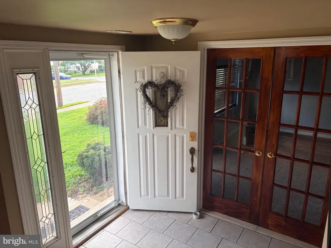
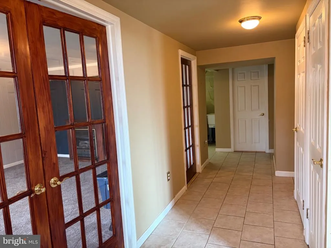
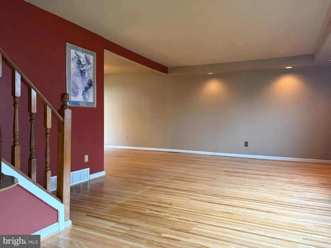
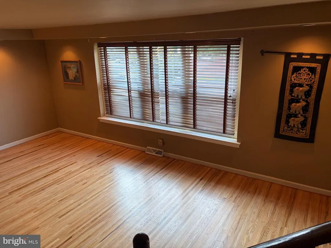
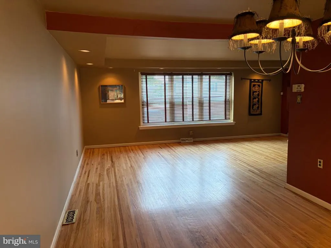
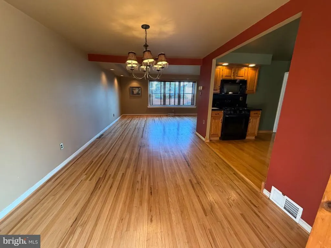
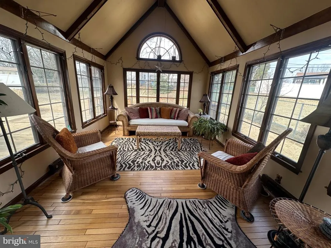
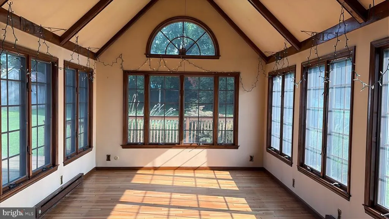
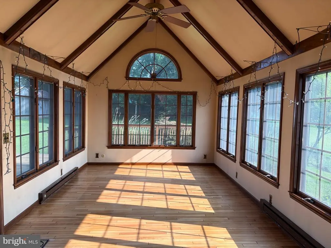
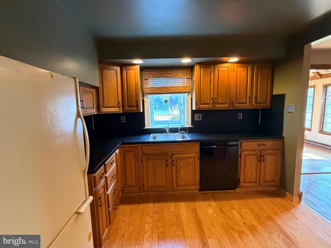
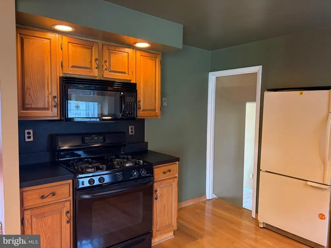
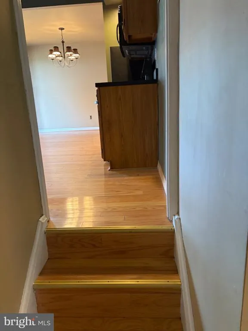
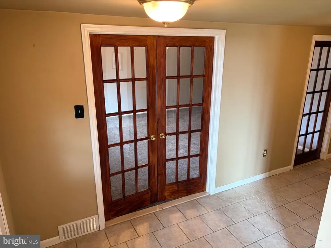
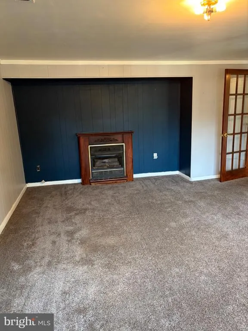
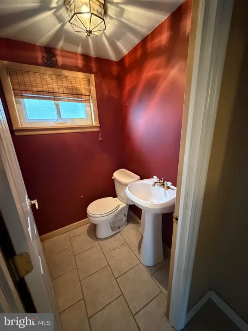
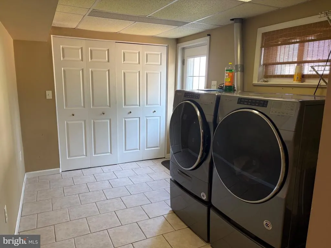
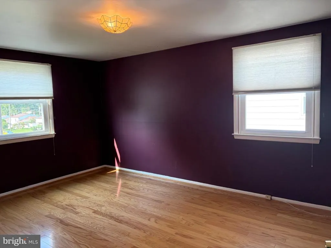
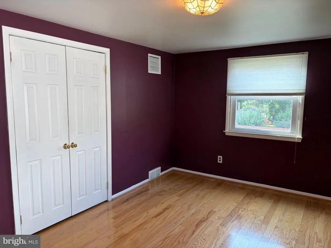
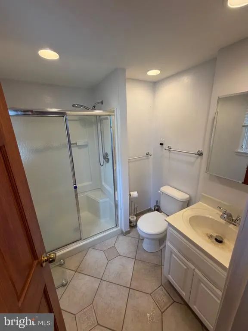
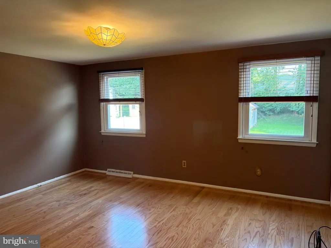
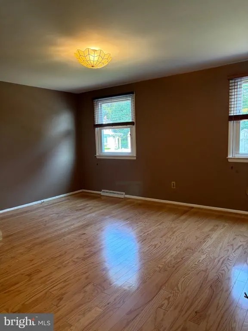
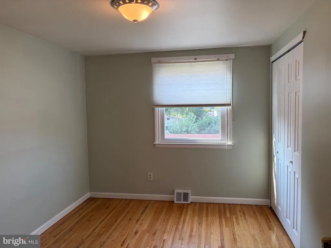
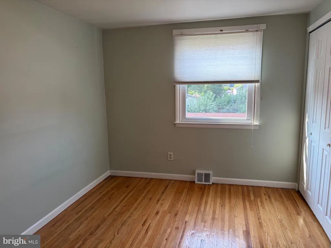
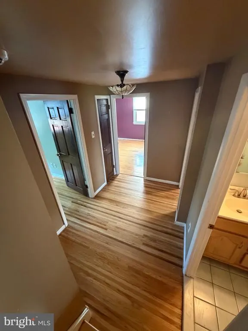
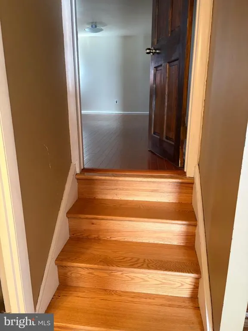
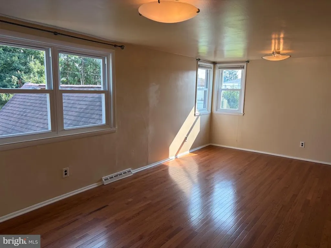
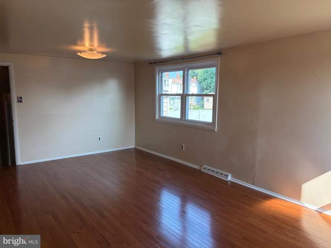
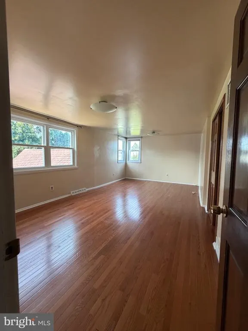
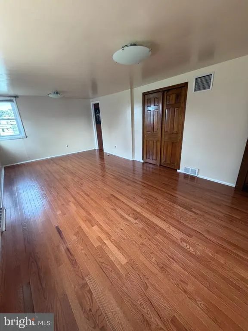
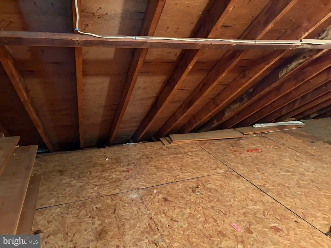
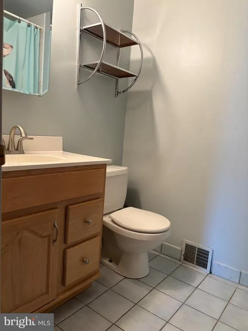
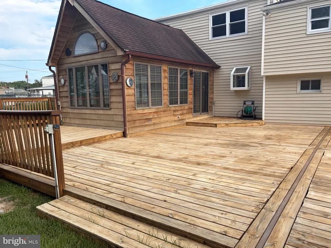
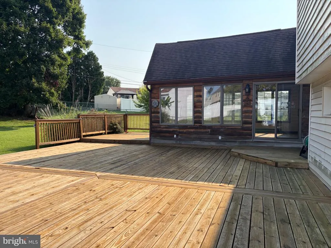
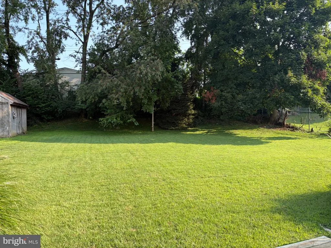
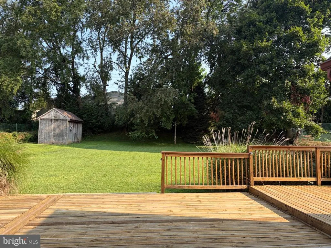
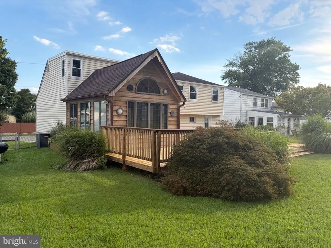
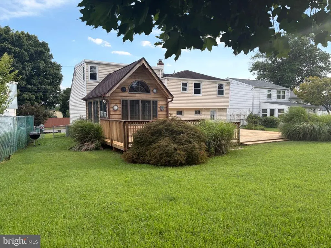
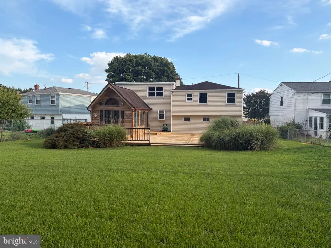
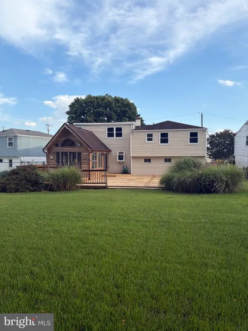
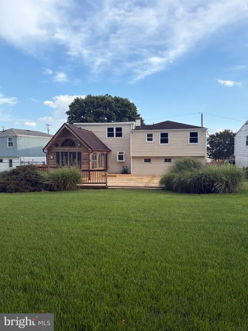
Welcome to this Beautiful 4 Bedroom, 2 1/2 Bath Split-Level Home located in the desirable Somerton section of Philadelphia. Offering a comfortable layout, generous living spaces, and plenty of room both inside and out, this home is ready for its next chapter. As you pull onto the street you immediately notice the beautiful stone and siding exterior, neatly landscaped lawn and private driveway. The main living area features a beautiful Sunroom extension built off of the dining room creating a bright and inviting space that is perfect for relaxing, entertaining or enjoying views of the spacious multi-level deck and huge yard. Just off of the main entry there is also a cozy family room with french doors along with a working gas fireplace adding warmth and character to the home. The main floor also offers a laundry and pantry room with abundant storage and large closet. There is also a convenient 1/2 bath located on this floor as well. Upstairs you'll find 4 bedrooms, including an extended bedroom with a walk-in attic, providing exceptional storage and flexibility, along with 2 Full Baths. Throughout the home you'll appreciate the generous closet space and practical layout designed for everyday living. Outside enjoy a spacious lawn and large deck - ideal for summer gatherings, entertaining or simply enjoying your own outdoor space. A large garage and basement provide even more storage and utility. Conveniently located in Somerton, this well-loved home offers the space, comfort and features you've been looking for. A wonderful opportunity to make this house your own and create lasting memories for years to come! Make your appointment today! Also, not counted in the square footage is the Bonus Room (Sunroom) in the back of the house along with the 4th BR was Extended at the same time.
| High School |
|---|
| George Washington High School |
| Price History | |
|---|---|
| 8/18/2026 | Listed $569,000 |
General Features
| Living Area | 2081 |
|---|---|
| Sewer | Public Sewer |
| Heating | Forced Air |
| Cooling | Central A/C |
| Possession | 0-30 Days CD |
| Appliances | Built-In Microwave,Built-In Range,Dishwasher,Dryer,Washer,Washer - Front Loading,Dryer - Front Loading |
| Zoning | RESIDENTIAL |
| Garage Spaces | 1.00 |
| Patio/Porch Features | Deck(s) |
| Architectural Style | Split Level |
| Construction Materials | Concrete,Stone,Vinyl Siding |
| School District | THE SCHOOL DISTRICT OF PHILADELPHIA |
| Year Built | 1959 |
| Levels | 2 |
| Tax Year | 2026 |
| Ownership | Fee Simple |
| Cool Fuel | Natural Gas |
| Accessibility | 2+ Access Exits |
| County | PHILADELPHIA |
| New Construction | No |
| Property Type | Residential |
| HOA | No |
| Subdivision Name | SOMERTON |
| Garage Y/N | Yes |
| Water Access Y/N | No |
| Other Structures | Above Grade |
| Full Baths | 2 |
| Status | ACTIVE |
| Directions | North on Bustlerton Ave. to Right on Rennard St.,Left on Rennard Circle |
| City | PHILADELPHIA |
| Senior Community Y/N | No |
| MLS Area | 19116 (19116) |
| Lot Size Units | Square Feet |
| Lot Size Square Feet | 12175.00 |
| Tax Assessed Value | 524100.0 |
| Tax Annual Amount | 7336.0 |
| Property Condition | Very Good |
| Structure Type | Detached |
| Condo/Coop Association fee Y/N | No |
| Bathrooms Full Main Level | 2 |
| Bathrooms Count Main Level | 3.00 |
| Price Per Sq Ft Total AG | 273.43 |
| Acceptable Financing | Cash,Conventional |
| Vacation Rental Y/N | No |
| Total SQFT | 2081 |
| Standard Status | Active |
| Year Built Source | Estimated |
| Tax Lot | 563 |
| Association Recreation Fee | No |
Interior Features
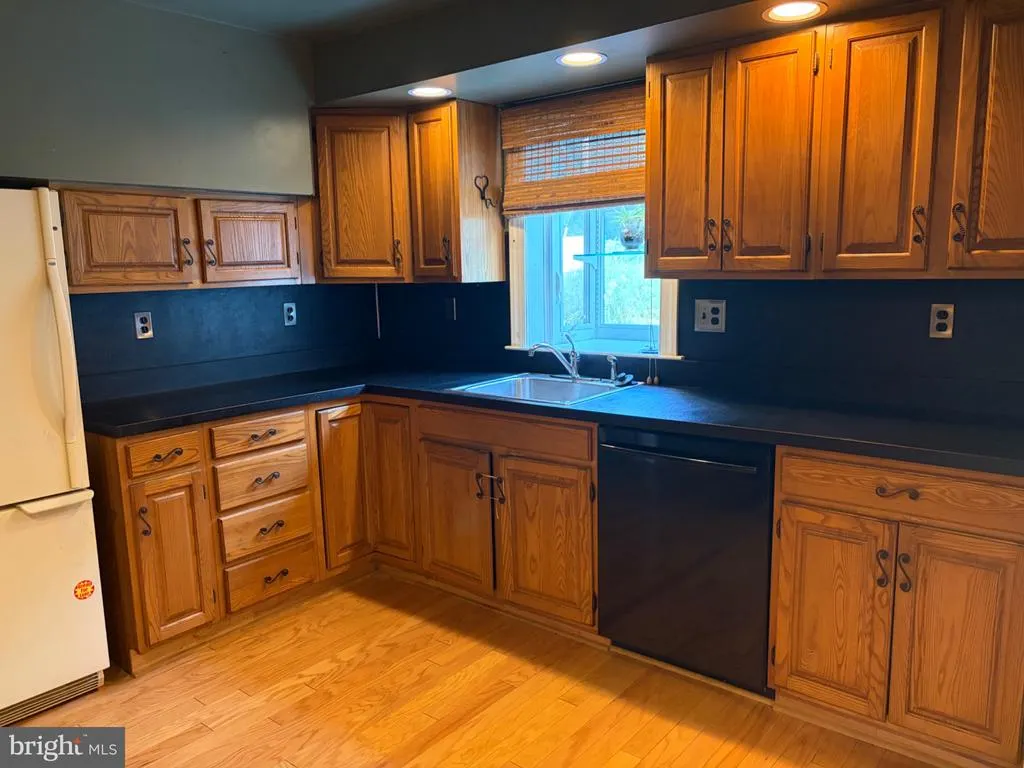
| Interior Amenities | Attic,Combination Dining/Living,Dining Area,Floor Plan - Traditional,Kitchen - Galley,Primary Bath(s),Recessed Lighting |
|---|---|
| Heating Fuel | Natural Gas |
| Basement | Garage Access,Interior Access,Outside Entrance,Shelving |
| Flooring | Solid Hardwood,Carpet,Hardwood,Tile/Brick |
| Total Fireplaces | 1 |
| Fireplace Features | Gas/Propane |
| Hot Water | Natural Gas |
| Basement (Y/N) | Yes |
| Heating Y/N | Yes |
| Fireplace Y/N | Yes |
| Above Grade Finished Area | 2081 |
| Half Baths | 1 |
| Central Air Y/N | Yes |
| Total Bedrooms | 4 |
| Main Level Bedrooms | 4 |
| LivingAreaSource | Estimated |
| Laundry Type | Main Floor |
| Bathrooms Half Main Level | 1 |
| Above Grade Finished Area Source | Estimated |
| Above Grade Finished Area Unit Type | Square Feet |
| Total Baths | 3 |
Exterior Features
| Exterior Amenities | Stone Retaining Walls |
|---|---|
| Pool | No Pool |
| Fencing | Chain Link |
| Lot Features | Irregular,Rear Yard,SideYard(s),Front Yard |
| Water Source | Public |
| Total Parking Spaces | 4 |
| Garage Features | Basement Garage,Additional Storage Area,Garage - Front Entry,Oversized |
| Type of Parking | Attached Garage,Driveway,Off Street,On Street |
| Foundation Details | Brick/Mortar,Concrete Perimeter |
| Water View Y/N | No |
| Lot Dimensions | 65 x 155 |
| Lot Size Acres | 0.00 |
| Lot Size Source | Estimated |
| Waterfront Y/N | No |
| Navigable Water Y/N | No |
| Water Oriented Y/N | No |
| # of Attached Garage Spaces | 1 |
| LotDimensionsSource | Estimated |
| Off Street - # of Spaces | 2 |
Amenities
- Foreclosure
- Views
- Short Sale
- New Construction
- Adult 55+
- Lease To Own
- No HOA Fees
- Furnished
- Primary On Main
- Air Conditioning
- Seller Finance
- Green
- Fixer Upper
- Horse
- Golf
- Fireplace
- Deck
- Garage
- Basement
- Pool
Property vs Single Family Average in 19116
Price
Taxes
Year Built
Visits
 © BRIGHT, All Rights Reserved
