
Views
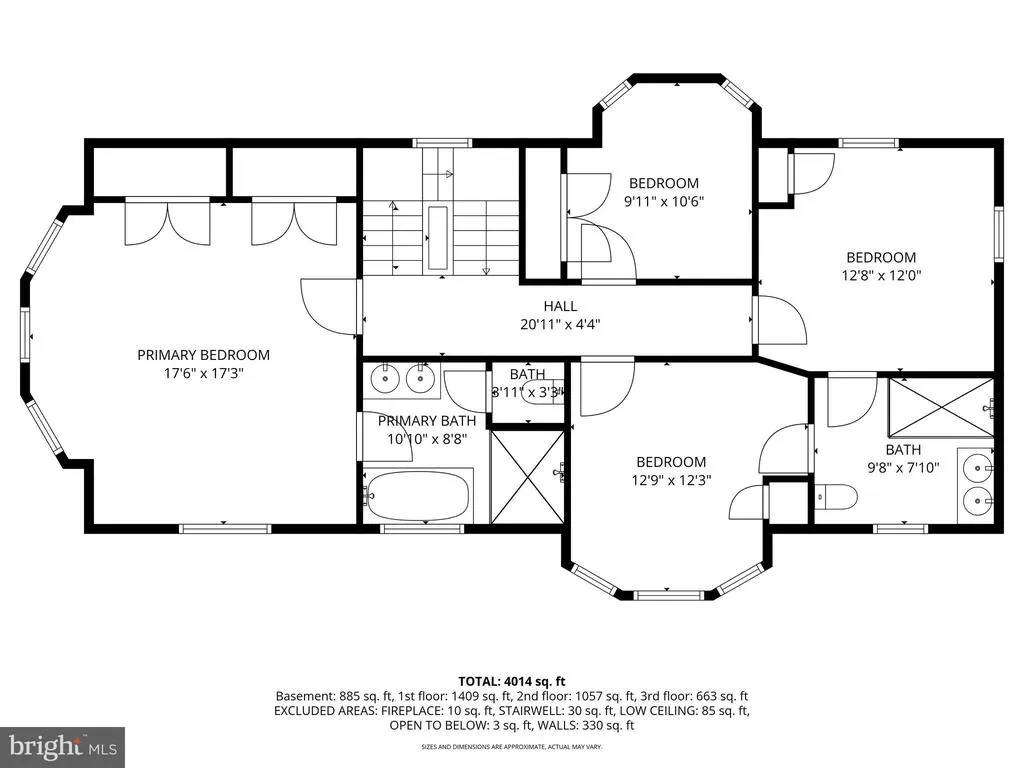
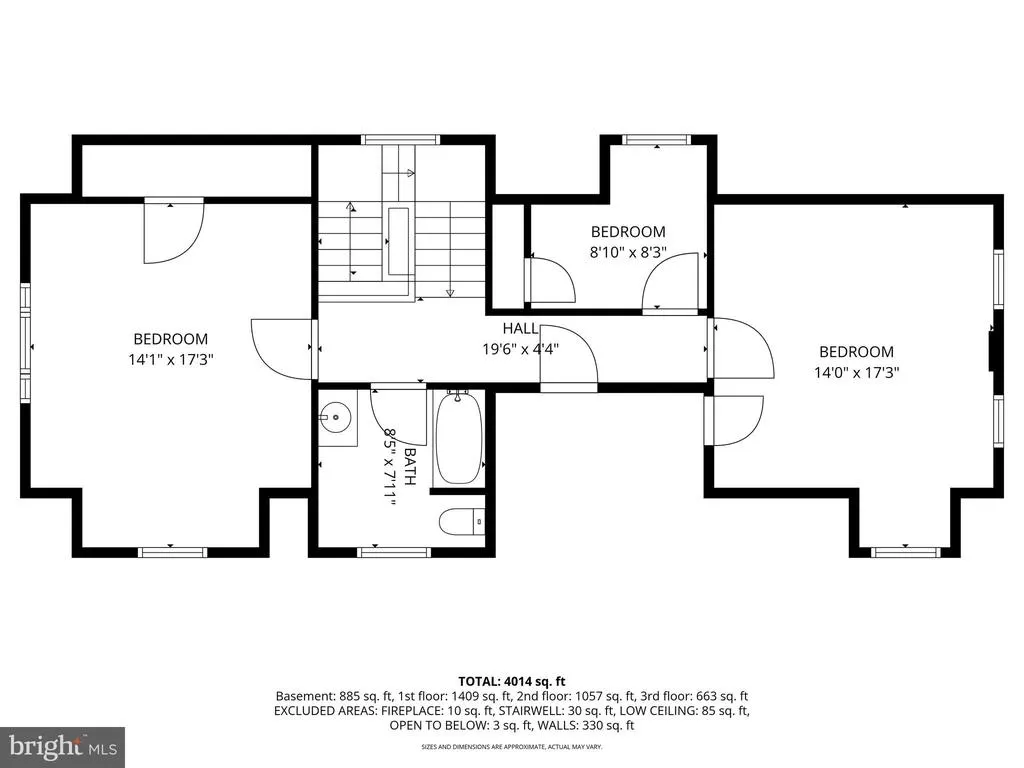
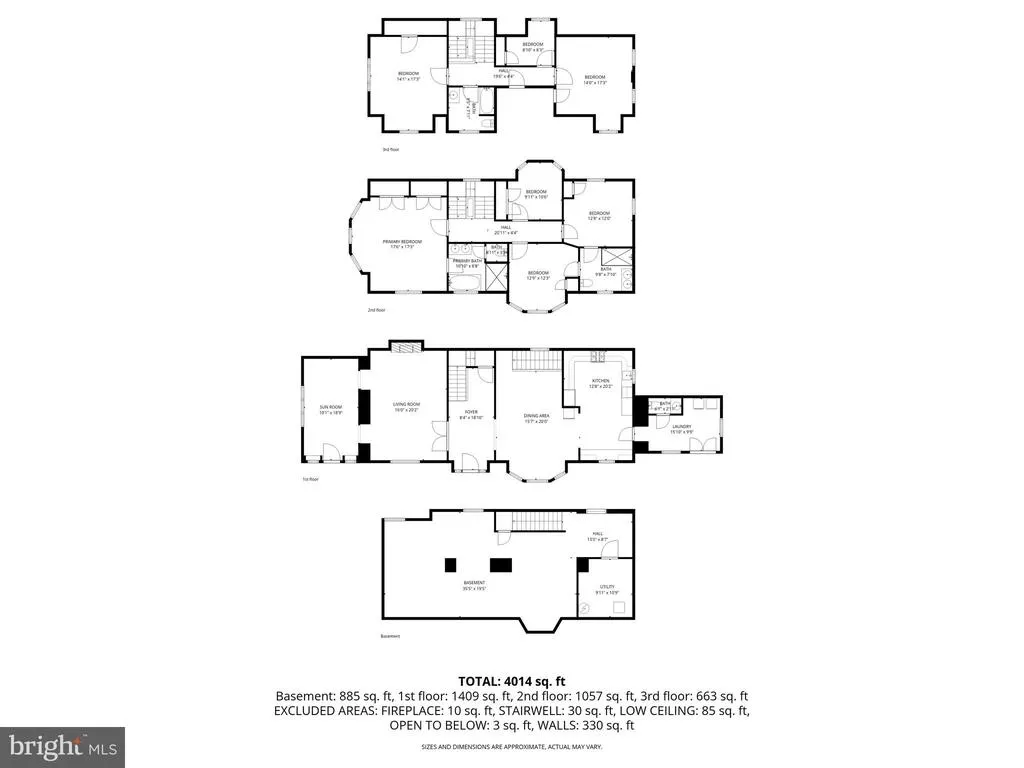
Address
2227 N 54th Street, Philadelphia, PA
Price
$ 774,000
Property Attributes
- MLS#PAPH2617332
- TypeSingle Family
- Listing Status ACTIVE
- CountyPHILADELPHIA
- CityPhiladelphia
- Area19131
- NeighborhoodWynnefield
- Zip19131
- Style
- Year Built1925
- Taxes$ 9800
- Price$ 774,000
- Bedrooms7
- Full Bathrooms3
- Half Bathrooms1
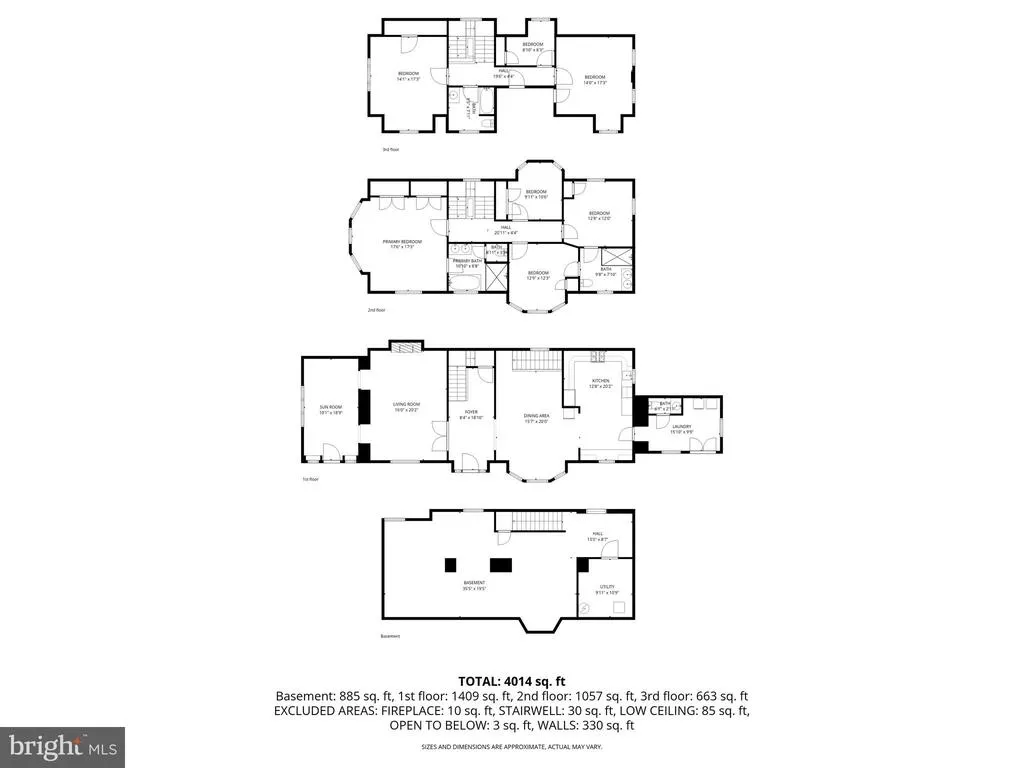
- Sqr Footage5130
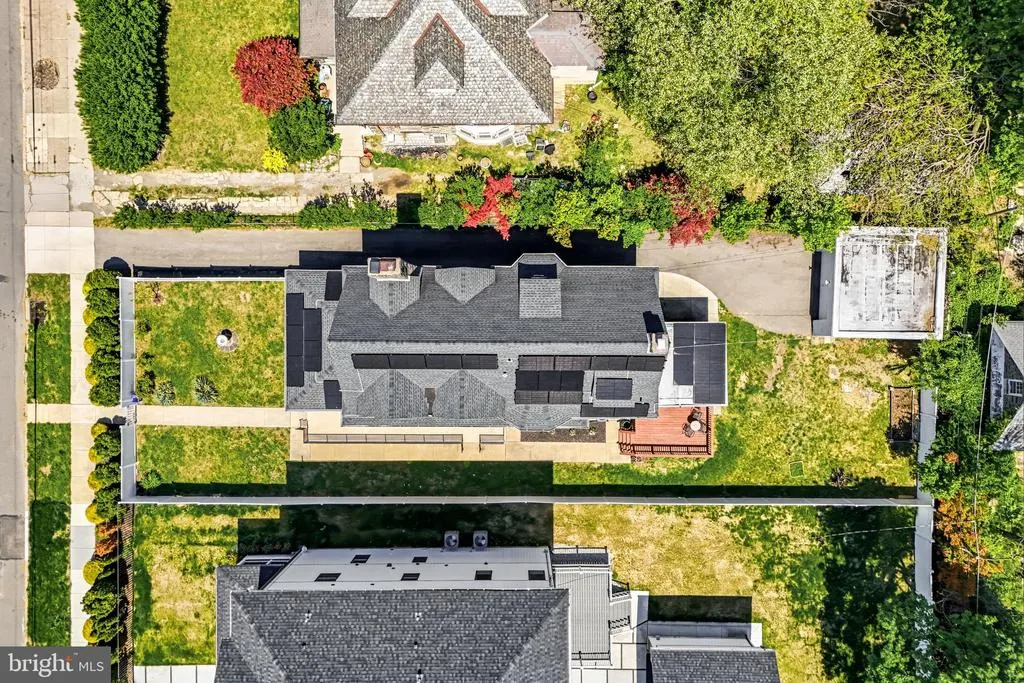
- Lot Size0.44 Acres
Data Source:
Bright MLS
Property Description
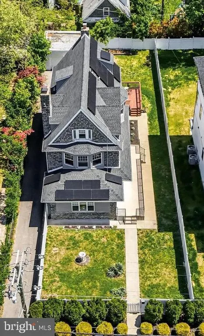
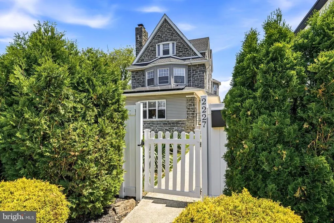
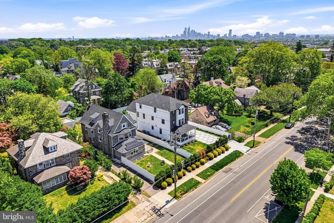
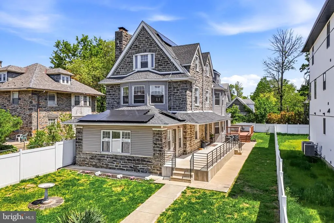
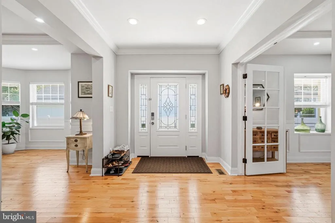
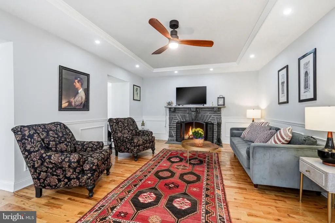
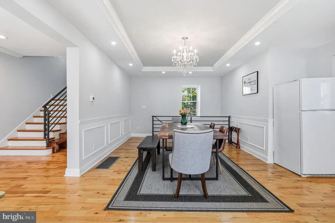
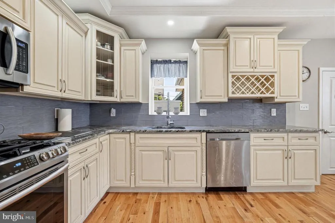
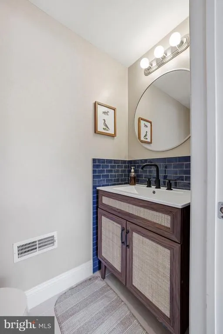
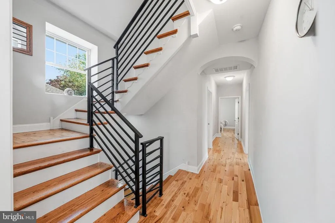
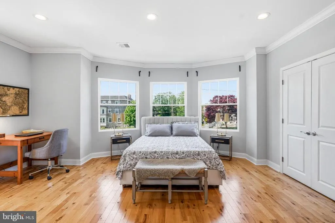
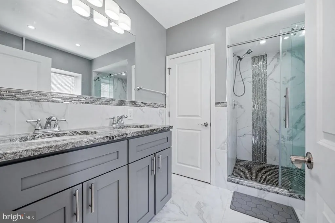
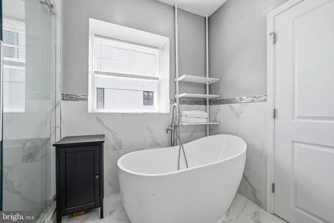
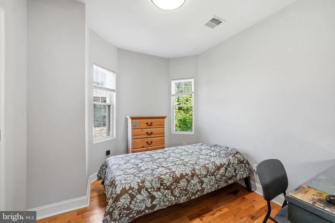
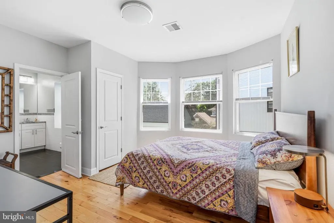
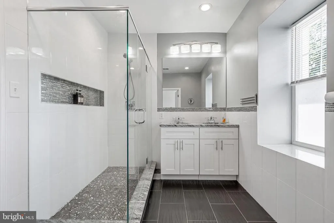
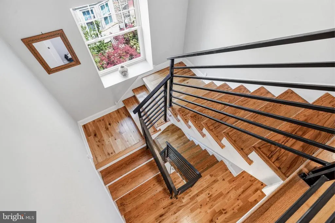
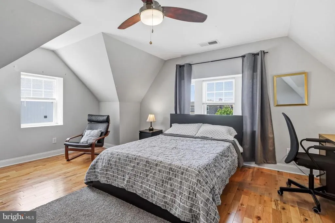
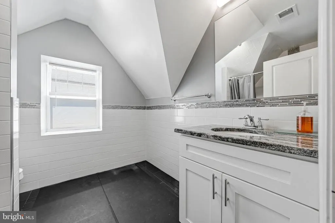
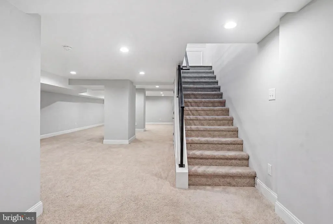
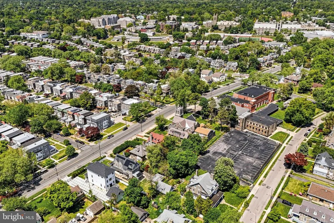
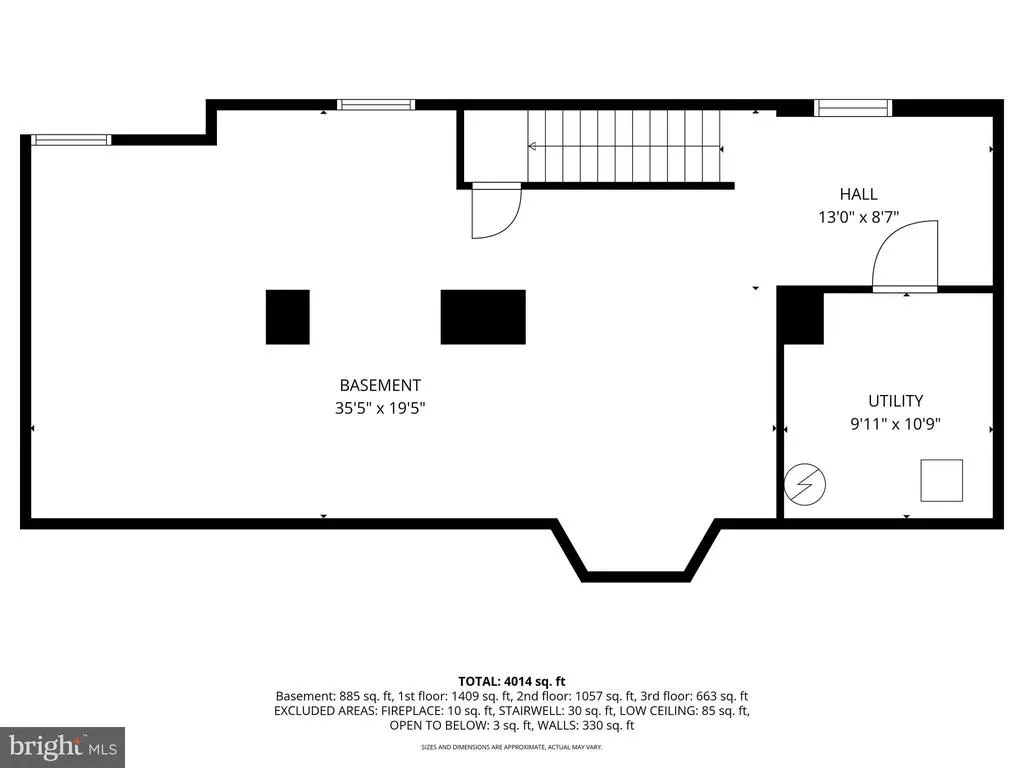
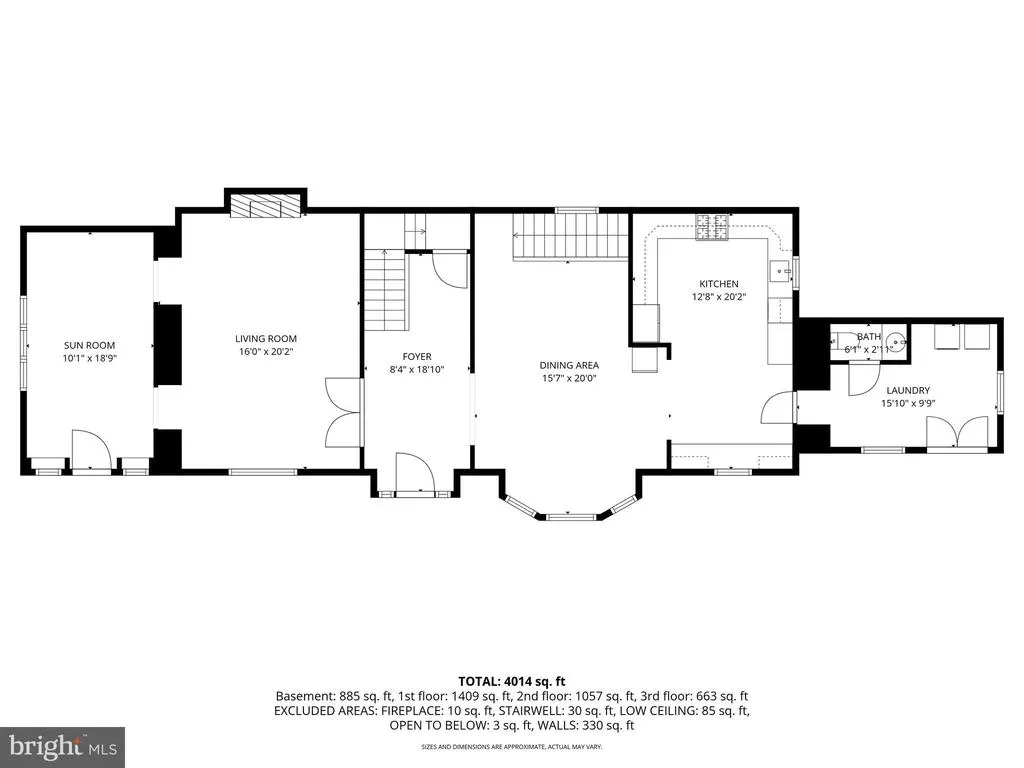
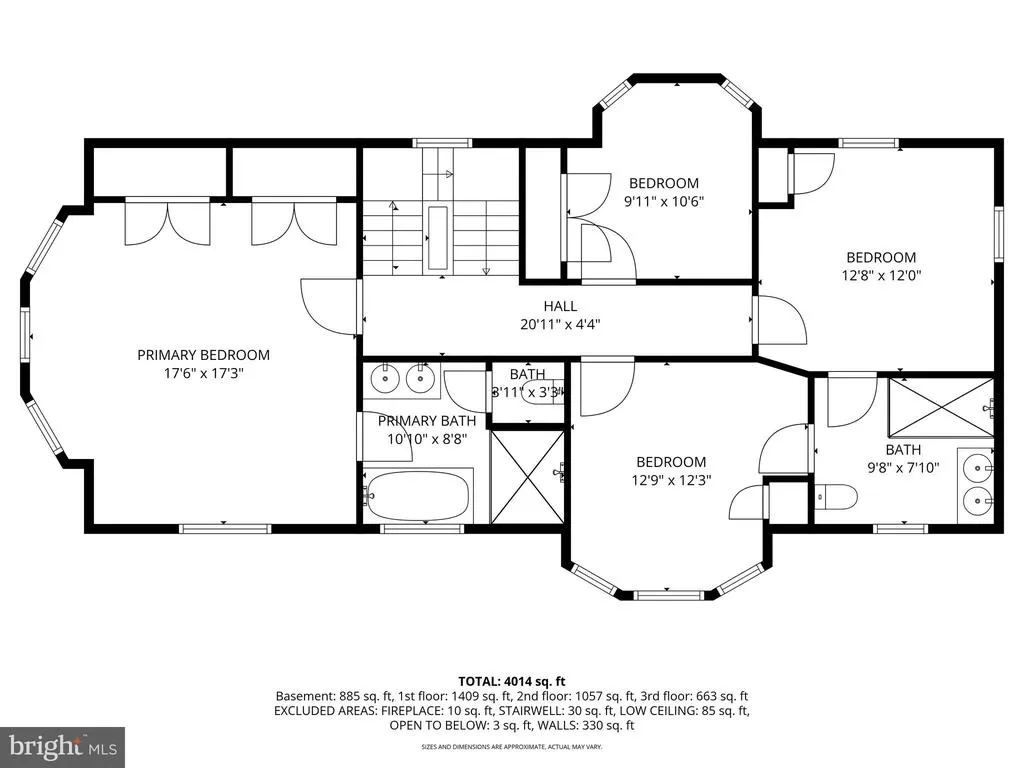
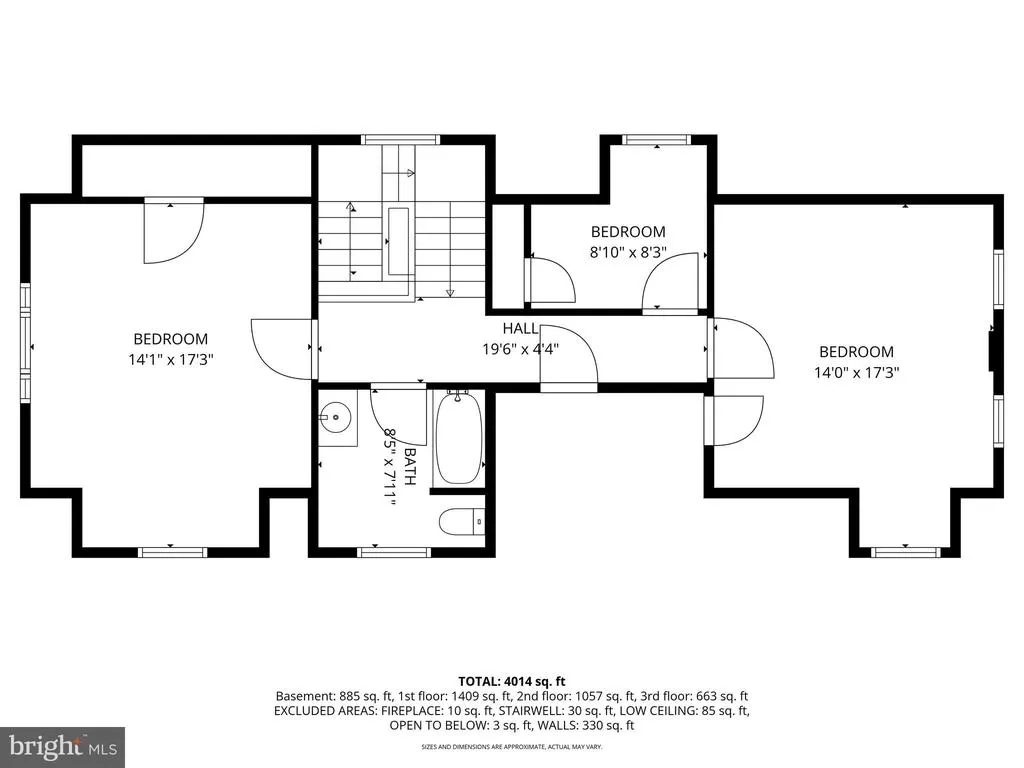
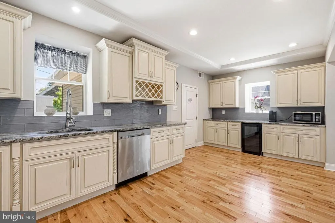
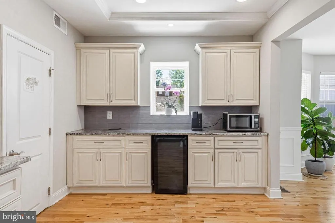
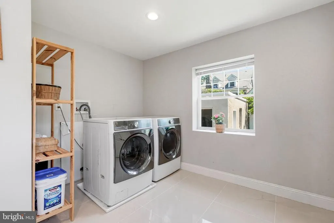
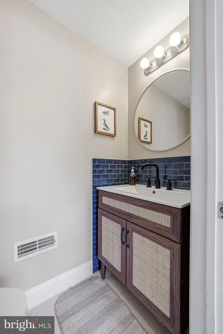
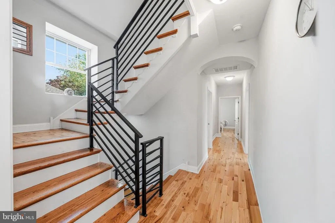
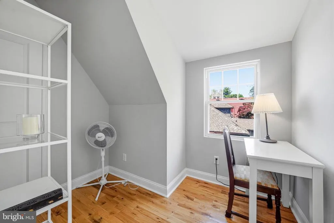
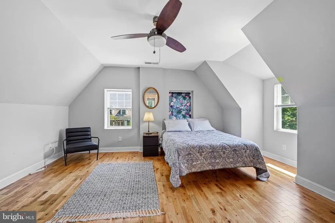
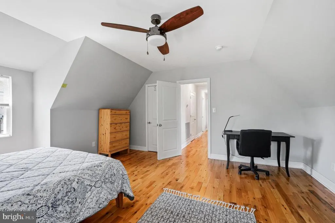
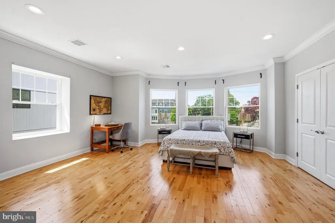
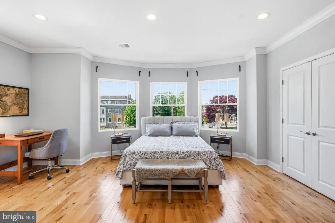
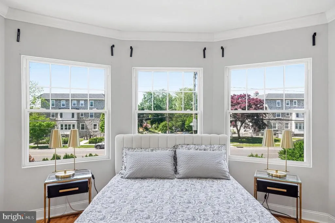
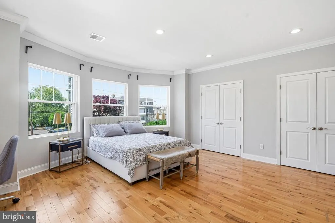
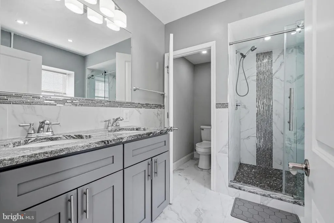
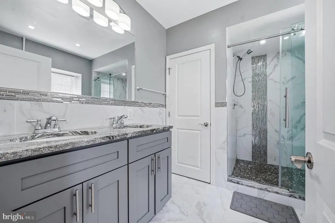
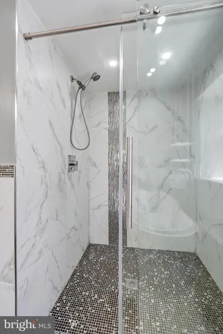
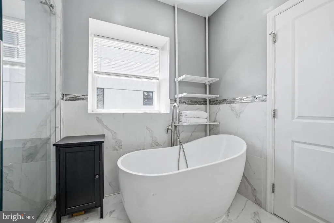
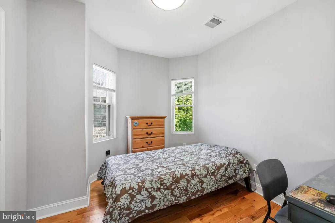
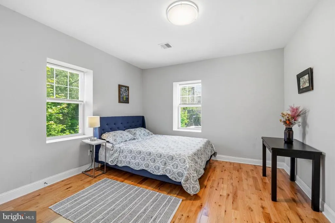
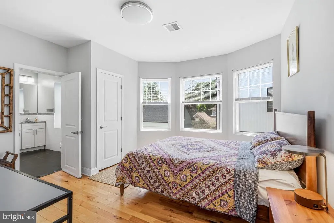
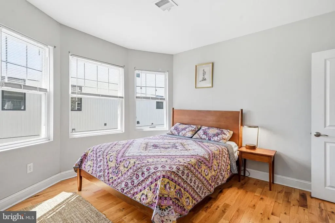
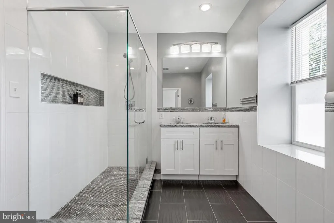
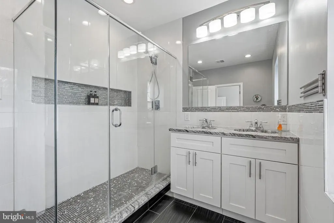
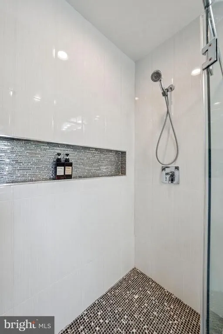
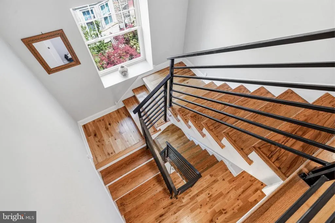
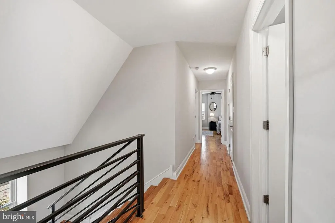
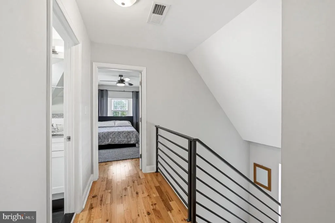
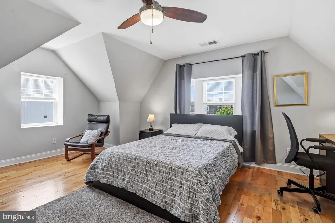
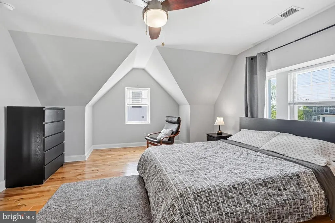
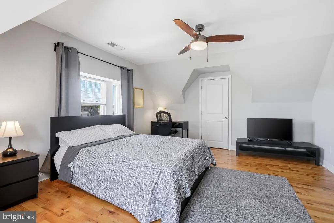
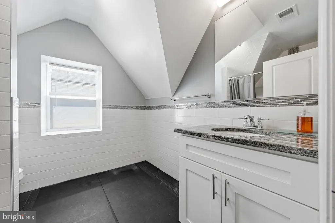
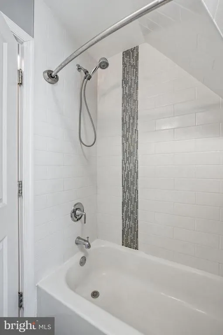
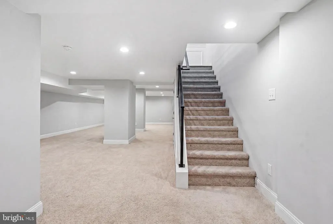
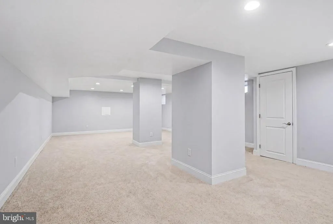
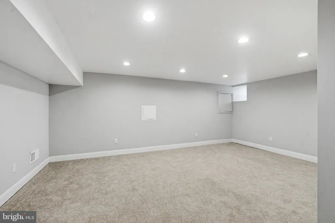
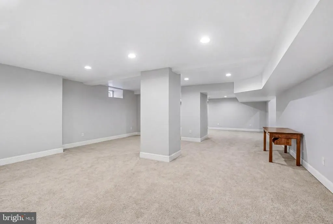
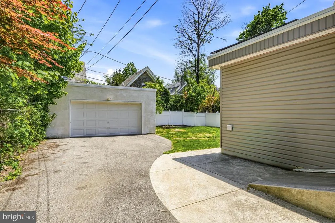
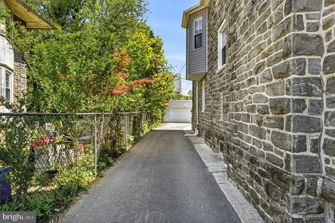
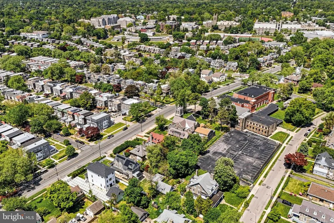
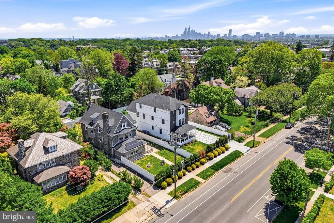
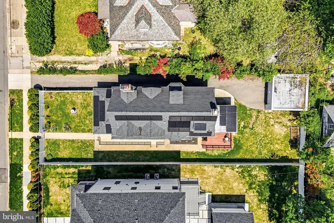
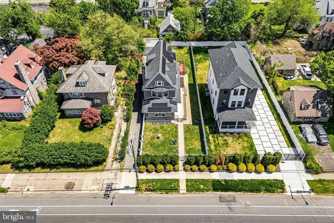
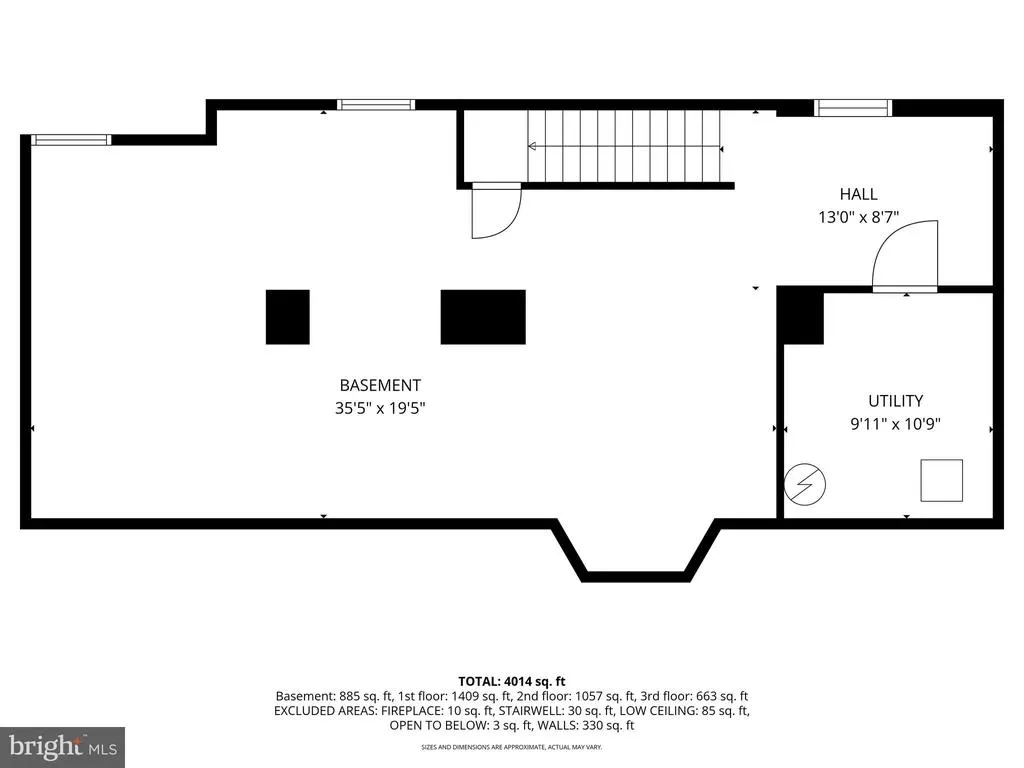
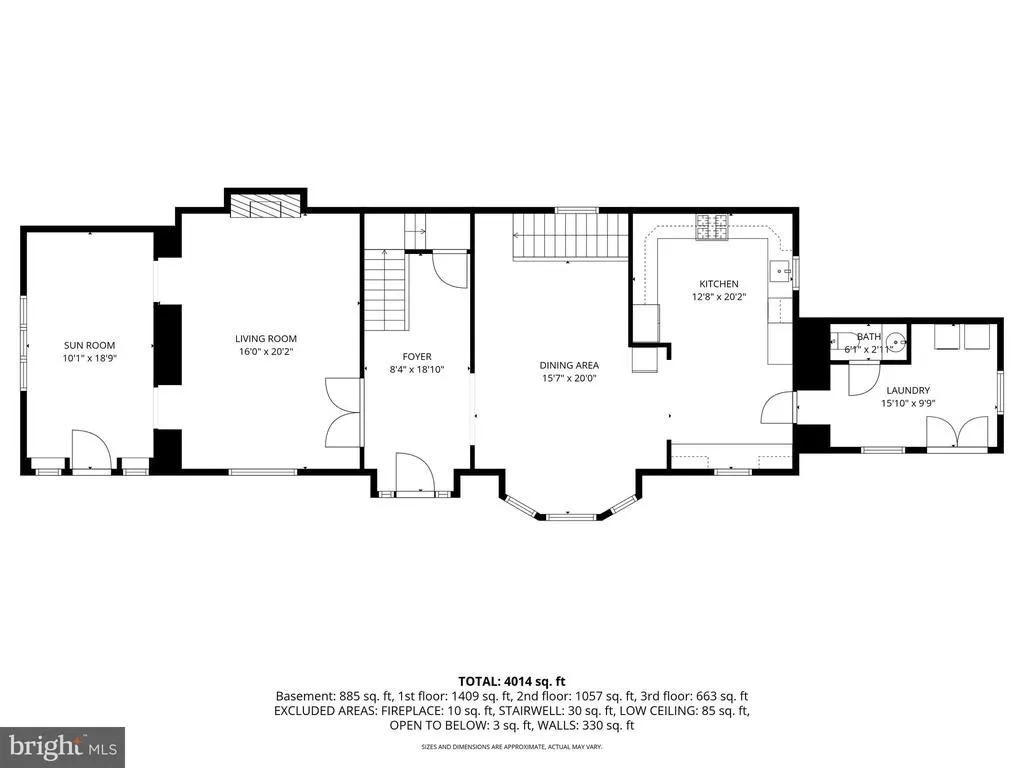
New Price! Step inside 2227 N. 54th Street and you'll feel it right awaya welcoming sense of history, character, and possibility. This beautifully crafted stone residence, built in 1925, reflects an era when quality workmanship and timeless design mattered, while a thoughtful 2020 renovation brings the home comfortably into modern living. With more than 4,100 square feet, seven bedrooms, and three-and-a-half baths, this move-in ready home offers exceptional value and room to truly live. Rich oak hardwood floors flow throughout much of the home, while soaring ceilings, generous natural light, and gracious room sizes showcase the charm and craftsmanship rarely found in newer construction. At the heart of the home, the well-appointed kitchen features granite countertops, stainless steel appliances, abundant cabinetry, and ample workspace, creating a functional and inviting space for everyday living and entertaining. Multiple living and gathering areas, along with a finished basement, provide the flexibility today's buyers need for work, recreation, guests, or multigenerational living. Adding to its unique story, the home carries a subtle connection to Philadelphia history through ties to the family of Chuck Barris, offering an interesting piece of local heritage woven into its lineage. Ideally located in Wynnefield, the property offers the perfect blend of suburban comfort and city convenience. Enjoy easy access to Center City Philadelphia, City Avenue, I-76, Route 1, and regional rail service. Nearby destinations include beautiful Fairmount Park, as well as renowned institutions such as Saint Joseph's University, Villanova University, and Haverford College. The location is also convenient to leading medical centers including Lankenau Medical Center, Bryn Mawr Hospital, and Penn Medicine. A rare combination of size, character, location, and value, 2227 N. 54th Street is ready to welcome its next chapter.
| Elementary School | Middle School | High School |
|---|---|---|
| Samuel Gompers Elementary School | Samuel Gompers Middle School | Overbrook High School |
| Price History | |
|---|---|
| 5/6/2026 | Listed $825,000 |
| 5/27/2026 | 4$799,000 |
| 6/29/2026 | 4$774,000 |
General Features
| Living Area | 5130 |
|---|---|
| Sewer | Public Sewer |
| Heating | Central |
| Cooling | Central A/C |
| Possession | Negotiable |
| Roof | Shingle |
| Appliances | Built-In Microwave,Cooktop,Dishwasher,Dryer - Electric,Icemaker,Microwave,Refrigerator,Stainless Steel Appliances,Stove,Washer,Washer - Front Loading,Water Heater |
| Zoning | RSD3 |
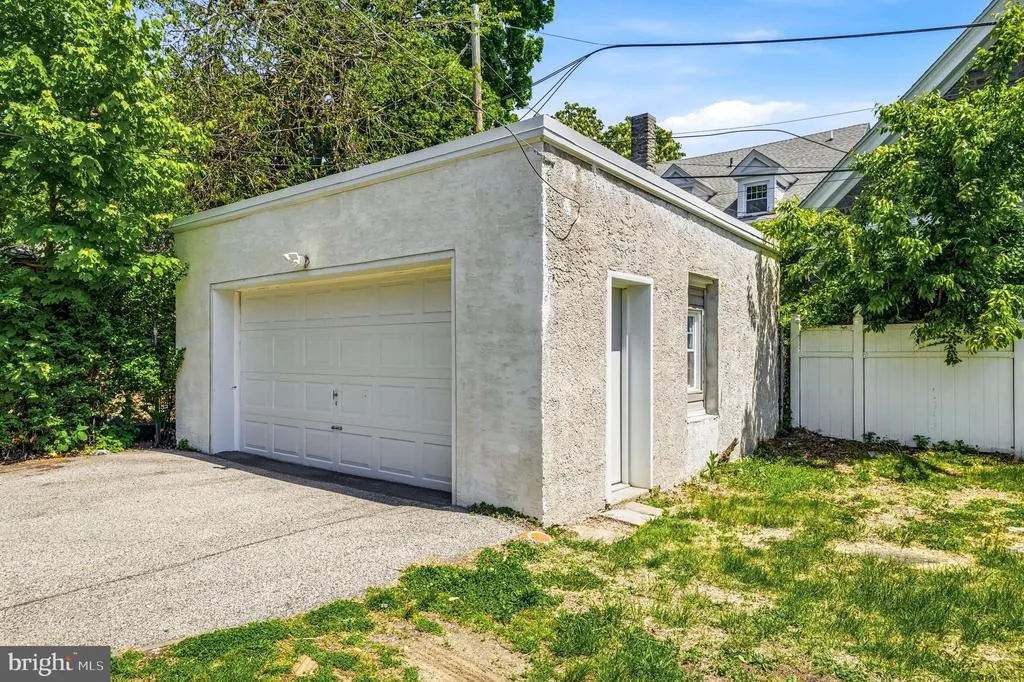
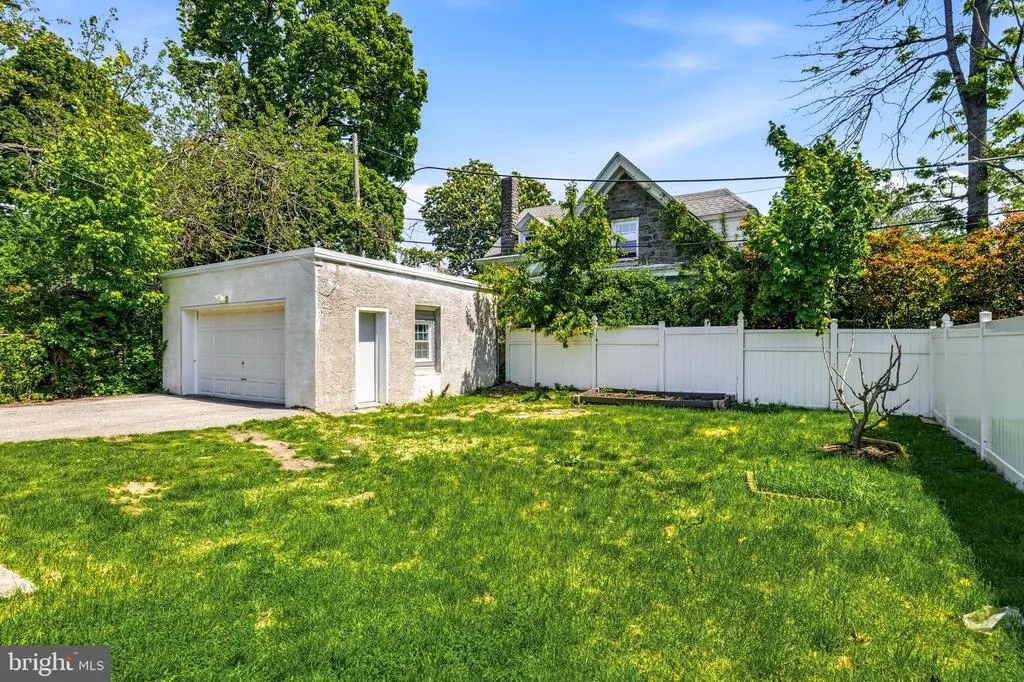
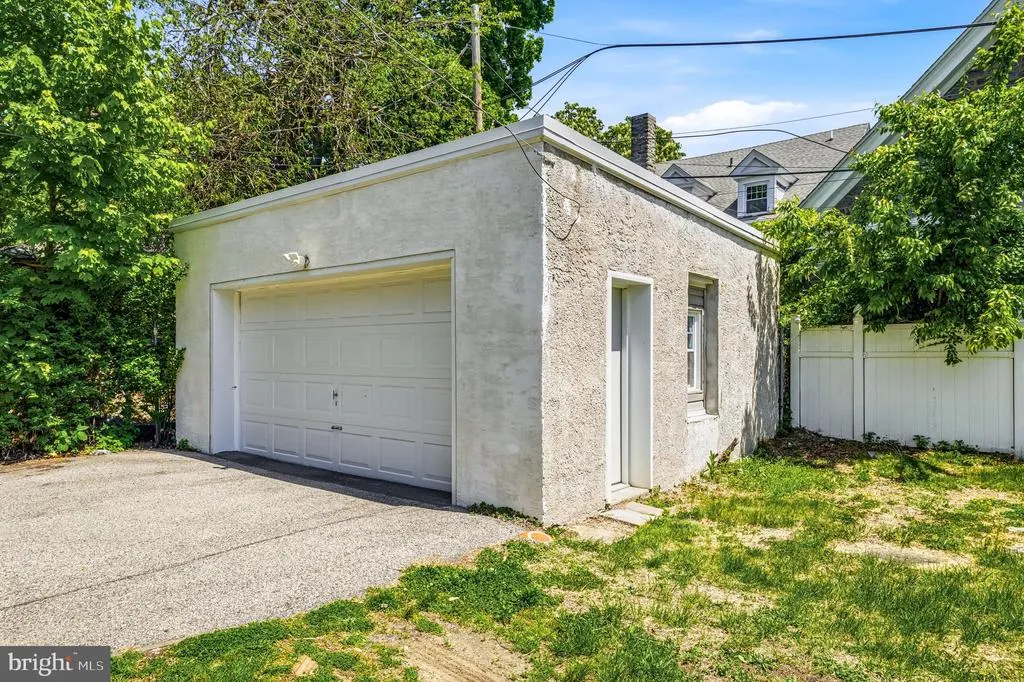
| Garage Spaces | 2.00 |
| Patio/Porch Features | Deck(s) |
| Architectural Style | Other |
| Security Features | Smoke Detector |
| Construction Materials | Stone |
| School District | THE SCHOOL DISTRICT OF PHILADELPHIA |
| Exclusions | Personal Property |
| Year Built | 1925 |
| Electric | 220 Volts |
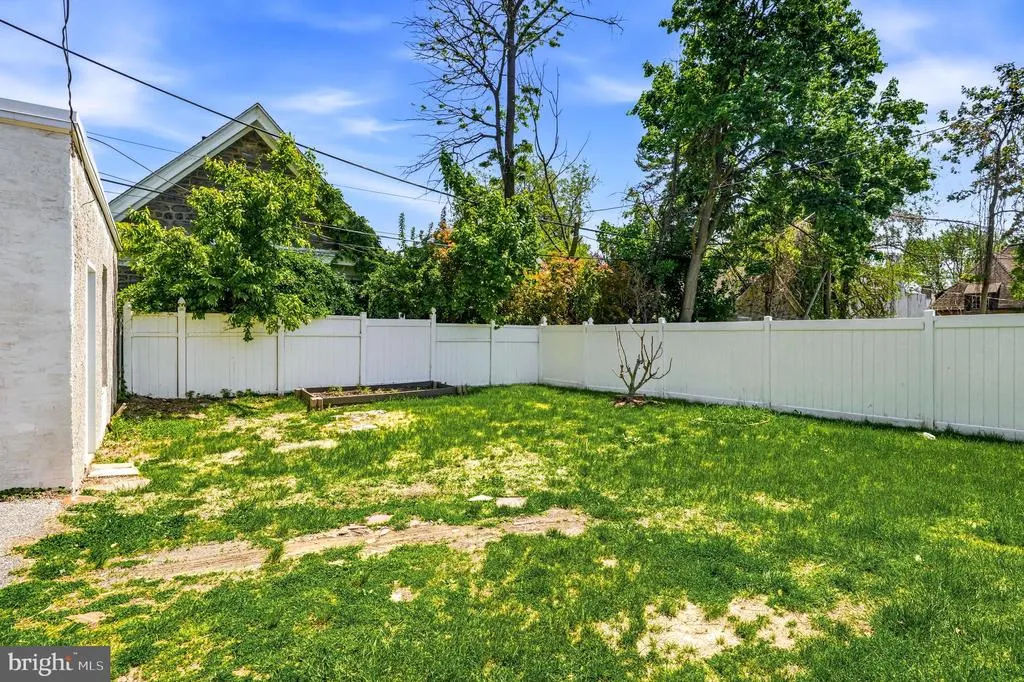
| View | Garden/Lawn |
| Levels | 4 |
| Tax Year | 2025 |
| Ownership | Fee Simple |
| Cool Fuel | Electric |
| Accessibility | 2+ Access Exits |
| County | PHILADELPHIA |
| New Construction | No |
| Property Type | Residential |
| HOA | No |
| Subdivision Name | WYNNEFIELD |
| Garage Y/N | Yes |
| Water Access Y/N | No |
| Other Structures | Above Grade,Below Grade |
| Full Baths | 3 |
| Status | ACTIVE |
| Directions | GPS |
| City | PHILADELPHIA |
| Senior Community Y/N | No |
| MLS Area | 19131 (19131) |
| Lot Size Units | Square Feet |
| Lot Size Square Feet | 19200.00 |
| Tax Assessed Value | 702000.0 |
| Tax Annual Amount | 9800.0 |
| Structure Type | Detached |
| Condo/Coop Association fee Y/N | No |
| Bathrooms Count Main Level | 0.00 |
| Price Per Sq Ft Total AG | 150.88 |
| Acceptable Financing | Cash,VA,FHA,Conventional |
| Vacation Rental Y/N | No |
| Total SQFT | 5130 |
| Standard Status | Active |
| Year Built Source | Estimated |
| Tax Lot | 77 |
Interior Features
| Interior Amenities | Carpet,Ceiling Fan(s),Crown Moldings,Dining Area,Primary Bath(s) |
|---|---|
| Heating Fuel | Natural Gas |
| Basement | Fully Finished |
| Total Fireplaces | 1 |
| Fireplace Features | Stone,Wood |
| Hot Water | Electric |
| Basement (Y/N) | Yes |
| Heating Y/N | Yes |
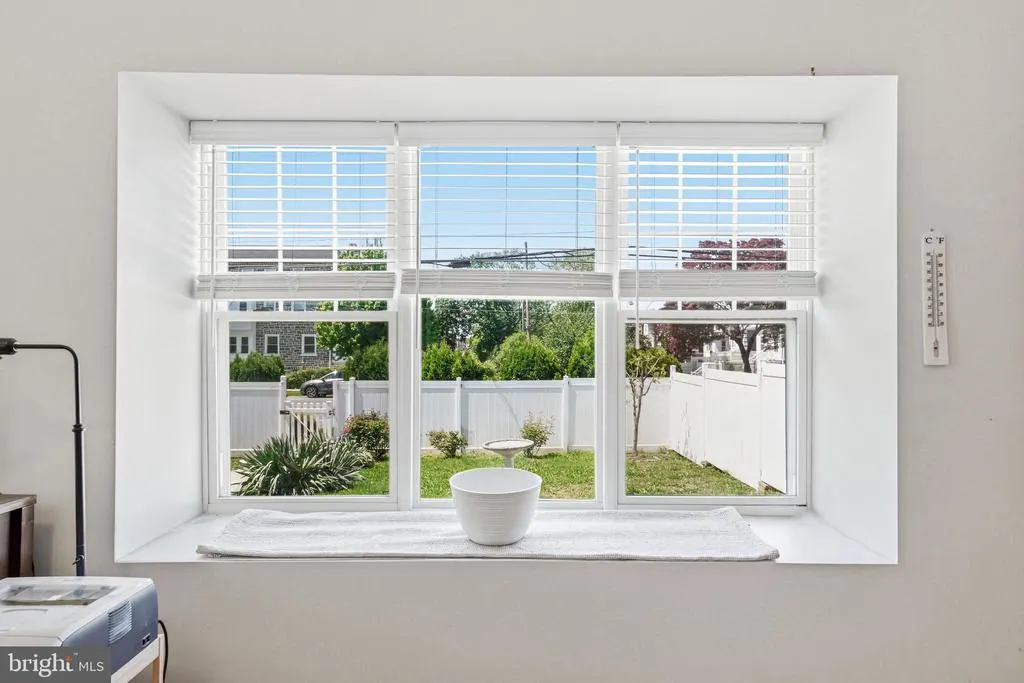
| Window Features | Bay/Bow,Double Pane,Screens |
| Fireplace Y/N | Yes |
| Above Grade Finished Area | 5130 |
| Half Baths | 1 |
| Central Air Y/N | Yes |
| Total Bedrooms | 7 |
| Below Grade Finished Area Unit Type | Square Feet |
| LivingAreaSource | Estimated |
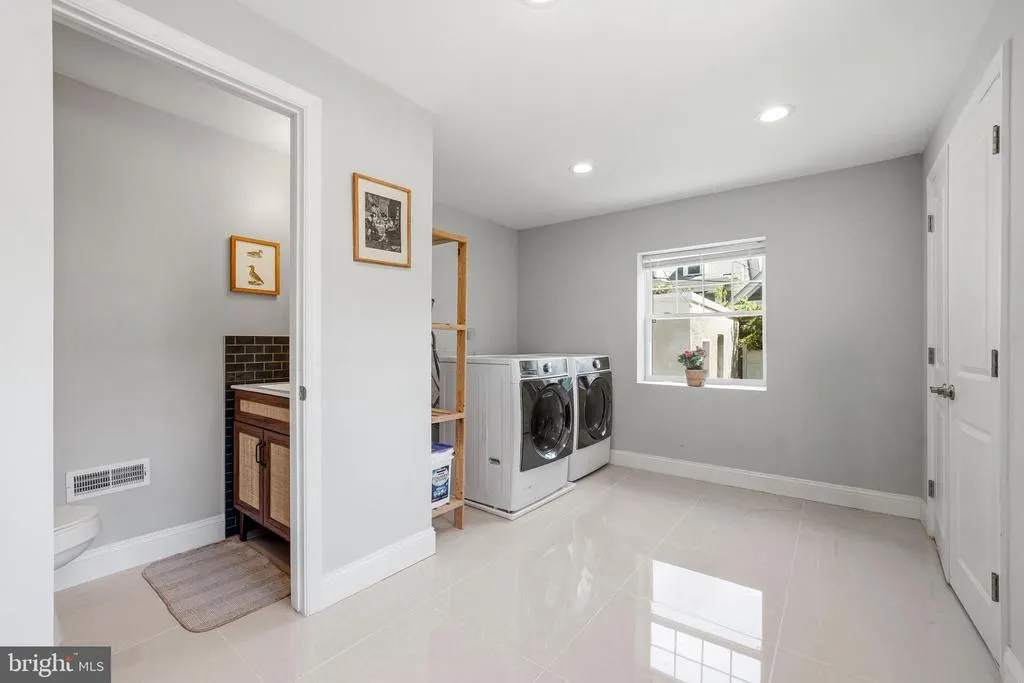
| Laundry Type | Main Floor |
| Below Grade Unfin Area Units | Square Feet |
| Below Grade Unfin SQFT Source | Estimated |
| Below Grade Finished Area Source | Estimated |
| Bedrooms Count All Upper Levels | 7 |
| Bedrooms Count Upper Level 2 | 4 |
| Bedrooms Count Upper Level 3 | 3 |
| Bathrooms Half Upper Level 1 | 1 |
| Bathrooms Half All Upper Levels | 1 |
| Bathrooms Full Upper Level 3 | 1 |
| Bathrooms Full Upper Level 2 | 2 |
| Bathrooms Full All Upper Levels | 3 |
| Bathrooms Count Upper Level 3 | 1.00 |
| Bathrooms Count Upper Level 2 | 2.00 |
| Bathrooms Count Upper Level 1 | 1.00 |
| Bathrooms Count All Upper Levels | 4 |
| Above Grade Finished Area Source | Estimated |
| Above Grade Finished Area Unit Type | Square Feet |
| Total Baths | 4 |
Exterior Features
| Pool | No Pool |
|---|---|
| Fencing | Panel |
| Parking Features | Asphalt Driveway |
| Water Source | Public |
| Inclusions | All existing appliances,washer/dryer,refrigerator,window treatments,light fixtures,ceiling fans and bathroom mirrors. |
| Total Parking Spaces | 2 |
| Garage Features | Garage Door Opener,Garage - Rear Entry |
| Type of Parking | Detached Garage,Driveway |
| Land Use Code | C58 |
| Foundation Details | Concrete Perimeter |
| Water View Y/N | No |
| Lot Size Acres | 0.44 |
| Lot Size Source | Estimated |
| Waterfront Y/N | No |
| Navigable Water Y/N | No |
| Water Oriented Y/N | No |
| # of Detached Garage Spaces | 2 |
Amenities
- Foreclosure
- Views
- Short Sale
- New Construction
- Adult 55+
- Lease To Own
- No HOA Fees
- Furnished
- Primary On Main
- Air Conditioning
- Seller Finance
- Green
- Fixer Upper
- Horse
- Golf
- Fireplace
- Deck
- Garage
- Basement
- Pool
Property vs Single Family Average in 19131
Price
Taxes
Year Built
Visits
 © BRIGHT, All Rights Reserved
