
Price Reduction
Address
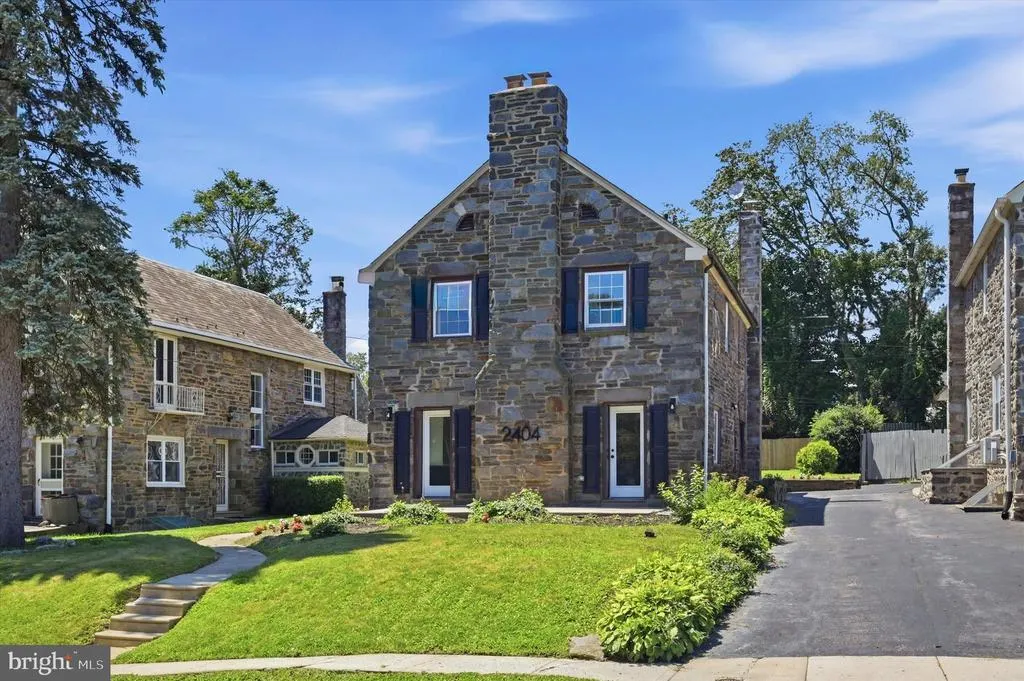
2404 Golf Road, Philadelphia, PA
Price
$ 697,000
Property Attributes
- MLS#PAPH2652104
- TypeSingle Family
- Listing Status ACTIVE
- CountyPHILADELPHIA
- CityPhiladelphia
- Area19131
- NeighborhoodWynnefield
- Zip19131
- StyleColonial
- Year Built1925
- Taxes$ 6030
- Price$ 697,000
- Bedrooms5
- Full Bathrooms4
- Half Bathrooms1
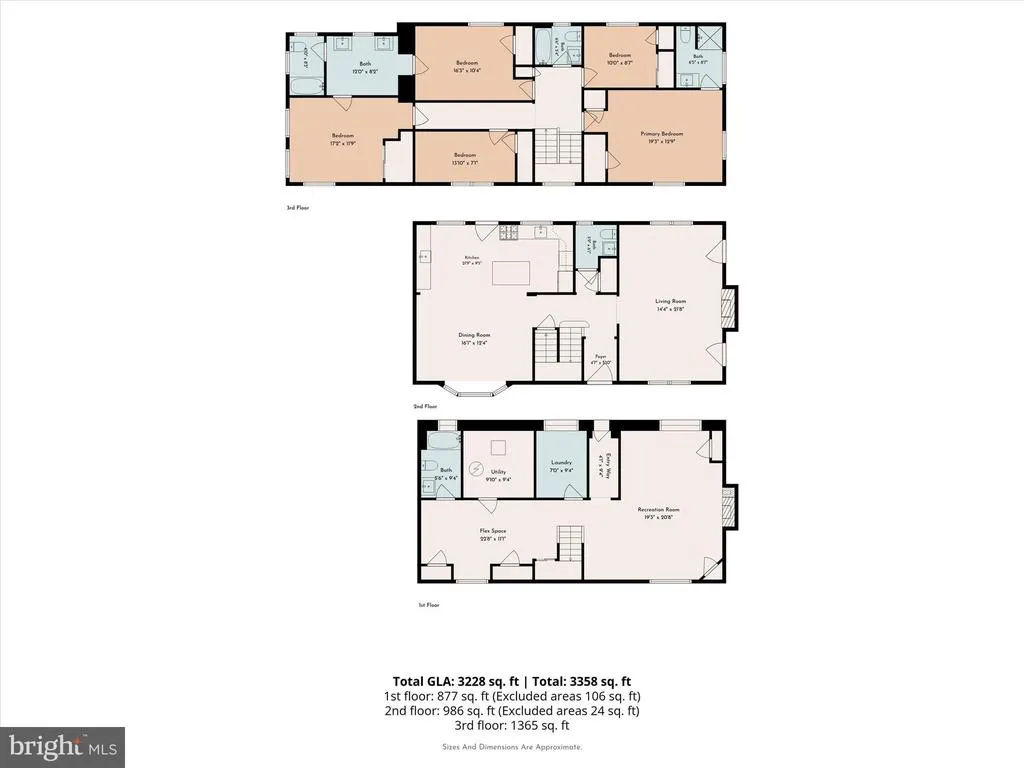
- Sqr Footage3228
- Lot Size0.2 Acres
Data Source:
Bright MLS
Property Description
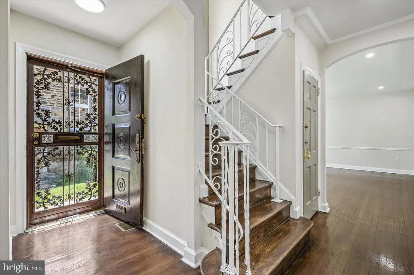
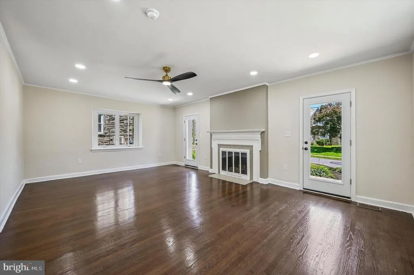
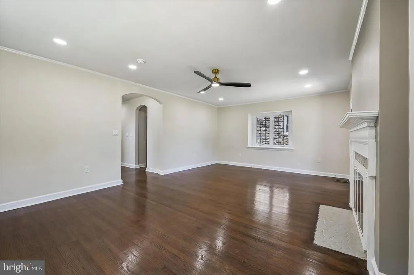
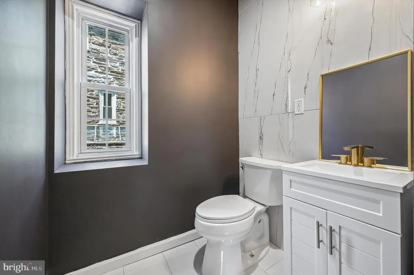
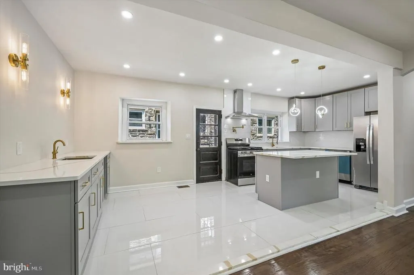
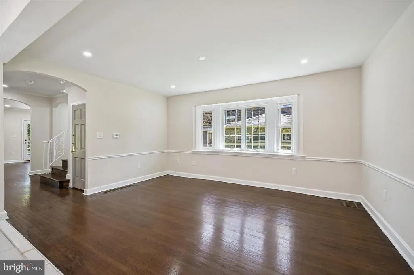
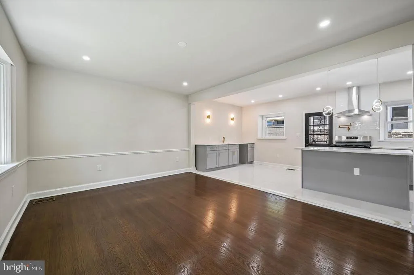
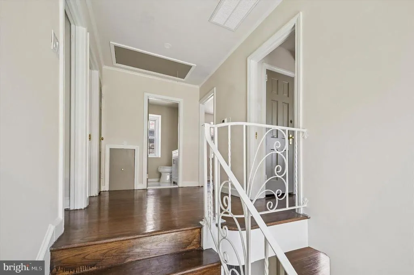
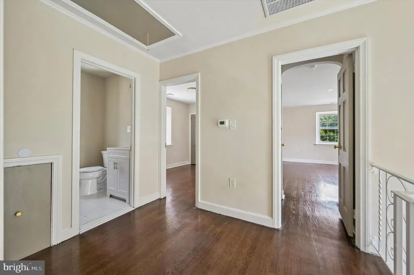
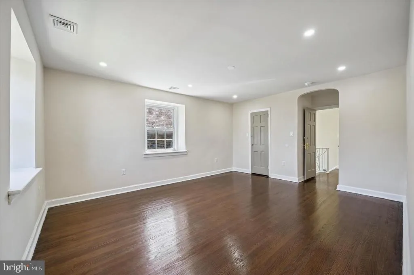
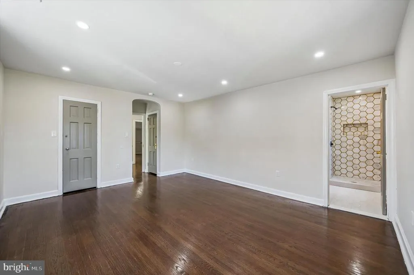
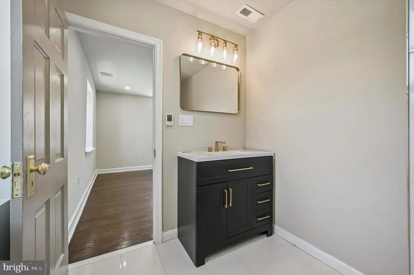
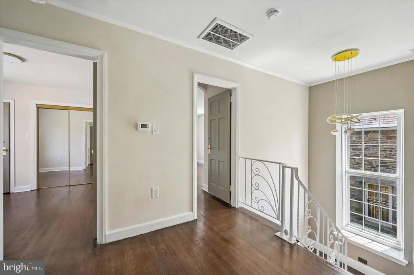
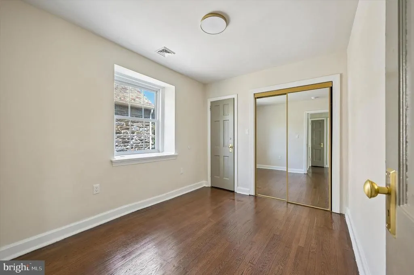
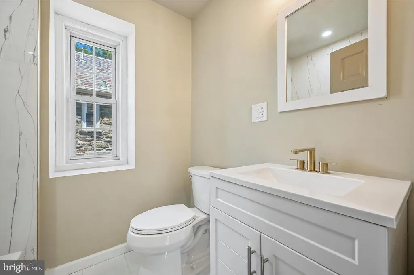
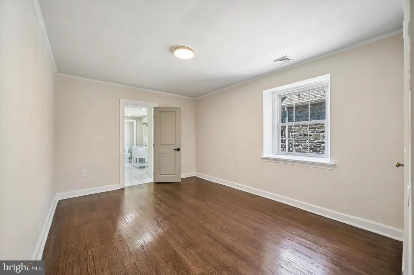
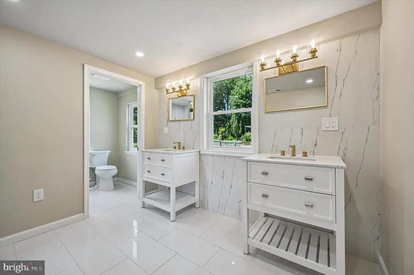
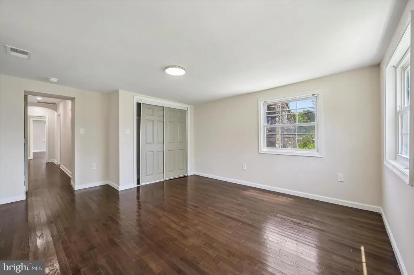
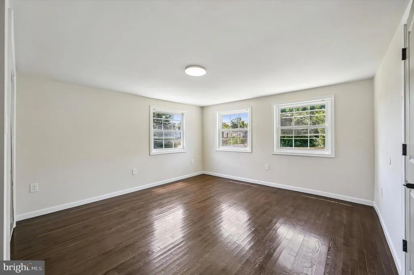
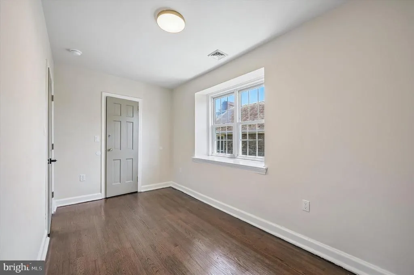
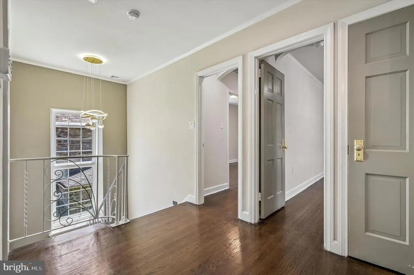
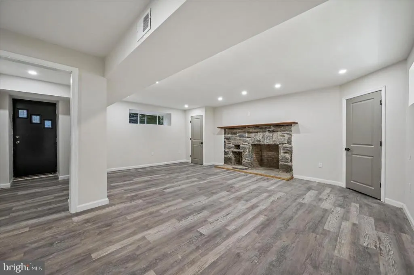
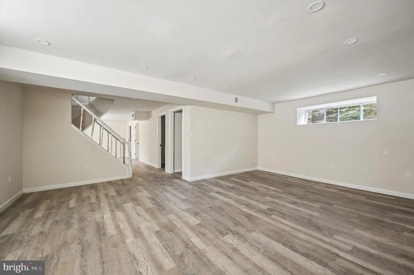
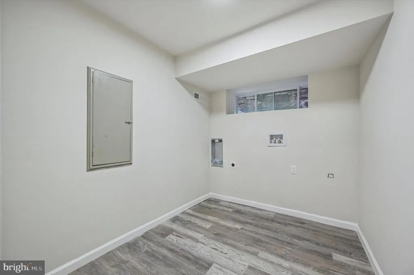
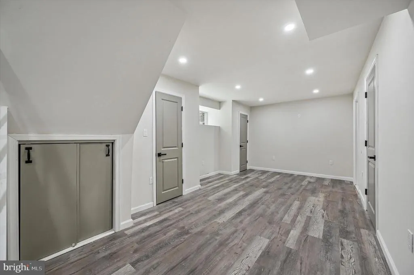
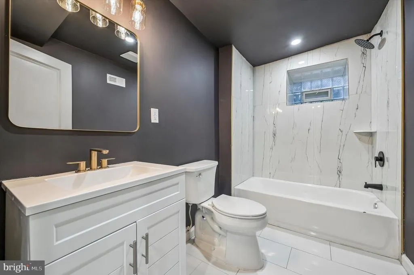
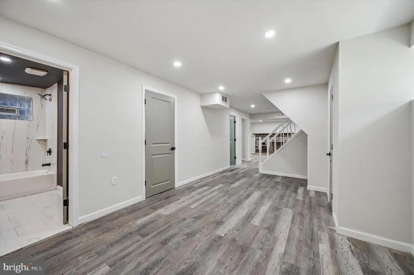
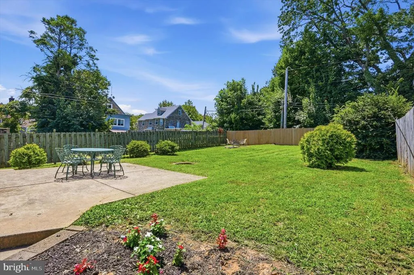
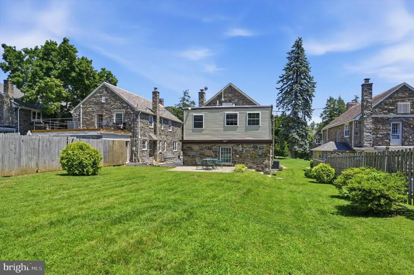
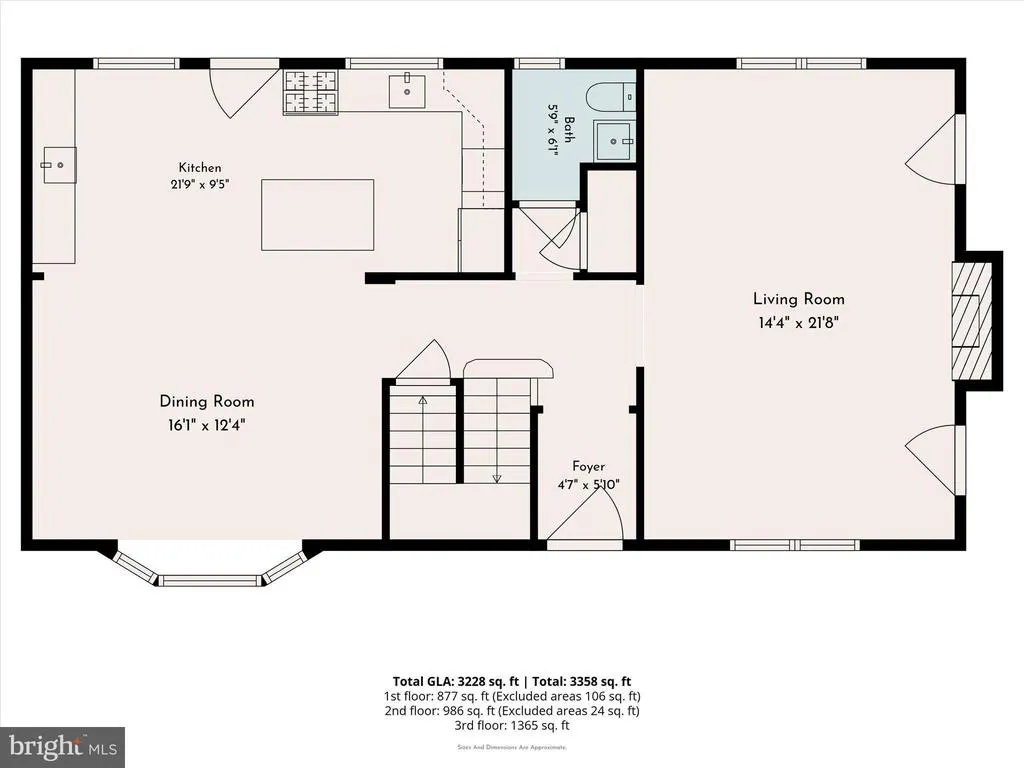
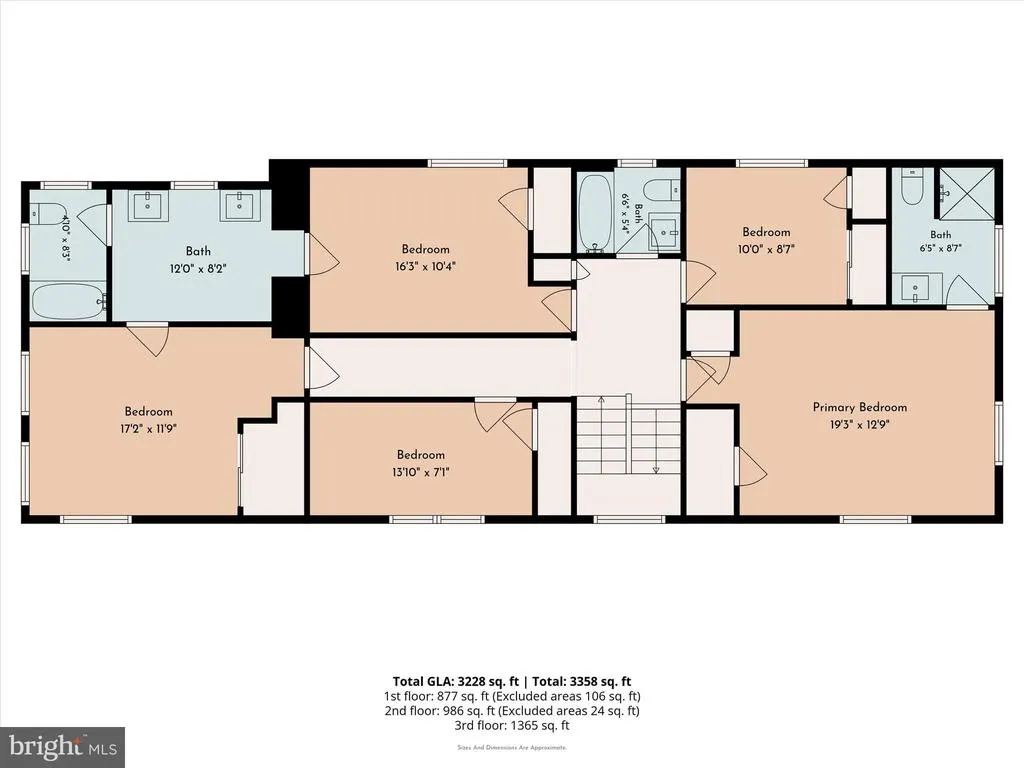
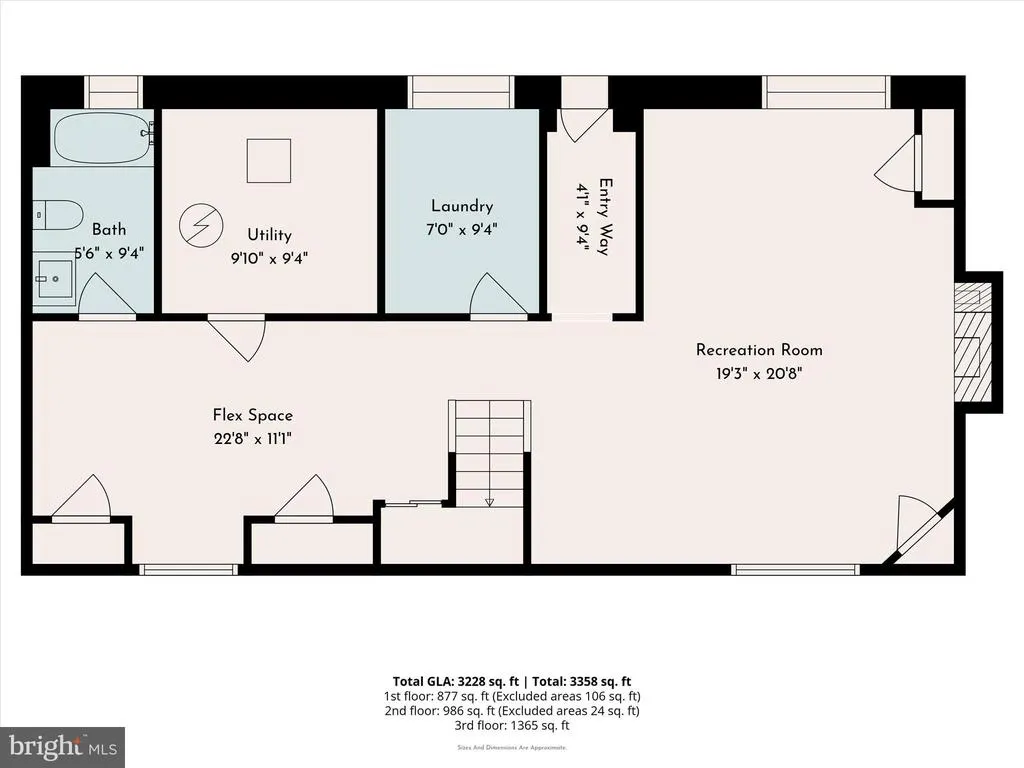
Tucked away in a sought after section of Philadelphia's Wynnefield neighborhood stands 2404 Golf Road, a well-sized stone detached home offering the space, layout, and location for which today's buyers are searching. Expanded over the years and configured to now offer 3200+ square feet of living space, 5 bedrooms, 4.5 bathrooms, and a fully finished lower level, it provides the flexibility to accommodate a growing household, multigenerational living, or simply those who appreciate having room to spread out. Situated on just under a quarter acre, the property offers generous indoor and outdoor living space not often seen within Philadelphia's city limits. Original architectural details, including two wood-burning fireplaces, speak to the history of the neighborhood and the home, while updates such as dual-zoned heating and central air provide everyday comfort. The second floor is home to all five bedrooms, one of which is a spacious primary suite with private bath featuring heated floors. An additional center hall bath and an added Jack-and-Jill bathroom connecting two of the bedrooms provide a practical layout for everyday life. The bedrooms' size and count offer the coveted privacy, space, and functionality every homeowner desires. The finished lower level adds even more flexibility with its own separate entrance, full bathroom, laundry area, and expansive open space that can easily serve as a recreation room, home office, fitness area, media room, or comfortable space for overnight guests. Outside, the nearly quarter-acre lot provides a front and backyard that's hard to find in Philadelphia, offering plenty of room to entertain, relax, garden, or play. The shared driveway leads to a 1.5 car garage, convenient for off-street parking and additional storage. Location is another standout feature. Just a short walk to the everyday conveniences along City Avenue, the home is minutes to St. Joseph's University and PCOM and commuters will appreciate the quick access to the Main Line, Center City, and the Schuylkill (I-76) and Roosevelt (US-1) Expressways. Homes on Golf Road rarely become available. With its generous square footage (3200+ sq ft), detached stone structure, large lot, and desirable location in one of Wynnefield's most established neighborhoods, 2404 Golf Road presents an opportunity to own a home with impressionable character, exceptional space, and room to make it your own. *Property is NOT to be shown without a PA Real Estate Licensee present. CAMERAS ARE PRESENT. *
| Price History | |
|---|---|
| 7/28/2026 | Listed $739,000 |
| 8/9/2026 | 3$724,000 |
| 8/19/2026 | 4$697,000 |
General Features
| Living Area | 3228 |
|---|---|
| Sewer | Public Sewer |
| Heating | Central,Forced Air |
| Cooling | Central A/C |
| Possession | Immediate |
| Roof | Shingle,Slate |
| Appliances | Dishwasher,Oven/Range - Gas,Range Hood,Refrigerator,Stainless Steel Appliances,Water Heater |
| Zoning | RSD3 |
| Garage Spaces | 1.00 |
| Patio/Porch Features | Patio(s) |
| Architectural Style | Colonial |
| Construction Materials | Stone |
| School District | PHILADELPHIA CITY |
| Year Built | 1925 |
| Electric | 200+ Amp Service |
| Levels | 2 |
| Tax Year | 2026 |
| Ownership | Fee Simple |
| Cool Fuel | Electric |
| Accessibility | 2+ Access Exits,36 + wide Halls |
| County | PHILADELPHIA |
| New Construction | No |
| Property Type | Residential |
| HOA | No |
| Subdivision Name | WYNNEFIELD |
| Facing Direction | Southwest |
| Garage Y/N | Yes |
| Water Access Y/N | No |
| Other Structures | Above Grade,Below Grade |
| Transportation | Bus Stop less than 1 mile,Commuter Rail Station less than 1 mile |
| Total Rooms | 16 |
| Full Baths | 4 |
| Status | ACTIVE |
| Directions | Nearby intersection of City Ave and Bryn Mawr Ave |
| City | PHILADELPHIA |
| Senior Community Y/N | No |
| MLS Area | 19131 (19131) |
| Lot Size Units | Square Feet |
| Lot Size Square Feet | 8750.00 |
| Tax Assessed Value | 430800.0 |
| Tax Annual Amount | 6030.0 |
| Structure Type | Detached |
| Condo/Coop Association fee Y/N | No |
| Bathrooms Count Main Level | 1.00 |
| Above Grade Unfin SQFT | 24 |
| Price Per Sq Ft Total AG | 296.47 |
| Acceptable Financing | Cash,Conventional,FHA,VA |
| Historic Y/N | No |
| Lease Considered Y/N | No |
| Vacation Rental Y/N | No |
| Total SQFT | 3358 |
| Standard Status | Active |
| Year Built Source | Estimated |
| Tax Lot | 40 |
Interior Features
| Interior Amenities | Attic,Bathroom - Stall Shower,Bathroom - Tub Shower,Ceiling Fan(s),Chair Railings,Crown Moldings,Dining Area,Floor Plan - Traditional,Formal/Separate Dining Room,Kitchen - Eat-In,Kitchen - Island |
|---|---|
| Heating Fuel | Natural Gas |
| Basement | Fully Finished,Heated,Interior Access,Outside Entrance,Windows |
| Flooring | Hardwood,Luxury Vinyl Plank,Tile/Brick |
| Total Fireplaces | 2 |
| Fireplace Features | Wood |
| Hot Water | Natural Gas |
| Basement (Y/N) | Yes |
| Heating Y/N | Yes |
| Fireplace Y/N | Yes |
| Above Grade Finished Area | 2351 |
| Half Baths | 1 |
| Central Air Y/N | Yes |
| Total Bedrooms | 5 |
| Below Grade Finished Area | 877 |
| Below Grade Finished Area Unit Type | Square Feet |
| LivingAreaSource | Estimated |
| Laundry Type | Basement,Hookup |
| Below Grade Unfin Area Units | Square Feet |
| Below Grade Unfin SQFT | 106 |
| Below Grade Unfin SQFT Source | Estimated |
| Below Grade Finished Area Source | Estimated |
| Bedrooms Count All Upper Levels | 5 |
| Bedrooms Count Upper Level 1 | 5 |
| Bathrooms Half Main Level | 1 |
| Bathrooms Full Upper Level 1 | 3 |
| Bathrooms Full Lower Level 1 | 1 |
| Bathrooms Full All Upper Levels | 3 |
| Bathrooms Full All Lower Levels | 1 |
| Bathrooms Count Upper Level 1 | 3.00 |
| Bathrooms Count Lower Level 1 | 1.00 |
| Bathrooms Count All Upper Levels | 3 |
| Bathrooms Count All Lower Levels | 1 |
| Above Grade Unfin Area Units | Square Feet |
| Above Grade Unfin SQFT Source | Estimated |
| Above Grade Finished Area Source | Estimated |
| Above Grade Finished Area Unit Type | Square Feet |
| Total Baths | 5 |
Exterior Features
| Pool | No Pool |
|---|---|
| Parking Features | Asphalt Driveway,Shared Driveway |
| Lot Features | Front Yard,Rear Yard,SideYard(s) |
| Water Source | Public |
| Inclusions | Refrigerator |
| Total Parking Spaces | 2 |
| Garage Features | Covered Parking,Garage - Side Entry |
| Type of Parking | Attached Garage,Off Street |
| Foundation Details | Stone,Concrete Perimeter |
| Water View Y/N | No |
| Lot Size Acres | 0.20 |
| Lot Size Source | Estimated |
| Waterfront Y/N | No |
| Land Assessed Value | 86160.00 |
| Navigable Water Y/N | No |
| Water Oriented Y/N | No |
| # of Attached Garage Spaces | 1 |
| Off Street - # of Spaces | 1 |
Amenities
- Foreclosure
- Views
- Short Sale
- New Construction
- Adult 55+
- Lease To Own
- No HOA Fees
- Furnished
- Primary On Main
- Air Conditioning
- Seller Finance
- Green
- Fixer Upper
- Horse
- Golf
- Fireplace
- Deck
- Garage
- Basement
- Pool
Property vs Single Family Average in 19131
Price
Taxes
Year Built
Visits
 © BRIGHT, All Rights Reserved
