
New Construction - Primary on Main
Address
9739 Krewstown, Philadelphia, PA
Price
$ 1,199,900
Property Attributes
- MLS#PAPH2624590
- TypeSingle Family
- Listing Status ACTIVE
- CountyPHILADELPHIA
- CityPhiladelphia
- Area19115
- NeighborhoodBustleton
- Zip19115
- StyleContemporary
- Year Built2024
- Taxes$ 2036
- Price$ 1,199,900
- Bedrooms7
- Full Bathrooms6
- Half Bathrooms1
- Sqr Footage7200
Data Source:
Bright MLS
Property Description
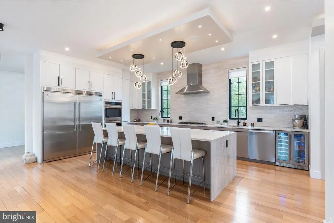
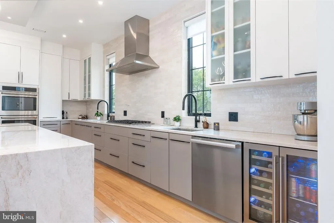
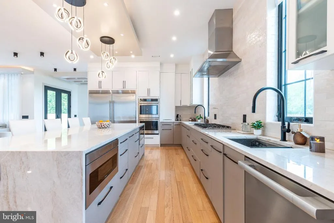
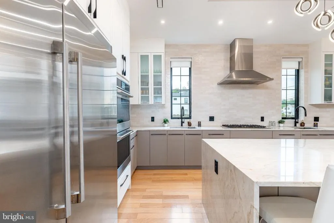
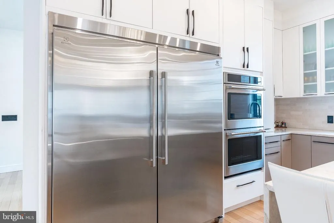
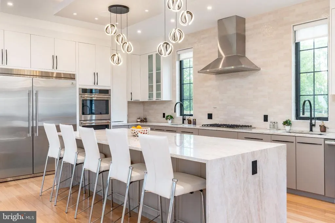
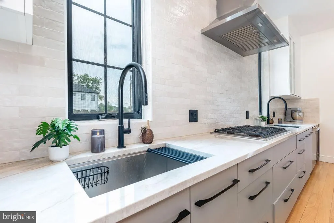
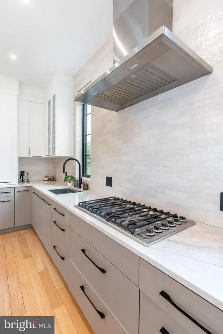
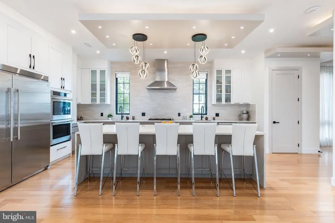
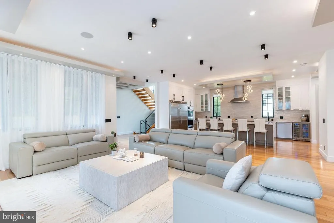
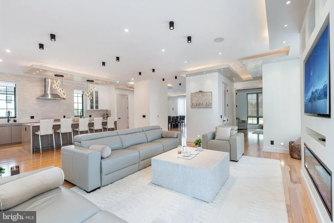
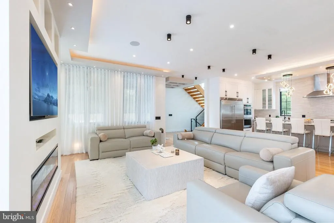
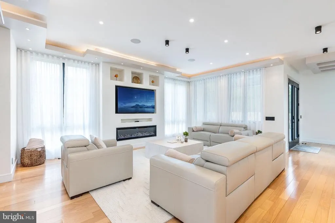
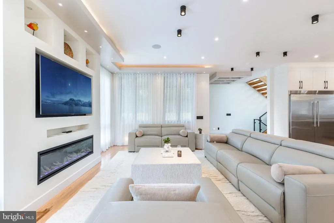
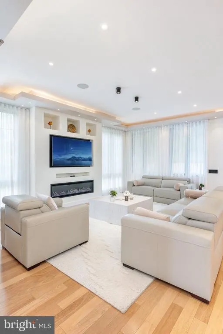
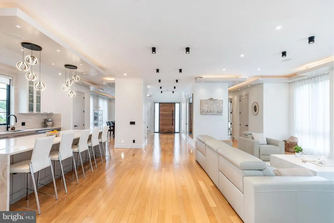
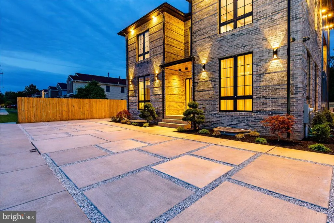
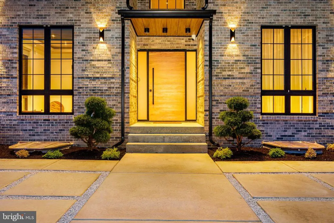
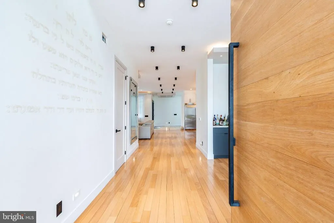
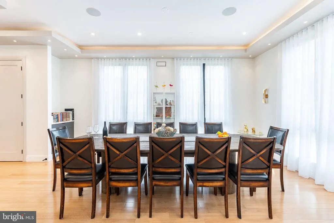
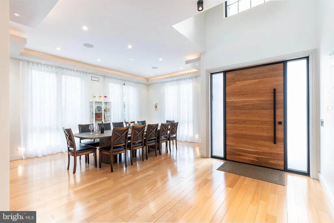
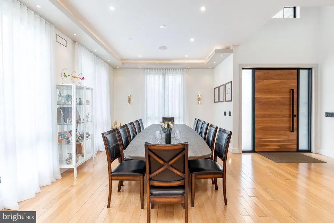
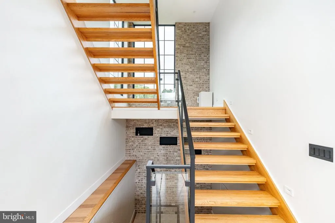
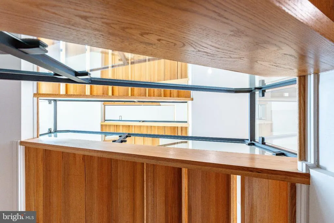
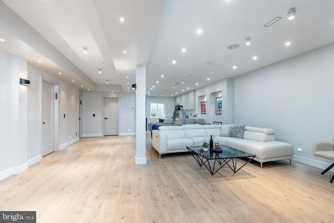
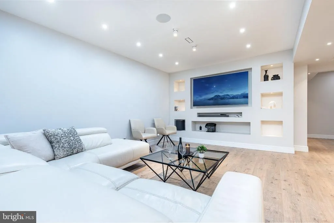
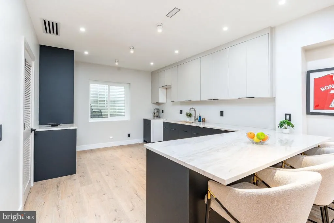
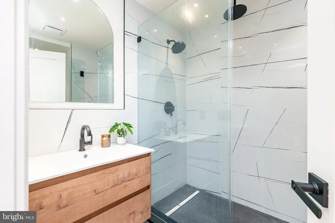
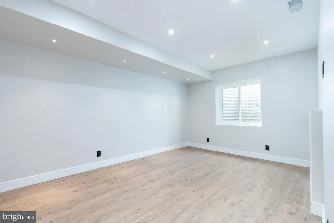
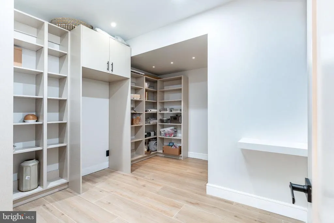
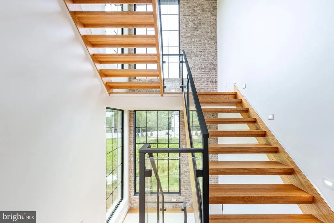
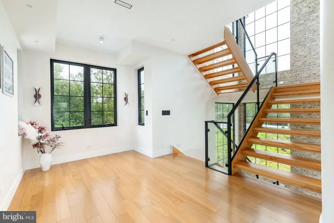
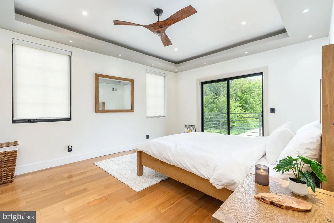
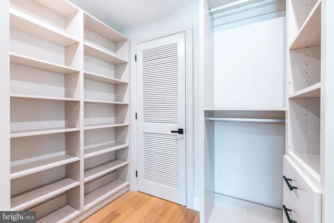
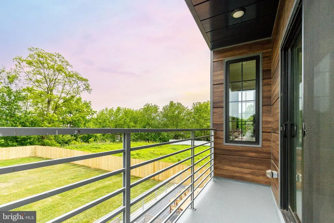
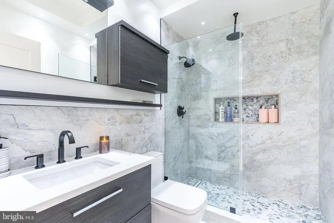
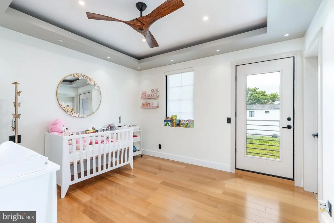
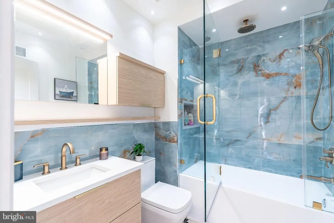
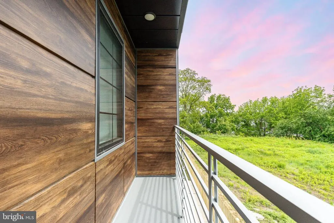
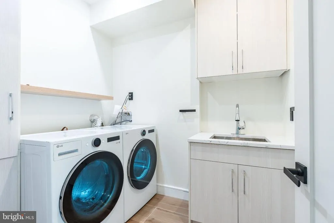
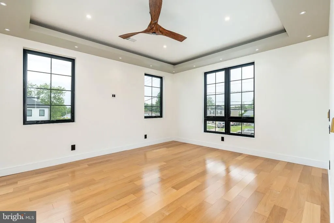
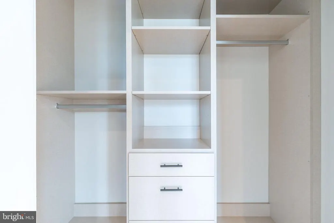
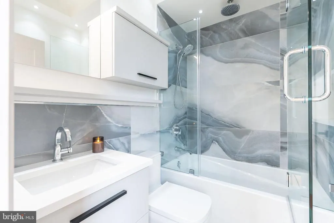
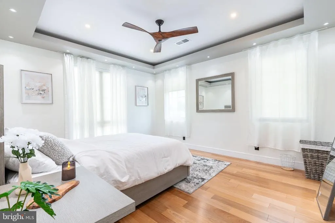
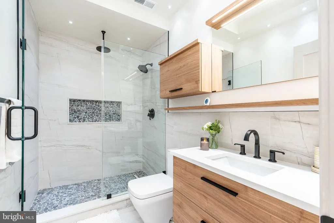
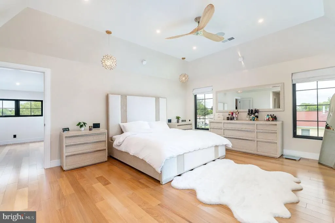
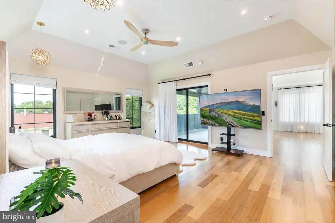
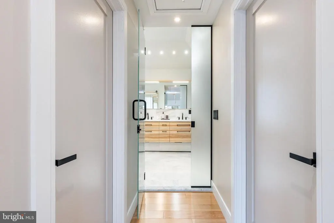
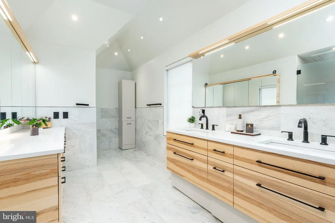
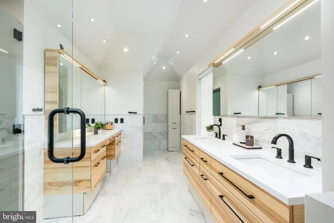
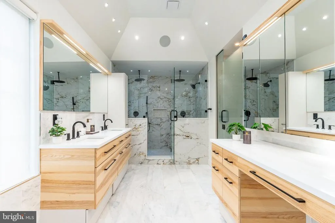
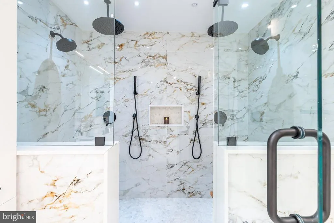
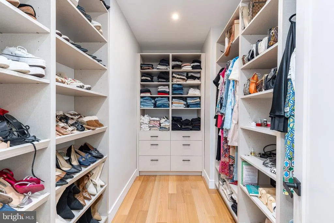
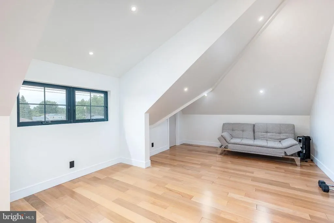
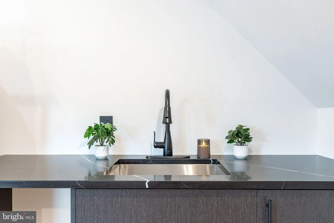
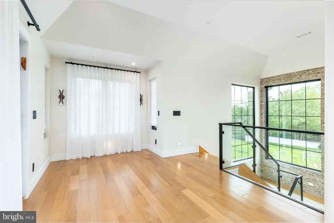
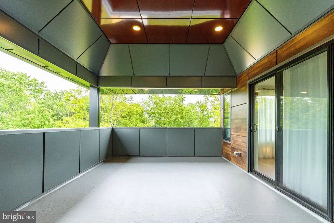
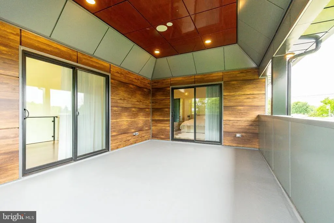
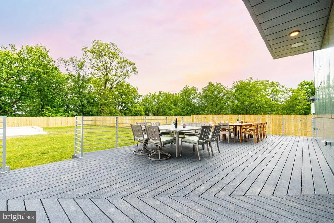
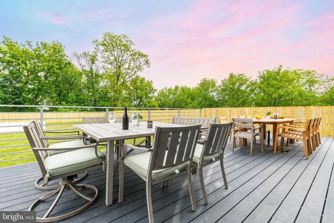
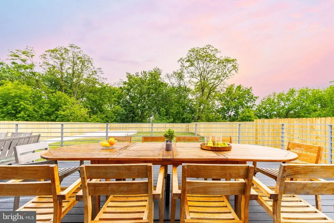
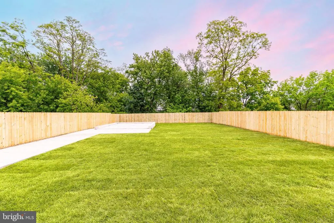
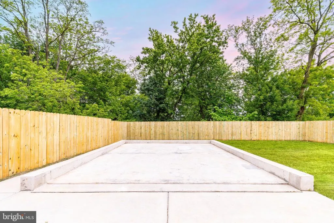
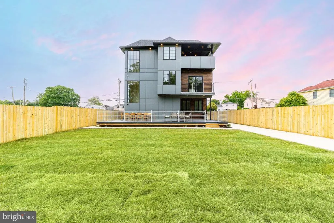

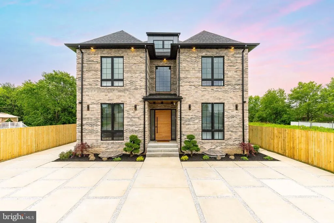
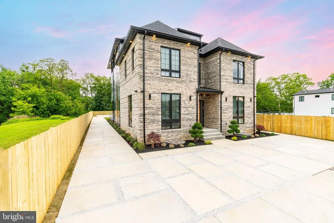
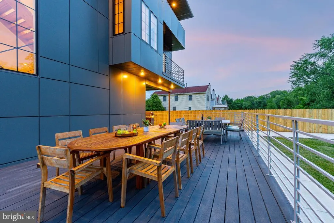
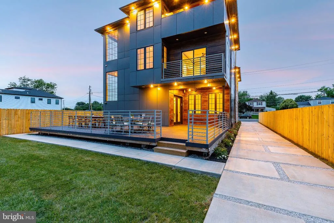
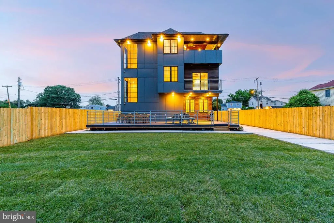
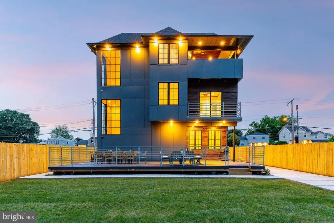
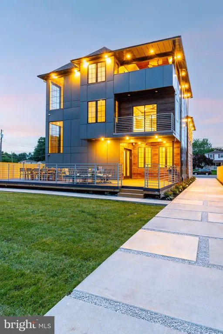
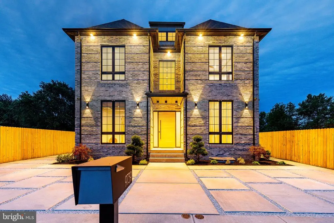
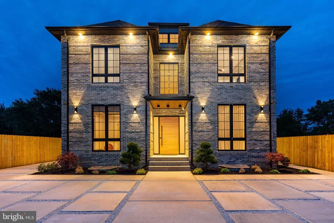
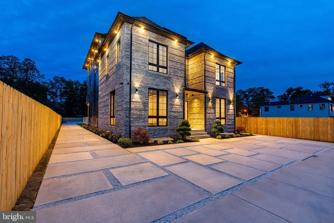
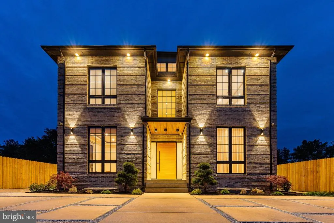
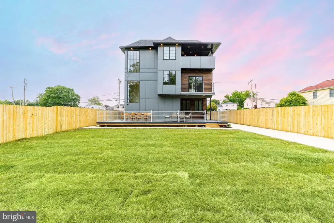
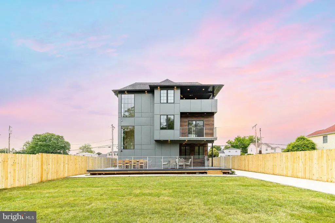
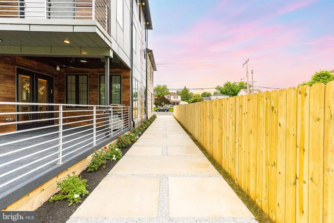
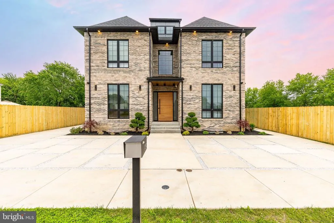
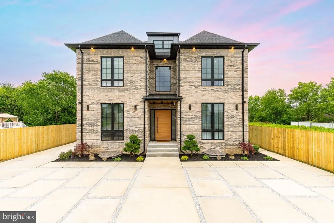
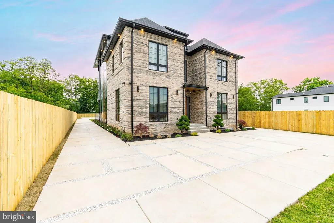
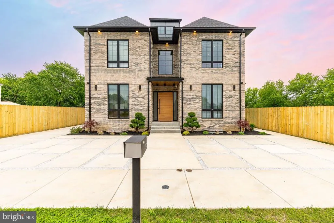
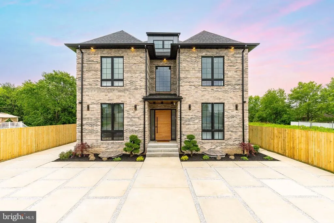
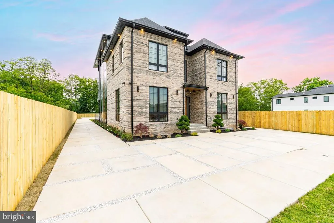
Welcome to 9739 Krewstown Road; where modern luxury meets intentional design. This is not just a home its the result of a vision thoughtfully brought to life over two years, crafted with purpose, precision, and a clear standard: no compromises. From the moment you step inside, the experience is immediate. Sunlight moves effortlessly through the home, illuminating rich Brazilian hardwood floors and a clean, contemporary aesthetic inspired by California living. Every finish, every material, every line was carefully selected to create a space that feels both elevated and deeply livable. At the center of it all is the kitchenan undeniable showpiece. Outfitted with top-of-the-line stainless steel appliances, custom cabinetry, and a striking Taj Mahal quartz island, its the space that naturally draws people in. Guests dont just notice itthey gather around it. It anchors the main level and effortlessly connects to multiple dining areas, from a formal dining room to a casual breakfast bar designed for everyday living. The home was built for connection. Gatherings flow seamlessly from indoors to out, with the kitchen opening to a spacious deck that transforms into an open-air living roomperfect for entertaining, relaxing, and extending every moment just a little longer. Upstairs, the primary suite offers a true retreatcalm, expansive, and refined. The spa-like en-suite features an oversized walk-in shower, dual vanities, and elegant marble finishes, creating a space designed for both function and escape. Four additional bedrooms continue the homes elevated feel, each with its own en-suite bath, walk-in closet, and private balcony offering comfort and privacy at every turn. A dedicated laundry room adds convenience, while the fully finished basement redefines what additional living space can be. With 10-foot ceilings, two bedrooms, a full kitchen, full bath, and a complete entertainment setup, it becomes a world of its own ideal for guests, multi-generational living, or a private retreat. For the current owners, it became a true sanctuary the kind of space where time disappears. One of the homes most striking architectural moments is the staircase a true centerpiece featuring Brazilian hardwood floating treads, exposed interior brick, and floor-to-ceiling windows that flood the space with natural light. Its not just a transition between levels its a statement. Beyond what you can see, what truly sets this home apart is what you feel. The way light shifts throughout the day. The level of craftsmanship in even the smallest details. The intentionality behind every decision. Its a home that reveals itself over time and once you notice it, you cant unsee it. Step outside to a fully fenced, expansive backyard designed for both privacy and play, along with a spacious deck built for al fresco dining and effortless entertaining. The exterior blends stone and contemporary siding, complemented by professional landscaping and ample driveway parking. Perfect Saturdays here begin slowly; coffee in the kitchen as sunlight pours in; then evolve into afternoons on the deck, evenings with friends, and nights that carry on downstairs where no one is in a rush to leave. Its a home designed around real life entertaining, relaxing, and recharging. Located in the desirable Krewstown area of Bustleton; a setting that puts dining, fitness, parks, and everyday conveniences within easy reach, the lifestyle here extends well beyond the walls of the home. With 9 years remaining on the tax abatement, this property also offers meaningful long-term savings adding financial value to its already exceptional design and livability. This home is for someone who wants it all a space warm enough to grow into, yet refined enough to feel like a private retreat. A home for those who appreciate design, value experience, and refuse to compromise. This is more than a home. Its a lifestyle by design. Schedule your showing today.
| Elementary School | Middle School |
|---|---|
| Anne Frank Elementary School | C.C.A. Baldi Middle School |
| Price History | |
|---|---|
| 5/21/2026 | Listed $1,249,900 |
| 6/11/2026 | 5$1,199,900 |
General Features
| Living Area | 7200 |
|---|---|
| Sewer | Public Sewer |
| Heating | Central,Forced Air |
| Cooling | Central A/C |
| Possession | Immediate,Negotiable |
| Roof | Pitched,Shingle |
| Zoning | RSA2 |
| Architectural Style | Contemporary |
| Construction Materials | Batts Insulation,Brick Front,Concrete,Wood Siding,Stone,Stick Built,CPVC/PVC,Mixed Plumbing |
| School District | PHILADELPHIA CITY |
| Year Built | 2024 |
| Levels | 3 |
| Tax Year | 2026 |
| Ownership | Fee Simple |
| Cool Fuel | Electric |
| Accessibility | None |
| County | PHILADELPHIA |
| New Construction | Yes |
| Property Type | Residential |
| HOA | No |
| Subdivision Name | BUSTLETON |
| Garage Y/N | No |
| Water Access Y/N | No |
| Other Structures | Above Grade,Below Grade |
| Full Baths | 6 |
| Status | ACTIVE |
| Directions | City Hall Philadelphia,PA 19107 Leave from S 15th St/PA-611 0.1 mi,about 1 min Turn left onto S 15th St/PA-611 about 0.1 mi,less than 1 min Keep left at S Penn Sq/PA-611 0.2 mi,about 1 min Keep left |
| City | PHILADELPHIA |
| Senior Community Y/N | No |
| MLS Area | 19115 (19115) |
| Lot Size Units | Square Feet |
| Lot Size Square Feet | 11595.00 |
| Tax Assessed Value | 145500.0 |
| Tax Annual Amount | 2036.0 |
| Property Condition | Excellent |
| Structure Type | Detached |
| Condo/Coop Association fee Y/N | No |
| Bathrooms Full Main Level | 6 |
| Bathrooms Count Main Level | 7.00 |
| Price Per Sq Ft Total AG | 222.2 |
| Construction Completed Y/N | Yes |
| Vacation Rental Y/N | No |
| Total SQFT | 7200 |
| Standard Status | Active |
| Year Built Source | Estimated |
Interior Features
| Interior Amenities | 2nd Kitchen,Bathroom - Stall Shower,Bathroom - Tub Shower,Bathroom - Walk-In Shower,Floor Plan - Open,Kitchen - Gourmet,Kitchen - Island,Pantry,Recessed Lighting,Sprinkler System,Upgraded Countertops |
|---|---|
| Heating Fuel | Natural Gas |
| Basement | Daylight,Full,Fully Finished,Heated,Interior Access,Poured Concrete,Sump Pump,Windows |
| Flooring | Hardwood |
| Total Fireplaces | 1 |
| Fireplace Features | Electric |
| Hot Water | 60+ Gallon Tank |
| Basement (Y/N) | Yes |
| Heating Y/N | Yes |
| Fireplace Y/N | Yes |
| Above Grade Finished Area | 5400 |
| Half Baths | 1 |
| Central Air Y/N | Yes |
| Total Bedrooms | 7 |
| Below Grade Finished Area | 1800 |
| Main Level Bedrooms | 7 |
| Below Grade Finished Area Unit Type | Square Feet |
| LivingAreaSource | Estimated |
| Laundry Type | Dryer In Unit,Basement,Washer In Unit |
| Below Grade Finished Area Source | Estimated |
| Bathrooms Half Main Level | 1 |
| Above Grade Finished Area Source | Estimated |
| Above Grade Finished Area Unit Type | Square Feet |
| Total Baths | 7 |
Exterior Features
| Pool | No Pool |
|---|---|
| Parking Features | Brick Driveway,Private,Surface |
| Water Source | Public |
| Total Parking Spaces | 6 |
| Type of Parking | Driveway |
| Foundation Details | Concrete Perimeter,Slab |
| Water View Y/N | No |
| Lot Size Acres | 0.00 |
| Lot Size Source | Estimated |
| Waterfront Y/N | No |
| Land Assessed Value | 145500.00 |
| Navigable Water Y/N | No |
| Water Oriented Y/N | No |
Amenities
- Foreclosure
- Views
- Short Sale
- New Construction
- Adult 55+
- Lease To Own
- No HOA Fees
- Furnished
- Primary On Main
- Air Conditioning
- Seller Finance
- Green
- Fixer Upper
- Horse
- Golf
- Fireplace
- Deck
- Garage
- Basement
- Pool
Property vs Single Family Average in 19115
Price
Taxes
Year Built
Visits
 © BRIGHT, All Rights Reserved
