
Primary on Main
Address
9096 Pine Road, Philadelphia, PA
Price
$ 399,900
Property Attributes
- MLS#PAPH2659534
- TypeSingle Family
- Listing Status ACTIVE
- CountyPHILADELPHIA
- CityPhiladelphia
- Area19115
- NeighborhoodBustleton
- Zip19115
- StyleSplit Level
- Year Built1965
- Taxes$ 8075
- Price$ 399,900
- Bedrooms4
- Full Bathrooms2
- Half Bathrooms2
- Sqr Footage2304
- Lot Size0.34 Acres
Data Source:
Bright MLS
Property Description
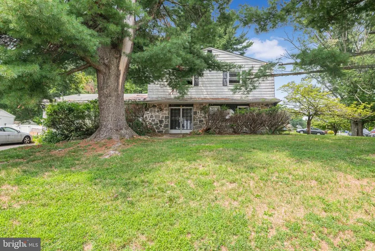
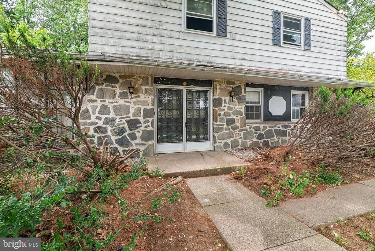
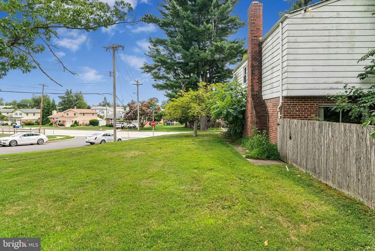
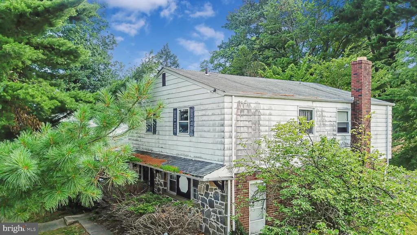
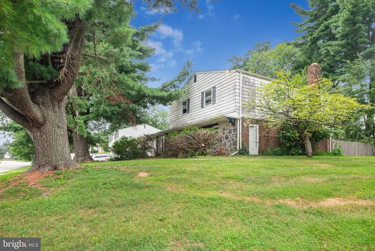
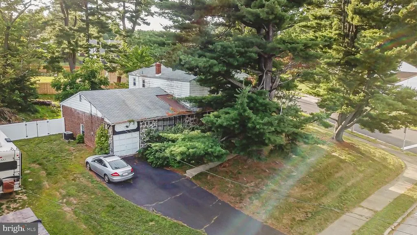
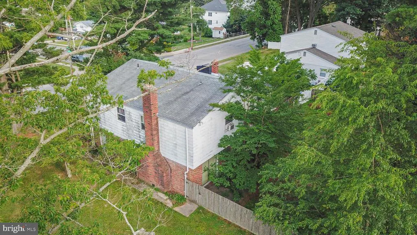
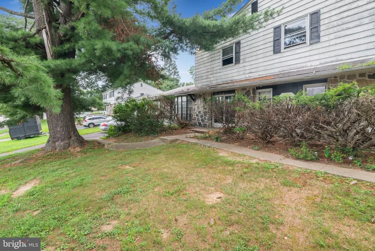
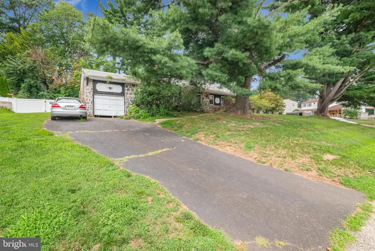
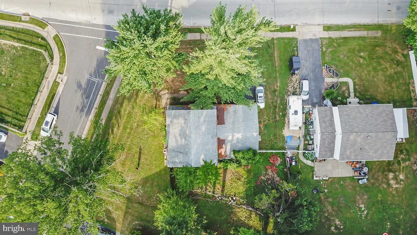
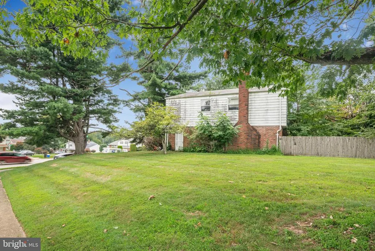
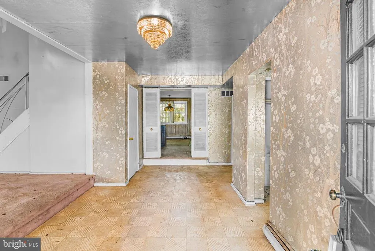
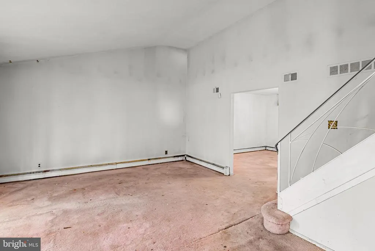
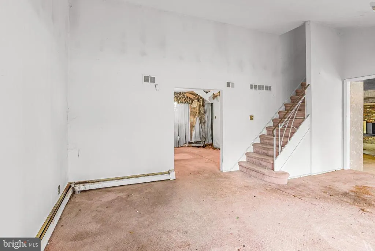
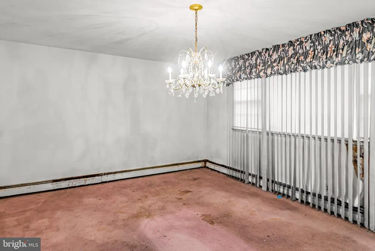
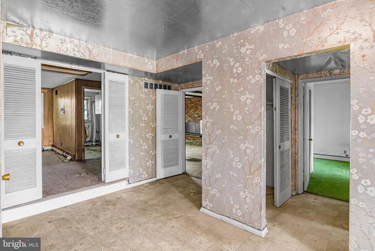
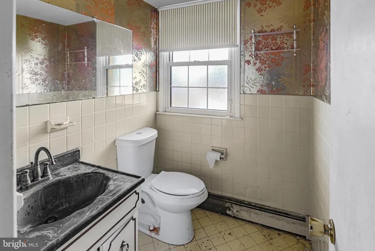
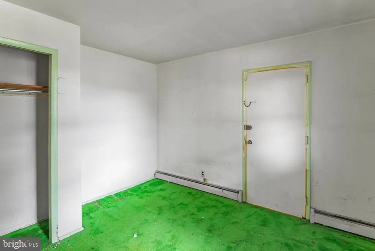
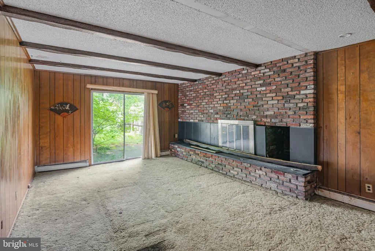
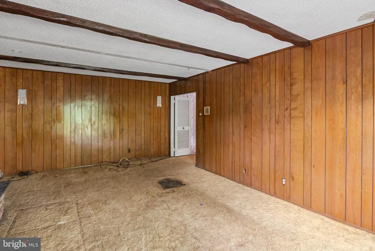
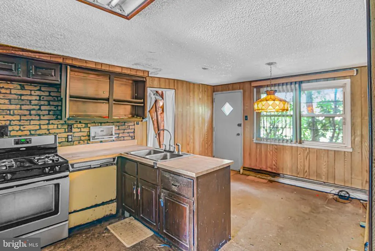
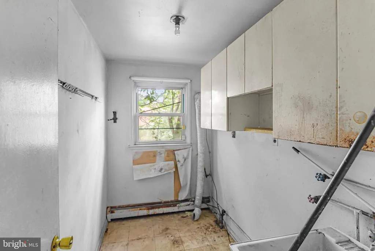
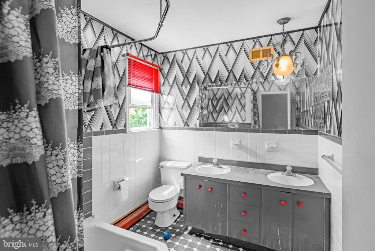
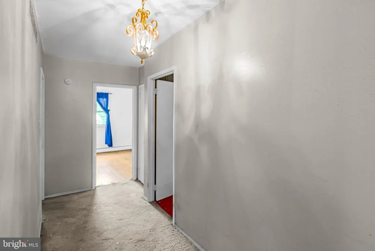
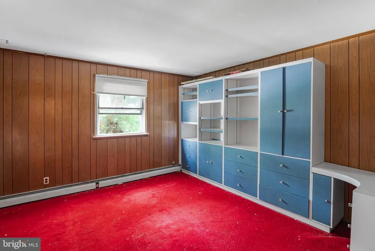
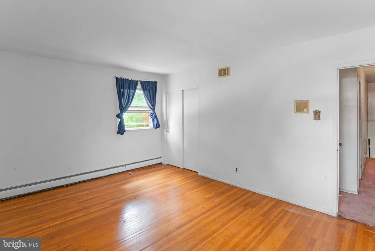
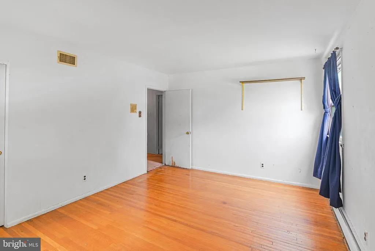
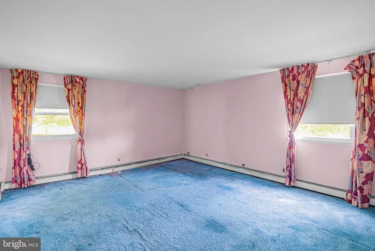
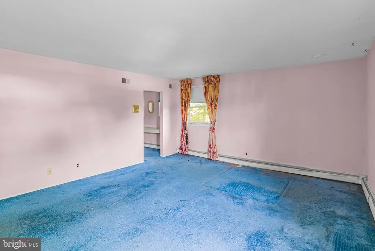
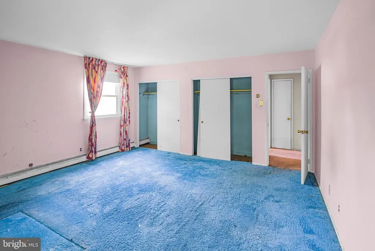
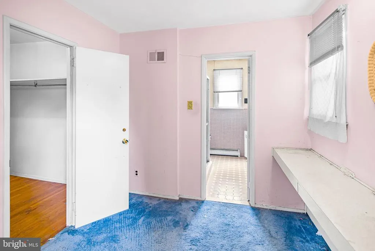
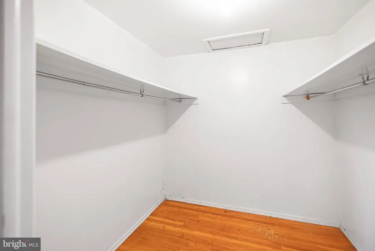
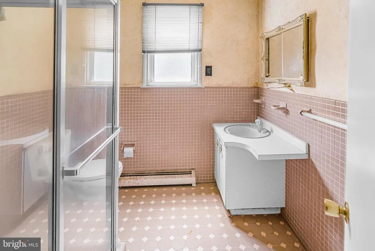
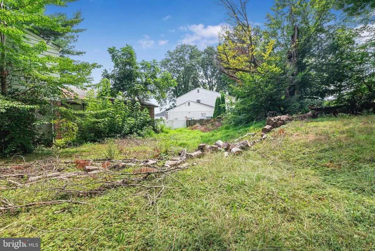
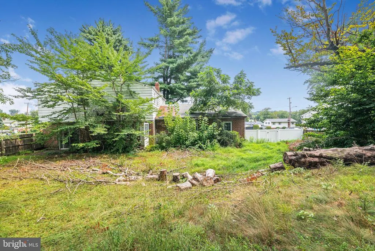
Welcome to 9096 Pine Rd., a corner property with great potential. This 4-bedroom, 2 full bathroom, 2 half bathroom home is in need of major work and is being sold strictly AS-IS, WHERE-IS. The first floor features a bedroom, half bathroom, two large living areas, a dining room, and a kitchen. The family room offers a sliding door leading to a generously sized backyard. This is a great opportunity for a savvy investor looking for their next project or a homeowner ready to bring their vision to life. IMPORTANT: Property requires major renovations. A signed Access agreement is required prior to entering the property. No showings will be conducted prior to the scheduled open house. Please contact Listing agent with any questions or offers Ahmad Ibrahim.
| Price History | |
|---|---|
| 8/13/2026 | Listed $399,900 |
General Features
| Living Area | 2304 |
|---|---|
| Sewer | Public Sewer |
| Heating | Baseboard - Hot Water |
| Cooling | Central A/C |
| Possession | Negotiable |
| Zoning | RSD1 |
| Architectural Style | Split Level |
| Construction Materials | Masonry |
| School District | PHILADELPHIA CITY |
| Year Built | 1965 |
| Levels | 2 |
| Tax Year | 2026 |
| Ownership | Fee Simple |
| Cool Fuel | Electric |
| Accessibility | None |
| County | PHILADELPHIA |
| New Construction | No |
| Property Type | Residential |
| HOA | No |
| Subdivision Name | BUSTLETON |
| Garage Y/N | No |
| Water Access Y/N | No |
| Other Structures | Above Grade,Below Grade |
| Full Baths | 2 |
| Status | ACTIVE |
| Directions | corner property on Pine Rd. & Lee Lynn Ln |
| City | PHILADELPHIA |
| Senior Community Y/N | No |
| MLS Area | 19115 (19115) |
| Lot Size Units | Square Feet |
| Lot Size Square Feet | 14771.00 |
| Tax Assessed Value | 576900.0 |
| Tax Annual Amount | 8075.0 |
| Property Condition | Below Average |
| Structure Type | Detached |
| Condo/Coop Association fee Y/N | No |
| Bathrooms Full Main Level | 2 |
| Bathrooms Count Main Level | 4.00 |
| Above Grade Unfin SQFT | 600 |
| Price Per Sq Ft Total AG | 173.57 |
| Acceptable Financing | Cash |
| Vacation Rental Y/N | No |
| Total SQFT | 2904 |
| Standard Status | Active |
| Year Built Source | Assessor |
| Tax Lot | 580 |
Interior Features
| Heating Fuel | Natural Gas |
|---|---|
| Basement | Unfinished |
| Hot Water | Natural Gas |
| Basement (Y/N) | Yes |
| Heating Y/N | Yes |
| Fireplace Y/N | No |
| Above Grade Finished Area | 2304 |
| Half Baths | 2 |
| Central Air Y/N | Yes |
| Total Bedrooms | 4 |
| Main Level Bedrooms | 4 |
| Below Grade Finished Area Unit Type | Square Feet |
| LivingAreaSource | Assessor |
| Laundry Type | Main Floor |
| Below Grade Unfin Area Units | Square Feet |
| Below Grade Unfin SQFT Source | Assessor |
| Below Grade Finished Area Source | Assessor |
| Bathrooms Half Main Level | 2 |
| Above Grade Unfin Area Units | Square Feet |
| Above Grade Unfin SQFT Source | Estimated |
| Above Grade Finished Area Source | Assessor |
| Above Grade Finished Area Unit Type | Square Feet |
| Total Baths | 4 |
Exterior Features
| Pool | No Pool |
|---|---|
| Water Source | Public |
| Type of Parking | Driveway |
| Land Use Code | B30 |
| Foundation Details | Brick/Mortar |
| Water View Y/N | No |
| Lot Dimensions | 100.00 x 170.00 |
| Lot Size Acres | 0.34 |
| Lot Size Source | Assessor |
| Waterfront Y/N | No |
| Land Assessed Value | 115380.00 |
| Navigable Water Y/N | No |
| Water Oriented Y/N | No |
| LotDimensionsSource | Assessor |
Amenities
- Foreclosure
- Views
- Short Sale
- New Construction
- Adult 55+
- Lease To Own
- No HOA Fees
- Furnished
- Primary On Main
- Air Conditioning
- Seller Finance
- Green
- Fixer Upper
- Horse
- Golf
- Fireplace
- Deck
- Garage
- Basement
- Pool
Property vs Single Family Average in 19115
Price
Taxes
Year Built
Visits
 © BRIGHT, All Rights Reserved
