
Water Views - Primary on Main
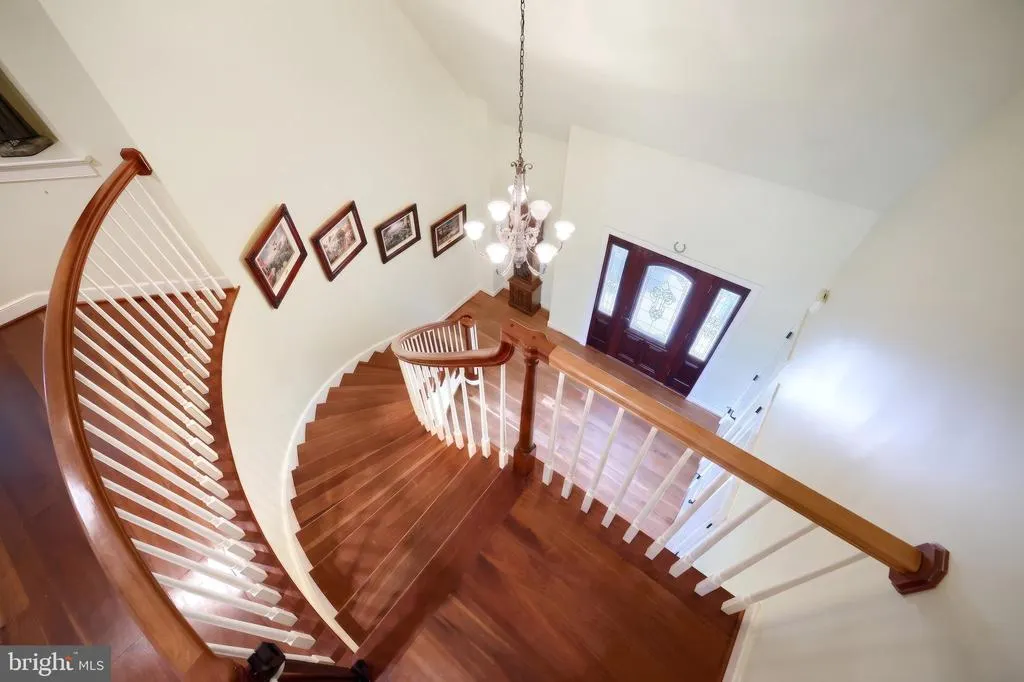
Address
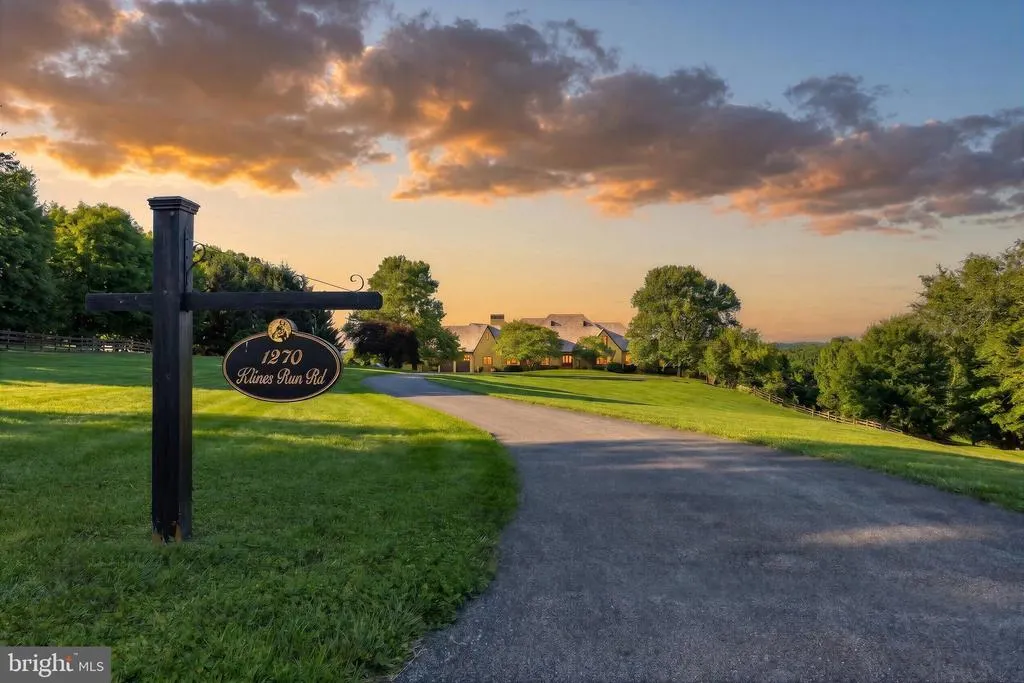
1270 Klines Run Road, Wrightsville, PA
Price
$ 1,250,000
Property Attributes
- MLS#PAYK2098324
- TypeSingle Family
- Listing Status ACTIVE
- CountyYORK
- CityWrightsville
- AreaLower Windsor Twp
- NeighborhoodLauxmont Farms
- Zip17368
- Style
- Year Built2000
- Taxes$ 20426
- Price$ 1,250,000
- Bedrooms5
- Full Bathrooms3
- Half Bathrooms1
- Sqr Footage6371
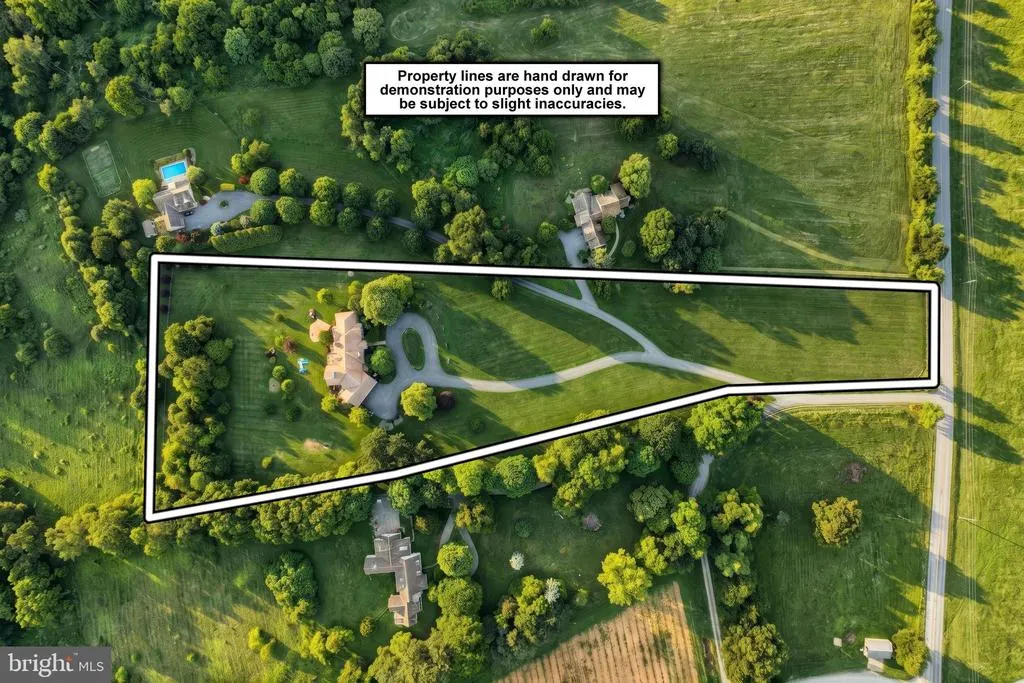
- Lot Size5.43 Acres
Data Source:
Bright MLS
Property Description
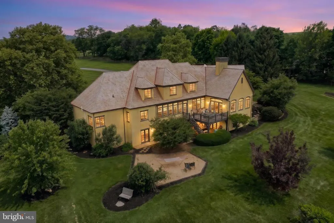
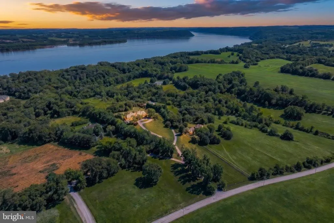
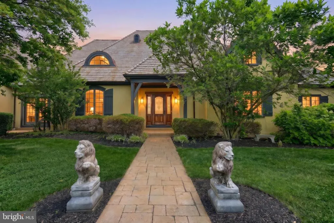
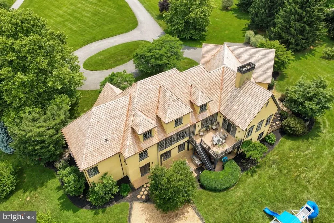
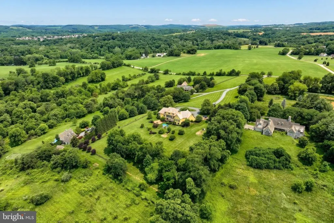
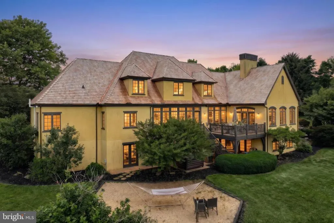
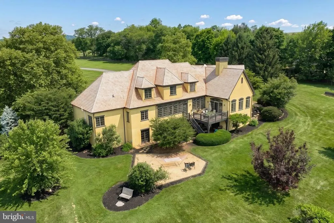
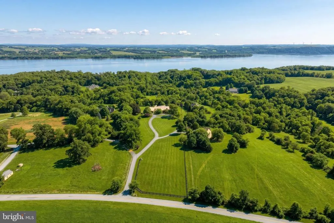
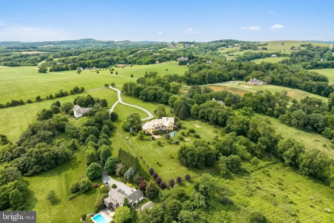
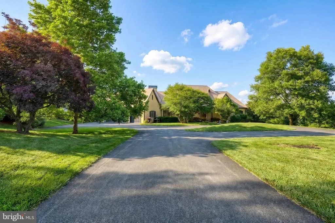
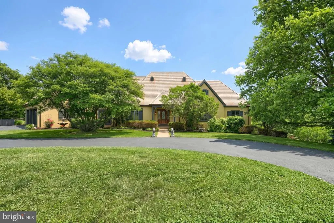
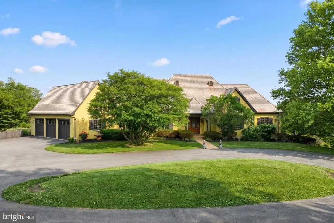
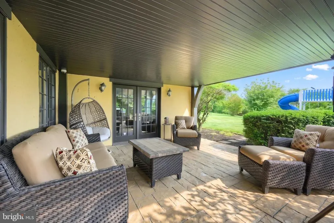
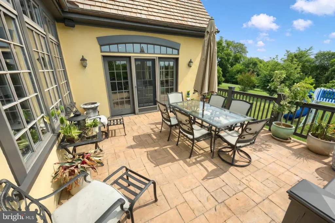
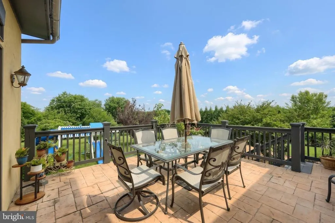
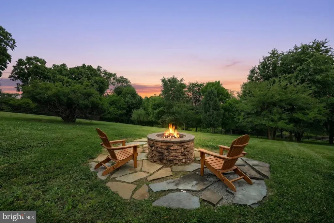
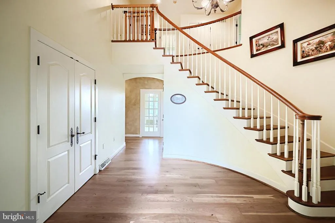
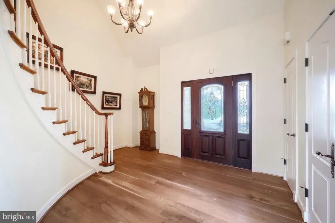
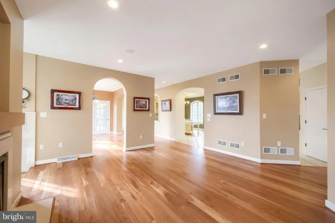
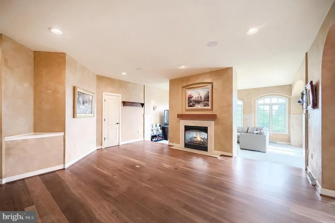
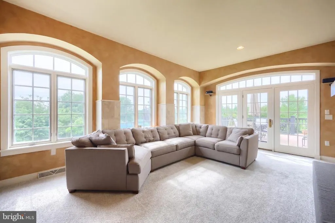
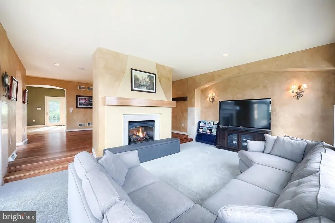
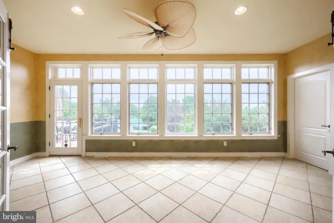

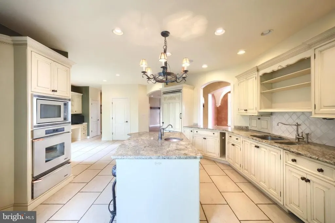
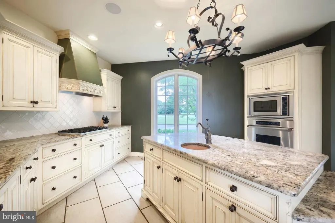
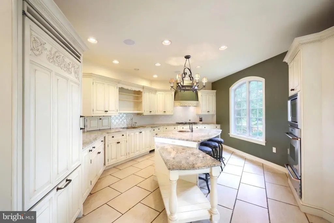
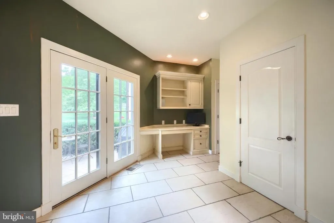
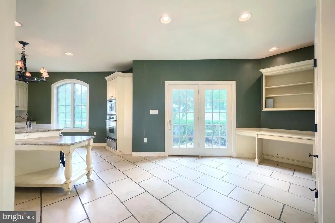
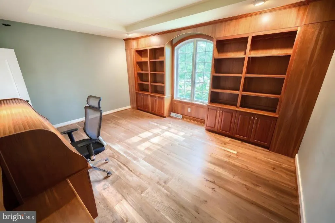
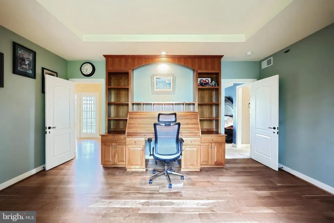
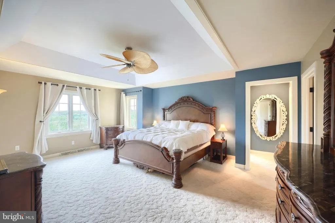
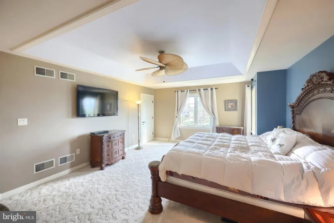
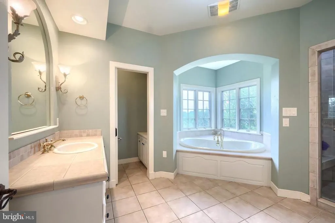
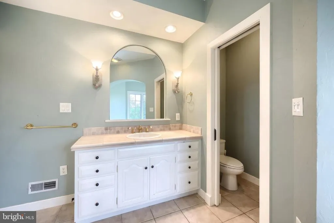
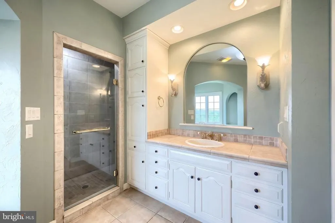
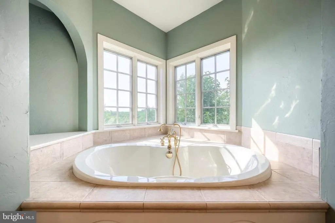
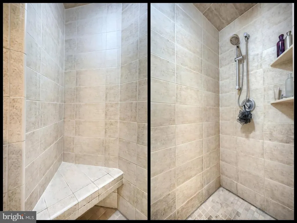
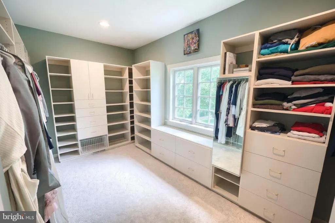
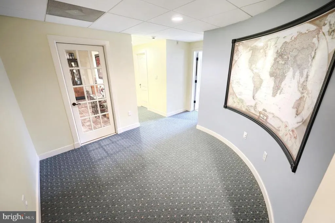
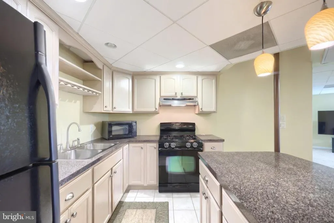
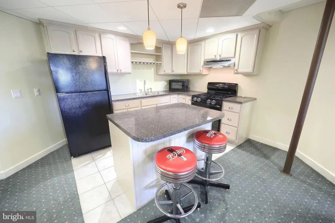
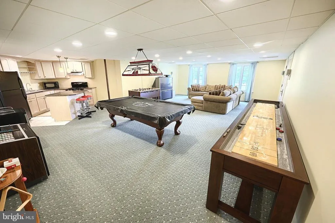
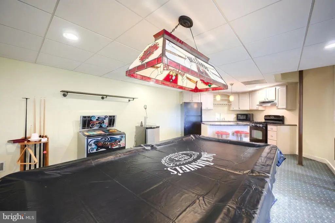
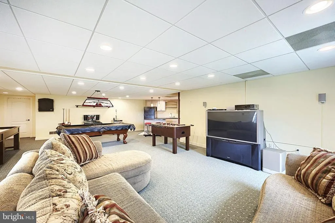
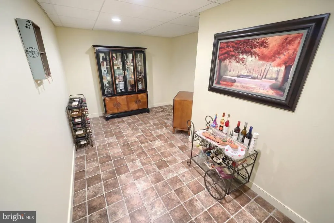
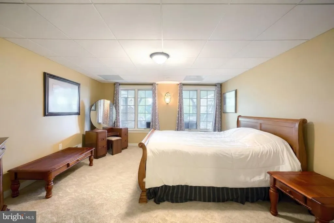
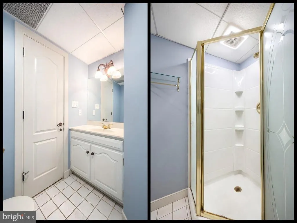
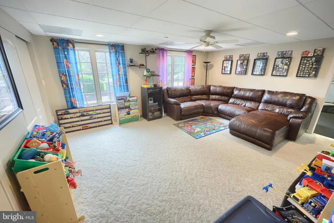
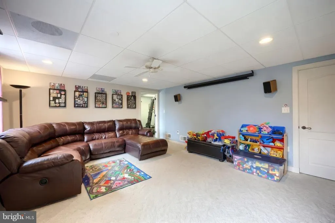
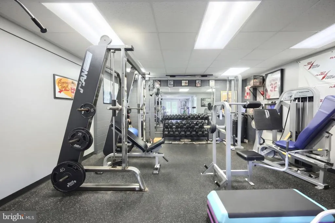
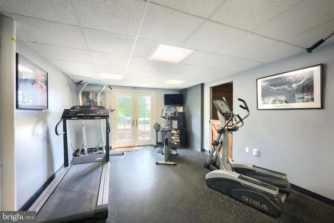
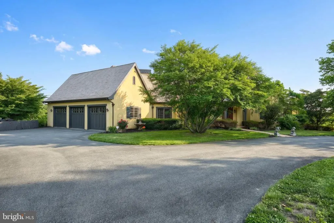
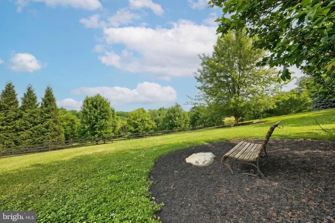
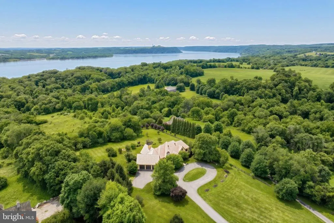
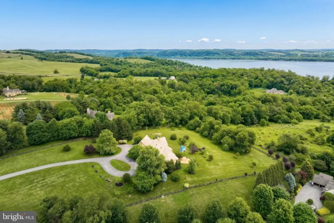
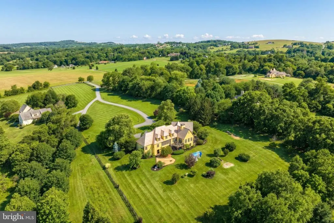
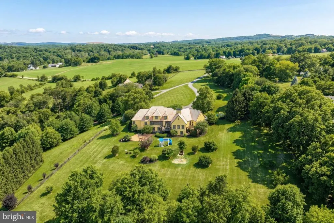
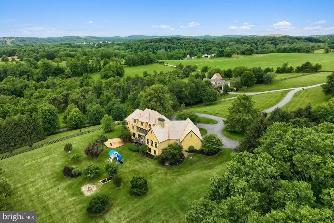
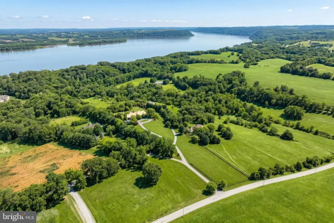
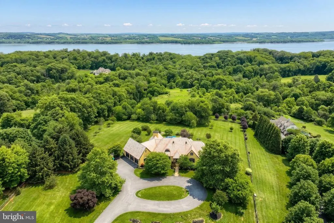
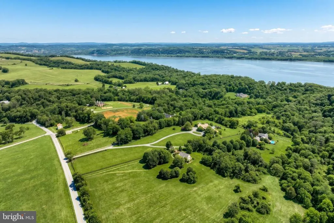
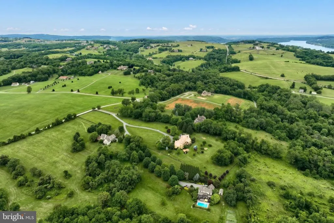
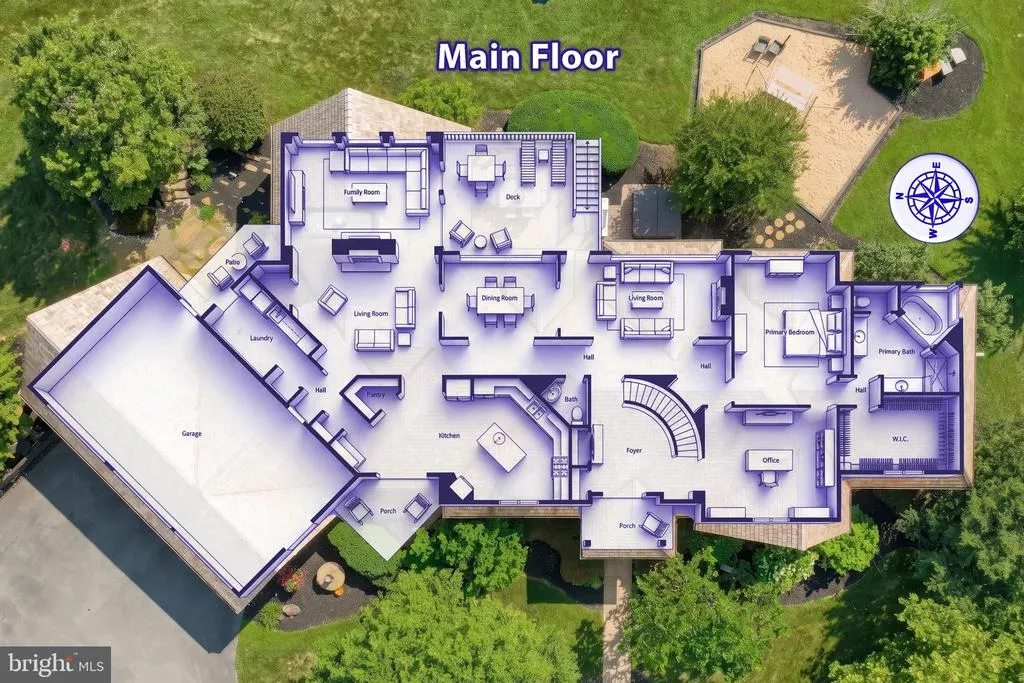
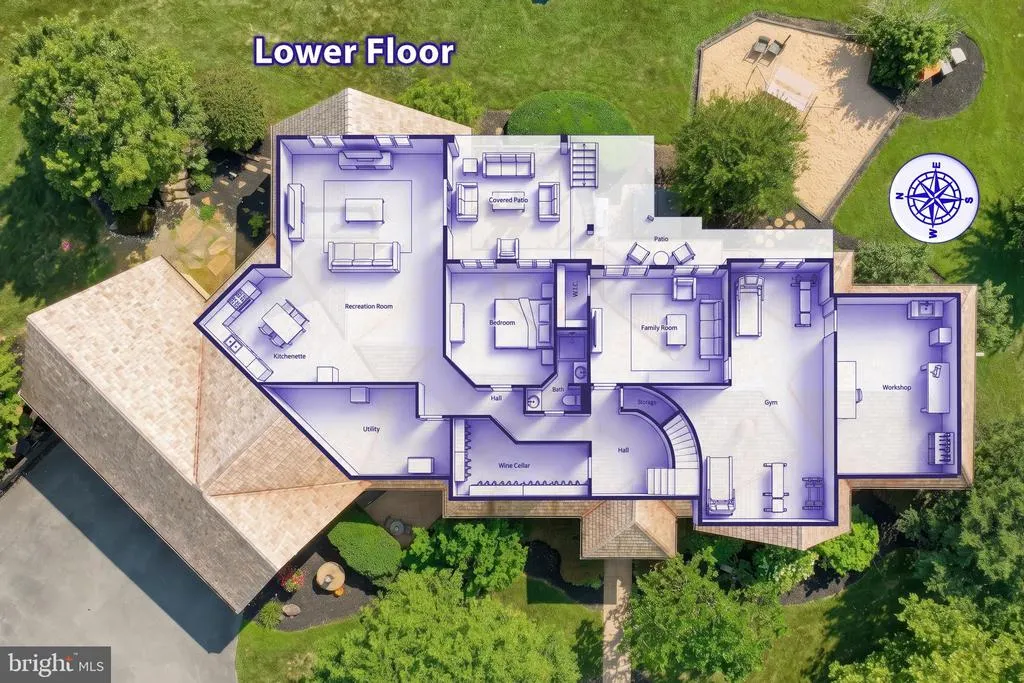
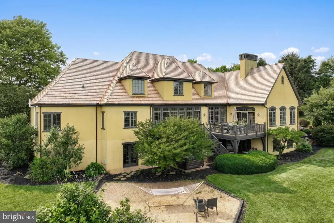
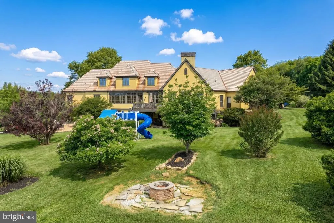
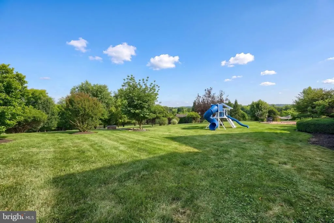
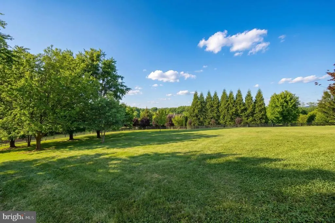
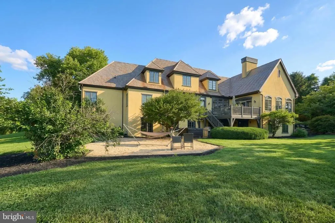
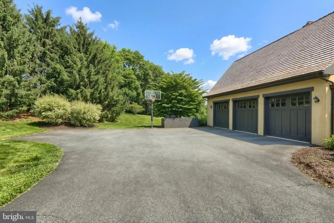
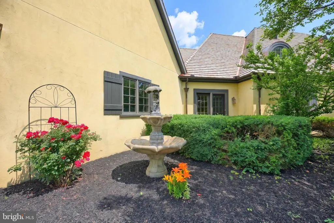
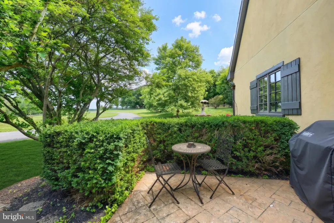
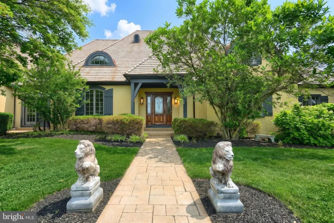
Tucked away at the end of a private drive in prestigious Lauxmont Farms, this extraordinary French Country estate offers a rare combination of architectural elegance, exceptional privacy, and seasonal views of the majestic Susquehanna River. Set on 5.43 meticulously maintained acres, this custom residence is a private retreat designed for both grand entertaining and comfortable everyday living. From the moment you arrive, the homes distinctive architecture sets it apart. A circular driveway, mature landscaping, and a stunning new shake-style roof create a memorable first impression. Inside, a dramatic curved staircase welcomes you into a home filled with rich Pennsylvania cherry flooring, soaring cathedral and tray ceilings, arched doorways, transom windows, custom millwork, and exquisite craftsmanship throughout. At the heart of the home is a gourmet French-inspired kitchen featuring premium Viking and Dacor appliances, custom cabinetry, an oversized center island, an expansive pantry, a built-in workspace, and abundant preparation and gathering space. Adjacent living and entertaining areas flow seamlessly to multiple outdoor spaces, including a private patio perfect for morning coffee, evening cocktails, or dining under the stars. The spectacular executive library is a true showpiece, complete with custom-built-in cabinetry, extensive shelving, and workspace ideal for a private study, home office, or reading retreat. The sun-filled great room features a striking double-sided fireplace and walls of windows that bring the beauty of the surrounding landscape indoors. The luxurious primary suite serves as a private sanctuary, offering a tray ceiling, a spa-inspired bath, a soaking tub, an oversized walk-in shower, dual vanities, and an impressive custom walk-in closet. Four additional bedrooms provide flexibility for family, guests, media space, or creative pursuits. The walkout lower level is an entertainers dream, featuring a spacious recreation room, a fully equipped kitchenette, guest accommodations, a fitness studio, a workshop, abundant storage, and a room ideally suited for a future wine cellar. Multiple outdoor entertaining areas, a firepit gathering space, and beautifully landscaped grounds create endless opportunities to relax and enjoy the peaceful surroundings. Combining timeless architecture, luxurious amenities, over 6,000 square feet of living space, and one of the areas most desirable estate settings, this exceptional Lauxmont Farms property offers a lifestyle rarely found and not easily duplicated. ADDITIONAL FEATURES Circular driveway with parking for 20+ vehicles ideal for entertaining family and friends New 45-year cedar shake roof installed in 2025 Owned a propane tank Two-zone heating system Two hot water heaters Radon mitigation system installed Beautifully refinished Pennsylvania cherry hardwood floors Elegant curved staircase Custom library/home office with built-in shelving and desk Sunroom with transom windows and beautiful views Double-sided fireplace serving the great room and adjoining living spaces Glass front entry doors with transom windows providing abundant natural light Located in desirable Lauxmont Farms A rare opportunity to own a gracious custom home designed for everyday living, entertaining, and creating lasting memories.
| Elementary School | Middle School | High School |
|---|---|---|
| Wrightsville Elementary School | Eastern York Middle School | Eastern York High School |
| Price History | |
|---|---|
| 6/16/2026 | Listed $1,250,000 |
General Features
| Living Area | 6371 |
|---|---|
| Sewer | On Site Septic |
| Heating | Forced Air,Zoned |
| Cooling | Central A/C |
| Possession | Immediate,Settlement |
| Roof | Shake |
| Appliances | Built-In Microwave,Dryer,Oven - Wall,Oven/Range - Gas,Range Hood,Refrigerator,Washer,Cooktop,Dishwasher |
| Zoning | RESIDENTIAL |
| HOA Fee | 0.00 |
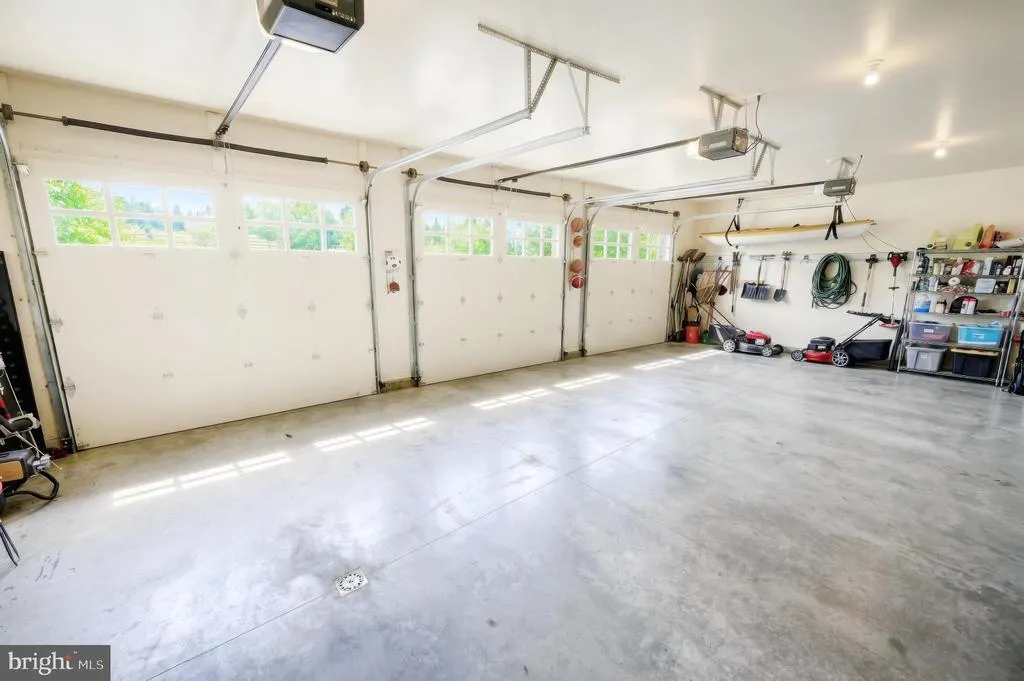
| Garage Spaces | 3.00 |
| Patio/Porch Features | Deck(s),Porch(es),Patio(s) |
| Architectural Style | Other |
| Security Features | Smoke Detector |
| Construction Materials | Stucco |
| School District | EASTERN YORK |
| Exclusions | EXERCISE EQUIPMENT |
| Year Built | 2000 |
| Electric | Circuit Breakers |
| View | River |
| Levels | 1.5 |
| Tax Year | 2025 |
| Ownership | Fee Simple |
| Cool Fuel | Electric |
| Section | L WINDSO |
| Accessibility | Doors - Swing In |
| Assoc Fee Paid Per | Unknown |
| County | YORK |
| New Construction | No |
| Property Type | Residential |
| HOA | Yes |
| Subdivision Name | LAUXMONT FARMS |
| Garage Y/N | Yes |
| Water Access Y/N | No |
| Other Structures | Above Grade,Below Grade |
| Full Baths | 3 |
| Status | ACTIVE |
| Directions | Take the Wrightsville Exit off Route 30. Turn left onto Cool Creek Road. Follow Cool Creek Road and turn left onto Knights View Road. Turn right onto Trinity Church Road. Turn right onto Klines Run R |
| City | WRIGHTSVILLE |
| Disclosures | Prop Disclosure |
| Association Name | LAUXMONT FARMS |
| Senior Community Y/N | No |
| MLS Area | Lower Windsor Twp (15235) |
| Lot Size Units | Square Feet |
| Lot Size Square Feet | 236531.00 |
| Tax Assessed Value | 562250.0 |
| Tax Annual Amount | 20426.0 |
| Home Warranty Y/N | No |
| Property Condition | Excellent |
| Structure Type | Detached |
| Condo/Coop Association fee Y/N | No |
| Bathrooms Full Main Level | 1 |
| Bathrooms Count Main Level | 2.00 |
| Price Per Sq Ft Total AG | 292.67 |
| Acceptable Financing | Cash,Conventional |
| Lease Considered Y/N | No |
| Vacation Rental Y/N | No |
| Virtual Tour | https://open-tours.aryeo.com/videos/019eb42c-6737-7253-bdee-8284eb0197e8 |
| Total SQFT | 6924 |
| Standard Status | Active |
| Year Built Source | Assessor |
| Tax Lot | 0312 |
Interior Features
| Interior Amenities | Bathroom - Soaking Tub,Bathroom - Stall Shower,Breakfast Area,Built-Ins,Carpet,Ceiling Fan(s),Curved Staircase,Dining Area,Entry Level Bedroom,Floor Plan - Traditional,Formal/Separate Dining Room,Kit |
|---|---|
| Heating Fuel | Propane - Owned |
| Basement | Daylight,Full,Full,Heated,Improved,Interior Access,Partially Finished,Outside Entrance,Rear Entrance,Windows,Other,Walkout Level |
| Flooring | Hardwood,Ceramic Tile,Vinyl |
| Total Fireplaces | 1 |
| Fireplace Features | Double Sided,Gas/Propane |
| Hot Water | Propane |
| Basement (Y/N) | Yes |
| Heating Y/N | Yes |
| Window Features | Casement,Insulated,Palladian,Transom,Vinyl Clad |
| Fireplace Y/N | Yes |
| Above Grade Finished Area | 4271 |
| Half Baths | 1 |
| Central Air Y/N | Yes |
| Total Bedrooms | 5 |
| Below Grade Finished Area | 2100 |
| Room Type | Living Room,Dining Room,Primary Bedroom,Bedroom 2,Bedroom 3,Bedroom 4,Bedroom 5,Kitchen,Game Room,Family Room,Den,Library,Foyer,Sun/Florida Room,Exercise Room,Laundry,Storage Room,Utility Room,Bathro |
| Main Level Bedrooms | 1 |
| Below Grade Finished Area Unit Type | Square Feet |
| LivingAreaSource | Estimated |
| Laundry Type | Main Floor,Lower Floor |
| Below Grade Unfin Area Units | Square Feet |
| Below Grade Unfin SQFT | 553 |
| Below Grade Unfin SQFT Source | Estimated |
| Below Grade Finished Area Source | Estimated |
| Bedrooms Count All Lower Levels | 2 |
| Bedrooms Count All Upper Levels | 2 |
| Bedrooms Count Lower Level 1 | 2 |
| Bedrooms Count Upper Level 1 | 2 |
| Bathrooms Half Main Level | 1 |
| Bathrooms Full Upper Level 1 | 1 |
| Bathrooms Full Lower Level 1 | 1 |
| Bathrooms Full All Upper Levels | 1 |
| Bathrooms Full All Lower Levels | 1 |
| Bathrooms Count Upper Level 1 | 1.00 |
| Bathrooms Count Lower Level 1 | 1.00 |
| Bathrooms Count All Upper Levels | 1 |
| Bathrooms Count All Lower Levels | 1 |
| Above Grade Unfin Area Units | Square Feet |
| Above Grade Unfin SQFT Source | Estimated |
| Above Grade Finished Area Source | Assessor |
| Above Grade Finished Area Unit Type | Square Feet |
| Total Baths | 4 |
Exterior Features
| Exterior Amenities | Exterior Lighting |
|---|---|
| Pool | No Pool |
| Fencing | Board,Partially,Wood |
| Parking Features | Paved Driveway |
| Lot Features | Cleared,Front Yard,Landscaping,Open,Rear Yard,Rural,SideYard(s),Trees/Wooded |
| Water Source | Well |
| Inclusions | ALL APPLIANCES |
| Total Parking Spaces | 23 |
| Garage Features | Garage Door Opener,Oversized,Inside Access,Garage - Side Entry |
| Type of Parking | Attached Garage,Driveway,Off Street |
| Land Use Code | 105 |
| Foundation Details | Block |
| Spa | No |
| Water View Y/N | Yes |
| Lot Dimensions | 138X1005X339X1035 |
| Lot Size Acres | 5.43 |
| Road Surface Type | Paved |
| Road Frontage Length | 138 |
| Lot Size Source | Assessor |
| Waterfront Y/N | No |
| Door Features | French,Atrium,Double Entry |
| Horse Y/N | No |
| Land Assessed Value | 151290.00 |
| Navigable Water Y/N | No |
| Water Oriented Y/N | No |
| # of Attached Garage Spaces | 3 |
| LotDimensionsSource | Estimated |
Room Details
| Room | Dimensions | Level | Flooring | Details |
|---|---|---|---|---|
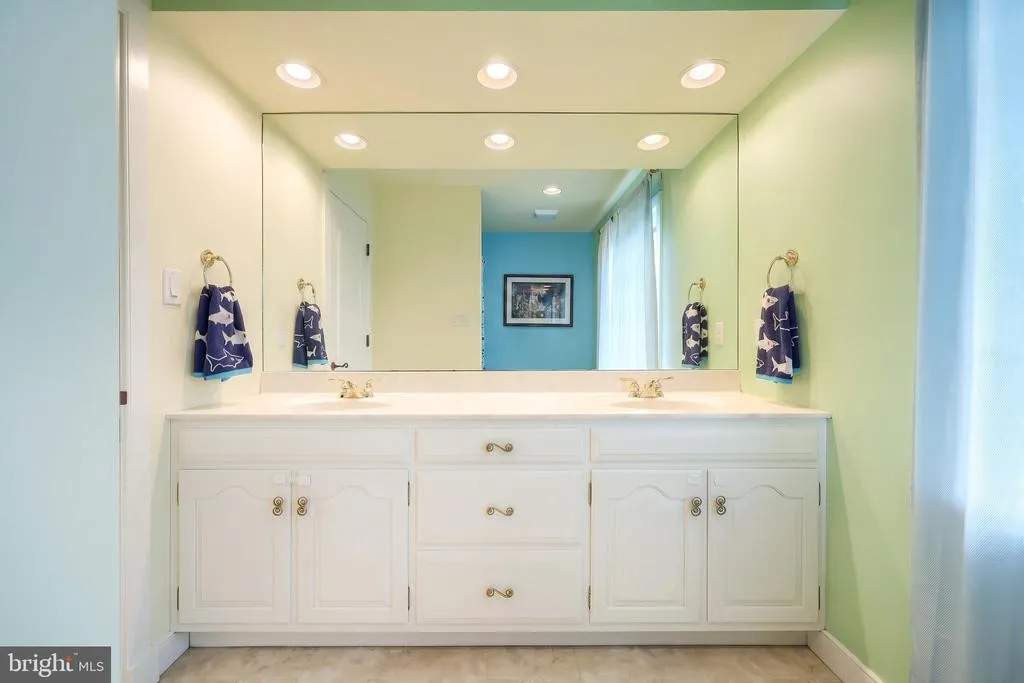
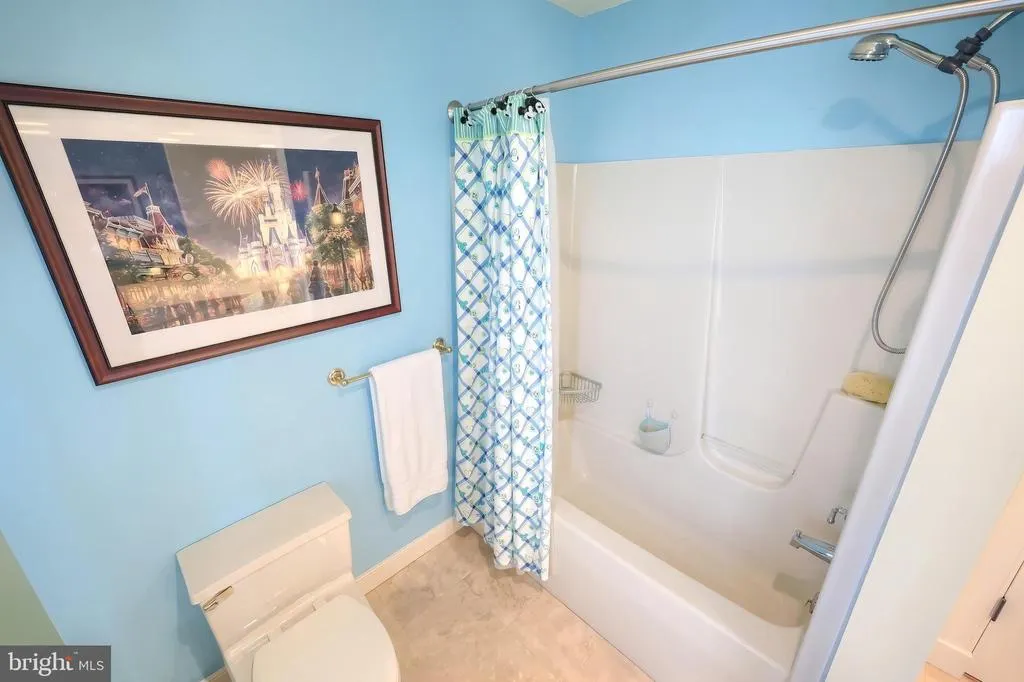
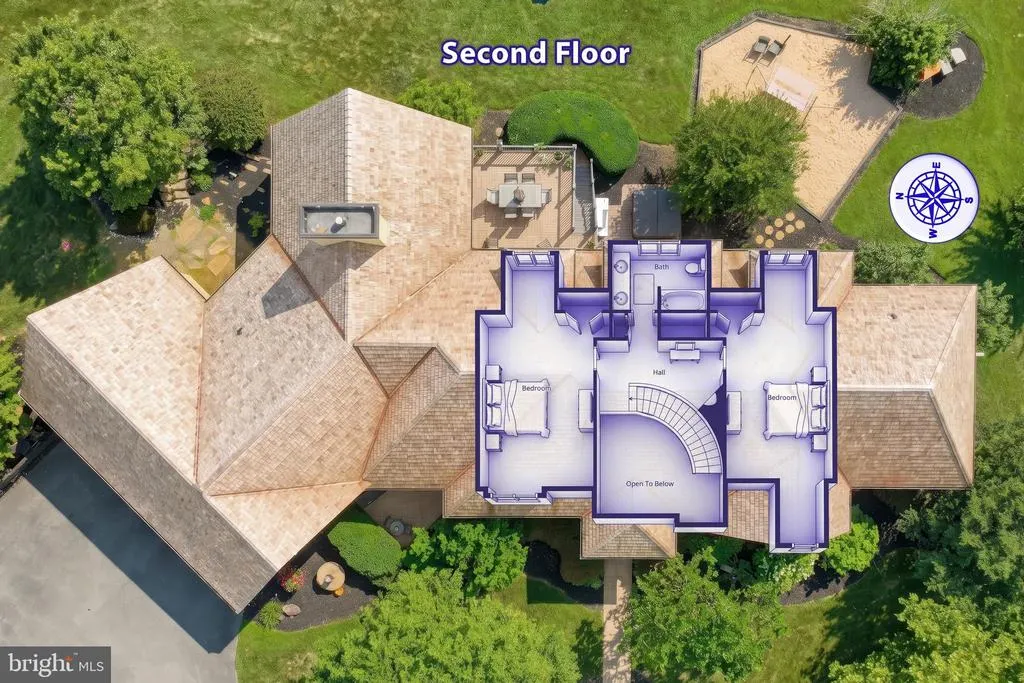
| Bathroom 2 | Upper 1 | Double Sink,Flooring - Vinyl,Bathroom - Tub Shower | ||
| Bathroom 3 | Lower 1 | Flooring - Ceramic Tile,Bathroom - Stall Shower | ||
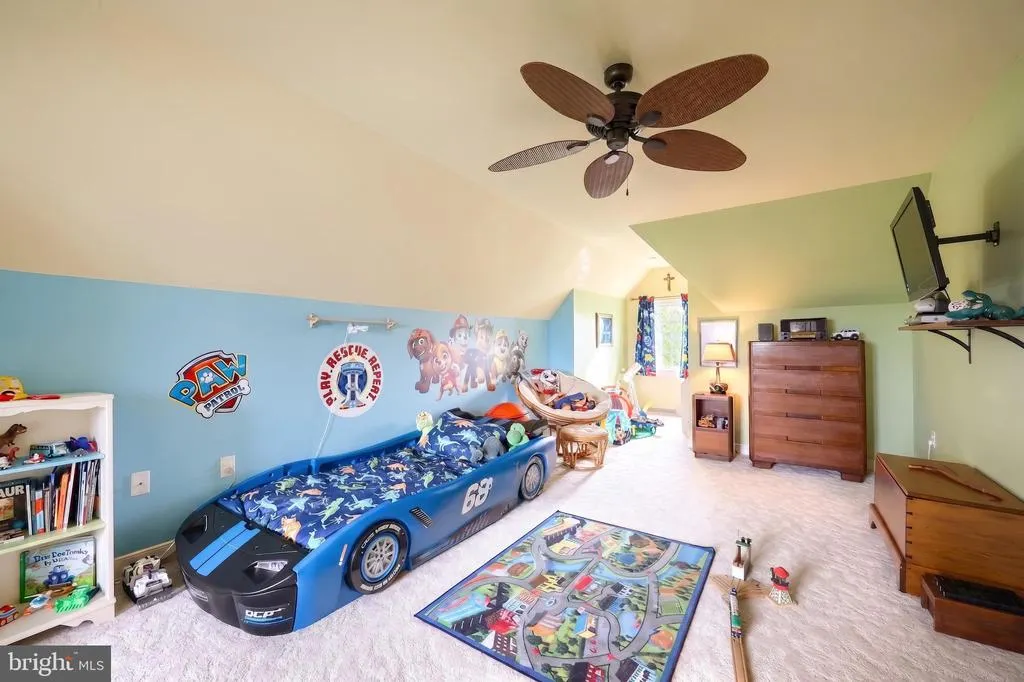
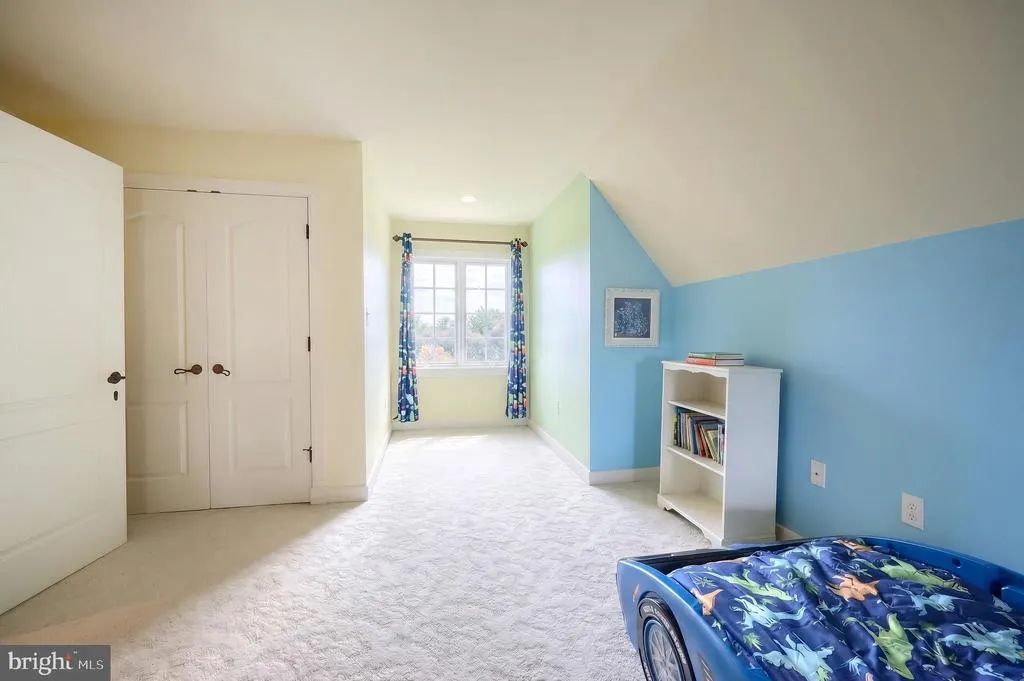
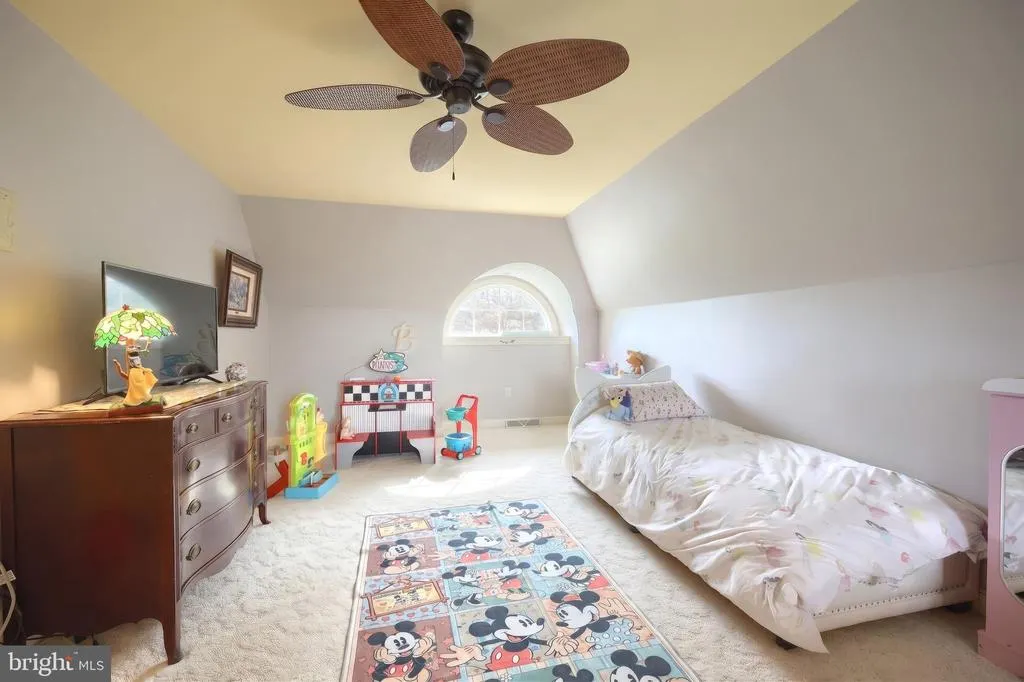
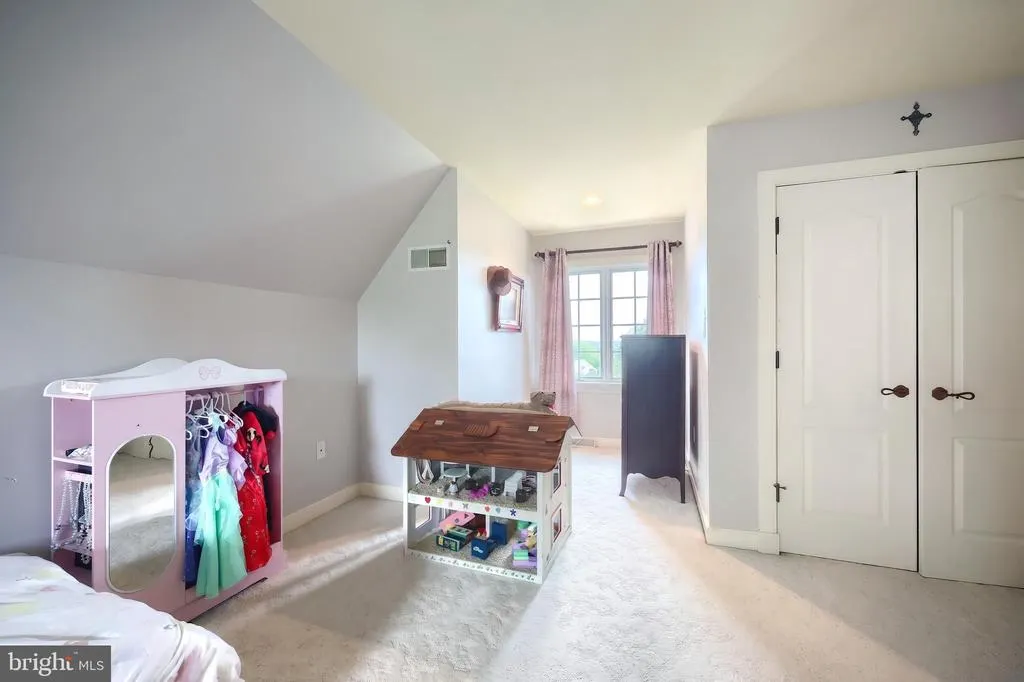
| Bedroom 2 | Upper 1 | Ceiling Fan(s),Flooring - Carpet | ||
| Bedroom 3 | Upper 1 | Flooring - Carpet,Ceiling Fan(s) | ||
| Bedroom 4 | Lower 1 | Flooring - Carpet | ||
| Bedroom 5 | Lower 1 | Flooring - Carpet | ||
| Den | Lower 1 | Flooring - Ceramic Tile,Lighting - Recessed | ||
| Dining Room | Main | Flooring - HardWood | ||
| Exercise Room | Lower 1 | |||
| Family Room | Main | Lighting - Recessed,Fireplace - Gas,Flooring - Carpet | ||
| Foyer | Main | Flooring - HardWood,Cathedral/Vaulted Ceiling | ||
| Game Room | Lower 1 | Flooring - Carpet,Lighting - Recessed | ||
| Half Bath | Main | Flooring - Ceramic Tile | ||
| Kitchen | Main | Flooring - Ceramic Tile,Pantry,Breakfast Bar,Lighting - Recessed,Countertop(s) - Granite,Built-Ins,Crown Molding,Island,Kitchen - Gas Cooking,Breakfast Nook,Breakfast Room | ||
| Kitchen | Lower 1 | Flooring - Ceramic Tile,Countertop(s) - Quartz,Kitchen - Gas Cooking,Island,Breakfast Bar | ||
| Laundry | Lower 1 | |||
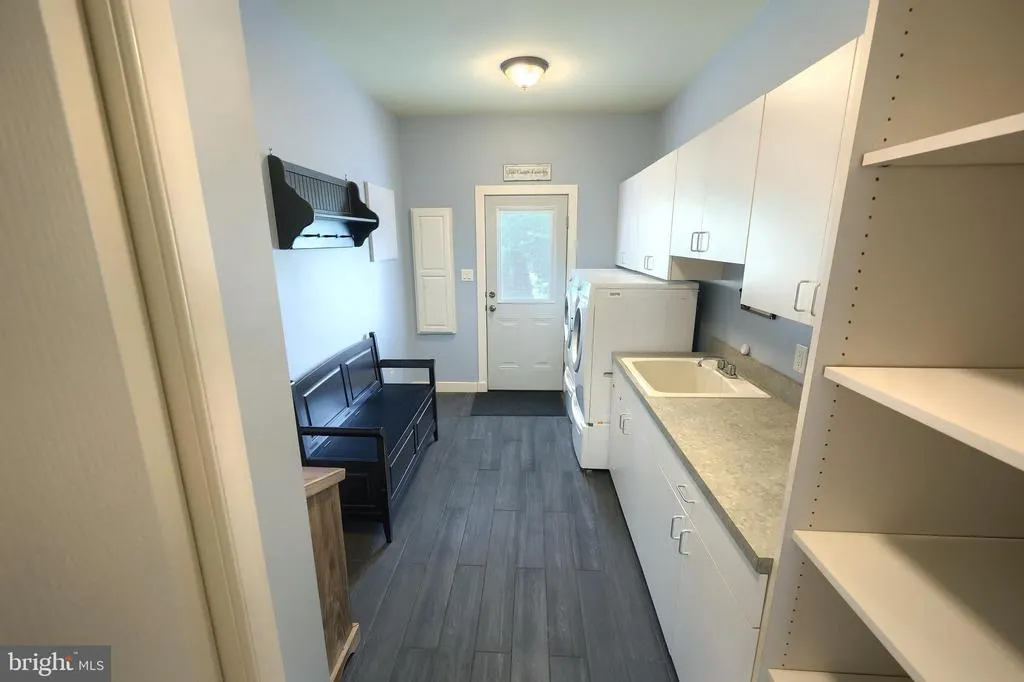
| Laundry | Main | Flooring - Ceramic Tile,Built-Ins | ||
| Library | Main | Flooring - HardWood,Lighting - Recessed,Built-Ins | ||
| Living Room | Main | Flooring - HardWood,Lighting - Recessed,Fireplace - Gas | ||
| Primary Bathroom | Main | Flooring - Ceramic Tile,Bathroom - Soaking Tub,Countertop(s) - Ceramic,Double Sink,Lighting - Recessed,Bathroom - Walk-In Shower | ||
| Primary Bedroom | Main | Ceiling Fan(s),Flooring - Carpet,Lighting - Recessed,Primary Bedroom - Dressing Area,Walk-In Closet(s) | ||
| Storage Room | Lower 1 | |||
| Sun/Florida Room | Main | Ceiling Fan(s),Flooring - Ceramic Tile,Lighting - Recessed | ||
| Utility Room | Lower 1 | Flooring - Concrete |
Amenities
- Foreclosure
- Views
- Short Sale
- New Construction
- Adult 55+
- Lease To Own
- No HOA Fees
- Furnished
- Primary On Main
- Air Conditioning
- Seller Finance
- Green
- Fixer Upper
- Horse
- Golf
- Fireplace
- Deck
- Garage
- Basement
- Pool
Property vs Single Family Average in 17368
Price
Taxes
Year Built
Visits
 © BRIGHT, All Rights Reserved
