
Price Reduction - Views - Primary on Main - Eco Friendly
Address
1257 Water Street, Wrightsville, PA
Price
$ 1,275,000
Property Attributes
- MLS#PAYK2104116
- TypeSingle Family
- Listing Status ACTIVE
- CountyYORK
- CityWrightsville
- AreaLower Windsor Twp
- NeighborhoodLauxmont Farms
- Zip17368
- StyleTransitional,Contemporary,Spanish,Dwelling w/Separ
- Year Built2014
- Taxes$ 20878
- Price$ 1,275,000
- Bedrooms3
- Full Bathrooms3
- Half Bathrooms0
- Sqr Footage4459
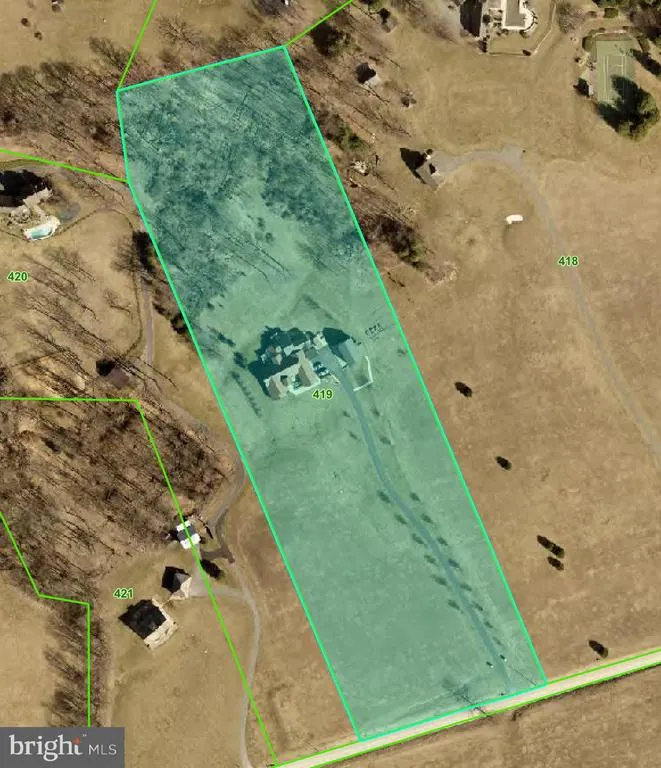
- Lot Size8.96 Acres
Data Source:
Bright MLS
Property Description
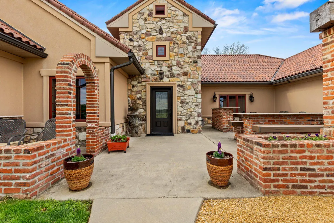
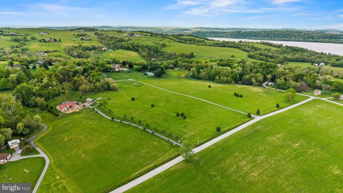
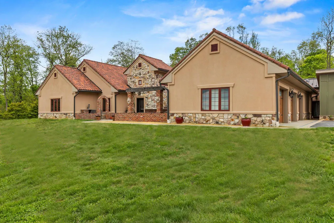
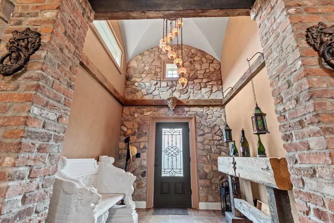
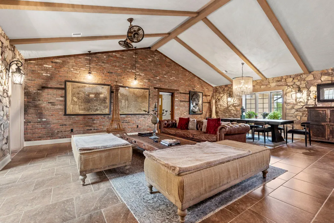
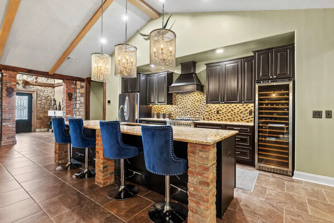
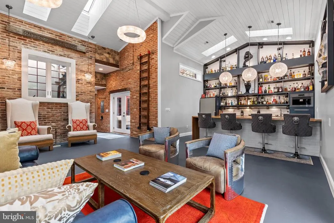
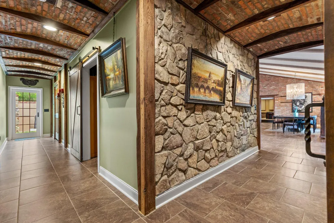
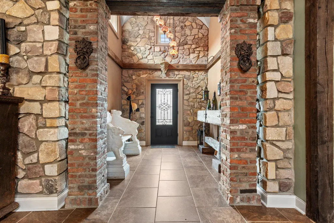
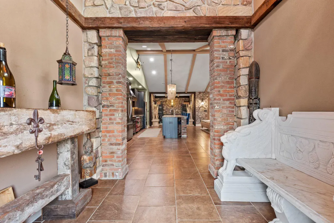
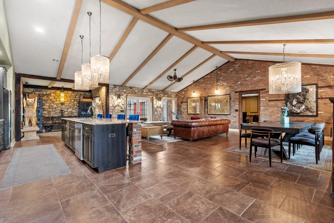
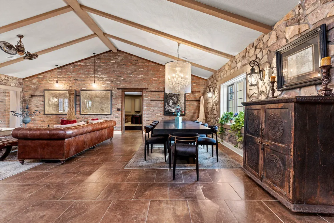
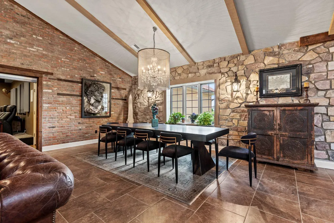
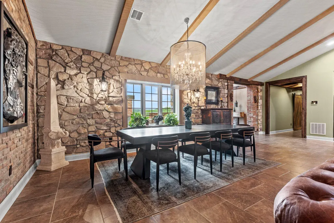
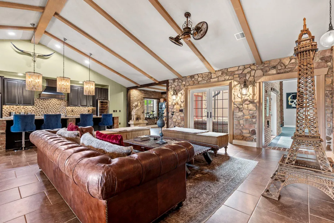
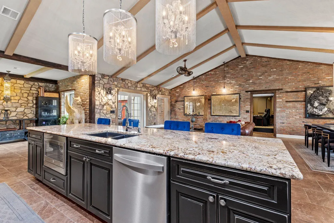
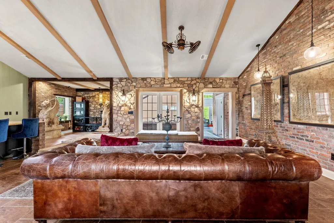
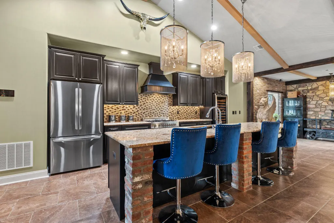
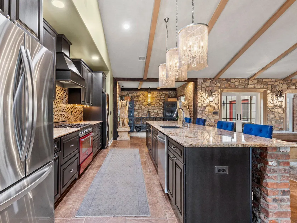
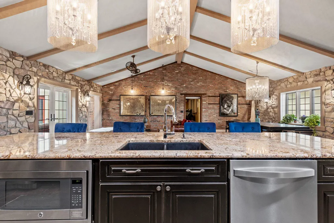
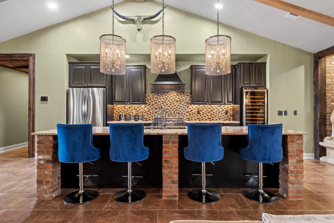
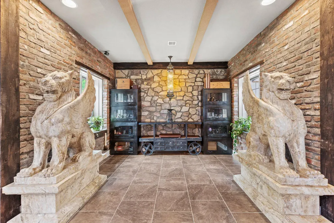
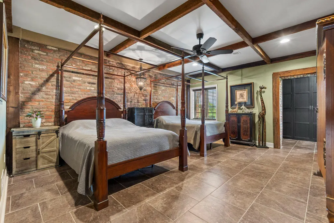
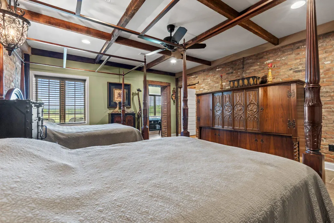
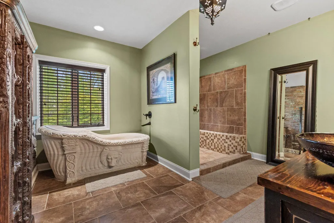
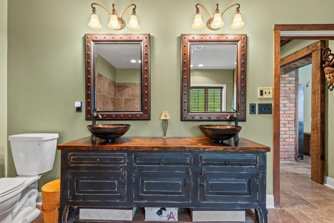
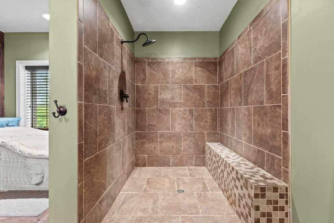
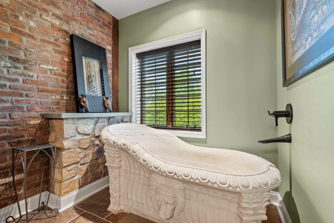
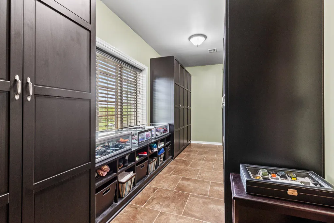
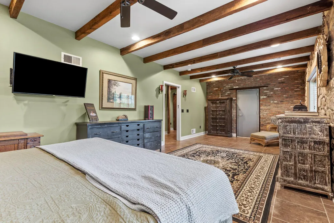
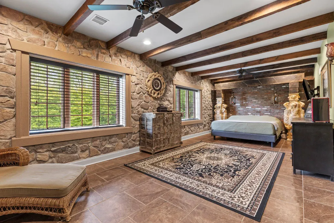
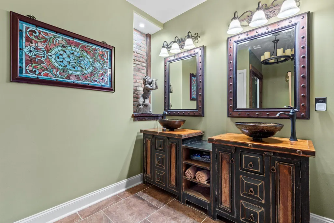
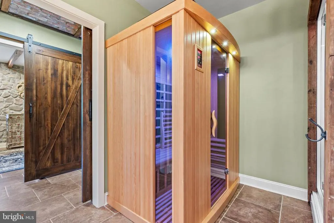
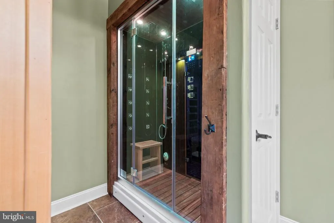
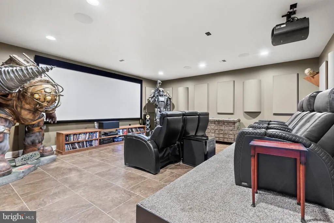
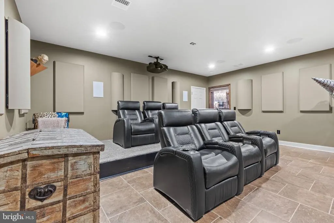
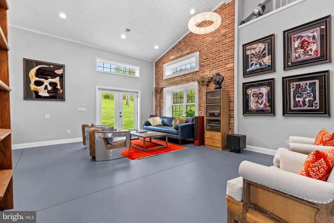
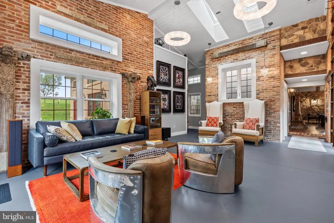
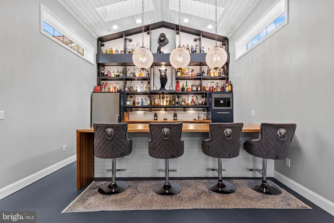
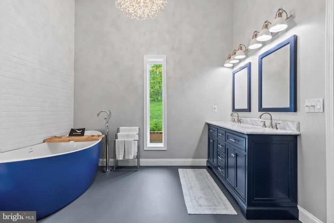
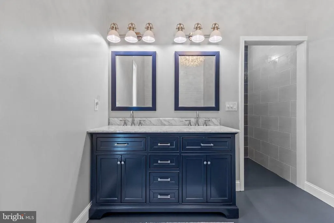
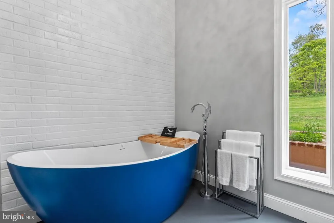
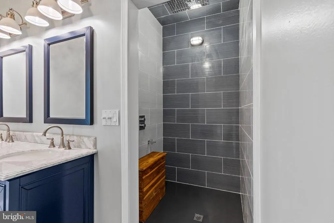
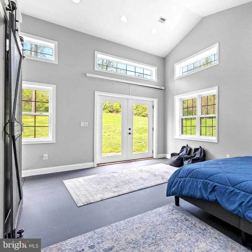
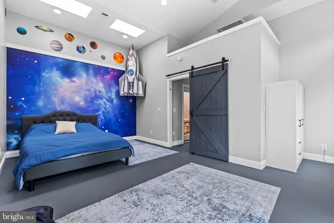
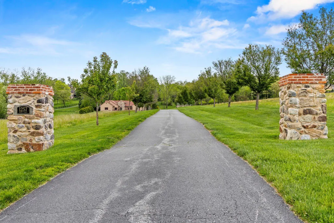
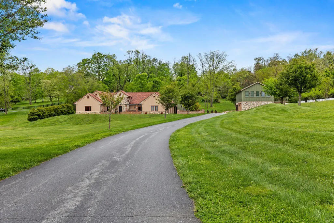
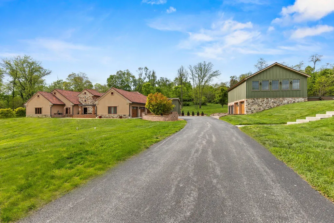
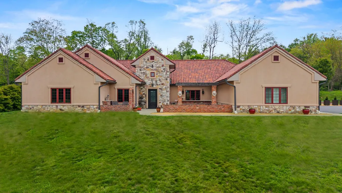
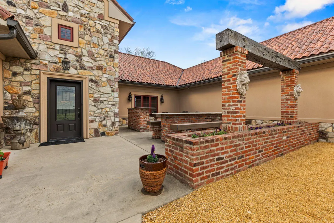
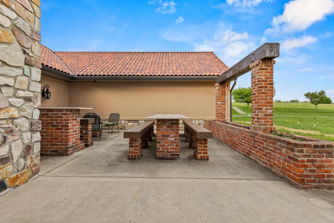
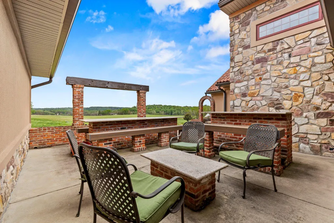
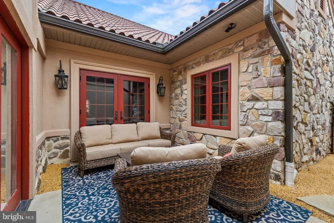
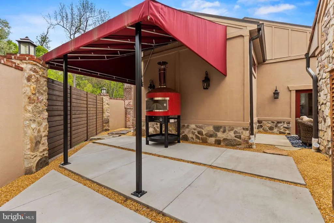
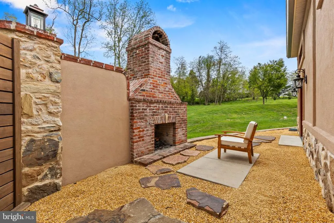
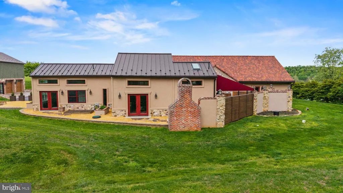
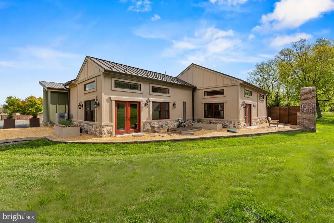
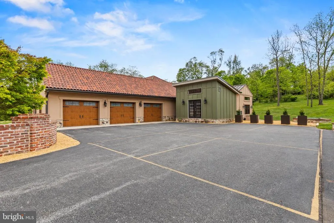
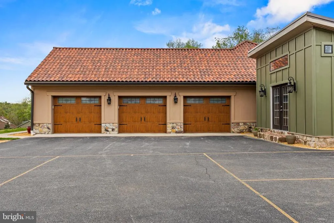
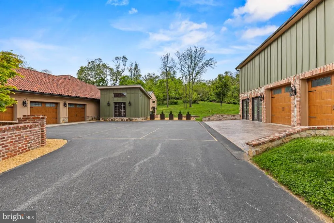
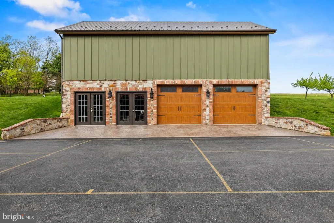
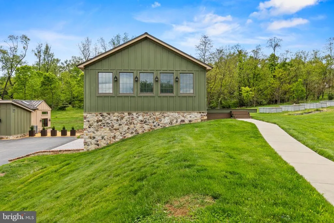
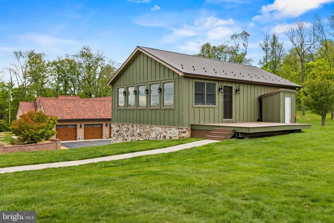
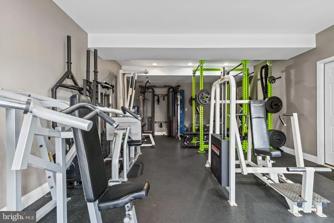
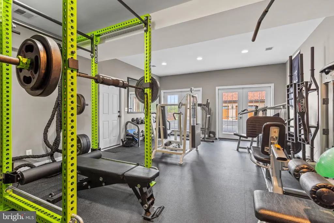
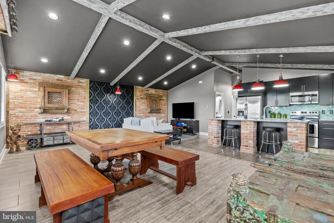
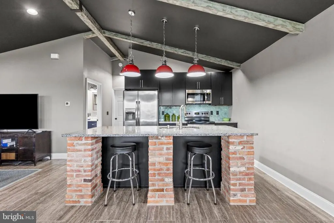
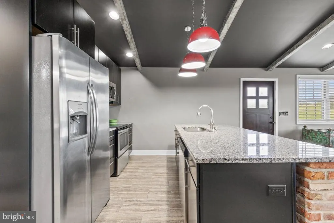
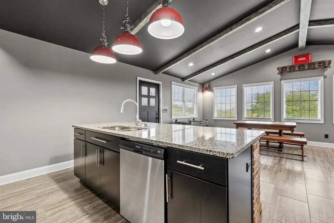
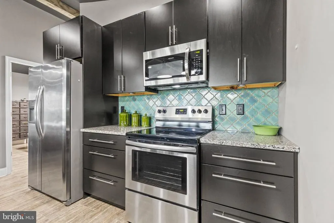
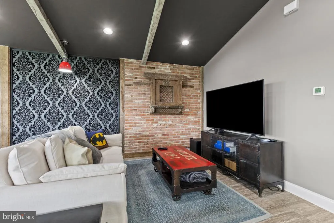
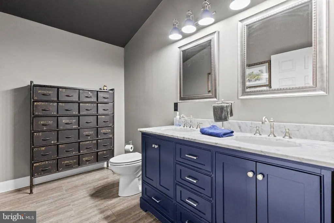
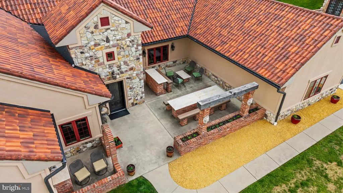
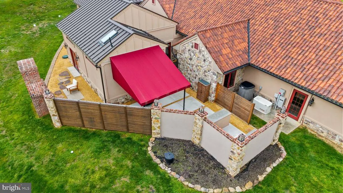
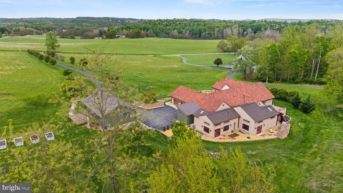
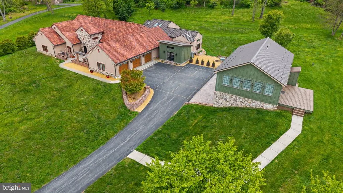
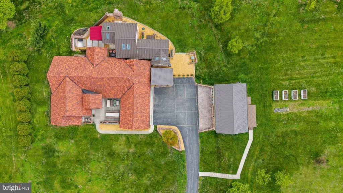
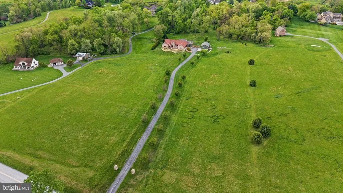
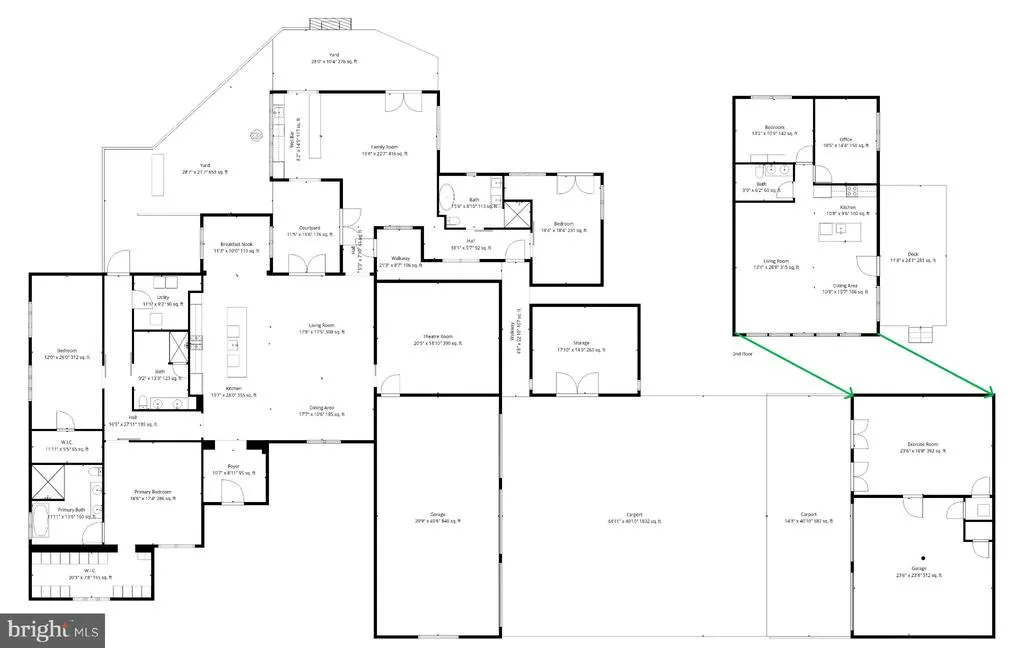
"One of a kind" is an understatement...this estate will amaze you at every step. Custom, unique, top quality exclusively crafted home nestled in the serene setting of the prestigious Lauxmont Farms country estates offers a luxurious lifestyle amidst nature's beauty. Step inside to discover over combined 6000 SF of modern open floor plan adorned with rich wood, stone and brick accents complemented by exposed antique beams adding warmth and character. Step outside to nearly 9 acres of land, offering a private oasis with scenic vistas and outdoor living in an ideal setting for entertaining or simply unwinding in tranquility. The main residence of 4450 SF features 3 bedrooms (wired for easy conversion to 4 Bedrooms) and 3 full baths, constructed with 1014 thick masonry exterior walls using concrete, brick, and stonedelivering unmatched durability, insulation, and timeless character. Finished with a terracotta tile roof, real stone, and stucco, this home is as solid as it is stunning. The interior has unique details around every corner. Entertain in the exotic zebra wood bar and lounge, complete with custom shelving and a built-in Miele coffee station. Unwind in the hand-carved marble soaking tub, or recharge in your private sauna and steam shower. Enjoy cinematic nights in your home theater. The remarkable experience continues outdoors. The front porch welcomes you with a built-in granite and brick dining table, perfect for al fresco meals overlooking breathtaking views. The private rear courtyard is a true retreatfeaturing a grilling area with granite prep space, a large Italian Forno Classico wood-fired pizza oven, and a beautiful brick fireplace, surrounded by thoughtfully designed herb and flower troughs. Stunning lighting and architectural details throughout and too many to mention. Separate mechanical systems add convenience and control, plus thanks to a whole house generator you don't need to worry about storms. The separate living area of 1000 SF , located at the upper level of the bank barn, offers incredible flexibilityideal for an office or family visits. It includes full kitchen with dining and living areas, two multi-use rooms (bedrooms/offices) and half bath (plumbed for full bath), and utilities and mechanicals separate from the main house. The lower level of the bank barn structure host a spacious home gym of 400 SF and two additional garage bays. A detached office/hobby room structure of 250 SF adds even more flexibility and privacy. A tree-lined 600 ' long private driveway, with fresh top seal, framed by cherry blossoms creates a stunning entranceespecially in Spring. This private luxury retreat was designed and built for those who value privacy, craftsmanship, and elevated living. You will experience the perfect balance of elegance, comfort and nature in this remarkable property!
| Elementary School | Middle School | High School |
|---|---|---|
| Canadochly Elementary School | Eastern York Middle School | Eastern York High School |
| Price History | |
|---|---|
| 5/29/2026 | Listed $1,450,000 |
| 7/1/2026 | 2$1,425,000 |
| 7/16/2026 | 4$1,375,000 |
| 7/29/2026 | 8$1,275,000 |
General Features
| Living Area | 4459 |
|---|---|
| Sewer | On Site Septic |
| Heating | Heat Pump(s),Programmable Thermostat,Zoned |
| Cooling | Central A/C,Ceiling Fan(s),Heat Pump(s),Ductless/Mini-Split,Multi Units,Programmable Thermostat,Zoned |
| Utilities | Electric Available,Cable TV |
| Possession | Settlement,Negotiable |
| Roof | Tile,Metal |
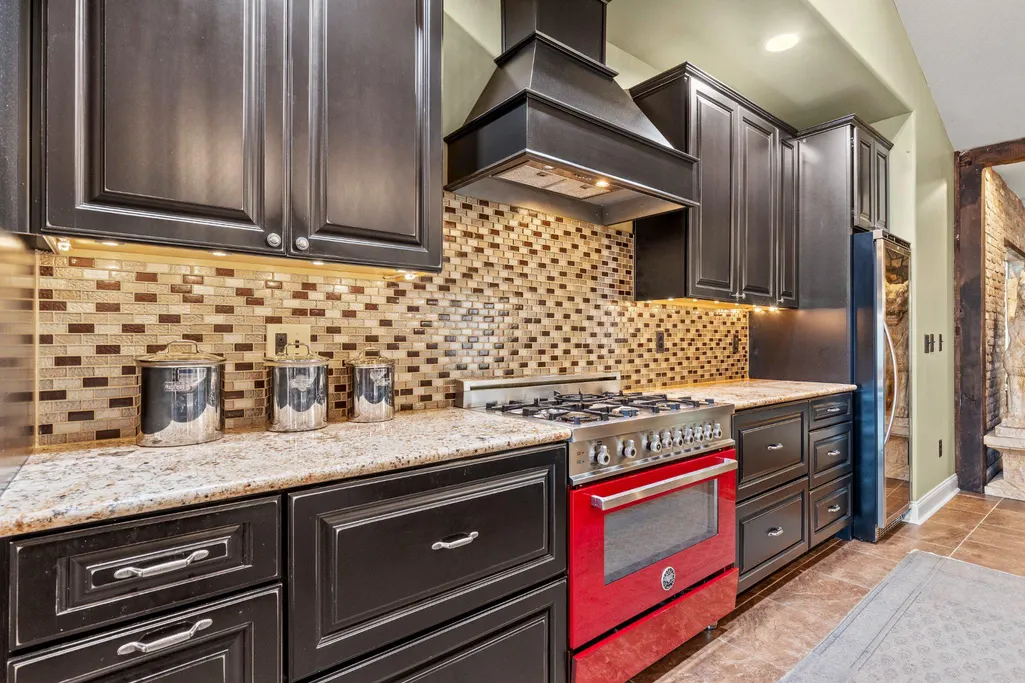
| Appliances | Built-In Microwave,Built-In Range,Commercial Range,Dishwasher,Dryer,Energy Efficient Appliances,Exhaust Fan,Range Hood,Refrigerator,Six Burner Stove,Stainless Steel Appliances,Oven/Range - Gas,Water |
| Zoning | AGRICULTURE DISTRICT |
| HOA Fee | 0.00 |
| Garage Spaces | 5.00 |
| Patio/Porch Features | Brick,Patio(s),Enclosed |
| Architectural Style | Transitional,Contemporary,Spanish,Dwelling w/Separate Living Area |
| Security Features | Smoke Detector |
| Construction Materials | Stucco,Brick,Cement Siding,Concrete,Masonry,Stone,Tile,Other |
| School District | EASTERN YORK |
| Exclusions | furniture and art are available for purchase as additional,negotiable. |
| Year Built | 2014 |
| Electric | 200+ Amp Service,100 Amp Service,Circuit Breakers,Generator |
| View | Trees/Woods,Panoramic,Scenic Vista |
| Levels | 1 |
| Tax Year | 2026 |
| Ownership | Fee Simple |
| Cool Fuel | Electric |
| Section | L WINDSO |
| Accessibility | 48 + Halls,32 + wide Doors,Entry Slope |
| Assoc Fee Paid Per | Unknown |
| County | YORK |
| New Construction | No |
| Property Type | Residential |
| HOA | Yes |
| Energy Efficient | Construction |
| Subdivision Name | LAUXMONT FARMS |
| Facing Direction | South |
| Garage Y/N | Yes |
| Water Access Y/N | No |
| Other Structures | Above Grade,Below Grade |
| Total Rooms | 14 |
| Full Baths | 3 |
| Status | ACTIVE |
| Directions | Rt. 30 Wrightsville exit,south on Cool Creek Rd,left on Knights View Rd,right on Trinity Church Rd,right on Klines Run Rd,right on Water St,property on your right. |
| City | WRIGHTSVILLE |
| Disclosures | Subject to Agricultural Conservation Easement,Subject to Condo/HOA Docs,Prop Disclosure |
| Senior Community Y/N | No |
| MLS Area | Lower Windsor Twp (15235) |
| Lot Size Units | Square Feet |
| Lot Size Square Feet | 390298.00 |
| Tax Assessed Value | 557050.0 |
| Tax Annual Amount | 20878.0 |
| Home Warranty Y/N | No |
| Property Condition | Excellent |
| Structure Type | Detached |
| Condo/Coop Association fee Y/N | No |
| Bathrooms Full Main Level | 3 |
| Bathrooms Count Main Level | 3.00 |
| Price Per Sq Ft Total AG | 285.94 |
| Acceptable Financing | Cash,Conventional |
| Additional Parcels Y/N | No |
| Historic Y/N | No |
| Lease Considered Y/N | No |
| Vacation Rental Y/N | No |
| Total SQFT | 4459 |
| Location Type | Rural |
| Standard Status | Active |
| Year Built Source | Estimated |
| Tax Lot | 0419 |
| Association Recreation Fee | No |
Interior Features
| Interior Amenities | Bar,Bathroom - Soaking Tub,Bathroom - Walk-In Shower,Breakfast Area,Built-Ins,Combination Dining/Living,Combination Kitchen/Living,Efficiency,Entry Level Bedroom,Exposed Beams,Floor Plan - Open,Kitch |
|---|---|
| Heating Fuel | Propane - Owned,Electric |
| Flooring | Ceramic Tile,Concrete,Tile/Brick |
| Hot Water | Tankless,Electric,60+ Gallon Tank |
| Basement (Y/N) | No |
| Heating Y/N | Yes |
| Window Features | Casement,Energy Efficient,Insulated,Low-E,Screens,Transom,Double Hung |
| Fireplace Y/N | No |
| Above Grade Finished Area | 4459 |
| Central Air Y/N | Yes |
| Total Bedrooms | 3 |
| Room Type | Dining Room,Bedroom 2,Bedroom 3,Kitchen,Family Room,Foyer,Breakfast Room,Bedroom 1,Great Room,Laundry,Other,Media Room,Bathroom 1,Bathroom 2,Bathroom 3 |
| Main Level Bedrooms | 3 |
| Below Grade Finished Area Unit Type | Square Feet |
| LivingAreaSource | Assessor |
| Laundry Type | Main Floor |
| Below Grade Finished Area Source | Assessor |
| Above Grade Finished Area Source | Assessor |
| Above Grade Finished Area Unit Type | Square Feet |
| Total Baths | 3 |
Exterior Features
| Exterior Amenities | Awning(s),Extensive Hardscape,Exterior Lighting,Other |
|---|---|
| Pool | No Pool |
| Lot Features | Adjoins - Open Space,Backs to Trees,Landscaping,Open,Partly Wooded,Private,Rear Yard,Front Yard,Road Frontage,Rural,Secluded,SideYard(s),Sloping,Trees/Wooded,Vegetation Planting |
| Water Source | Well |
| Inclusions | All appliances,Forno Classico pizza oven,home theatre equipment and theatre sitting,built-in decorations,infrared sauna,steam sauna,lighting including custom fixtures,stone sculptures |
| Total Parking Spaces | 25 |
| Garage Features | Garage - Side Entry,Inside Access |
| Type of Parking | Attached Garage,Detached Garage,Driveway |
| Foundation Details | Stone,Other |
| Spa | No |
| Water View Y/N | No |
| Lot Size Acres | 8.96 |
| Road Surface Type | Black Top,Paved |
| Road Frontage Length | 335 |
| Lot Size Source | Estimated |
| Waterfront Y/N | No |
| Door Features | French |
| Other Equipment | Negotiable |
| Road Responsibility | Public,Boro/Township |
| Horse Y/N | Yes |
| Horse Amenities | Horses Allowed |
| Land Assessed Value | 143970.00 |
| Navigable Water Y/N | No |
| Water Oriented Y/N | No |
| # of Attached Garage Spaces | 3 |
| # of Detached Garage Spaces | 2 |
Room Details
| Room | Dimensions | Level | Flooring | Details |
|---|---|---|---|---|
| Bathroom 1 | Main | |||
| Bathroom 2 | Main | |||
| Bathroom 3 | Main | |||
| Bedroom 1 | Main | |||
| Bedroom 2 | Main | |||
| Bedroom 3 | Main | |||
| Breakfast Room | Main | |||
| Dining Room | Main | Cathedral/Vaulted Ceiling | ||
| Family Room | Main | |||
| Foyer | Main | Cathedral/Vaulted Ceiling | ||
| Great Room | Main | Living/Dining Room Combo,Cathedral/Vaulted Ceiling | ||
| Kitchen | Main | Cathedral/Vaulted Ceiling,Countertop(s) - Granite,Island,Lighting - Pendants,Kitchen - Propane Cooking | ||
| Laundry | Main | |||
| Media Room | Main | |||
| Other | Main | Wet Bar |
Amenities
- Foreclosure
- Views
- Short Sale
- New Construction
- Adult 55+
- Lease To Own
- No HOA Fees
- Furnished
- Primary On Main
- Air Conditioning
- Seller Finance
- Green
- Fixer Upper
- Horse
- Golf
- Fireplace
- Deck
- Garage
- Basement
- Pool
Property vs Single Family Average in 17368
Price
Taxes
Year Built
Visits
 © BRIGHT, All Rights Reserved
