
Address
830 Pinehurst Road, York, PA
Price
$ 489,900
Property Attributes
- MLS#PAYK2108714
- TypeSingle Family
- Listing Status ACTIVE
- CountyYORK
- CityYork
- AreaSpringettsbury Twp
- NeighborhoodHaines Acres
- Zip17402
- StyleColonial
- Year Built1976
- Taxes$ 9158
- Price$ 489,900
- Bedrooms5
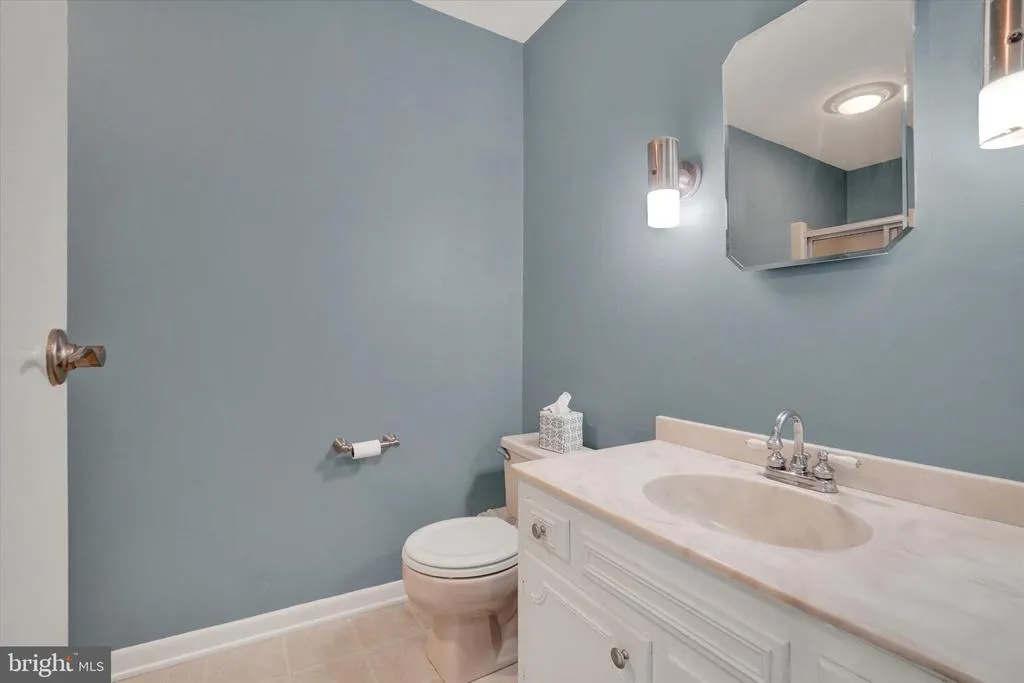
- Full Bathrooms2
- Half Bathrooms2
- Sqr Footage3368
- Lot Size0.38 Acres
Data Source:
Bright MLS
Property Description
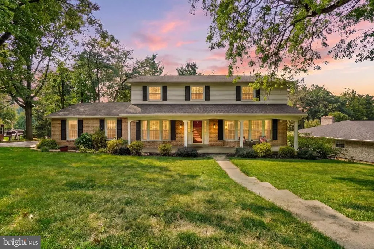
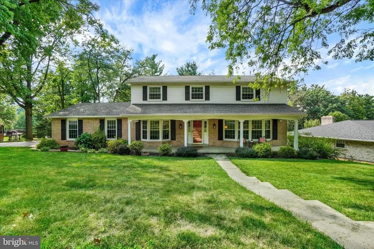
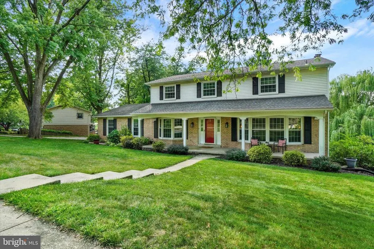
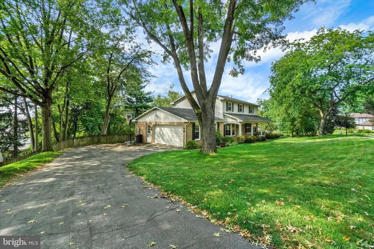
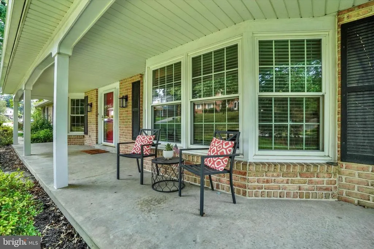
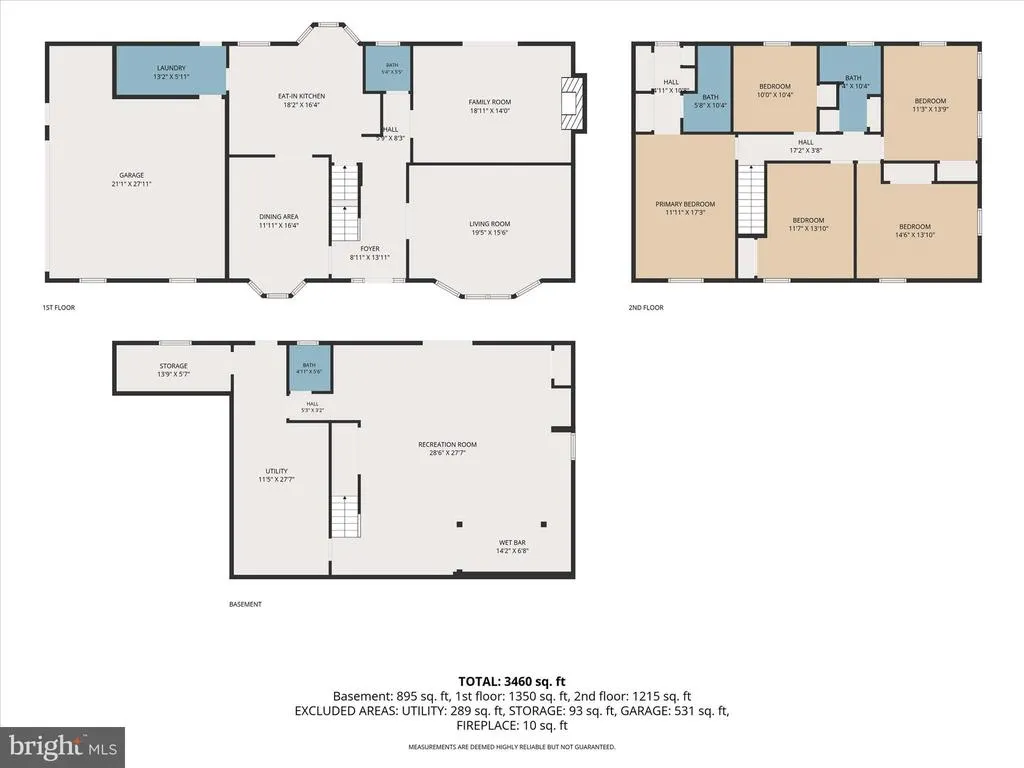

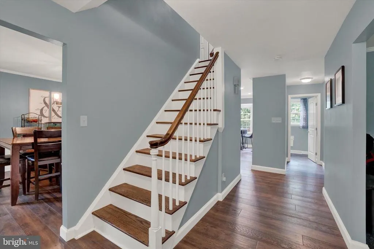
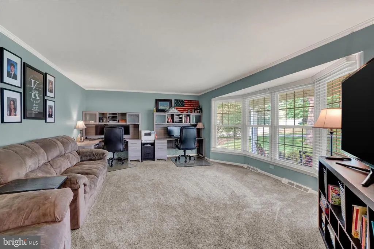
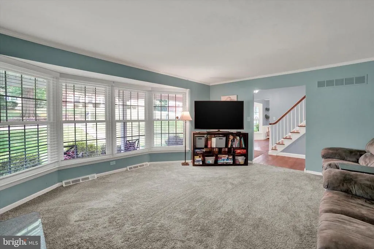
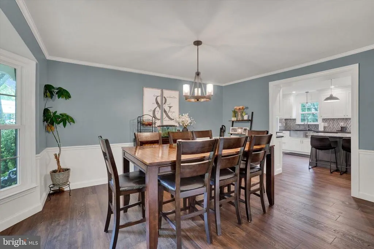
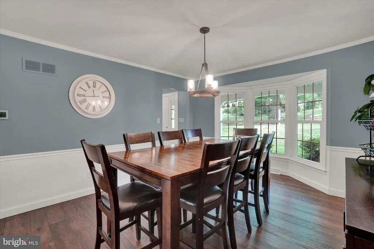
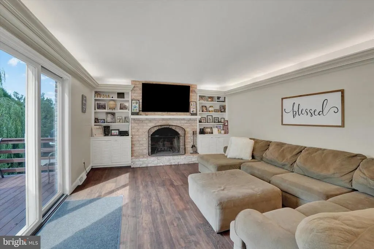
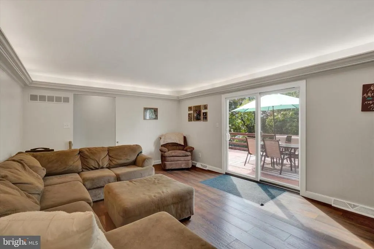
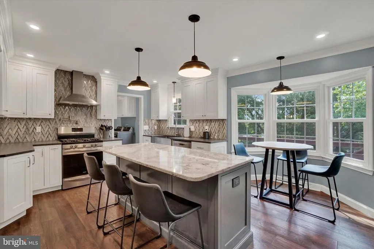
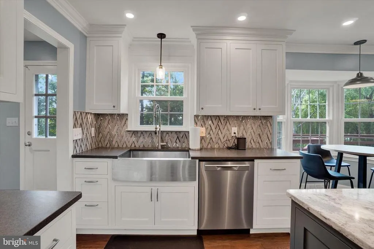
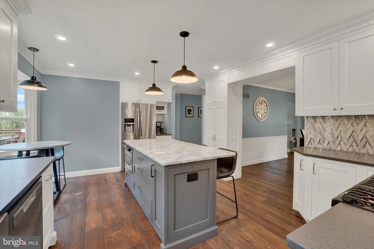
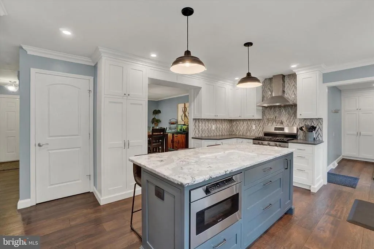
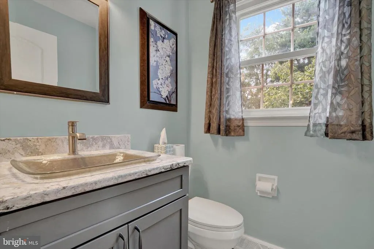
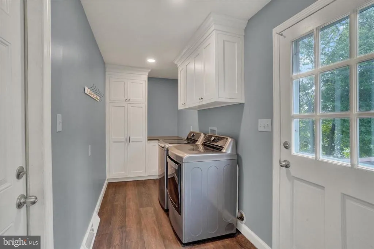
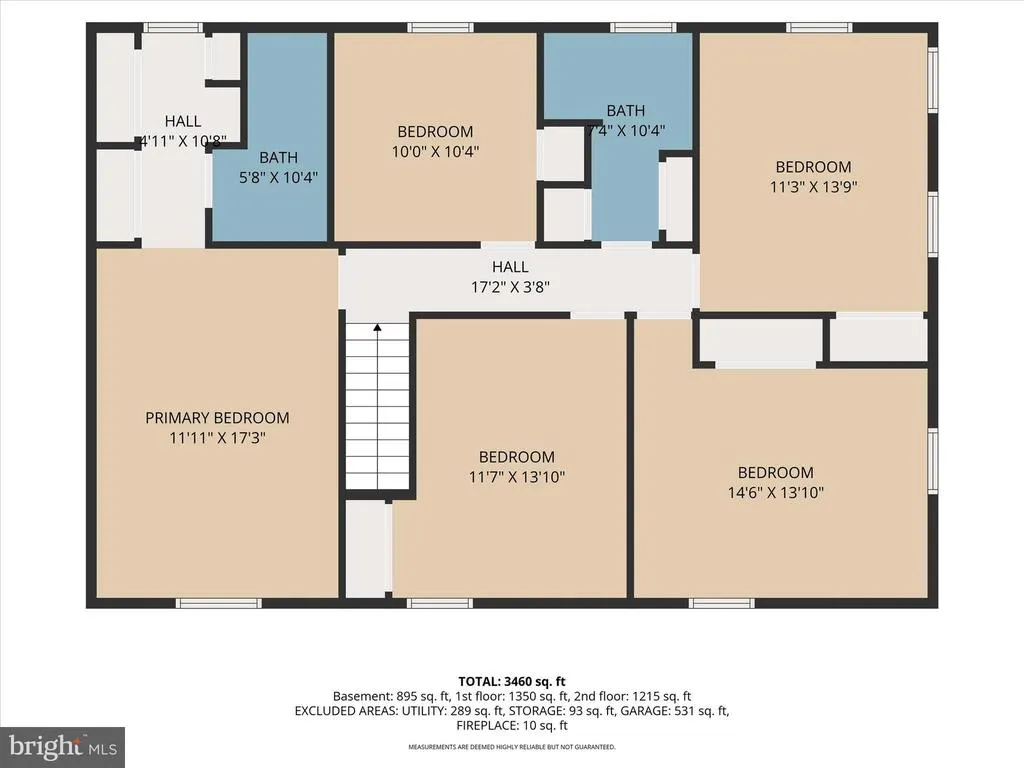
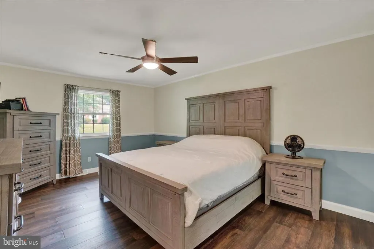
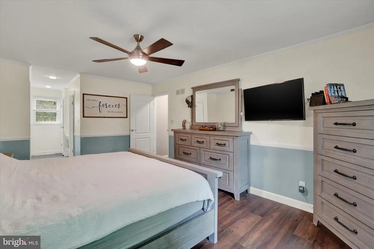
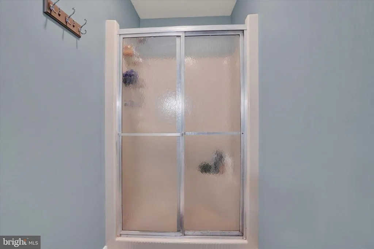
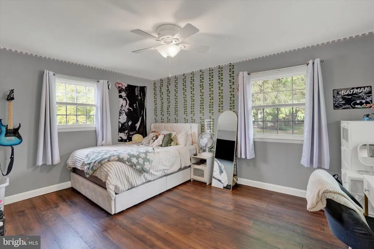
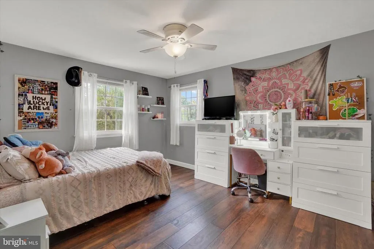
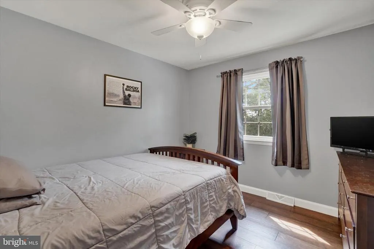
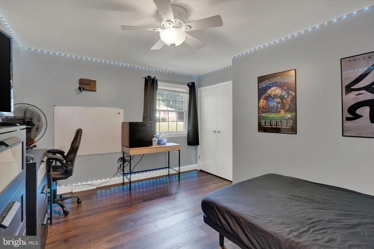
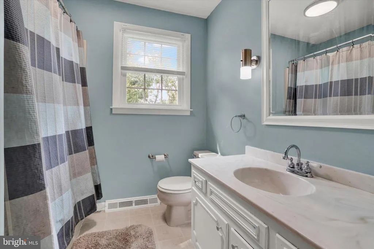
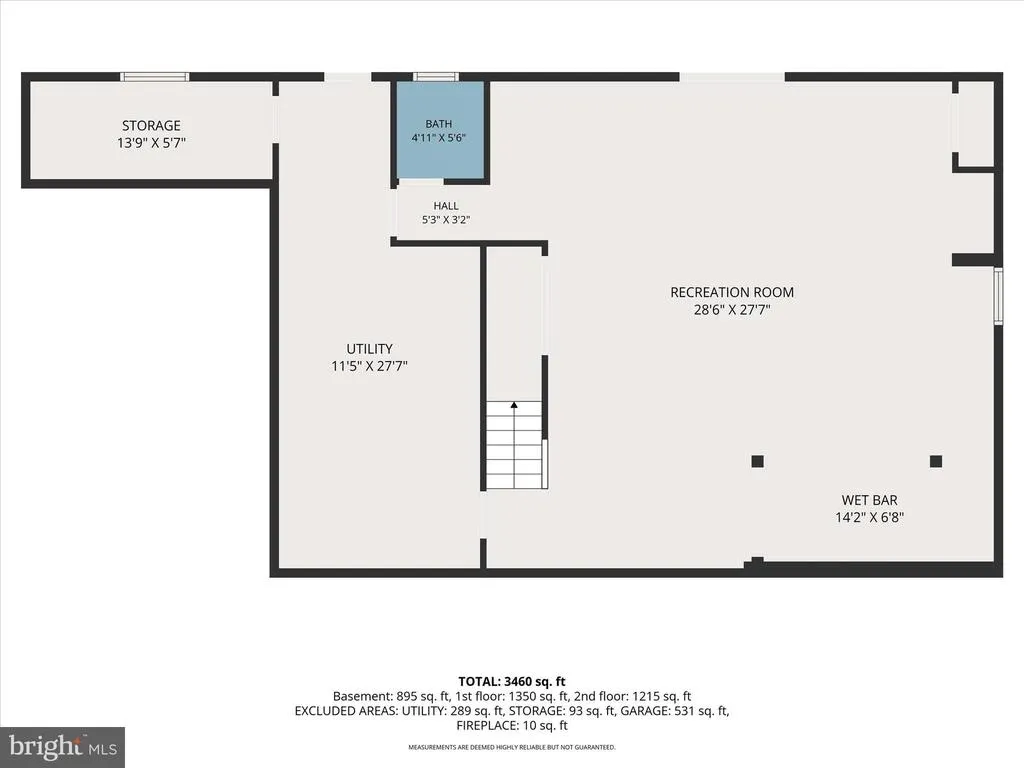
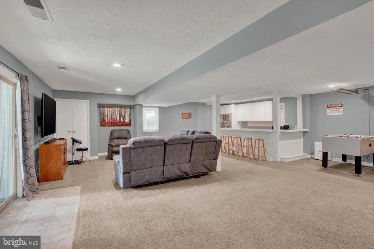
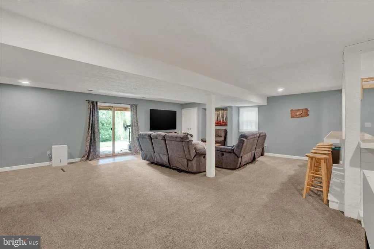
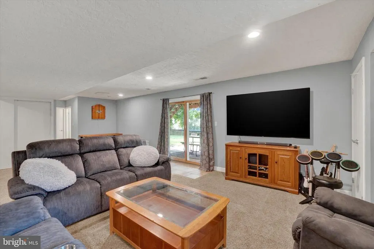
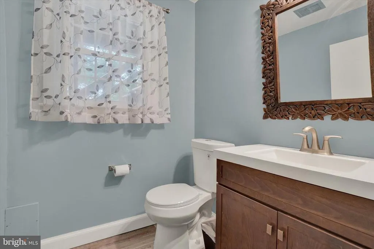
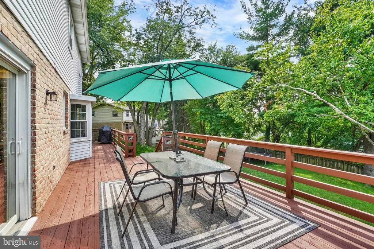
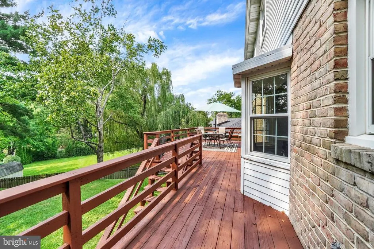
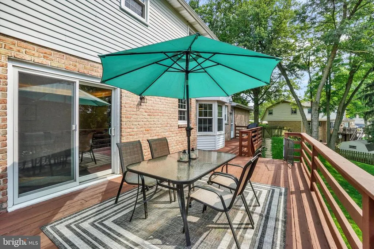
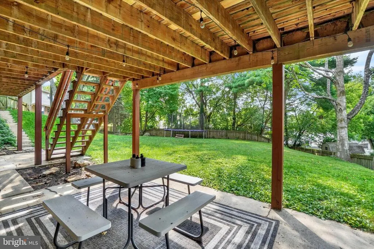
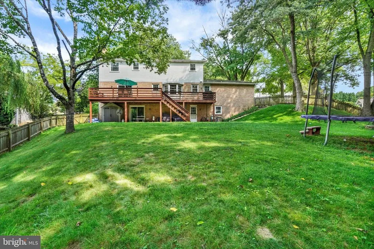
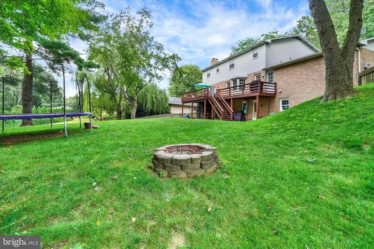
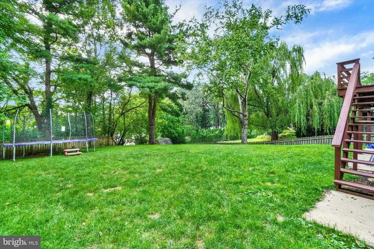
Now scheduling tours of this exquisite home in York Suburban School District! Welcome home to 830 Pinehurst Road, an amazing 5-bedroom 2 full & 2 half bath beauty in Haines Acres. This charming home has been lovingly maintained and thoughtfully updated with many modern conveniences. Highlights of this brick 2-story include a large primary suite with ample closet space and a finished lower-level rec room with level access to the large yard. The main level features a recently remodeled open concept kitchen with stainless appliances and large quartz island. The entire first floor has been upgraded with durable engineered hardwood flooring. A cozy family room with a fireplace has easy access to an elevated deck overlooking the fenced backyard. Replacement windows and a high efficient HVAC system assist with monthly energy bills and help keep the home comfortable throughout the year. This home is ideally located in an established neighborhood on a quiet street. Easy access to schools and travel routes. Plenty of space for the growing family in truly move-in condition. Showings begin Friday, August 28th !
| High School |
|---|
| York Suburban High School |
| Price History | |
|---|---|
| 7/29/2026 | Listed $489,900 |
General Features
| Living Area | 3368 |
|---|---|
| Sewer | Public Sewer |
| Heating | Forced Air |
| Cooling | Central A/C |
| Possession | Coin w/Sell Sett |
| Roof | Architectural Shingle |
| Appliances | Dishwasher,Built-In Microwave,Refrigerator |
| Zoning | RESIDENTIAL |
| Garage Spaces | 2.00 |
| Patio/Porch Features | Porch(es),Deck(s),Patio(s) |
| Architectural Style | Colonial |
| Construction Materials | Frame,Masonry |
| School District | YORK SUBURBAN |
| Year Built | 1976 |
| Levels | 2 |
| Tax Year | 2026 |
| Ownership | Fee Simple |
| Cool Fuel | Electric |
| Section | SPRNGTSB |
| Accessibility | None |
| County | YORK |
| New Construction | No |
| Property Type | Residential |
| HOA | No |
| Subdivision Name | HAINES ACRES |
| Garage Y/N | Yes |
| Water Access Y/N | No |
| Other Structures | Above Grade,Below Grade |
| Full Baths | 2 |
| Status | ACTIVE |
| Directions | Please use GPS |
| City | YORK |
| Senior Community Y/N | No |
| MLS Area | Springettsbury Twp (15246) |
| Lot Size Units | Square Feet |
| Lot Size Square Feet | 16496.00 |
| Tax Assessed Value | 242880.0 |
| Tax Annual Amount | 9158.0 |
| Home Warranty Y/N | No |
| Property Condition | Excellent |
| Structure Type | Detached |
| Condo/Coop Association fee Y/N | No |
| Bathrooms Count Main Level | 1.00 |
| Price Per Sq Ft Total AG | 187.56 |
| Acceptable Financing | FHA,Conventional,VA |
| Vacation Rental Y/N | No |
| Total SQFT | 3830 |
| Standard Status | Active |
| Year Built Source | Assessor |
| Tax Lot | 0303 |
Interior Features
| Interior Amenities | Dining Area,Formal/Separate Dining Room |
|---|---|
| Heating Fuel | Natural Gas |
| Basement | Full |
| Total Fireplaces | 1 |
| Hot Water | Natural Gas |
| Basement (Y/N) | Yes |
| Heating Y/N | Yes |
| Fireplace Y/N | Yes |
| Above Grade Finished Area | 2612 |
| Half Baths | 2 |
| Central Air Y/N | Yes |
| Total Bedrooms | 5 |
| Below Grade Finished Area | 756 |
| Room Type | Dining Room,Bedroom 2,Bedroom 3,Bedroom 4,Bedroom 5,Kitchen,Family Room,Bedroom 1,Laundry,Recreation Room,Utility Room |
| Below Grade Finished Area Unit Type | Square Feet |
| LivingAreaSource | Estimated |
| Laundry Type | Main Floor |
| Below Grade Unfin Area Units | Square Feet |
| Below Grade Unfin SQFT | 462 |
| Below Grade Unfin SQFT Source | Estimated |
| Below Grade Finished Area Source | Estimated |
| Bedrooms Count All Upper Levels | 5 |
| Bedrooms Count Upper Level 1 | 5 |
| Bathrooms Half Main Level | 1 |
| Bathrooms Half Lower Level 1 | 1 |
| Bathrooms Half All Lower Levels | 1 |
| Bathrooms Full Upper Level 1 | 2 |
| Bathrooms Full All Upper Levels | 2 |
| Bathrooms Count Upper Level 1 | 2.00 |
| Bathrooms Count Lower Level 1 | 1.00 |
| Bathrooms Count All Upper Levels | 2 |
| Bathrooms Count All Lower Levels | 1 |
| Above Grade Finished Area Source | Assessor |
| Above Grade Finished Area Unit Type | Square Feet |
| Total Baths | 4 |
Exterior Features
| Pool | No Pool |
|---|---|
| Parking Features | Paved Driveway |
| Lot Features | Level,Other |
| Water Source | Public |
| Total Parking Spaces | 2 |
| Garage Features | Oversized |
| Type of Parking | Off Street,Driveway,Attached Garage |
| Land Use Code | 102 |
| Foundation Details | Block |
| Water View Y/N | No |
| Lot Size Acres | 0.38 |
| Lot Size Source | Assessor |
| Waterfront Y/N | No |
| Door Features | Storm |
| Road Responsibility | Public |
| Land Assessed Value | 0.00 |
| Navigable Water Y/N | No |
| Water Oriented Y/N | No |
| # of Attached Garage Spaces | 2 |
Room Details
| Room | Dimensions | Level | Flooring | Details |
|---|---|---|---|---|
| Bedroom 1 | 28 X 12 | Upper 1 | -NOT USED- | |
| Bedroom 2 | 11 X 10 | Upper 1 | -NOT USED- | |
| Bedroom 3 | 14 X 12 | Upper 1 | -NOT USED- | |
| Bedroom 4 | 15 X 14 | Upper 1 | -NOT USED- | |
| Bedroom 5 | 14 X 12 | Upper 1 | -NOT USED- | |
| Dining Room | 16 X 12 | Main | -NOT USED- | |
| Family Room | 19 X 14 | Main | -NOT USED- | |
| Kitchen | 16 X 15 | Main | -NOT USED- | |
| Laundry | 20 X 16 | Main | -NOT USED- | |
| Recreation Room | Lower 1 | |||
| Utility Room | Lower 1 |
Amenities
- Foreclosure
- Views
- Short Sale
- New Construction
- Adult 55+
- Lease To Own
- No HOA Fees
- Furnished
- Primary On Main
- Air Conditioning
- Seller Finance
- Green
- Fixer Upper
- Horse
- Golf
- Fireplace
- Deck
- Garage
- Basement
- Pool
Property vs Single Family Average in 17402
Price
Taxes
Year Built
Visits
 © BRIGHT, All Rights Reserved
