
Open House Sun, Aug 30th 11:00 AM - 1:00 PM - Primary on Main
Address
445 Ivory Road, York, PA
Price
$ 365,000
Property Attributes
- MLS#PAYK2110674
- TypeSingle Family
- Listing Status ACTIVE
- CountyYORK
- CityYork
- AreaSpringettsbury Twp
- NeighborhoodHaines Acres
- Zip17402
- StyleSplit Level,Traditional,Colonial
- Year Built1967
- Taxes$ 5760
- Price$ 365,000
- Bedrooms4
- Full Bathrooms0
- Half Bathrooms3
- Sqr Footage1659
- Lot Size0.26 Acres
Data Source:
Bright MLS
Property Description
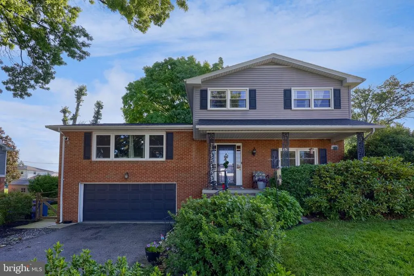
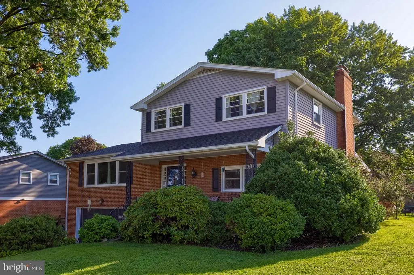
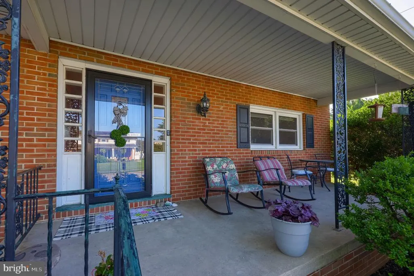
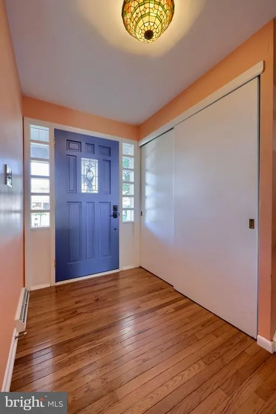
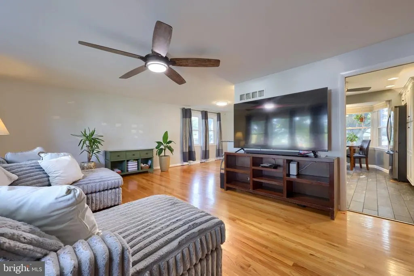
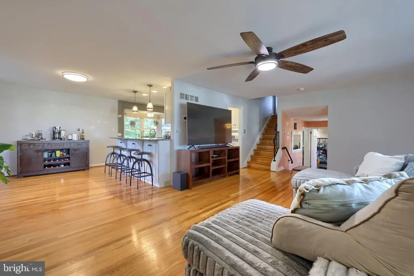
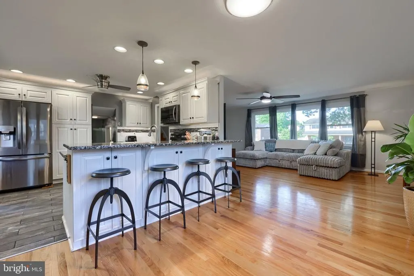
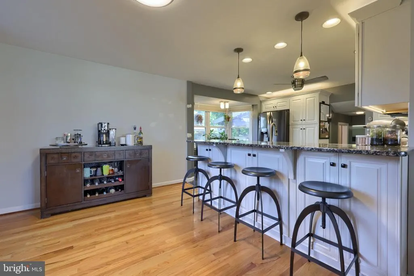
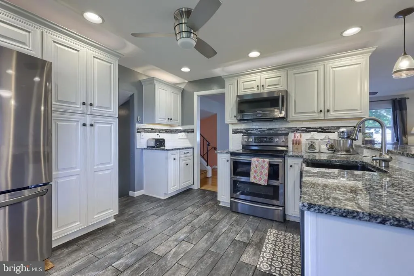
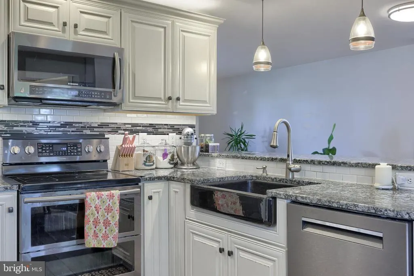
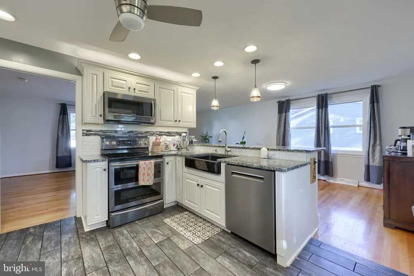
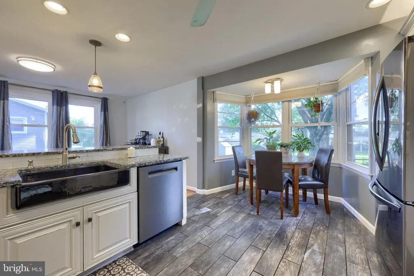
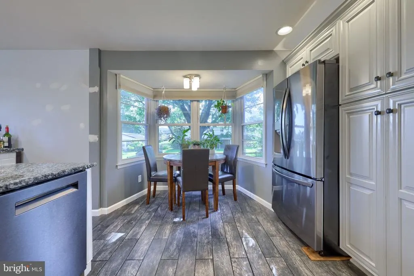
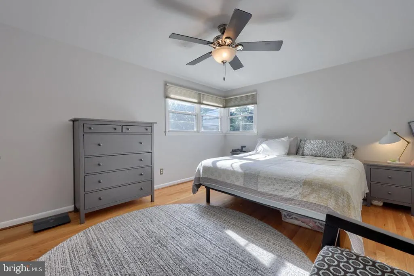
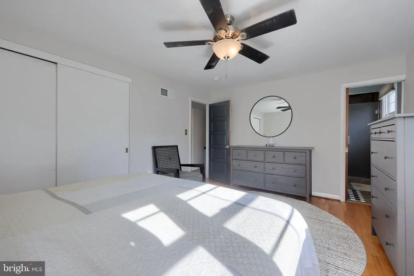
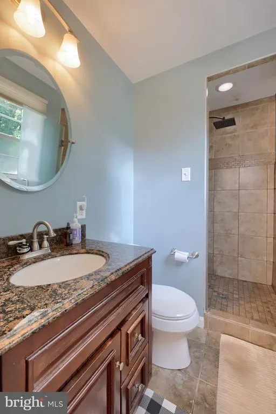
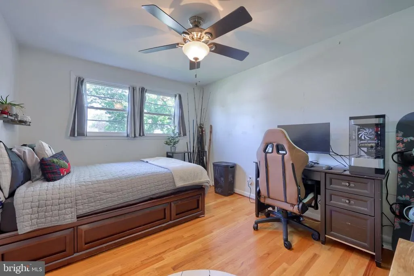
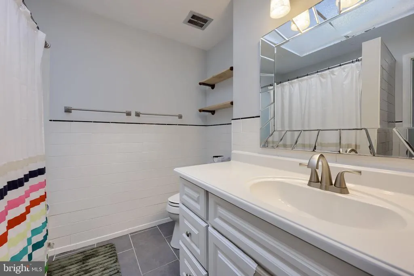
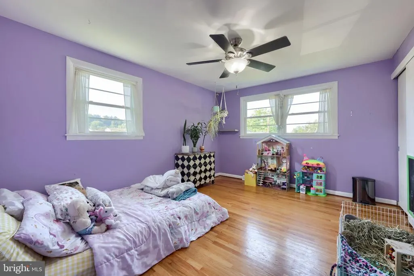
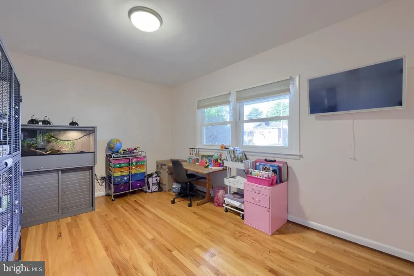
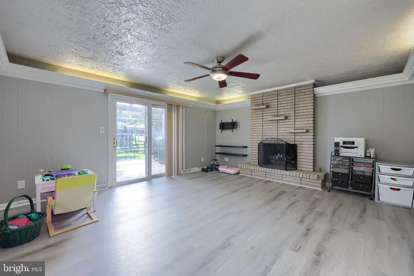
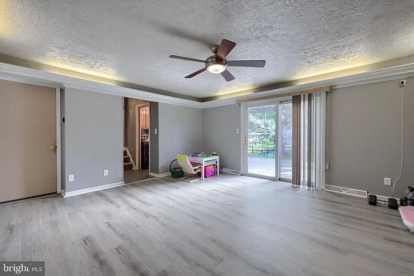
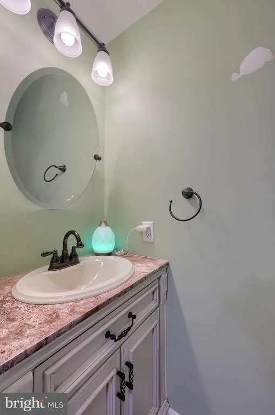
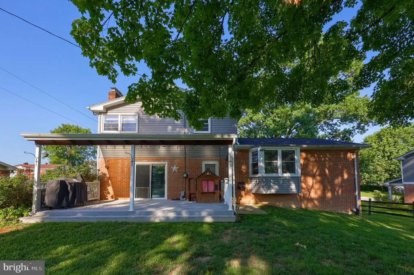
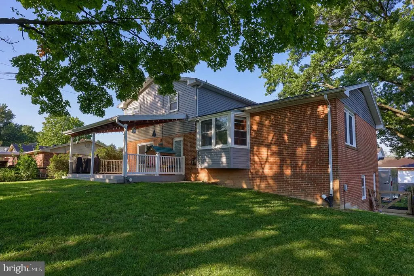
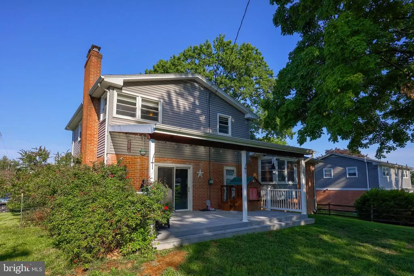
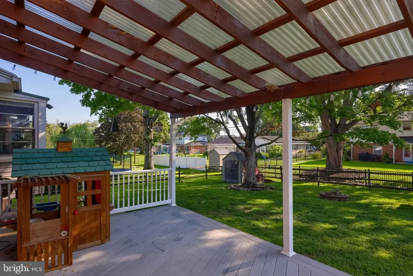
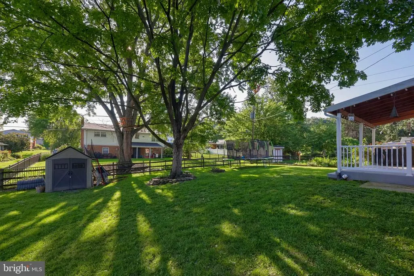
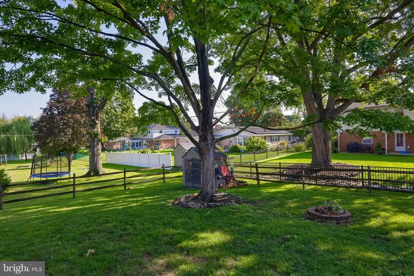
Welcome to 445 Ivory Rd, a beautifully maintained brick split-level home offering an abundance of living space in the heart of Springettsbury Township. With 4 bedrooms, and 2.5 baths, this home combines classic charm with thoughtful updates and everyday functionality. Step inside to find beautiful hardwood floors and spacious living areas, including both a comfortable living room and a generous family room. Two fireplacesone gas and one wood-burningadd warmth and character while creating inviting spaces for relaxing or entertaining. The remodeled kitchen is a standout, featuring granite countertops, stainless steel appliances, and plenty of workspace for everyday cooking and hosting. The home's flexible layout provides plenty of room for everyone to spread out, while four bedrooms offer versatility for family, guests, or a home office. Outside, enjoy the covered front porch and rear deck overlooking the fenced backyardan ideal setting for outdoor gatherings, pets, play, or simply relaxing. An oversized two-car garage provides excellent parking and storage. This home is conveniently close to shopping, restaurants, major roads, and everyday amenities. Schedule your showing today before it's too late.
| High School |
|---|
| York Suburban High School |
| Price History | |
|---|---|
| 8/26/2026 | Listed $365,000 |
General Features
| Living Area | 1659 |
|---|---|
| Sewer | Public Sewer |
| Heating | Forced Air |
| Cooling | Central A/C |
| Possession | Settlement |
| Roof | Shingle,Asphalt |
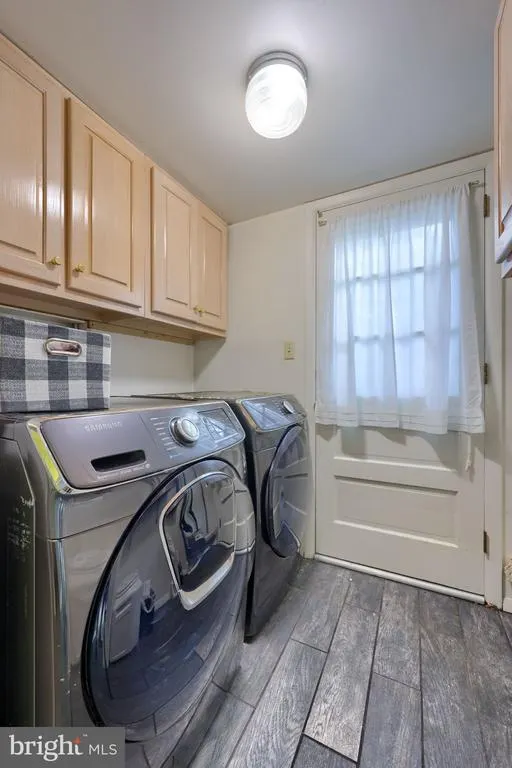
| Appliances | Dishwasher,Built-In Microwave,Washer,Dryer,Refrigerator,Oven - Single |
| Zoning | RESIDENTIAL |
| Garage Spaces | 2.00 |
| Patio/Porch Features | Porch(es),Deck(s) |
| Architectural Style | Split Level,Traditional,Colonial |
| Construction Materials | Stick Built,Aluminum Siding,Brick |
| School District | YORK SUBURBAN |
| Exclusions | Personal items |
| Year Built | 1967 |
| Levels | 2 |
| Tax Year | 2026 |
| Ownership | Fee Simple |
| Cool Fuel | Electric |
| Accessibility | None |
| County | YORK |
| New Construction | No |
| Property Type | Residential |
| HOA | No |
| Subdivision Name | HAINES ACRES |
| Garage Y/N | Yes |
| Water Access Y/N | No |
| Other Structures | Above Grade,Below Grade |
| Status | ACTIVE |
| Directions | Please GPS |
| City | YORK |
| Senior Community Y/N | No |
| MLS Area | Springettsbury Twp (15246) |
| Lot Size Units | Square Feet |
| Lot Size Square Feet | 11325.60 |
| Tax Assessed Value | 150570.0 |
| Tax Annual Amount | 5760.0 |
| Structure Type | Detached |
| Condo/Coop Association fee Y/N | No |
| Bathrooms Count Main Level | 0.00 |
| Price Per Sq Ft Total AG | 220.01 |
| Acceptable Financing | Conventional |
| Vacation Rental Y/N | No |
| Total SQFT | 1659 |
| Standard Status | Active |
| Year Built Source | Estimated |
Interior Features
| Interior Amenities | Kitchen - Eat-In,Formal/Separate Dining Room |
|---|---|
| Heating Fuel | Natural Gas |
| Basement | Full,Walkout Level |
| Total Fireplaces | 2 |
| Fireplace Features | Gas/Propane,Wood |
| Hot Water | Natural Gas |
| Basement (Y/N) | Yes |
| Heating Y/N | Yes |
| Window Features | Insulated |
| Fireplace Y/N | Yes |
| Above Grade Finished Area | 1659 |
| Half Baths | 3 |
| Central Air Y/N | Yes |
| Total Bedrooms | 4 |
| Main Level Bedrooms | 1 |
| Below Grade Finished Area Unit Type | Square Feet |
| LivingAreaSource | Estimated |
| Below Grade Unfin Area Units | Square Feet |
| Below Grade Unfin SQFT Source | Estimated |
| Below Grade Finished Area Source | Estimated |
| Bedrooms Count All Upper Levels | 3 |
| Bedrooms Count Upper Level 1 | 3 |
| Bathrooms Half Upper Level 1 | 2 |
| Bathrooms Half Lower Level 1 | 1 |
| Bathrooms Half All Upper Levels | 2 |
| Bathrooms Half All Lower Levels | 1 |
| Bathrooms Count Upper Level 1 | 2.00 |
| Bathrooms Count Lower Level 1 | 1.00 |
| Bathrooms Count All Upper Levels | 2 |
| Bathrooms Count All Lower Levels | 1 |
| Above Grade Finished Area Source | Estimated |
| Above Grade Finished Area Unit Type | Square Feet |
| Total Baths | 3 |
Exterior Features
| Pool | No Pool |
|---|---|
| Lot Features | Level,Cleared |
| Water Source | Public |
| Inclusions | Washer/Dryer,Kitchen Refrigerator |
| Total Parking Spaces | 2 |
| Garage Features | Garage - Front Entry,Basement Garage,Garage Door Opener,Oversized |
| Type of Parking | Attached Garage,Driveway,Off Street,On Street |
| Foundation Details | Block |
| Water View Y/N | No |
| Lot Size Acres | 0.26 |
| Road Frontage Length | 85 |
| Lot Size Source | Estimated |
| Waterfront Y/N | No |
| Door Features | Storm |
| Road Responsibility | Boro/Township,City/County |
| Navigable Water Y/N | No |
| Water Oriented Y/N | No |
| # of Attached Garage Spaces | 2 |
Amenities
- Foreclosure
- Views
- Short Sale
- New Construction
- Adult 55+
- Lease To Own
- No HOA Fees
- Furnished
- Primary On Main
- Air Conditioning
- Seller Finance
- Green
- Fixer Upper
- Horse
- Golf
- Fireplace
- Deck
- Garage
- Basement
- Pool
Property vs Single Family Average in 17402
Price
Taxes
Year Built
Visits
 © BRIGHT, All Rights Reserved
