
Waterfront - Golf Course - Primary on Main
Address
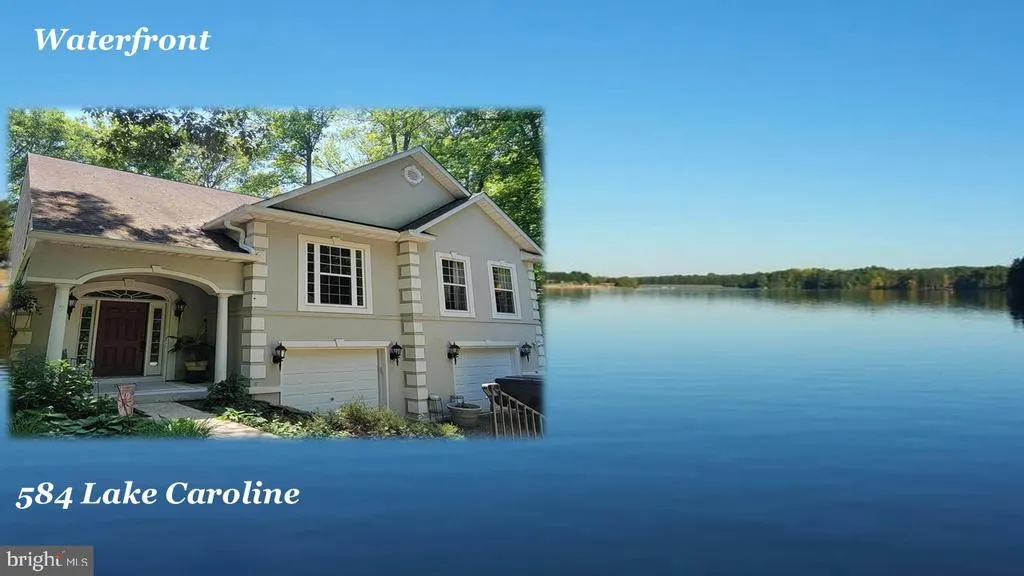
584 Lake Caroline Drive, Ruther Glen, VA
Price
$ 825,000
Property Attributes
- MLS#VACV2010274
- TypeSingle Family
- Listing Status ACTIVE
- CountyCAROLINE
- CityRuther Glen
- NeighborhoodLake Caroline
- Zip22546
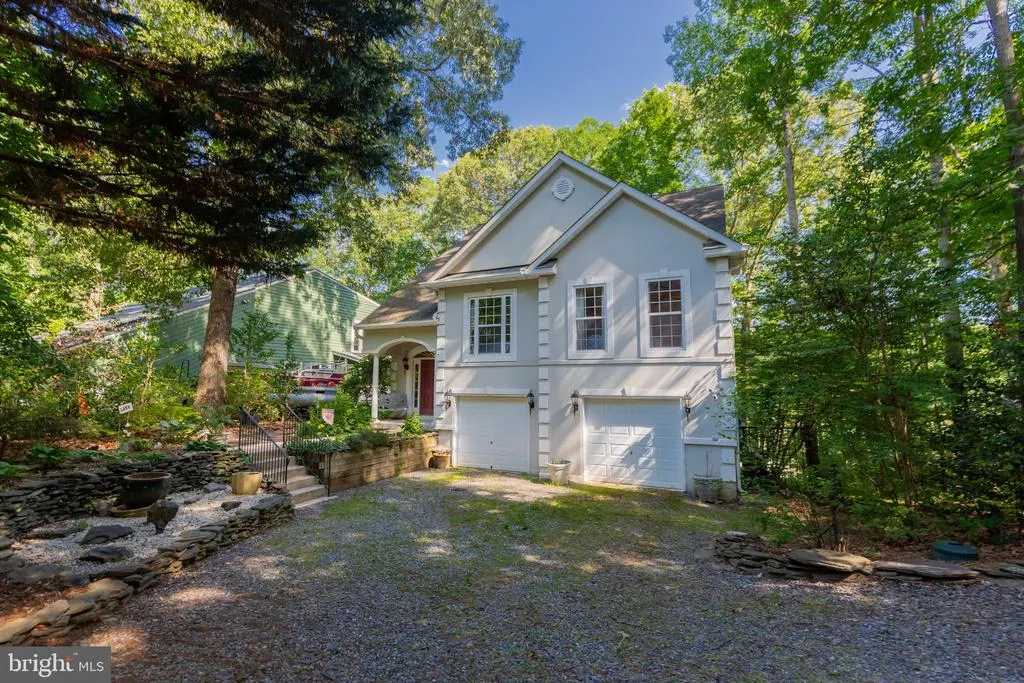
- StyleSplit Foyer
- Year Built2003
- Taxes$ 2849
- Price$ 825,000
- Bedrooms4
- Full Bathrooms3
- Half Bathrooms0
- Sqr Footage2695
- Lot Size0.76 Acres
Data Source:
Bright MLS
Property Description
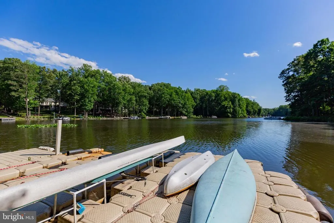
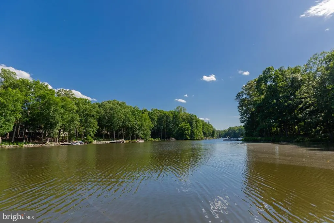
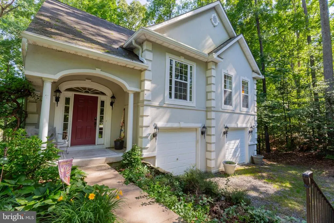
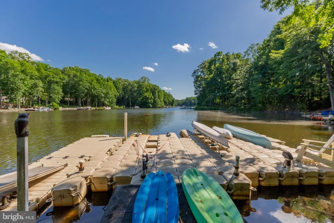
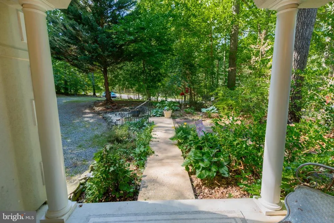
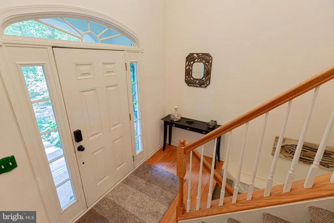
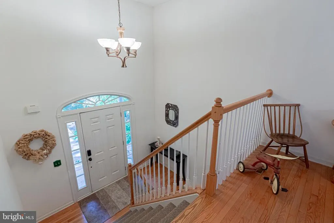
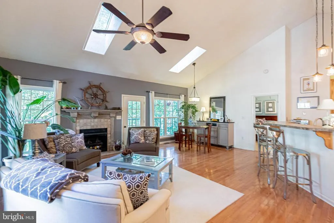
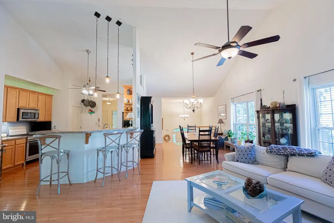
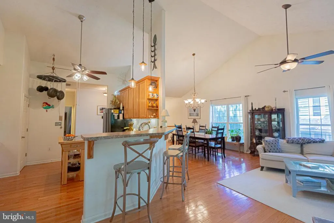
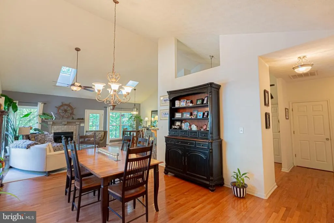
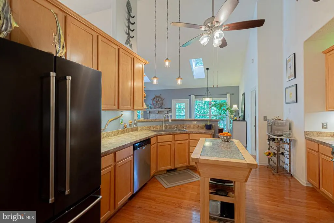
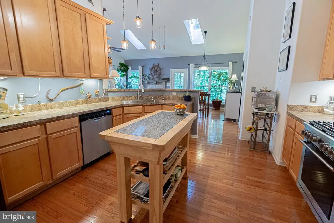
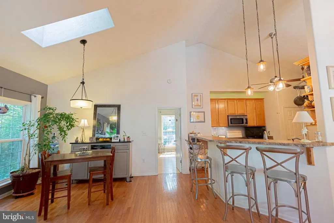
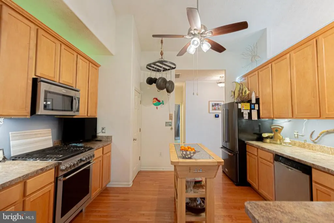
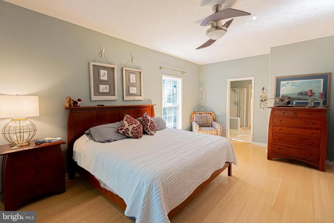
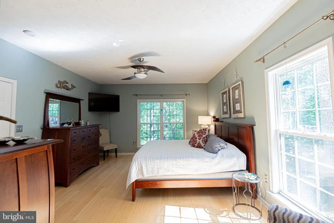

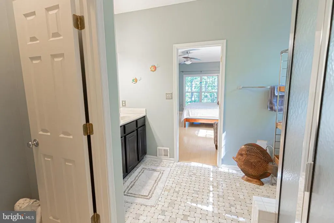
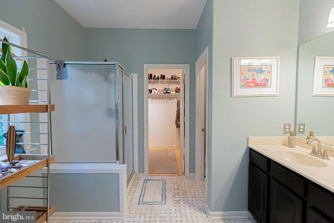
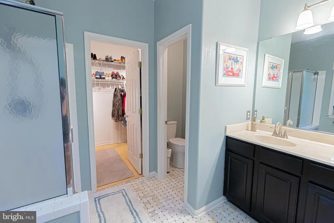
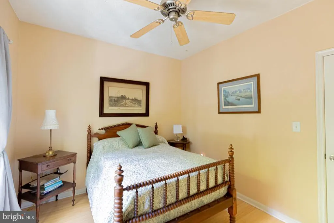
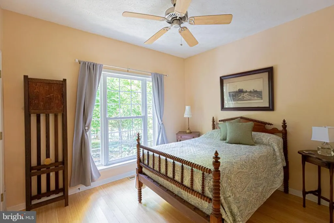
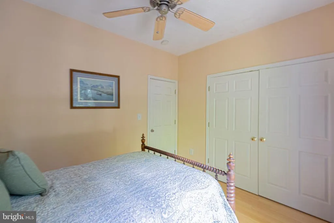
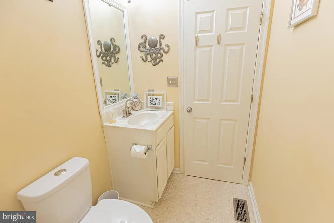
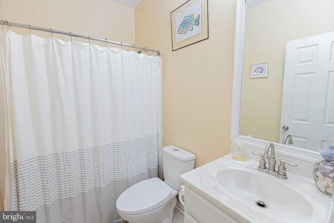
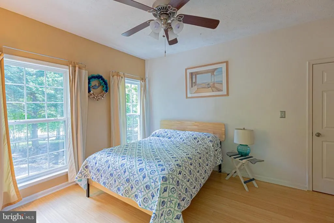
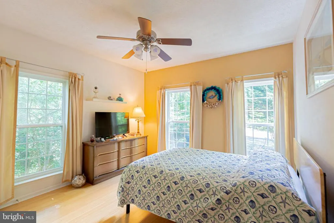
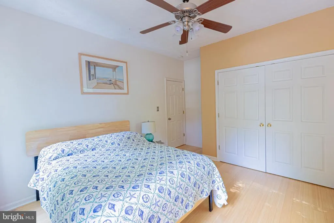
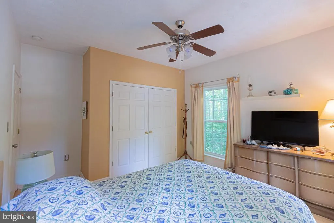
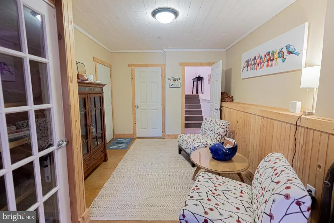
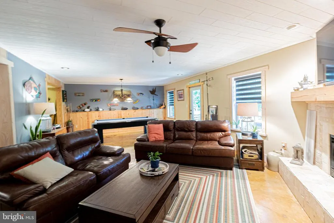
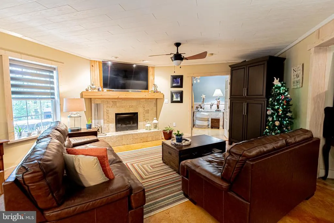
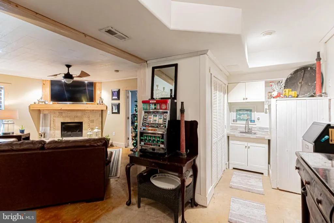
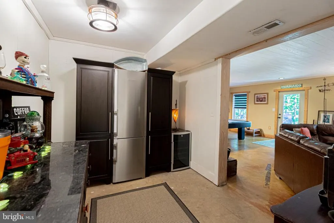
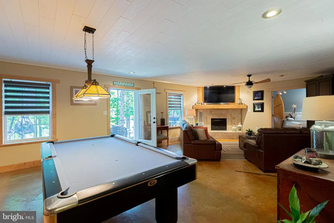
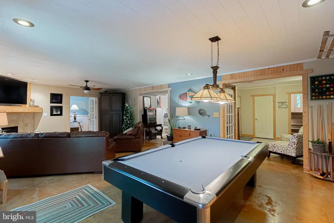
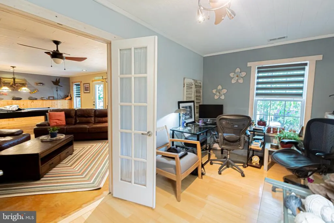
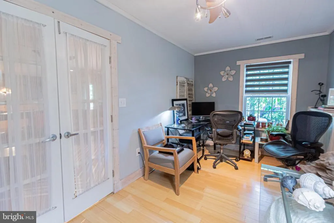
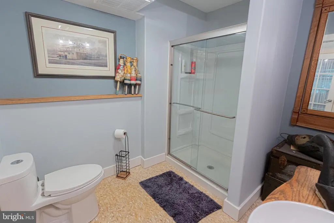
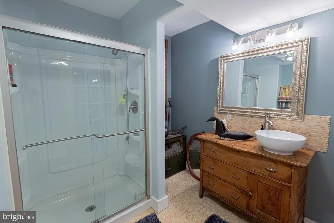
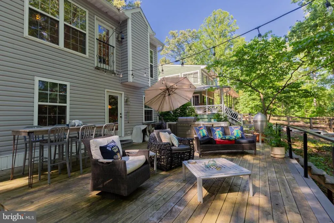
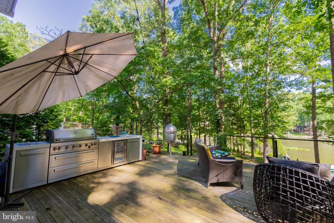
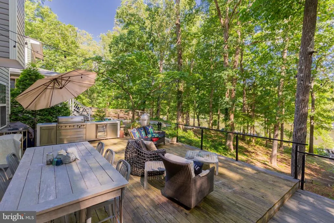
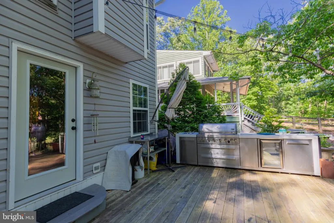
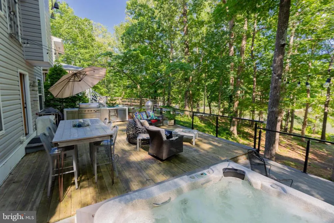
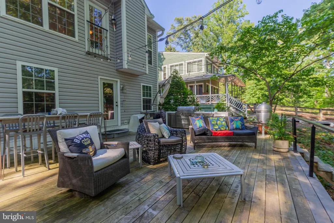
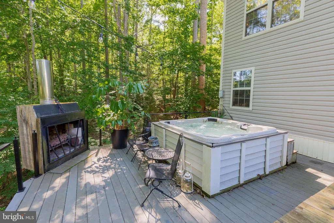
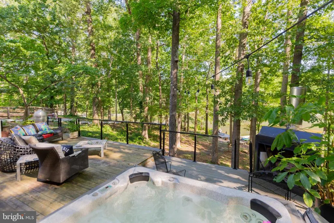
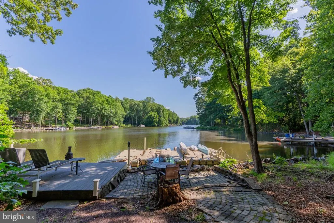
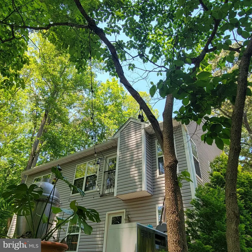
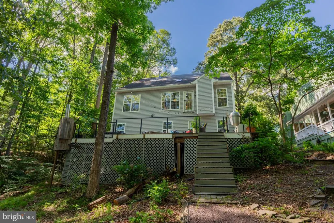
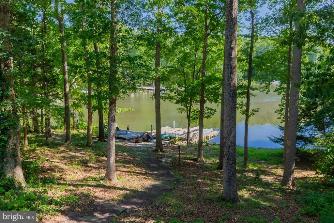
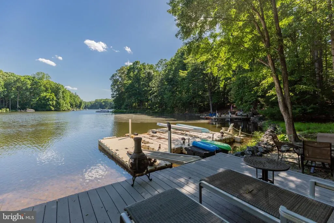
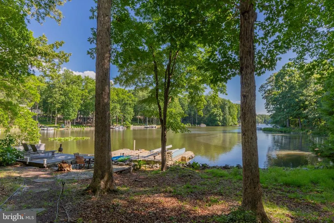
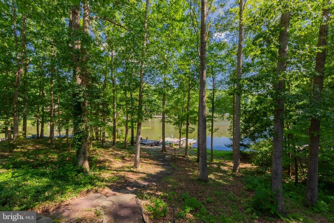
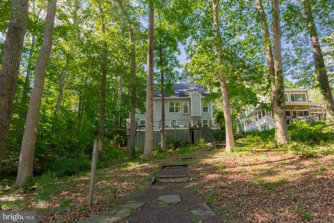
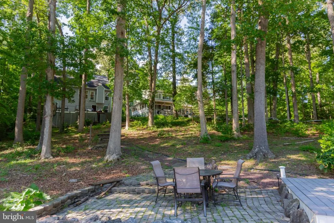
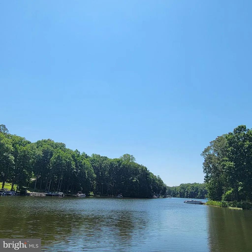
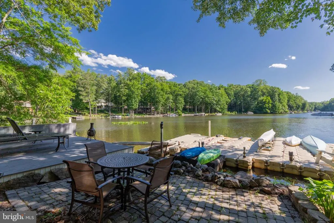
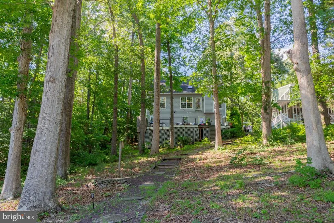
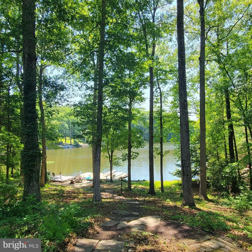
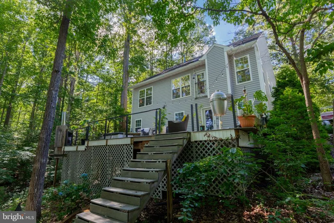
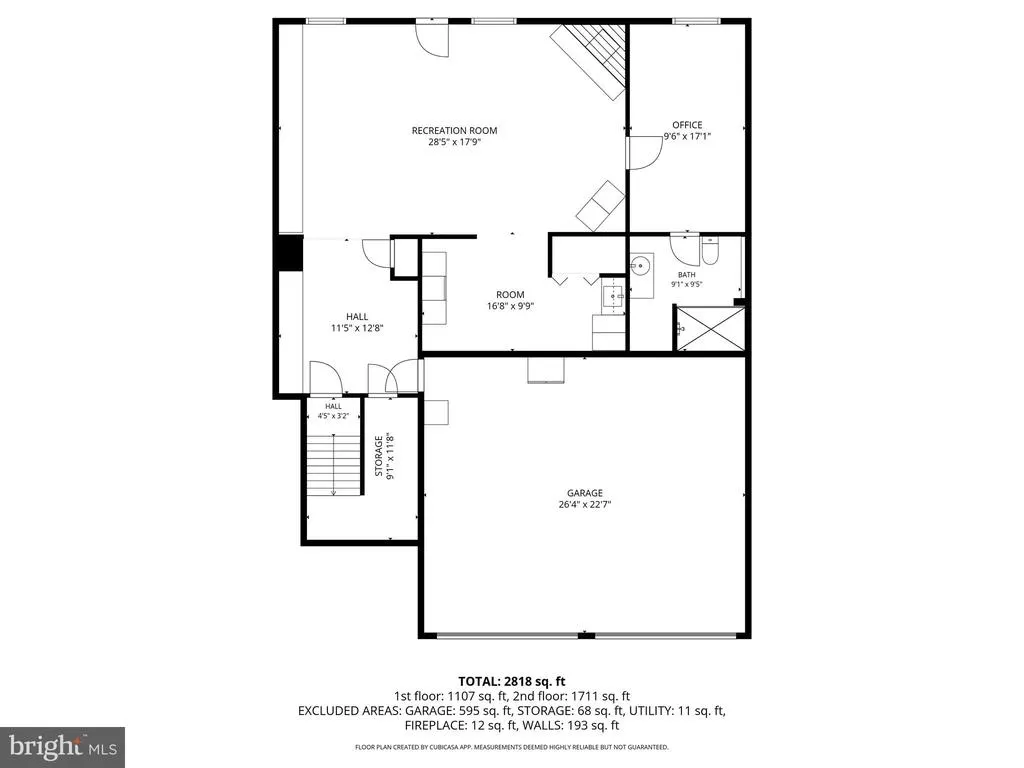
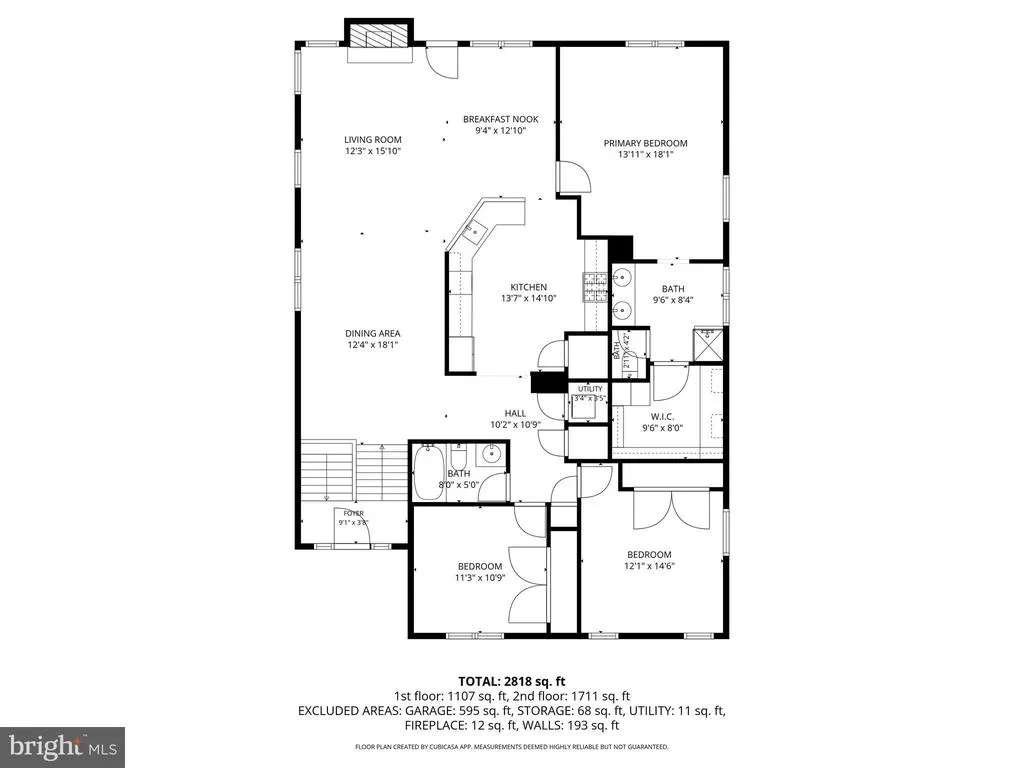
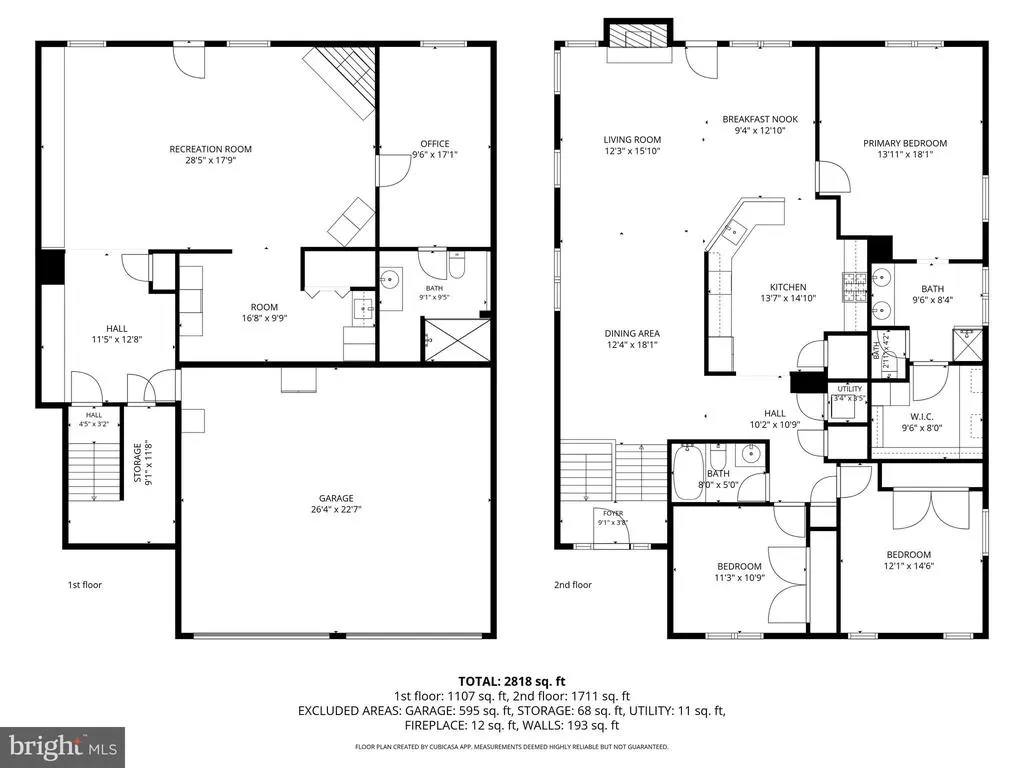
WATERFRONT!! Stunning Lakefront home in Beautiful Lake Caroline! Nestled in a quiet cove, this gorgeous Waterfront Stucco comes with mature & natural landscapes leading down to your shoreline with a boat dock & patio deck. Ample room for boats, jet ski and lots of water sport toys. Inside you will find vaulted ceilings, skylights, architectural angles & lots of windows bringing the outside lighting in. Complete gourmet kitchen with island, gas cooking & nice pendant accent lighting. Nice open floorplan with dining area, ceramic tile surround fireplace family room and kitchen combination. This Custom-built Hamlet Home - The "Catalina Model" comes with unique rounded edging, bamboo, marble, stained concrete flooring and a double basement foundation. Main floor living has 3 bedrooms, 2 baths, Living, Dining, Kitchen and head to the basement to find game room, 2nd tile surround gas fireplace, even a humidor! Flex space for 4th bedroom or in-law suite. Walk out level to the patio deck with stainless steel outdoor kitchen and a full-size Hot Tub with extra deck support. Plus, we have the 2-car attached garage & workshop/storage too! This home has it all - Buy Now for Summertime FUN on the LAKE! Lake Caroline is a Full-Service Lake offering: 277-acre Lake, 2 sandy beaches, clubhouse, playgrounds, tennis, pickleball, basketball, water ski, wakeboard, jet ski, pontoon, kayak, paddleboard. Swimming & Fishing, Pool with lifeguards. Enjoy S'mores at your dock after Fun in the Sun! Lake Caroline is located just off I-95 between DC & Richmond, close to Shopping, Golf, Wineries, Kings Dominion Amusement Park, Dominion Raceway & the New Kalahari Waterpark opening later this year! Come Check it Out Today!
| Elementary School | Middle School | High School |
|---|---|---|
| Lewis And Clark Elementary School | Caroline Middle School | Caroline High School |
| Price History | |
|---|---|
| 5/21/2026 | Listed $835,000 |
| 6/28/2026 | 2$825,000 |
General Features
| Living Area | 2695 |
|---|---|
| Sewer | On Site Septic,Septic = # of BR |
| Heating | Heat Pump(s) |
| Cooling | Central A/C |
| Utilities | Cable TV Available,Electric Available,Propane,Water Available |
| Possession | Settlement |
| Roof | Shingle |
| Appliances | Dishwasher,Dryer,Icemaker,Oven/Range - Gas,Refrigerator,Stainless Steel Appliances,Washer,Water Heater |
| Zoning | R1 |
| HOA Fee | 1654.00 |
| Garage Spaces | 2.00 |
| Association Fee Includes | Pier/Dock Maintenance,Pool(s),Reserve Funds,Road Maintenance,Security Gate |
| Patio/Porch Features | Deck(s) |
| Architectural Style | Split Foyer |
| Construction Materials | Combination,Vinyl Siding,Stucco |
| School District | CAROLINE COUNTY PUBLIC SCHOOLS |
| Year Built | 2003 |
| View | Lake |
| Levels | 2 |
| Other Fees | 1200.00 |
| Tax Year | 2025 |
| Ownership | Fee Simple |
| Cool Fuel | Electric |
| Waterfront Features | Private Dock Site,Rip-Rap |
| Accessibility | None |
| Assoc Fee Paid Per | Annually |
| County | CAROLINE |
| New Construction | No |
| Property Type | Residential |
| Association Amenities | Basketball Courts,Beach,Boat Ramp,Club House,Common Grounds,Gated Community,Lake,Picnic Area,Pool - Outdoor,Tennis Courts,Water/Lake Privileges |
| HOA | Yes |
| Subdivision Name | LAKE CAROLINE |
| Garage Y/N | Yes |
| Water Access Y/N | Yes |
| Other Structures | Above Grade,Below Grade |
| Full Baths | 3 |
| Status | ACTIVE |
| Directions | I-95 TO EXIT 110 TOWARDS LADYSMITH ON RT 639,THROUGH 1ST TRAFFIC LIGHT,LEFT AT 2ND LIGHT ON US RT 1 SOUTH. GO APPROX 2.5 MILES,TURN RIGHT INTO COMMUNITY,STOP AT GATE FOR A PASS,CONTINUE STRAIGHT ON |
| City | RUTHER GLEN |
| Body of Water | LAKE CAROLINE |
| Disclosures | Subject to VA POA |
| Other Fees Frequency | One Time |
| Association Name | LAKE CAROLINE PROPERTY OWNER'S ASSOCIATION |
| Senior Community Y/N | No |
| Lot Size Units | Square Feet |
| Lot Size Square Feet | 33149.00 |
| Tax Assessed Value | 547800.0 |
| Tax Annual Amount | 2849.0 |
| Property Condition | Excellent |
| Structure Type | Detached |
| Condo/Coop Association fee Y/N | No |
| Number of Community Docks | 6 |
| Bathrooms Full Main Level | 2 |
| Bathrooms Count Main Level | 2.00 |
| Price Per Sq Ft Total AG | 501.82 |
| Acceptable Financing | Cash,Conventional,FHA,USDA,VHDA,VA |
| Vacation Rental Y/N | No |
| Total SQFT | 2695 |
| Standard Status | Active |
| Year Built Source | Assessor |
| Legal Subdivision | LAKE CAROLINE |
| Tax Lot | 448 |
| Association Recreation Fee | No |
Interior Features
| Interior Amenities | Bathroom - Walk-In Shower,Bathroom - Tub Shower,Breakfast Area,Cedar Closet(s),Combination Dining/Living,Family Room Off Kitchen,Floor Plan - Open,Kitchen - Gourmet,Kitchen - Island,Pantry,Primary Ba |
|---|---|
| Heating Fuel | Electric,Propane - Owned |
| Basement | Garage Access,Heated,Full,Walkout Level,Windows,Poured Concrete,Interior Access,Outside Entrance,Improved,Front Entrance |
| Flooring | Hardwood,Tile/Brick |
| Total Fireplaces | 2 |
| Fireplace Features | Gas/Propane |
| Hot Water | Electric |
| Basement (Y/N) | Yes |
| Heating Y/N | Yes |
| Fireplace Y/N | Yes |
| Above Grade Finished Area | 1644 |
| Central Air Y/N | Yes |
| Total Bedrooms | 4 |
| Below Grade Finished Area | 1051 |
| Room Type | Living Room,Dining Room,Primary Bedroom,Sitting Room,Bedroom 2,Bedroom 3,Kitchen,Foyer,Breakfast Room,Recreation Room,Utility Room,Bathroom 2,Bathroom 3,Primary Bathroom |
| Main Level Bedrooms | 3 |
| Below Grade Finished Area Unit Type | Square Feet |
| LivingAreaSource | Estimated |
| Laundry Type | Main Floor |
| Below Grade Unfin Area Units | Square Feet |
| Below Grade Unfin SQFT Source | Assessor |
| Below Grade Finished Area Source | Estimated |
| Bedrooms Count All Lower Levels | 1 |
| Bedrooms Count Lower Level 1 | 1 |
| Bathrooms Full Lower Level 1 | 1 |
| Bathrooms Full All Lower Levels | 1 |
| Bathrooms Count Lower Level 1 | 1.00 |
| Bathrooms Count All Lower Levels | 1 |
| Above Grade Finished Area Source | Assessor |
| Above Grade Finished Area Unit Type | Square Feet |
| Total Baths | 3 |
Exterior Features
| Exterior Amenities | Gutter System,Hot Tub |
|---|---|
| Pool | Yes - Community |
| Lot Features | Rip-Rapped |
| Water Source | Public |
| Total Parking Spaces | 6 |
| Garage Features | Garage - Front Entry,Garage Door Opener,Basement Garage,Inside Access,Oversized |
| Type of Parking | Attached Garage,Driveway |
| Land Use Code | 004 |
| Foundation Details | Concrete Perimeter,Slab |
| Water View Y/N | Yes |
| Lot Size Acres | 0.76 |
| Water Body Type | Lake |
| Lot Size Source | Assessor |
| Waterfront Y/N | Yes |
| Water Access Features | Boat - Powered,Canoe/Kayak,Fishing Allowed,Limited hours of Personal Watercraft Operation (PWC),Waterski/Wakeboard,Sail |
| Horse Y/N | No |
| Number of Docks | 3 |
| Navigable Water Y/N | Yes |
| Water Oriented Y/N | Yes |
| # of Attached Garage Spaces | 2 |
| Dock Type and Features | Against Bulkhead Only (Lateral),Floating,Material - Vinyl Clad,Material - Treated Lumber,Storage Area |
Room Details
| Room | Dimensions | Level | Flooring | Details |
|---|---|---|---|---|
| Bathroom 2 | Main | |||
| Bathroom 3 | Lower 1 | |||
| Bedroom 2 | Main | |||
| Bedroom 3 | Main | |||
| Breakfast Room | Main | |||
| Dining Room | Main | |||
| Foyer | Main | |||
| Kitchen | Main | |||
| Living Room | Main | |||
| Living Room | Lower 1 | |||
| Primary Bathroom | Main | |||
| Primary Bedroom | Main | |||
| Recreation Room | Lower 1 | |||
| Sitting Room | Lower 1 | |||
| Utility Room | Lower 1 |
Amenities
- Foreclosure
- Views
- Short Sale
- New Construction
- Adult 55+
- Lease To Own
- No HOA Fees
- Furnished
- Primary On Main
- Air Conditioning
- Seller Finance
- Green
- Fixer Upper
- Horse
- Golf
- Fireplace
- Deck
- Garage
- Basement
- Pool
Property vs Single Family Average in 22546
Price
Taxes
Year Built
Visits
 © BRIGHT, All Rights Reserved
