
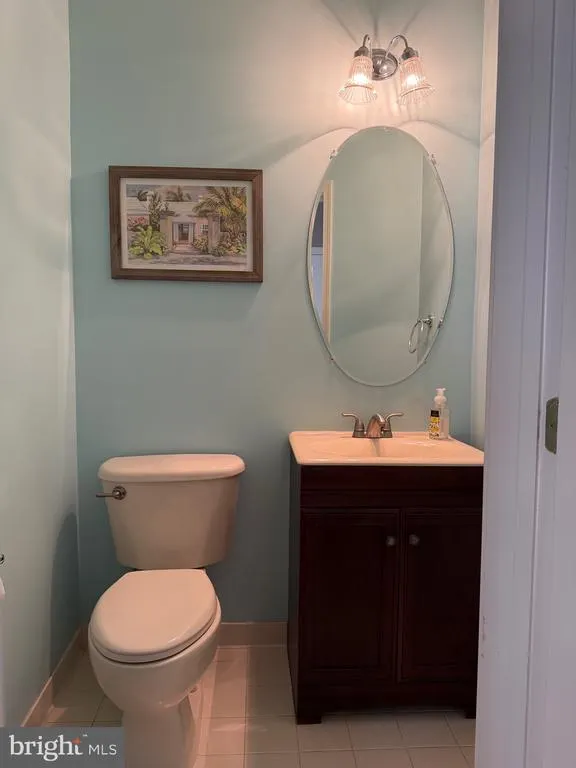
Address
5814 Cranswick Court, Haymarket, VA
Price
$ 829,000
Property Attributes
- MLS#VAPW2118262
- TypeSingle Family
- Listing Status ACTIVE
- CountyPRINCE WILLIAM
- CityHaymarket
- NeighborhoodDominion Valley Country Club
- Zip20169
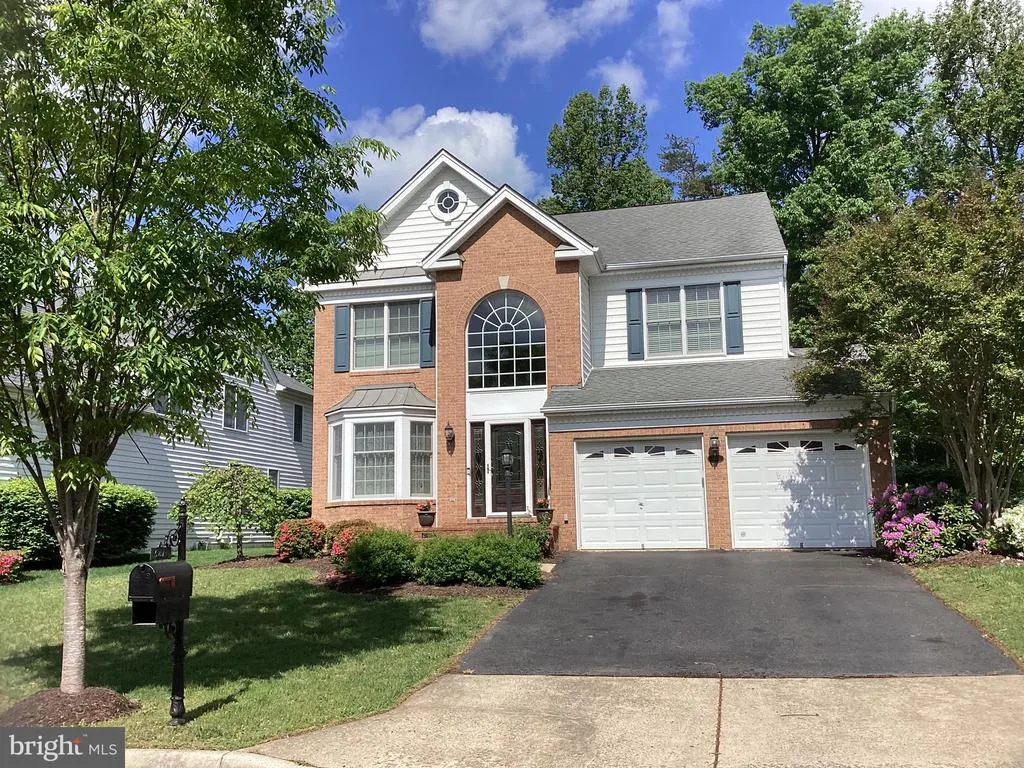
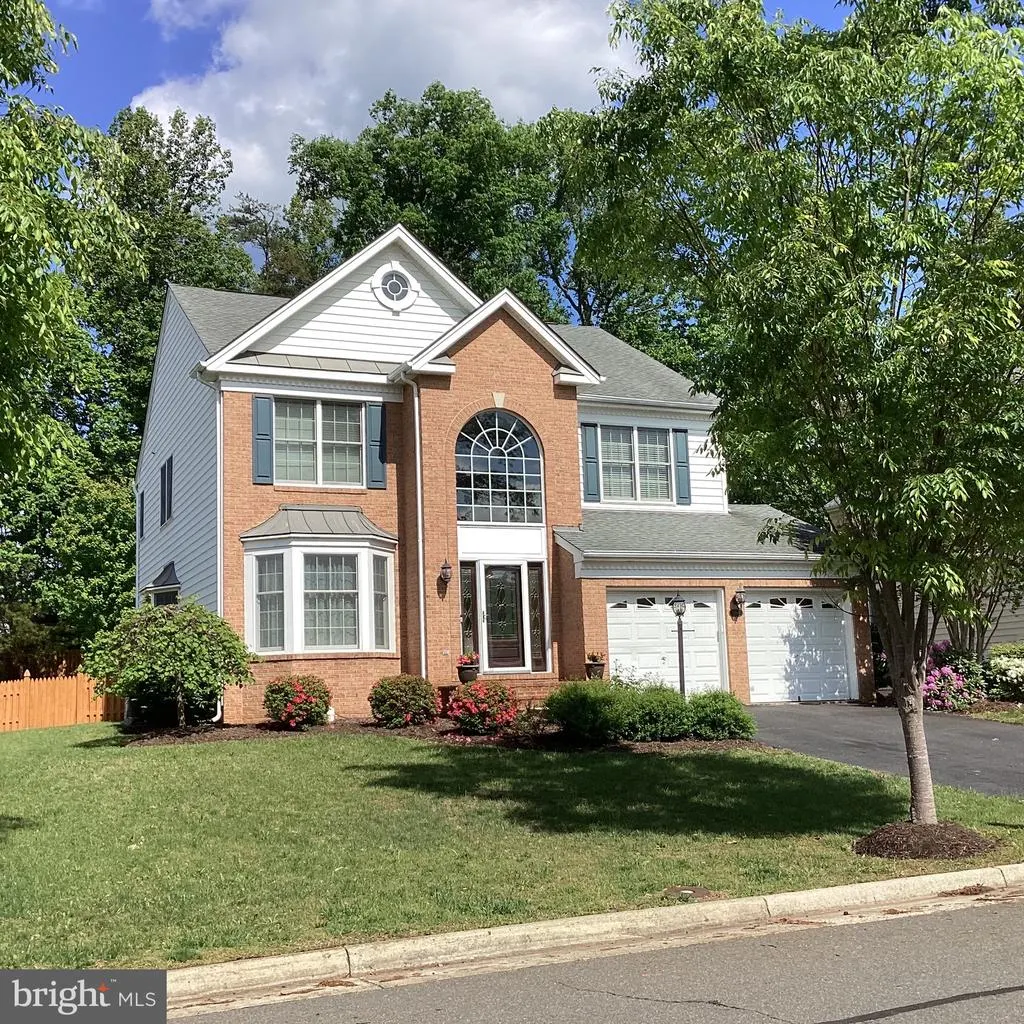
- StyleColonial
- Year Built2005
- Taxes$ 7558
- Price$ 829,000
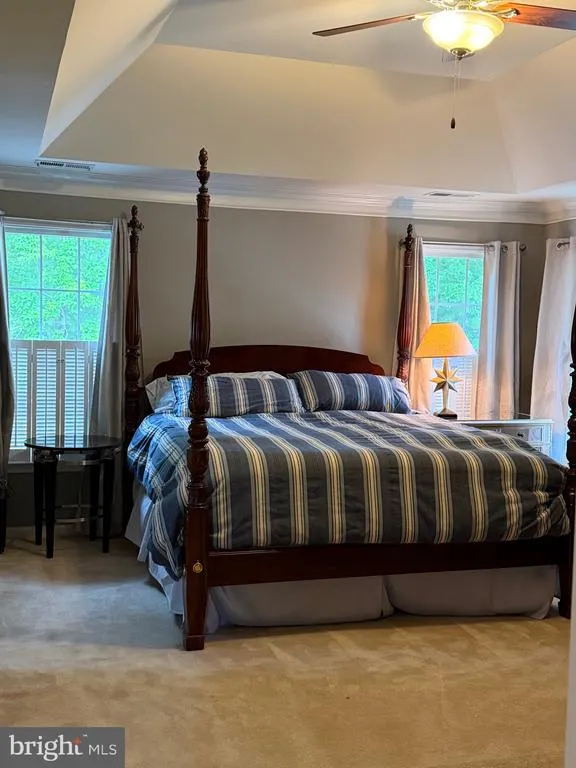
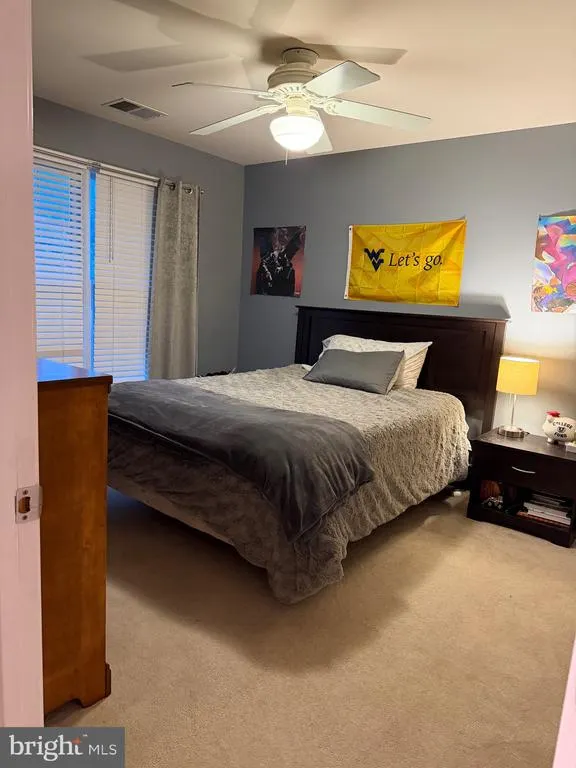
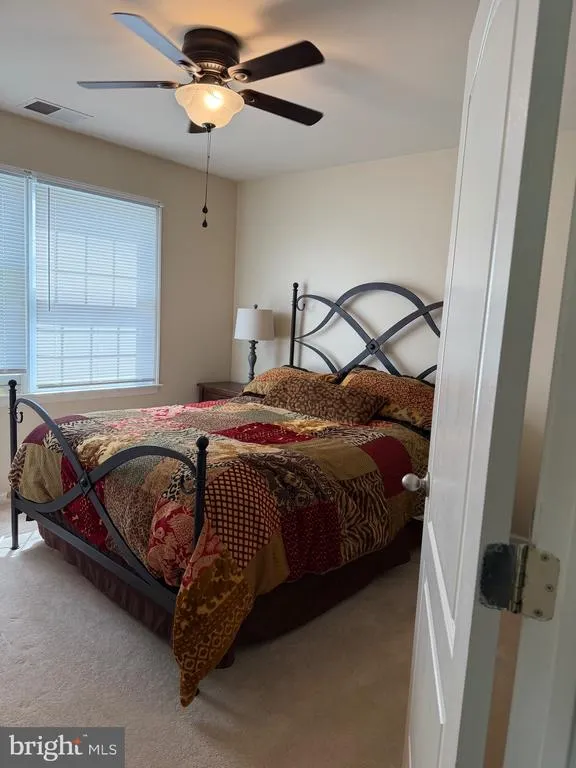
- Bedrooms4
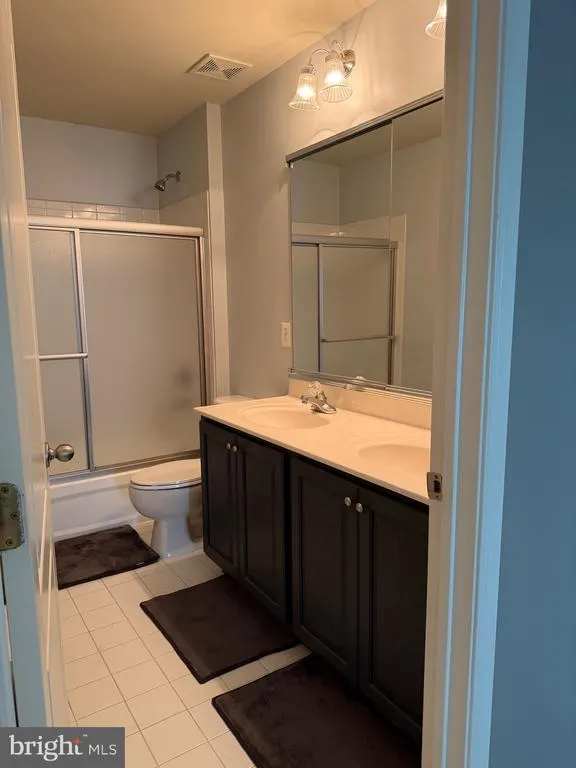
- Full Bathrooms3
- Half Bathrooms1
- Sqr Footage3546
- Lot Size0.21 Acres
Data Source:
Bright MLS
Property Description
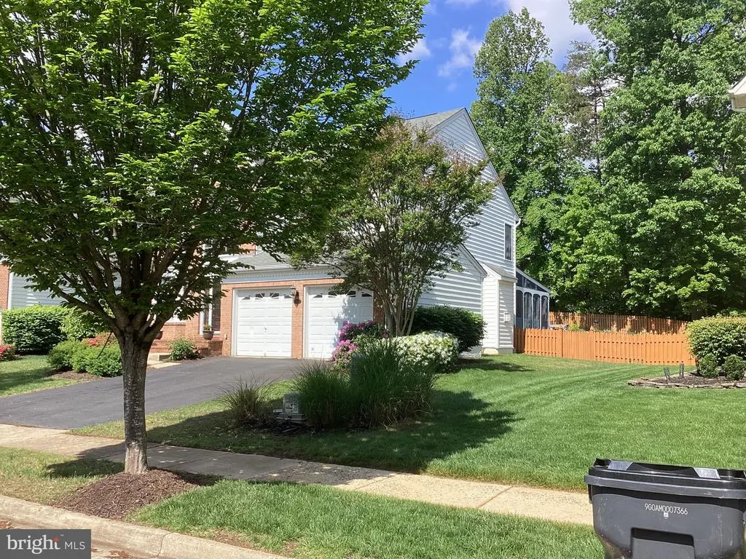
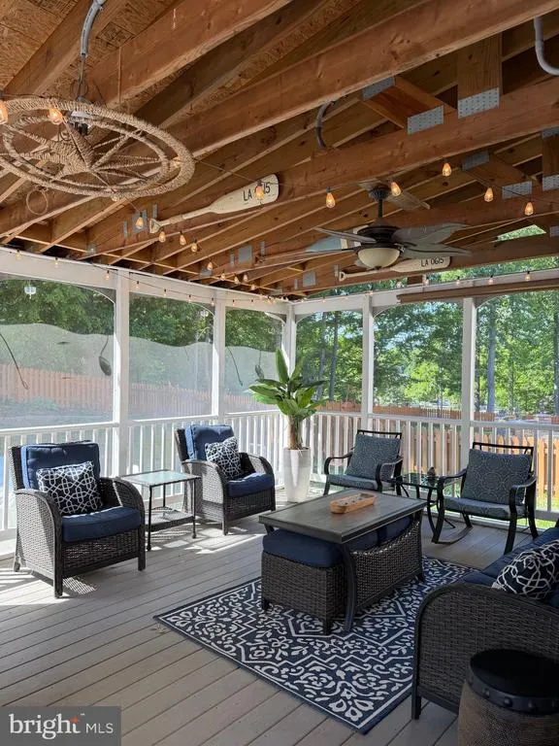
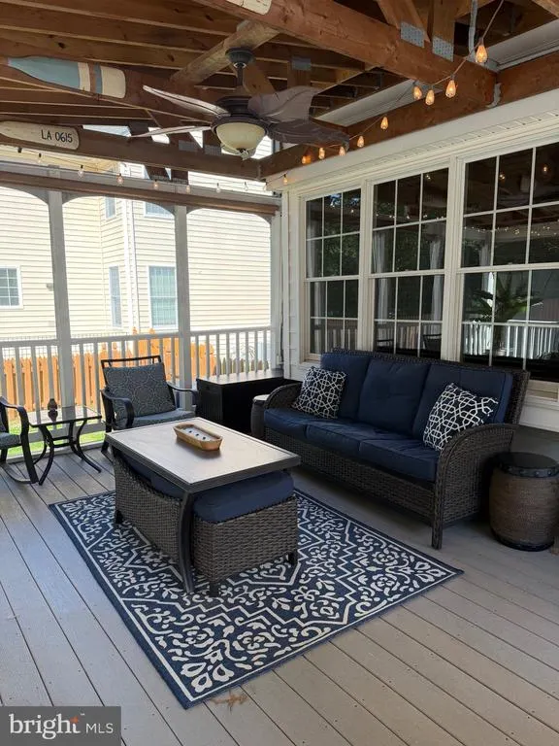
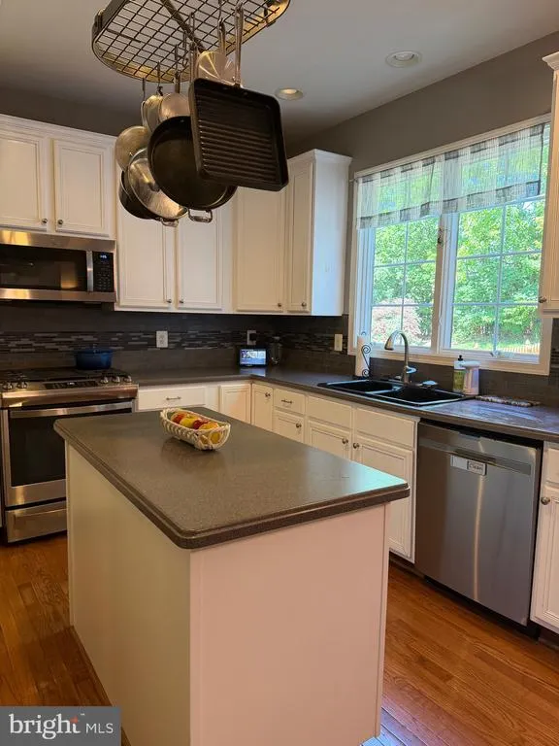
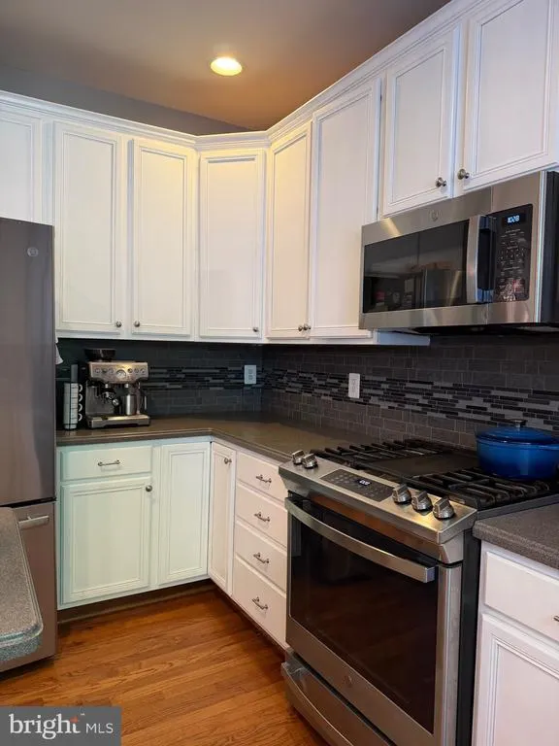
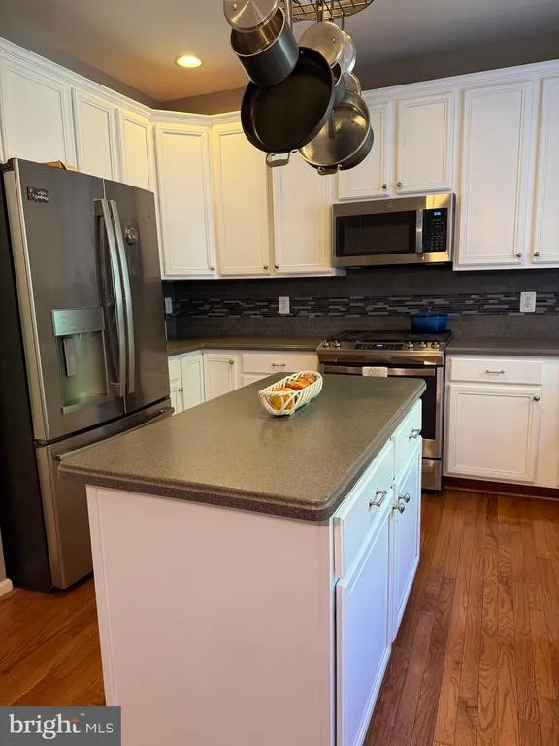
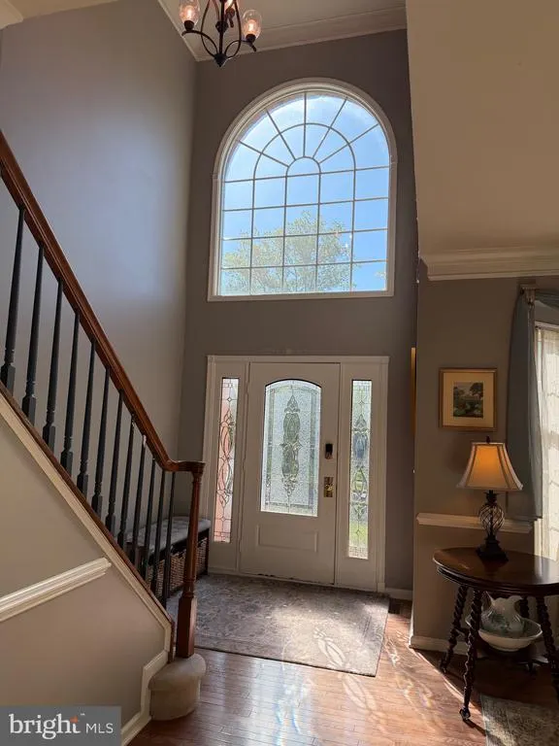
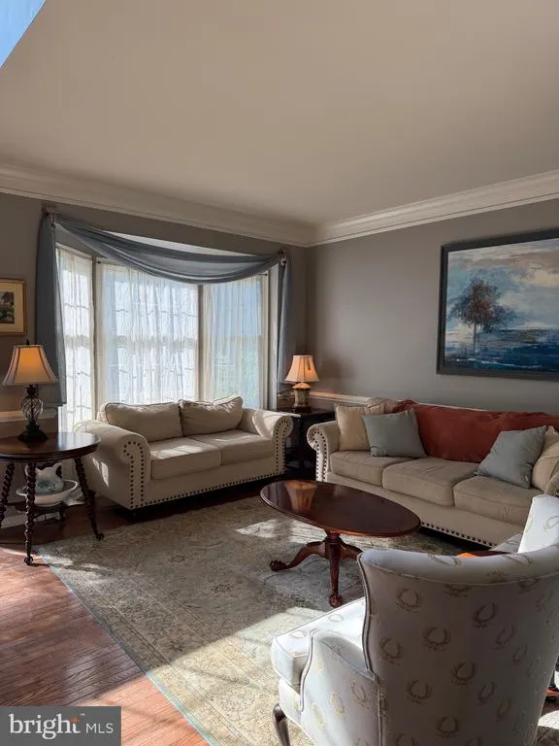
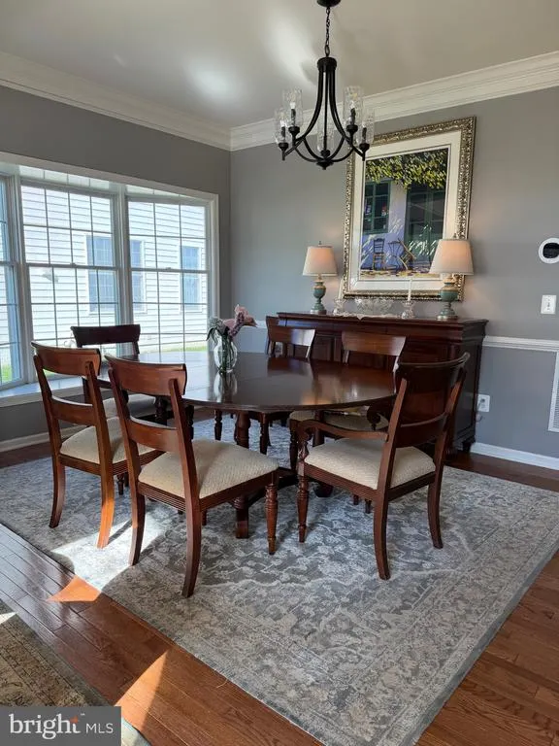
WELCOME TO 5814 CRANSWICK COURT- where privacy, outdoor living and community come together in one exceptional home. Brand new roof approved and coming soon! Nestled on a quiet cul-de-sac in Dominion Valley Country Club, this beautifully maintained home is set on a premium lot backing to mature trees with direct access to the nature trail leading to the community pool-offering the perfect balance peaceful surroundings and neighborhood amenities. Designed for both everyday living and entertaining, the home features an updated kitchen with upgraded appliances, a fully fenced backyard, custom patio and an oversized screened porch with plenty of room for multiple seating areas-perfect for morning coffee, family dinners or relaxing evenings overlooking trees. What truly makes this home special, however, is something you cant buy. This close-knit cul-de-sac has become a community within a community, where neighbors gather for holiday traditions, celebrate lifes milestones and create lasting friendships. Its the kind of place that makes a house feel like a home. Come experience the lifestyle that makes 5814 Cranswick Court so unforgettable!
| Price History | |
|---|---|
| 4/28/2026 | Listed $899,900 |
| 7/14/2026 | 8$829,000 |
General Features
| Living Area | 3546 |
|---|---|
| Sewer | Public Septic,Public Sewer |
| Heating | Forced Air |
| Cooling | Central A/C,Ceiling Fan(s) |
| Possession | Settlement,Negotiable |
| Roof | Asphalt |
| Appliances | Dishwasher,Disposal,Dryer,Microwave,Oven/Range - Gas,Refrigerator,Washer,Water Heater,Stove |
| Zoning | RPC |
| HOA Fee | 312.00 |
| Garage Spaces | 2.00 |
| Association Fee Includes | Common Area Maintenance,Pool(s),Road Maintenance,Security Gate,Snow Removal,Trash |
| Architectural Style | Colonial |
| Security Features | Security Gate |
| Construction Materials | Brick,Aluminum Siding |
| School District | PRINCE WILLIAM COUNTY PUBLIC SCHOOLS |
| Year Built | 2005 |
| Levels | 3 |
| Tax Year | 2025 |
| Ownership | Fee Simple |
| Cool Fuel | Electric |
| Section | 32 |
| Accessibility | None |
| Assoc Fee Paid Per | Monthly |
| County | PRINCE WILLIAM |
| New Construction | No |
| Property Type | Residential |
| HOA | Yes |
| Subdivision Name | DOMINION VALLEY COUNTRY CLUB |
| Garage Y/N | Yes |
| Water Access Y/N | No |
| Other Structures | Above Grade,Below Grade |
| Full Baths | 3 |
| Status | ACTIVE |
| Directions | Google Maps |
| City | HAYMARKET |
| Senior Community Y/N | No |
| Lot Size Units | Square Feet |
| Lot Size Square Feet | 9147.60 |
| Tax Assessed Value | 842400.0 |
| Tax Annual Amount | 7558.0 |
| Home Warranty Y/N | Yes |
| Property Condition | Very Good |
| Structure Type | Detached |
| Condo/Coop Association fee Y/N | No |
| Bathrooms Count Main Level | 1.00 |
| Price Per Sq Ft Total AG | 335.49 |
| Vacation Rental Y/N | No |
| Total SQFT | 3603 |
| Builder Name | TOLL BROTHERS |
| Standard Status | Active |
| Year Built Source | Assessor |
| Legal Subdivision | DOMINION VALLEY COUNTRY CLUB |
| Tax Lot | 38 |
Interior Features
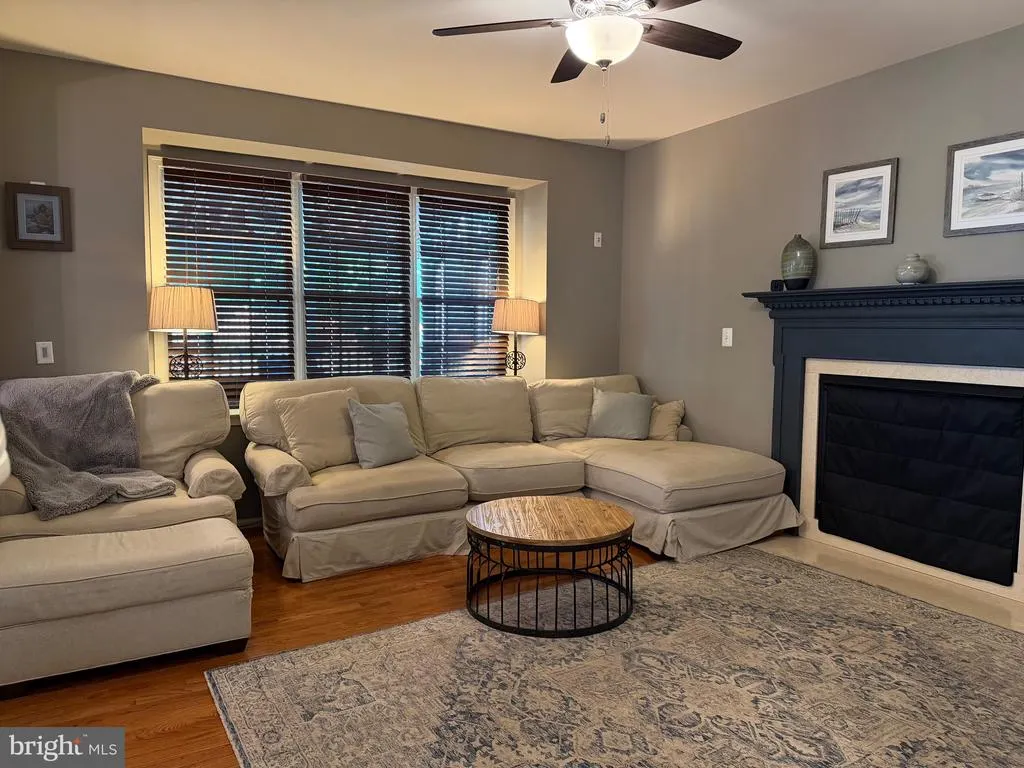
| Interior Amenities | Dining Area,Breakfast Area,Family Room Off Kitchen,Chair Railings,Upgraded Countertops,Crown Moldings,Window Treatments,Primary Bath(s),Wet/Dry Bar,Wood Floors,Recessed Lighting,Floor Plan - Open |
|---|---|
| Heating Fuel | Electric |
| Basement | Full,Outside Entrance,Walkout Stairs,Fully Finished,Sump Pump |
| Total Fireplaces | 1 |
| Fireplace Features | Gas/Propane,Fireplace - Glass Doors |
| Hot Water | Natural Gas |
| Basement (Y/N) | Yes |
| Heating Y/N | Yes |
| Window Features | Screens |
| Fireplace Y/N | Yes |
| Above Grade Finished Area | 2471 |
| Half Baths | 1 |
| Central Air Y/N | Yes |
| Total Bedrooms | 4 |
| Below Grade Finished Area | 1075 |
| Below Grade Finished Area Unit Type | Square Feet |
| LivingAreaSource | Assessor |
| Below Grade Unfin Area Units | Square Feet |
| Below Grade Unfin SQFT | 57 |
| Below Grade Unfin SQFT Source | Assessor |
| Below Grade Finished Area Source | Assessor |
| Bedrooms Count All Upper Levels | 4 |
| Bedrooms Count Upper Level 1 | 4 |
| Bathrooms Half Main Level | 1 |
| Bathrooms Full Upper Level 1 | 2 |
| Bathrooms Full Lower Level 1 | 1 |
| Bathrooms Full All Upper Levels | 2 |
| Bathrooms Full All Lower Levels | 1 |
| Bathrooms Count Upper Level 1 | 2.00 |
| Bathrooms Count Lower Level 1 | 1.00 |
| Bathrooms Count All Upper Levels | 2 |
| Bathrooms Count All Lower Levels | 1 |
| Above Grade Finished Area Source | Assessor |
| Above Grade Finished Area Unit Type | Square Feet |
| Total Baths | 4 |
Exterior Features
| Pool | Yes - Community |
|---|---|
| Water Source | Public |
| Total Parking Spaces | 2 |
| Garage Features | Garage - Front Entry,Garage Door Opener |
| Type of Parking | Attached Garage,Driveway,On Street |
| Land Use Code | 131 |
| Foundation Details | Concrete Perimeter |
| Water View Y/N | No |
| Lot Size Acres | 0.21 |
| Lot Size Source | Estimated |
| Waterfront Y/N | No |
| Door Features | Sliding Glass |
| Builder Model | MONTICELLO |
| Navigable Water Y/N | No |
| Water Oriented Y/N | No |
| # of Attached Garage Spaces | 2 |
Amenities
- Foreclosure
- Views
- Short Sale
- New Construction
- Adult 55+
- Lease To Own
- No HOA Fees
- Furnished
- Primary On Main
- Air Conditioning
- Seller Finance
- Green
- Fixer Upper
- Horse
- Golf
- Fireplace
- Deck
- Garage
- Basement
- Pool
Property vs Single Family Average in 20169
Price
Taxes
Year Built
Visits
 © BRIGHT, All Rights Reserved
