
Price Reduction - Golf Course - Primary on Main
Address
15300 Turning Leaf Place, Haymarket, VA
Price
$ 1,150,000
Property Attributes
- MLS#VAPW2120934
- TypeSingle Family
- Listing Status ACTIVE
- CountyPRINCE WILLIAM
- CityHaymarket
- NeighborhoodDominion Valley Country Club
- Zip20169
- StyleTraditional,Colonial
- Year Built2016
- Taxes$ 9889
- Price$ 1,150,000
- Bedrooms5
- Full Bathrooms4
- Half Bathrooms1
- Sqr Footage4997
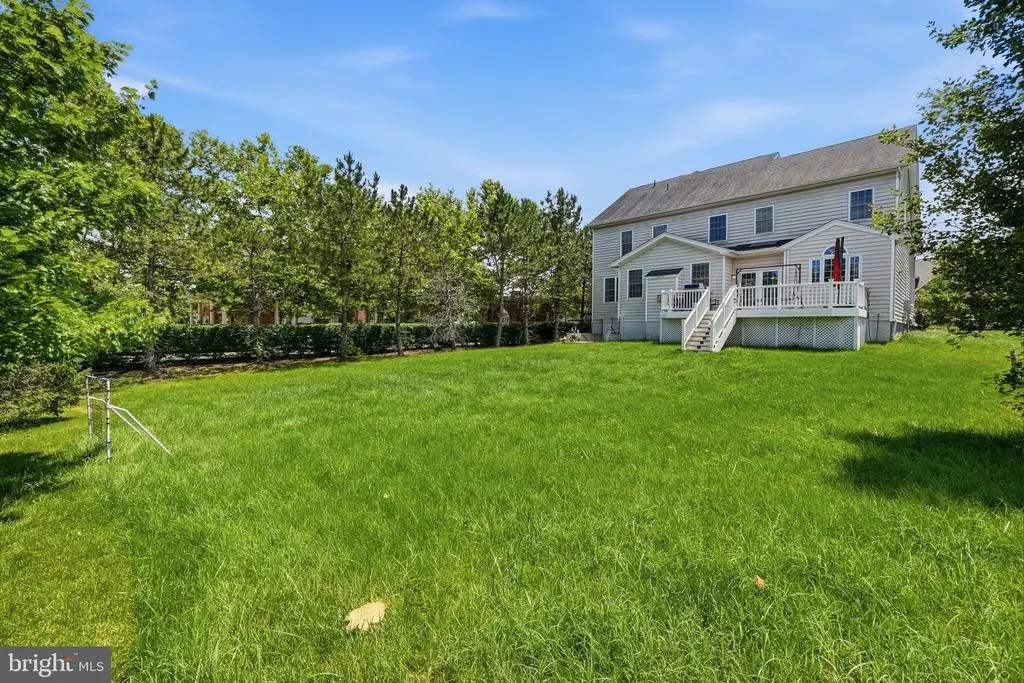
- Lot Size0.27 Acres
Data Source:
Bright MLS
Property Description
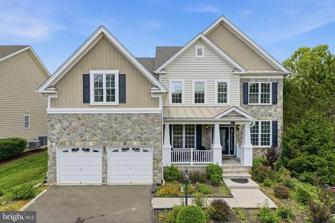
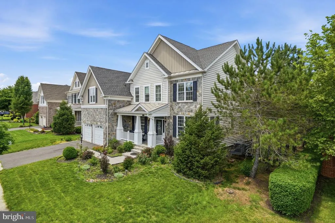
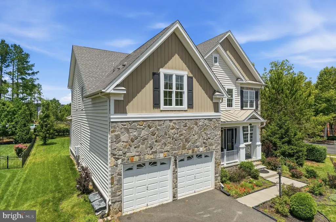
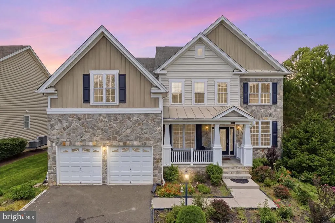
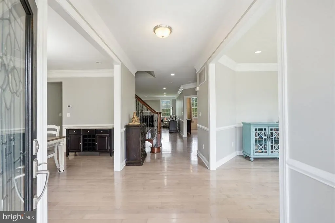
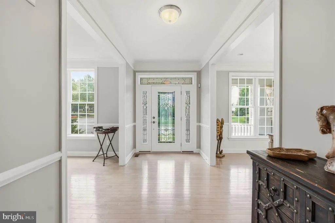
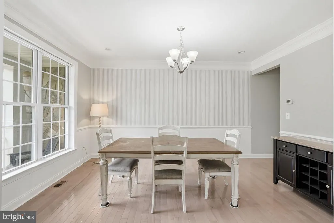
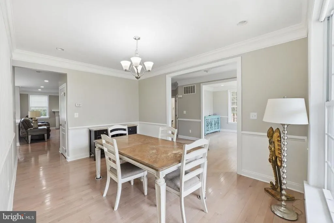
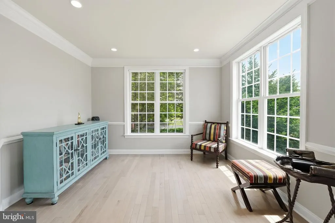
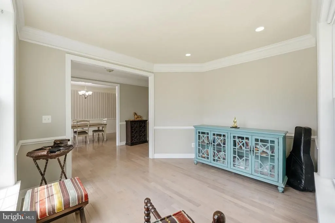
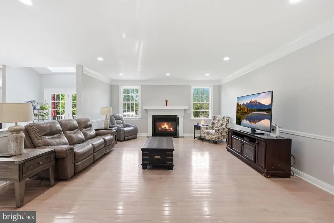
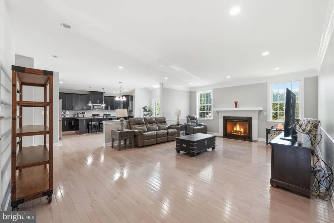
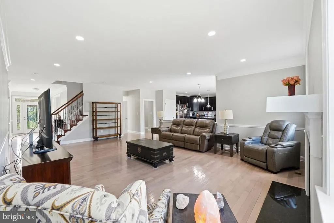
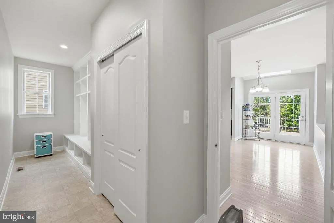
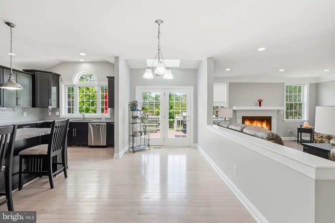
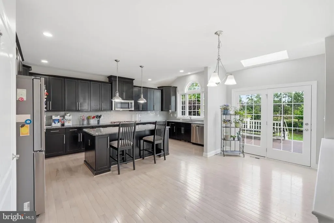
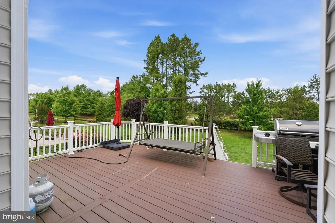
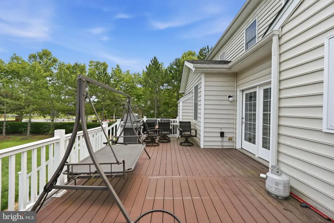
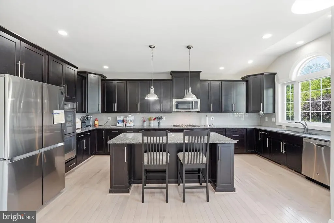
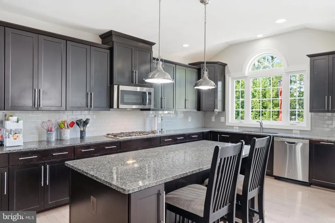
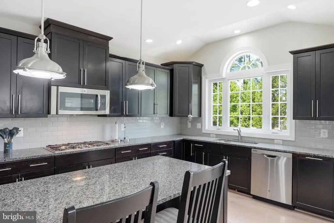
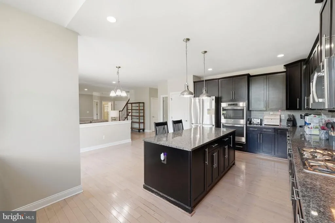
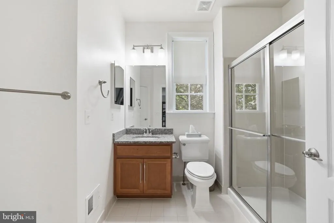
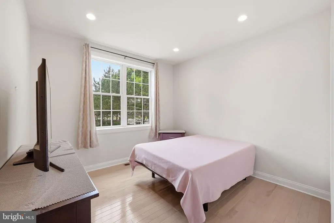
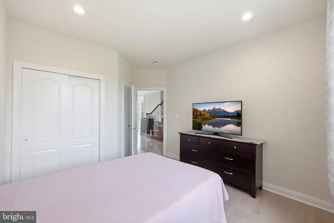
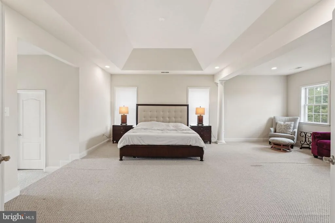
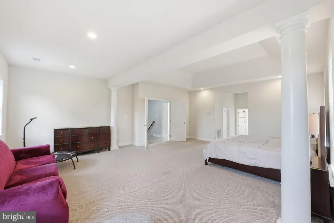
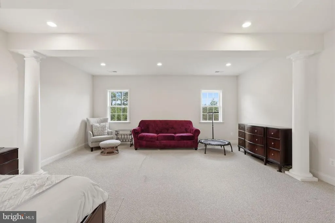
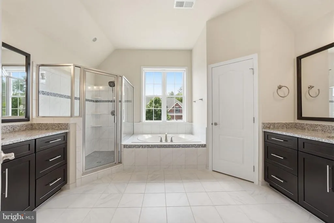
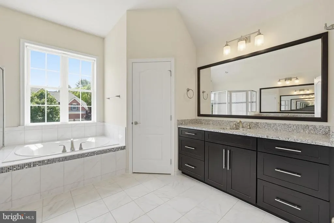
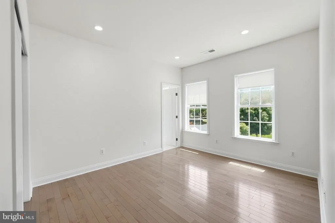
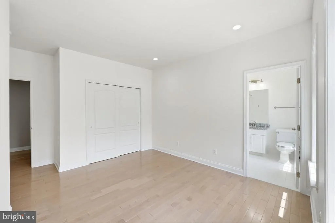
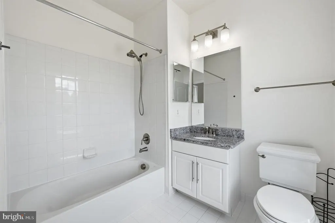
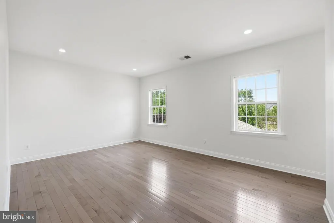
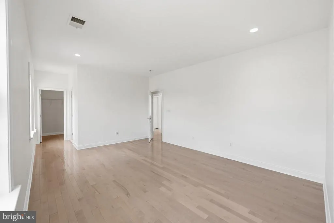
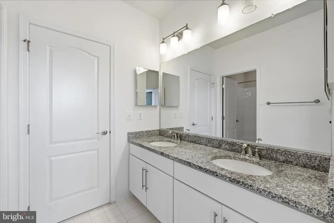
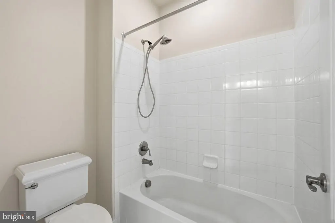
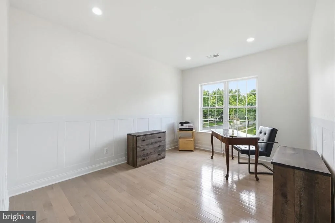
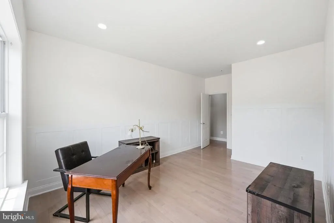
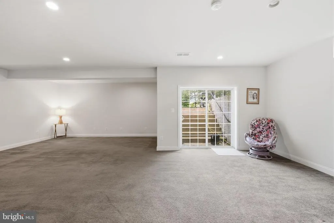
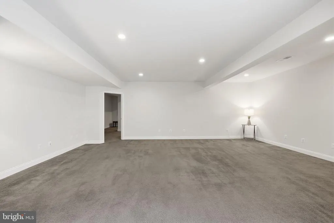
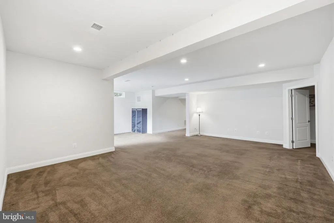
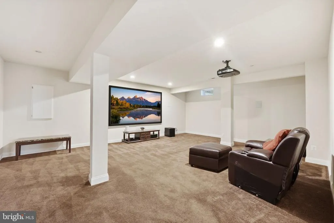
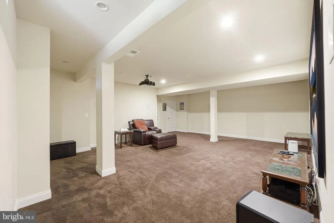
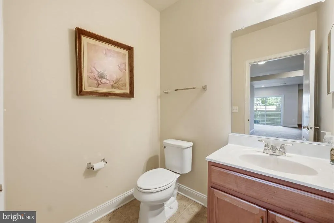
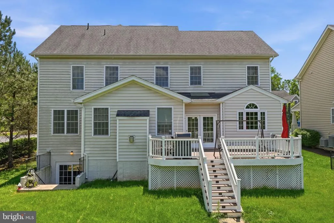
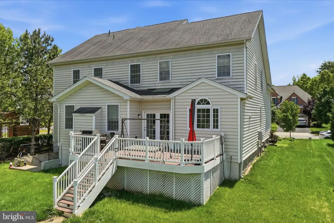
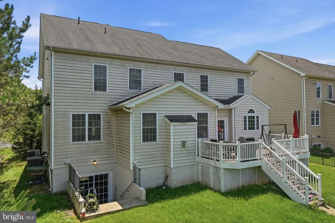
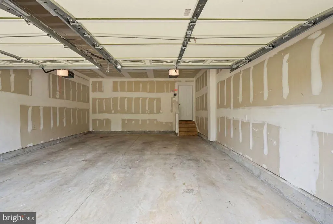
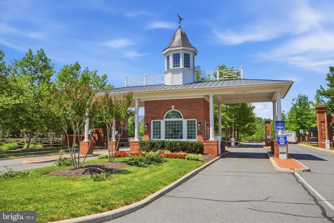
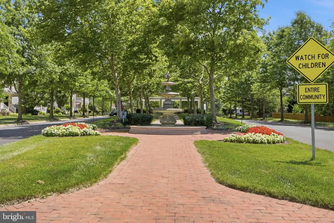
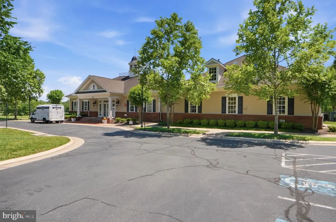
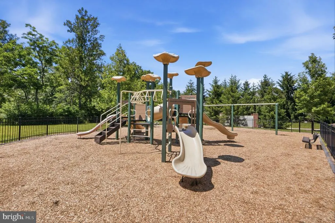
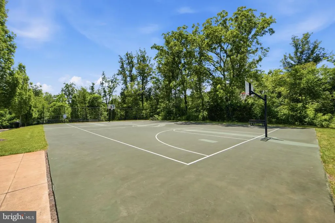
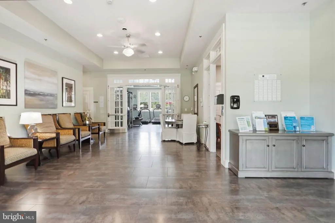
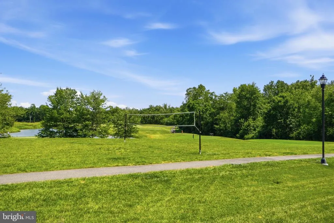
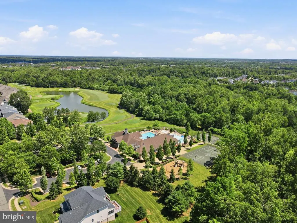
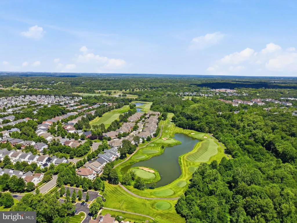
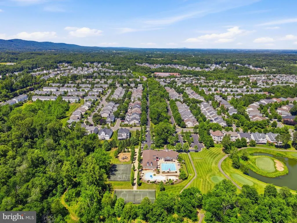
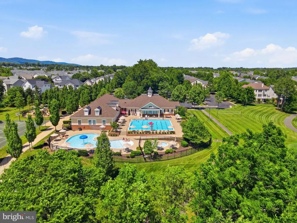
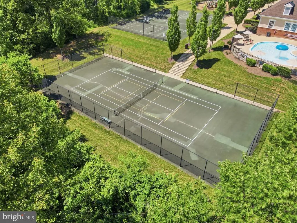
Tucked inside the prestigious gated community of Dominion Valley in Haymarket, this stunning 2016-built home on a desirable corner lot delivers the kind of layout and finish level that's genuinely hard to find in this market. Five bedrooms and four full baths across three levels with four bedrooms upstairs including the primary suite, and a full bedroom and bathroom on the main level that gives this home real flexibility. Whether it's guests, extended family, or a dedicated home office setup with its own bath, that main level suite is the feature buyers tell me they wish every three-story home had. The heart of the home is the open main level where a beautifully appointed kitchen flows seamlessly into a large family room the kind of layout that actually works for how people live. Natural light, generous proportions, and a connection between spaces that makes the whole floor feel intentional. The corner lot adds outdoor space and privacy that interior lots simply can't offer. Head downstairs and you'll find a fully built-out basement anchored by a dedicated movie room not a rough-in, not a flex space that could become something someday. A finished, purpose-built movie room complete with a projector and surround sound speaker system that stays with the home, ready to use from day one. The basement also includes a half bath with full rough-ins already in place, so converting it to a full bath is a straightforward upgrade whenever the next owner is ready. Rounding it all out a two-car garage, a 2016 build that means systems and finishes are still in their prime, and full access to everything Dominion Valley has to offer the Arnold Palmer-designed golf course, indoor and outdoor pools, fitness center, tennis and pickleball courts, walking trails, and a calendar of community events that make this one of the most sought-after addresses in Northern Virginia.
| Elementary School | Middle School | High School |
|---|---|---|
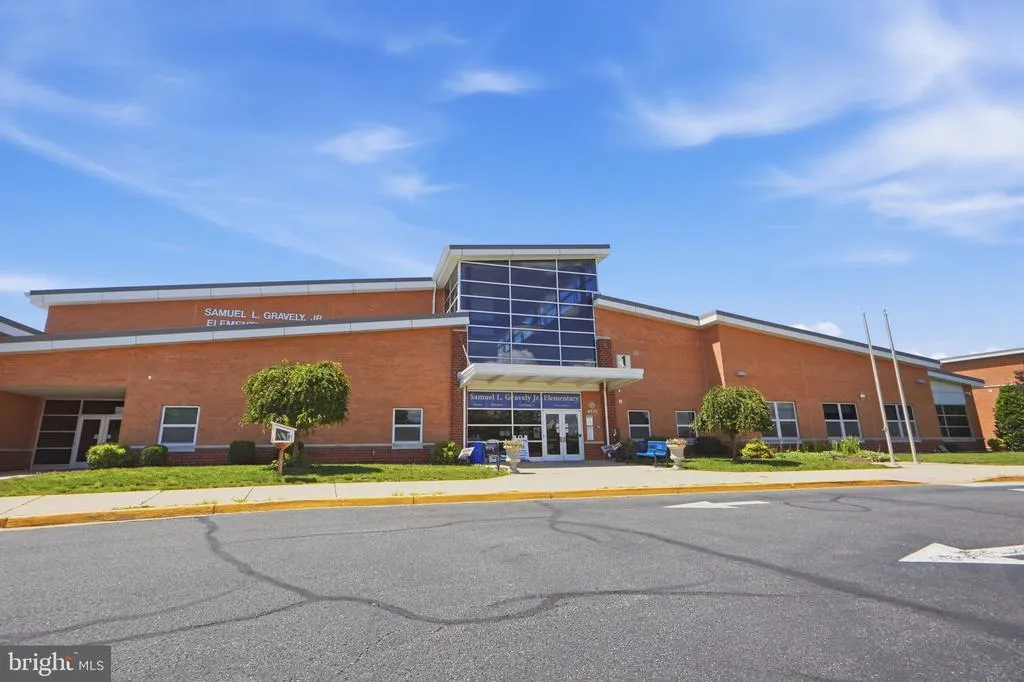
| Gravely Elementary School | Ronald Wilson Reagan Middle School | Battlefield High School |
| Price History | |
|---|---|
| 5/26/2026 | Listed $1,321,000 |
| 6/28/2026 | 6$1,249,990 |
| 7/10/2026 | 5$1,189,000 |
| 8/3/2026 | 2$1,170,000 |
| 8/6/2026 | 2$1,150,000 |
General Features
| Living Area | 4997 |
|---|---|
| Sewer | Public Sewer |
| Heating | Forced Air |
| Cooling | Central A/C |
| Possession | 0-30 Days CD,Settlement |
| Zoning | RPC |
| HOA Fee | 213.00 |
| Garage Spaces | 2.00 |
| Architectural Style | Traditional,Colonial |
| Construction Materials | Stone,Vinyl Siding |
| School District | PRINCE WILLIAM COUNTY PUBLIC SCHOOLS |
| Year Built | 2016 |
| Levels | 3 |
| Tax Year | 2026 |
| Ownership | Fee Simple |
| Cool Fuel | Electric |
| Section | 43 |
| Accessibility | None |
| Assoc Fee Paid Per | Monthly |
| County | PRINCE WILLIAM |
| New Construction | No |
| Property Type | Residential |
| HOA | Yes |
| Subdivision Name | DOMINION VALLEY COUNTRY CLUB |
| Garage Y/N | Yes |
| Water Access Y/N | No |
| Other Structures | Above Grade,Below Grade |
| Full Baths | 4 |
| Status | ACTIVE |
| Directions | From James Madison HWY turn to Waverly Farm Dr,turn left onto Allens Mills Blvd,turn right onto Turning Leaf Pl. |
| City | HAYMARKET |
| Senior Community Y/N | No |
| Lot Size Units | Square Feet |
| Lot Size Square Feet | 11761.00 |
| Tax Assessed Value | 1039300.0 |
| Tax Annual Amount | 9889.0 |
| Home Warranty Y/N | No |
| Structure Type | Detached |
| Condo/Coop Association fee Y/N | No |
| Bathrooms Full Main Level | 1 |
| Bathrooms Count Main Level | 1.00 |
| Price Per Sq Ft Total AG | 312.84 |
| Acceptable Financing | Cash,Conventional,FHA,VA |
| Community Pool Features | Indoor,Concrete,Other |
| Vacation Rental Y/N | No |
| Total SQFT | 4997 |
| Standard Status | Active |
| Year Built Source | Estimated |
| Legal Subdivision | DOMINION VALLEY COUNTRY CLUB |
| Tax Lot | 01A |
Interior Features
| Heating Fuel | Natural Gas,Electric |
|---|---|
| Basement | Fully Finished,Improved,Outside Entrance,Walkout Stairs |
| Total Fireplaces | 1 |
| Hot Water | Natural Gas |
| Basement (Y/N) | Yes |
| Heating Y/N | Yes |
| Fireplace Y/N | Yes |
| Above Grade Finished Area | 3676 |
| Half Baths | 1 |
| Central Air Y/N | Yes |
| Total Bedrooms | 5 |
| Below Grade Finished Area | 1321 |
| Main Level Bedrooms | 1 |
| Below Grade Finished Area Unit Type | Square Feet |
| LivingAreaSource | Assessor |
| Below Grade Finished Area Source | Assessor |
| Bedrooms Count All Upper Levels | 4 |
| Bedrooms Count Upper Level 1 | 4 |
| Bathrooms Half Lower Level 1 | 1 |
| Bathrooms Half All Lower Levels | 1 |
| Bathrooms Full Upper Level 1 | 3 |
| Bathrooms Full All Upper Levels | 3 |
| Bathrooms Count Upper Level 1 | 3.00 |
| Bathrooms Count Lower Level 1 | 1.00 |
| Bathrooms Count All Upper Levels | 3 |
| Bathrooms Count All Lower Levels | 1 |
| Above Grade Finished Area Source | Assessor |
| Above Grade Finished Area Unit Type | Square Feet |
| Total Baths | 5 |
Exterior Features
| Pool | Yes - Community |
|---|---|
| Water Source | Public |
| Inclusions | Projector with screen in media room |
| Total Parking Spaces | 2 |
| Garage Features | Garage - Front Entry,Garage Door Opener |
| Type of Parking | Attached Garage,Driveway,On Street |
| Foundation Details | Slab |
| Water View Y/N | No |
| Lot Size Acres | 0.27 |
| Lot Size Source | Estimated |
| Waterfront Y/N | No |
| Land Assessed Value | 299800.00 |
| Navigable Water Y/N | No |
| Water Oriented Y/N | No |
| # of Attached Garage Spaces | 2 |
Amenities
- Foreclosure
- Views
- Short Sale
- New Construction
- Adult 55+
- Lease To Own
- No HOA Fees
- Furnished
- Primary On Main
- Air Conditioning
- Seller Finance
- Green
- Fixer Upper
- Horse
- Golf
- Fireplace
- Deck
- Garage
- Basement
- Pool
Property vs Single Family Average in 20169
Price
Taxes
Year Built
Visits
 © BRIGHT, All Rights Reserved
