
Price Reduction
Address
14290 Princedale Drive, Woodbridge, VA
Price
$ 490,000
Property Attributes
- MLS#VAPW2127184
- TypeSingle Family
- Listing Status ACTIVE UNDER CONTRACT
- CountyPRINCE WILLIAM
- CityWoodbridge
- NeighborhoodDale City
- Zip22193
- StyleColonial
- Year Built1984
- Taxes$ 4323
- Price$ 490,000
- Bedrooms3
- Full Bathrooms2
- Half Bathrooms1
- Sqr Footage1408
- Lot Size0.16 Acres
Data Source:
Bright MLS
Property Description
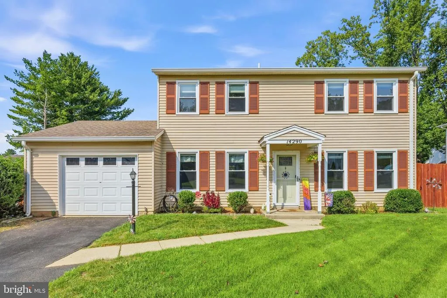
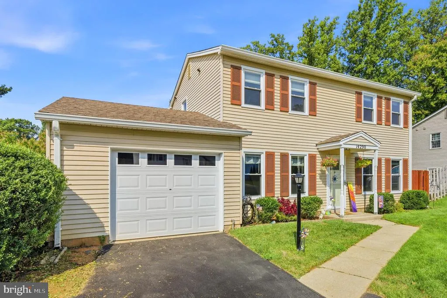
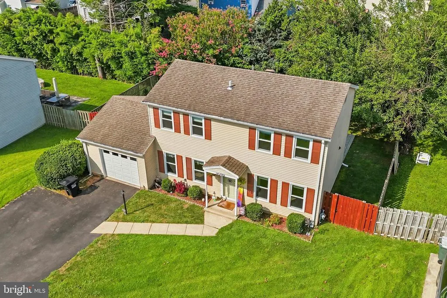
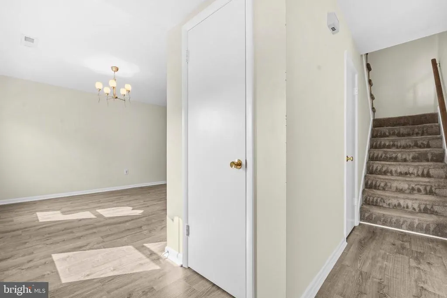
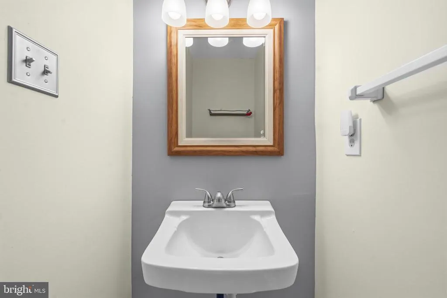
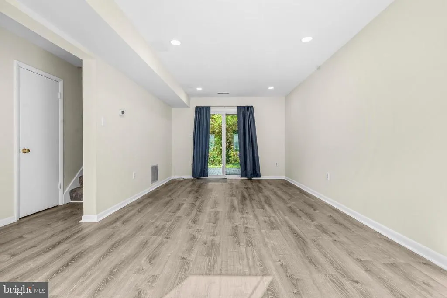
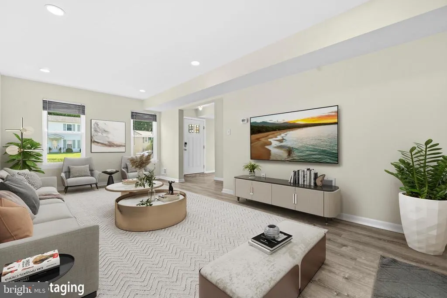
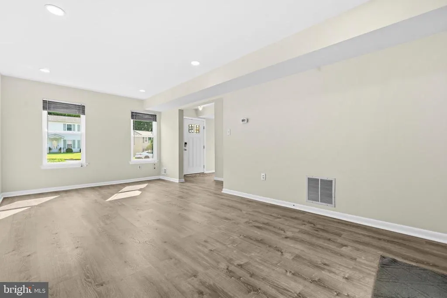
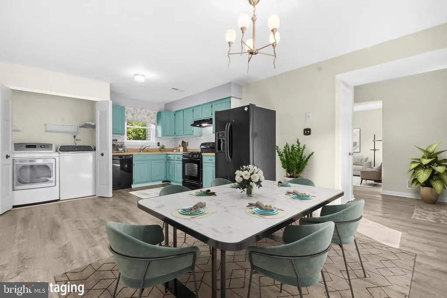
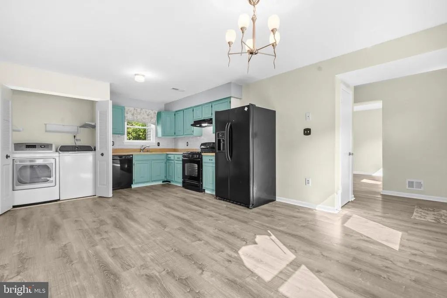
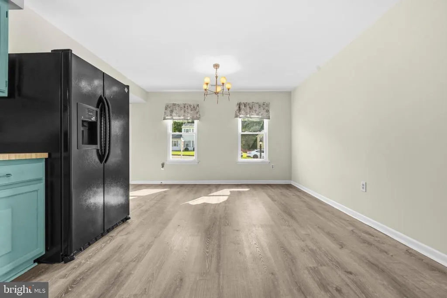
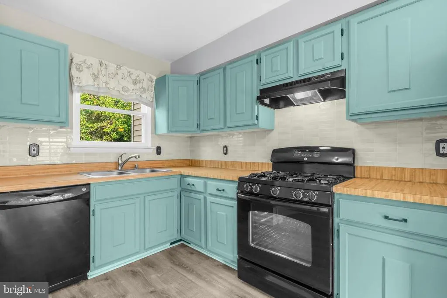
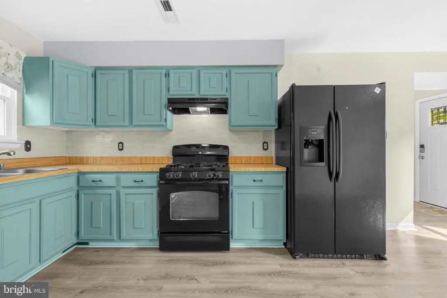
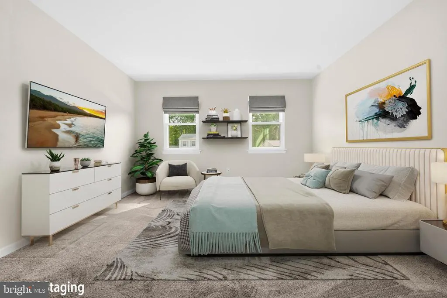
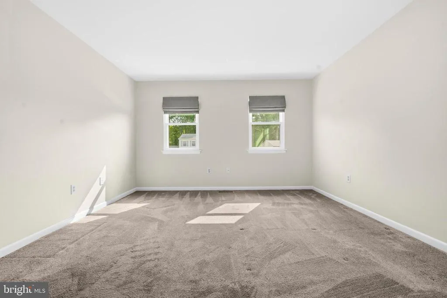
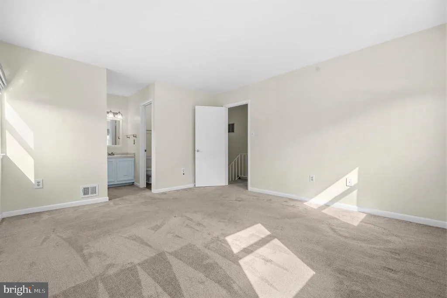
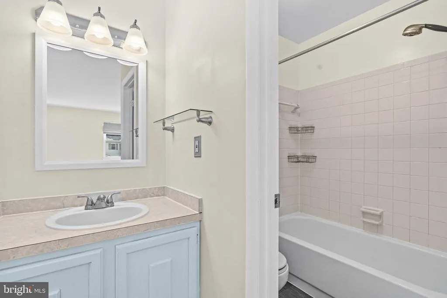
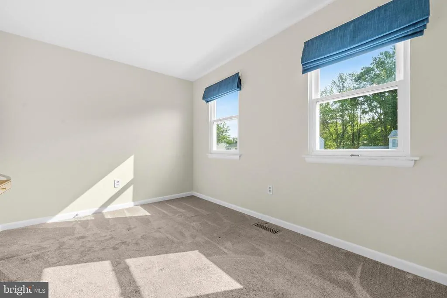
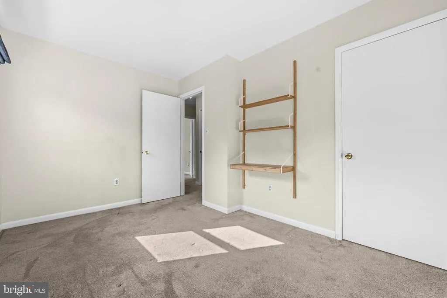
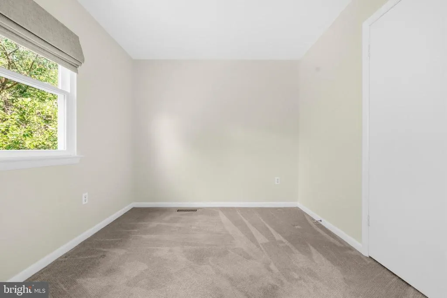
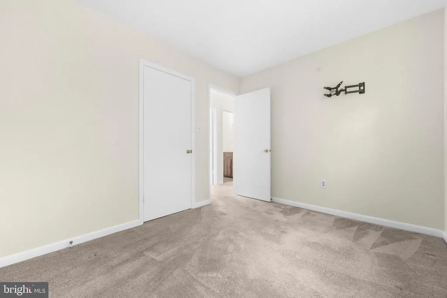

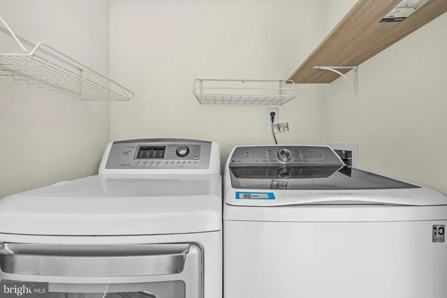
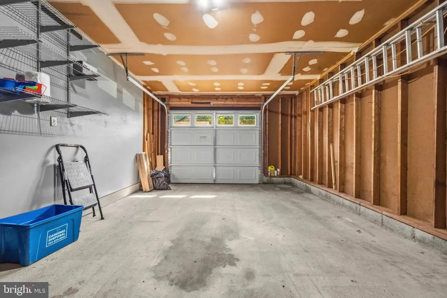
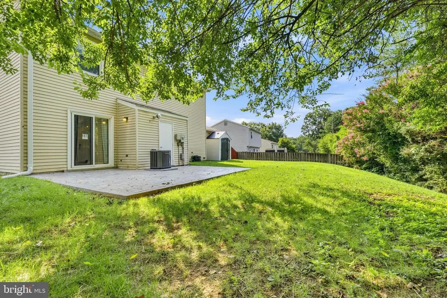
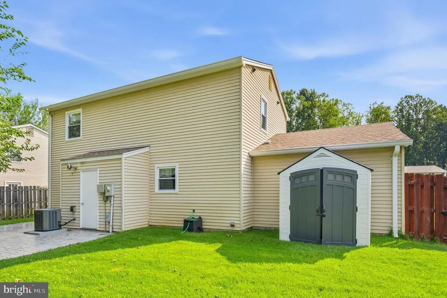
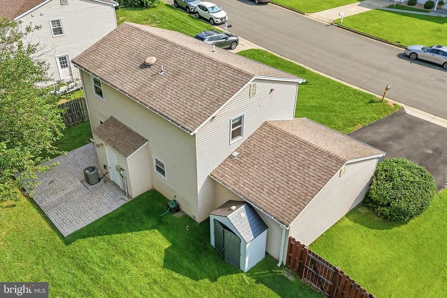
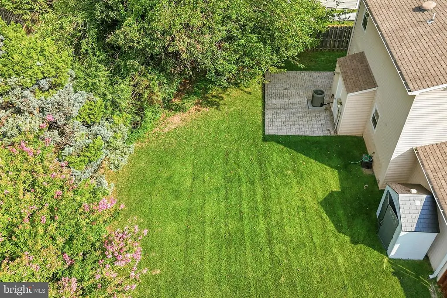
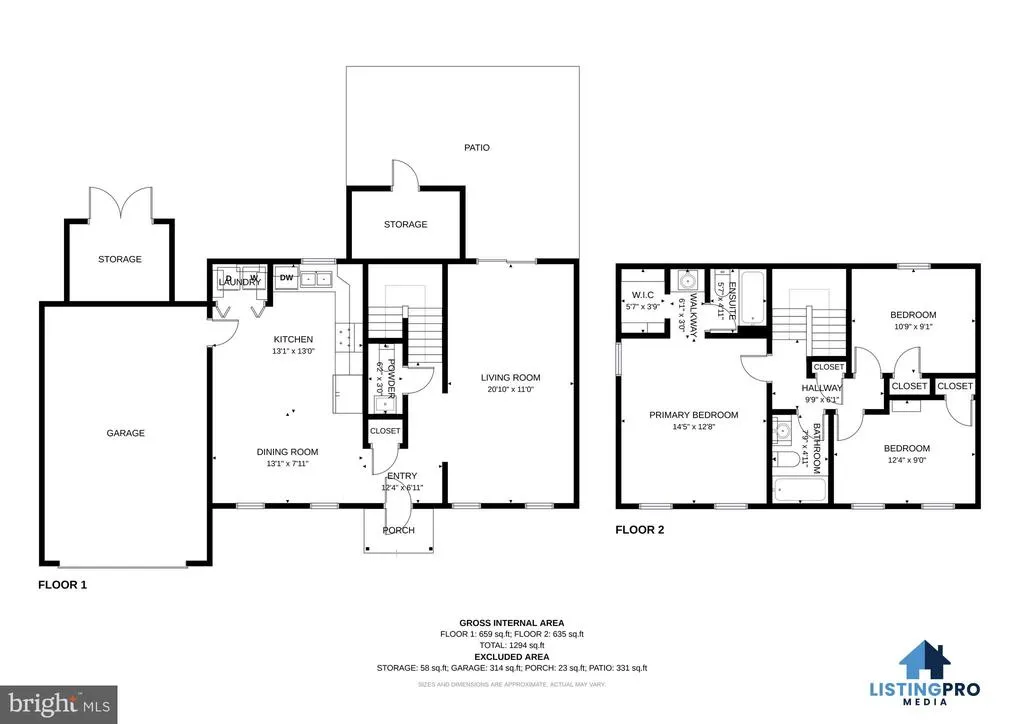
Welcome to this stunning Woodbridge Colonial located on a quiet cul-de-sac. This home is beautifully situated on a gorgeous lot with a lush green front yard and a private, tree-lined setting. The north-facing orientation adds to the home's appealing placement. Inside, the main level features attractive LVP flooring, an open-concept kitchen, and designated living and dining spaces that provide comfortable areas for everyday living and entertaining. Main-level laundry adds everyday convenience. Numerous updates make this home especially appealing, including HVAC (2018), water heater (2024), windows (May 2025), fencing (2020), stamped concrete patio (2020), updated bathrooms, a new storm door, and a new garage door. Additional features include an attic fan and Ring doorbell. Upstairs, the bedrooms feature carpeting, including a comfortable primary suite with a private en-suite bathroom. The attached one-car garage offers additional storage space, while the rear yard backs to mature trees for added privacy. The stamped concrete patio creates a great outdoor space for relaxing or entertaining, and the 2024 shed provides additional storage. The widened driveway accommodates up to four vehicles. Ideally located with easy access to commuter routes while still offering a private setting, this Woodbridge Colonial combines comfortable living, thoughtful updates, and a convenient location.
| Middle School | High School |
|---|---|
| Saunders Middle School | Hylton High School |
| Price History | |
|---|---|
| 8/10/2026 | Listed $499,900 |
| 8/21/2026 | 2$490,000 |
General Features
| Living Area | 1408 |
|---|---|
| Sewer | Public Sewer |
| Heating | Forced Air |
| Cooling | Central A/C |
| Possession | Negotiable,Settlement |
| Appliances | Dryer,Washer,Dishwasher,Disposal,Refrigerator,Stove |
| Zoning | RPC |
| Garage Spaces | 1.00 |
| Architectural Style | Colonial |
| Construction Materials | Vinyl Siding |
| School District | PRINCE WILLIAM COUNTY PUBLIC SCHOOLS |
| Year Built | 1984 |
| Levels | 2 |
| Tax Year | 2026 |
| Ownership | Fee Simple |
| Cool Fuel | Electric |
| Section | 9 |
| Contingency Type | Appraisal,Financing Approval,Home Inspection |
| Accessibility | None |
| County | PRINCE WILLIAM |
| New Construction | No |
| Property Type | Residential |
| HOA | No |
| Subdivision Name | DALE CITY |
| Facing Direction | Northeast |
| Garage Y/N | Yes |
| Water Access Y/N | No |
| Other Structures | Above Grade,Below Grade |
| Full Baths | 2 |
| Status | ACTIVE UNDER CONTRACT |
| Directions | From Lindendale Rd Head toward St Charles Dr Turn right onto Princedale Dr |
| City | WOODBRIDGE |
| Disclosures | Prop Disclosure |
| Senior Community Y/N | No |
| Lot Size Units | Square Feet |
| Lot Size Square Feet | 7026.00 |
| Tax Assessed Value | 445300.0 |
| Tax Annual Amount | 4323.0 |
| Structure Type | Detached |
| Condo/Coop Association fee Y/N | No |
| Bathrooms Count Main Level | 1.00 |
| Price Per Sq Ft Total AG | 348.01 |
| Acceptable Financing | Conventional,FHA,VA |
| Vacation Rental Y/N | No |
| Virtual Tour | https://my.matterport.com/show/?m=BR4KW13Bw88 |
| Total SQFT | 1408 |
| Standard Status | Active Under Contract |
| Year Built Source | Assessor |
| Legal Subdivision | DALE CITY |
| Tax Lot | 163 |
Interior Features
| Interior Amenities | Attic,Carpet,Dining Area,Primary Bath(s) |
|---|---|
| Heating Fuel | Natural Gas |
| Flooring | Carpet,Luxury Vinyl Plank |
| Hot Water | Electric |
| Basement (Y/N) | No |
| Heating Y/N | Yes |
| Fireplace Y/N | No |
| Above Grade Finished Area | 1408 |
| Half Baths | 1 |
| Central Air Y/N | Yes |
| Total Bedrooms | 3 |
| Below Grade Finished Area Unit Type | Square Feet |
| LivingAreaSource | Assessor |
| Laundry Type | Has Laundry |
| Below Grade Unfin Area Units | Square Feet |
| Below Grade Unfin SQFT Source | Assessor |
| Below Grade Finished Area Source | Assessor |
| Bedrooms Count All Upper Levels | 3 |
| Bedrooms Count Upper Level 1 | 3 |
| Bathrooms Half Main Level | 1 |
| Bathrooms Full Upper Level 1 | 2 |
| Bathrooms Full All Upper Levels | 2 |
| Bathrooms Count Upper Level 1 | 2.00 |
| Bathrooms Count All Upper Levels | 2 |
| Above Grade Finished Area Source | Assessor |
| Above Grade Finished Area Unit Type | Square Feet |
| Total Baths | 3 |
Exterior Features
| Pool | No Pool |
|---|---|
| Water Source | Public |
| Total Parking Spaces | 5 |
| Garage Features | Covered Parking |
| Type of Parking | Attached Garage,Driveway |
| Land Use Code | 131 |
| Foundation Details | Permanent |
| Water View Y/N | No |
| Lot Size Acres | 0.16 |
| Lot Size Source | Assessor |
| Waterfront Y/N | No |
| Land Assessed Value | 154600.00 |
| Navigable Water Y/N | No |
| Water Oriented Y/N | No |
| # of Attached Garage Spaces | 1 |
Amenities
- Foreclosure
- Views
- Short Sale
- New Construction
- Adult 55+
- Lease To Own
- No HOA Fees
- Furnished
- Primary On Main
- Air Conditioning
- Seller Finance
- Green
- Fixer Upper
- Horse
- Golf
- Fireplace
- Deck
- Garage
- Basement
- Pool
Property vs Single Family Average in 22193
Price
Taxes
Year Built
Visits
 © BRIGHT, All Rights Reserved
