
Primary on Main
Address
4311 Hendricks Drive, Woodbridge, VA
Price
$ 449,900
Property Attributes
- MLS#VAPW2127650
- TypeSingle Family
- Listing Status ACTIVE
- CountyPRINCE WILLIAM
- CityWoodbridge
- NeighborhoodDale City
- Zip22193
- StyleRanch/Rambler
- Year Built1971
- Taxes$ 2301
- Price$ 449,900
- Bedrooms3
- Full Bathrooms1
- Half Bathrooms1
- Sqr Footage1200
- Lot Size0.18 Acres
Data Source:
Bright MLS
Property Description
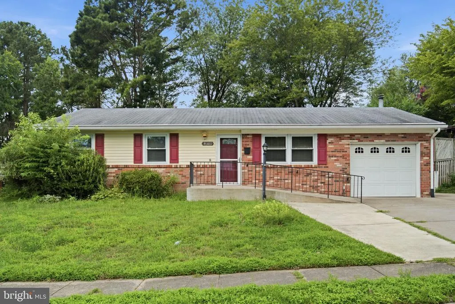
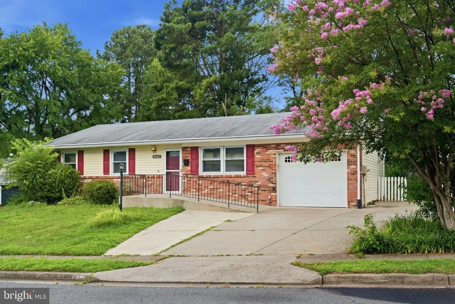
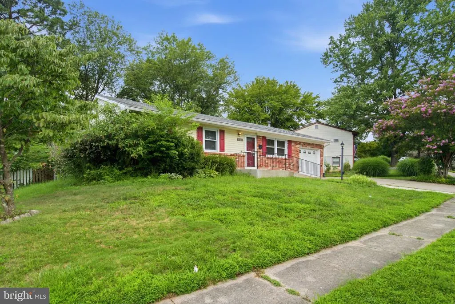
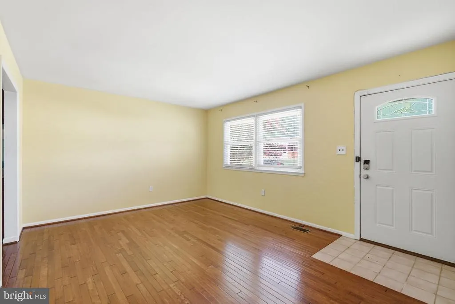
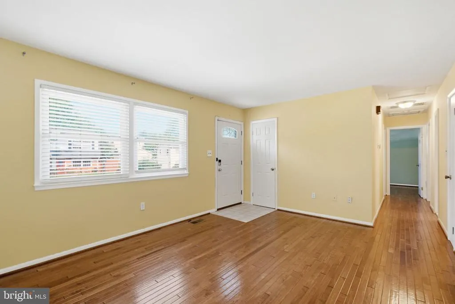
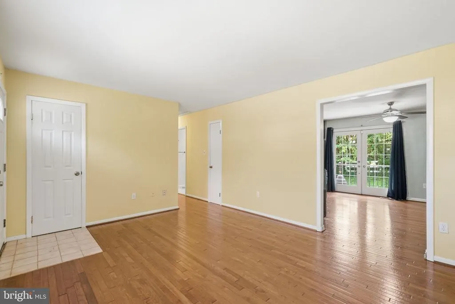
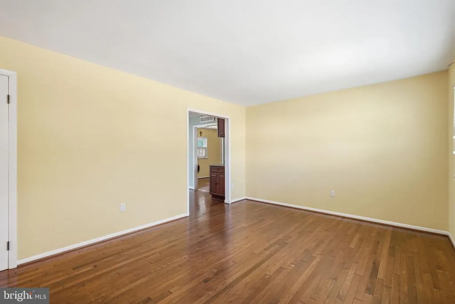
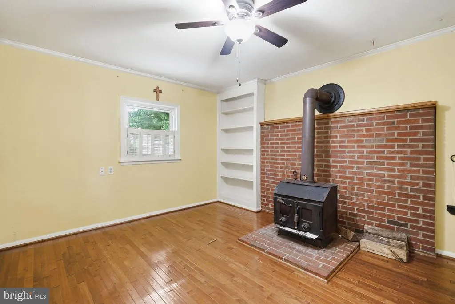
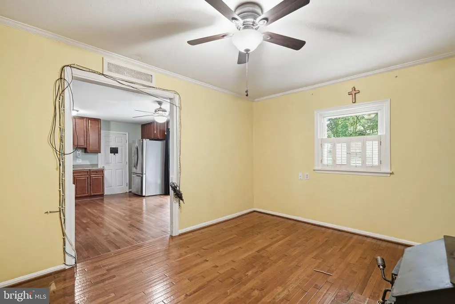
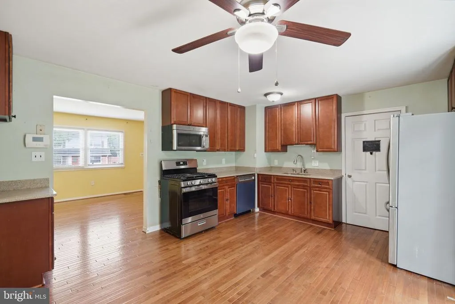
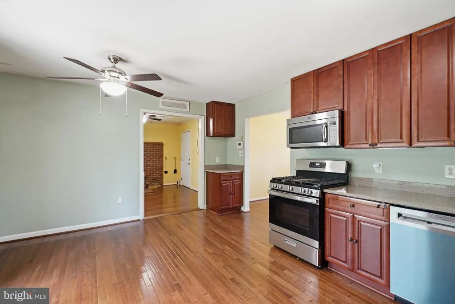
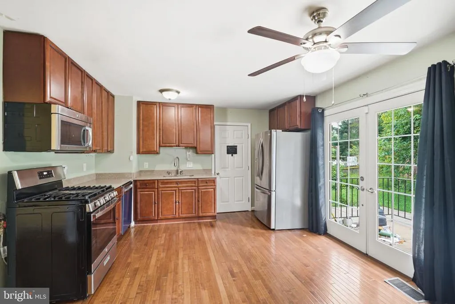
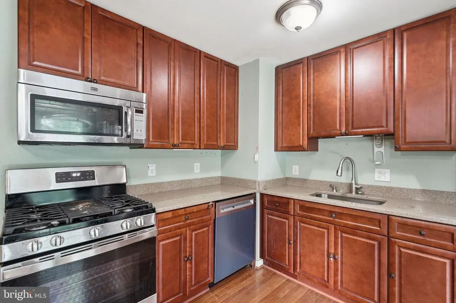
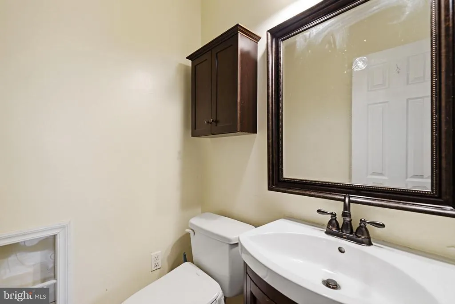
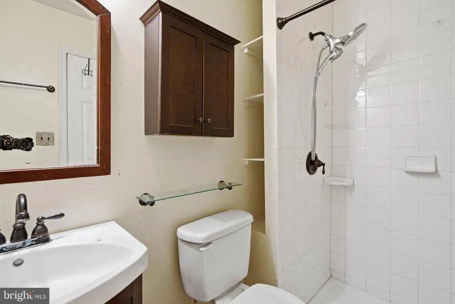
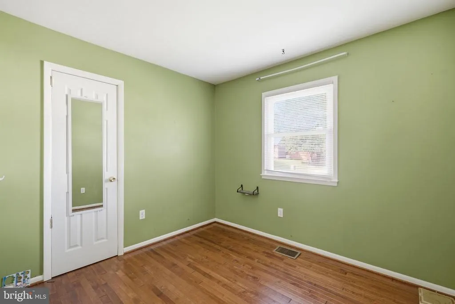
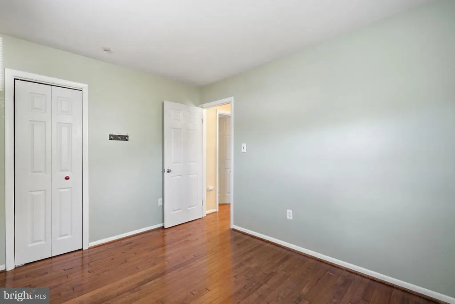
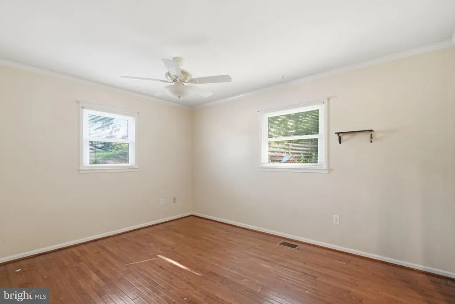
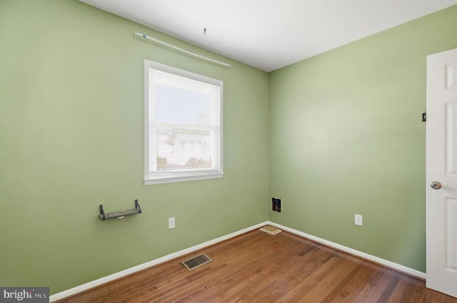
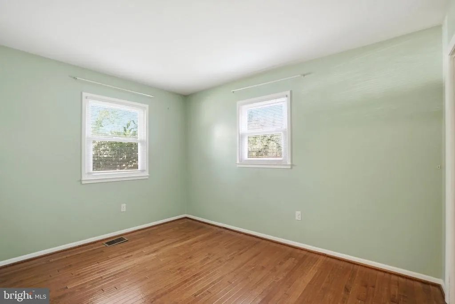
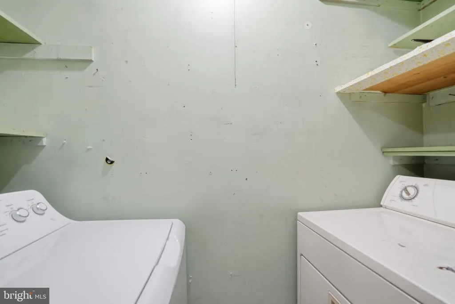
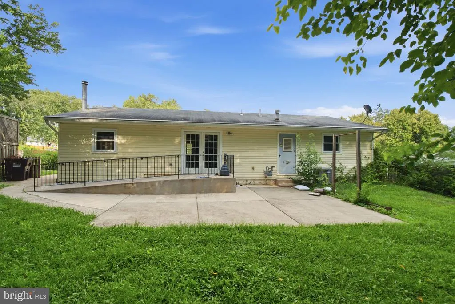
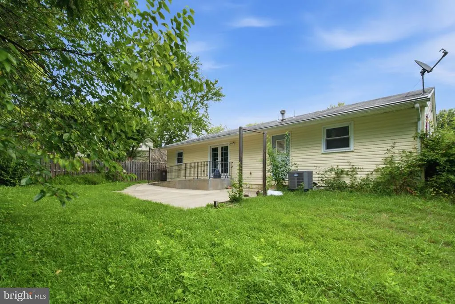
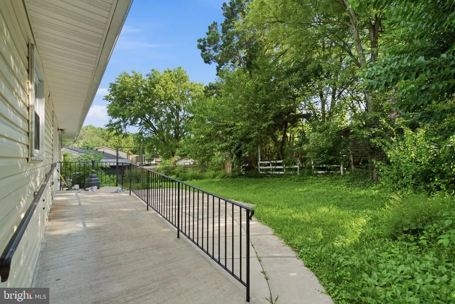
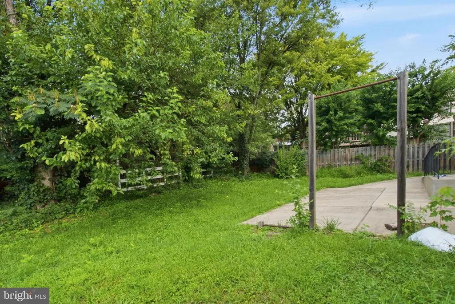
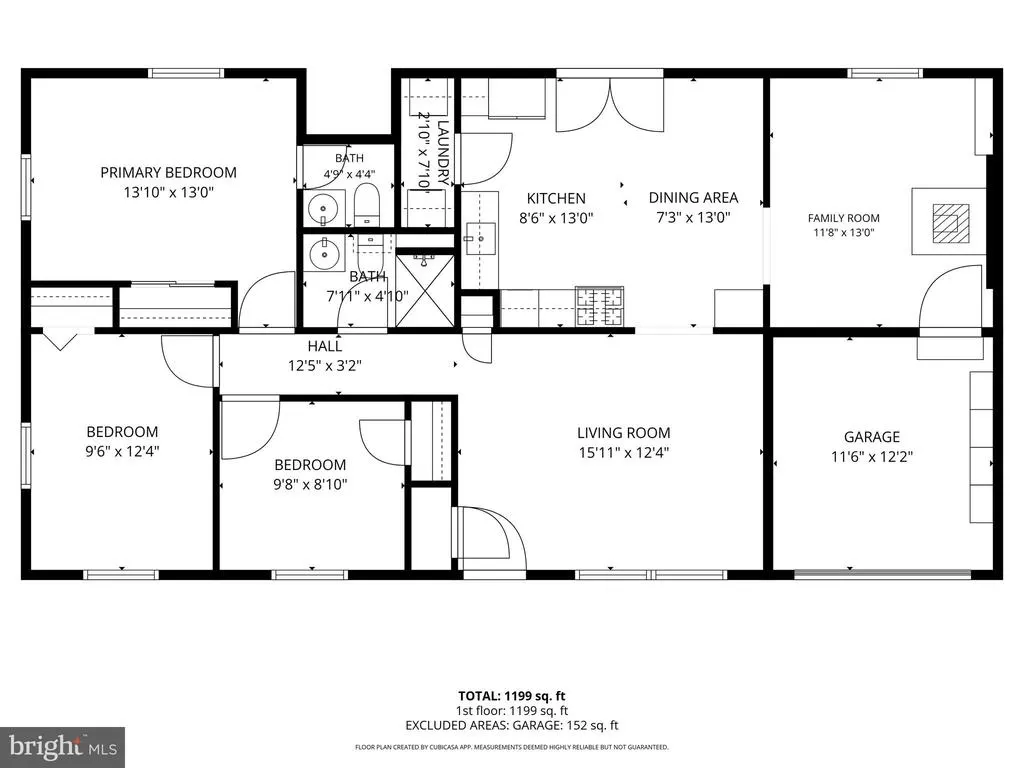
Welcome to this charming 3-bedroom, 1.5-bath single-family home in the heart of Woodbridge! Ideally situated near the Old Bridge Road and Prince William Parkway intersection, this home offers convenient access to major commuter routes, shopping, dining, schools, parks, and everyday amenitiesall with the added benefit of NO HOA! Step inside to find beautiful hardwood floors throughout much of the home and a bright, functional layout with plenty of natural light. The spacious kitchen offers an abundance of cabinetry and countertop space, stainless steel appliances, gas cooking, and plenty of room for everyday dining and entertaining. The adjoining living and dining areas provide flexible space for gatherings, while the additional family room features a wood-burning stove with a brick surround, adding warmth and character to the home. All three bedrooms offer hardwood flooring and comfortable living space. Outside, enjoy a huge yard surrounded by mature trees, providing plenty of room for entertaining, gardening, recreation, pets, or simply relaxing outdoors. A large concrete patio creates an excellent space for outdoor furniture and summer gatherings. The property also features an attached one-car garage, private driveway, and accessibility ramp. With its single-level living, generous lot, hardwood floors, oversized kitchen, garage, and no HOA, this home offers an excellent combination of space, convenience, and potential in an established Woodbridge neighborhood. Conveniently located near Old Bridge Road, Prince William Parkway, shopping, restaurants, recreation, and major commuter routes. A wonderful opportunity to make this Woodbridge home your own!
| Elementary School | Middle School | High School |
|---|---|---|
| Kerrydale Elementary School | Beville Middle School | Gar-Field High School |
| Price History | |
|---|---|
| 8/8/2026 | Listed $449,900 |
General Features
| Living Area | 1200 |
|---|---|
| Sewer | Public Sewer |
| Heating | Forced Air |
| Cooling | Ceiling Fan(s),Central A/C |
| Possession | 0-30 Days CD,Immediate |
| Appliances | Dishwasher,Disposal,Dryer,Icemaker,Oven/Range - Gas,Refrigerator,Stove,Washer |
| Zoning | RPC |
| Garage Spaces | 1.00 |
| Patio/Porch Features | Deck(s) |
| Architectural Style | Ranch/Rambler |
| Construction Materials | Combination,Brick,Brick Front |
| School District | PRINCE WILLIAM COUNTY PUBLIC SCHOOLS |
| Year Built | 1971 |
| Levels | 1 |
| Tax Year | 2011 |
| Ownership | Fee Simple |
| Cool Fuel | Electric |
| Section | 8D |
| Accessibility | None |
| County | PRINCE WILLIAM |
| New Construction | No |
| Property Type | Residential |
| HOA | No |
| Subdivision Name | DALE CITY |
| Garage Y/N | Yes |
| Water Access Y/N | No |
| Other Structures | Above Grade |
| Full Baths | 1 |
| Status | ACTIVE |
| Directions | GOOGLEMAPS |
| City | WOODBRIDGE |
| Senior Community Y/N | No |
| Lot Size Units | Square Feet |
| Lot Size Square Feet | 7884.00 |
| Tax Assessed Value | 179700.0 |
| Tax Annual Amount | 2301.24 |
| Structure Type | Detached |
| Condo/Coop Association fee Y/N | No |
| Bathrooms Full Main Level | 1 |
| Bathrooms Count Main Level | 2.00 |
| Price Per Sq Ft Total AG | 374.92 |
| Vacation Rental Y/N | No |
| Total SQFT | 1200 |
| Standard Status | Active |
| Year Built Source | Estimated |
| Tax Lot | 500 |
Interior Features
| Interior Amenities | Kitchen - Country,Kitchen - Eat-In,Window Treatments,Stove - Wood,Wood Floors |
|---|---|
| Heating Fuel | Natural Gas |
| Total Fireplaces | 1 |
| Hot Water | Natural Gas |
| Basement (Y/N) | No |
| Heating Y/N | Yes |
| Fireplace Y/N | Yes |
| Above Grade Finished Area | 1200 |
| Half Baths | 1 |
| Central Air Y/N | Yes |
| Total Bedrooms | 3 |
| Room Type | Living Room,Primary Bedroom,Bedroom 2,Bedroom 3,Kitchen,Laundry,Other |
| Main Level Bedrooms | 3 |
| LivingAreaSource | Estimated |
| Bathrooms Half Main Level | 1 |
| Above Grade Finished Area Source | Estimated |
| Above Grade Finished Area Unit Type | Square Feet |
| Total Baths | 2 |
Exterior Features
| Pool | No Pool |
|---|---|
| Water Source | Public |
| Total Parking Spaces | 1 |
| Garage Features | Garage - Side Entry |
| Type of Parking | Attached Garage |
| Foundation Details | Other |
| Water View Y/N | No |
| Lot Size Acres | 0.18 |
| Lot Size Source | Estimated |
| Waterfront Y/N | No |
| Land Assessed Value | 68300.00 |
| Navigable Water Y/N | No |
| Water Oriented Y/N | No |
| # of Attached Garage Spaces | 1 |
Room Details
| Room | Dimensions | Level | Flooring | Details |
|---|---|---|---|---|
| Bedroom 2 | Unspecified | |||
| Bedroom 3 | Unspecified | |||
| Kitchen | Unspecified | |||
| Laundry | Unspecified | |||
| Living Room | Unspecified | |||
| Other | Unspecified | |||
| Primary Bedroom | Unspecified |
Amenities
- Foreclosure
- Views
- Short Sale
- New Construction
- Adult 55+
- Lease To Own
- No HOA Fees
- Furnished
- Primary On Main
- Air Conditioning
- Seller Finance
- Green
- Fixer Upper
- Horse
- Golf
- Fireplace
- Deck
- Garage
- Basement
- Pool
Property vs Single Family Average in 22193
Price
Taxes
Year Built
Visits
 © BRIGHT, All Rights Reserved
