
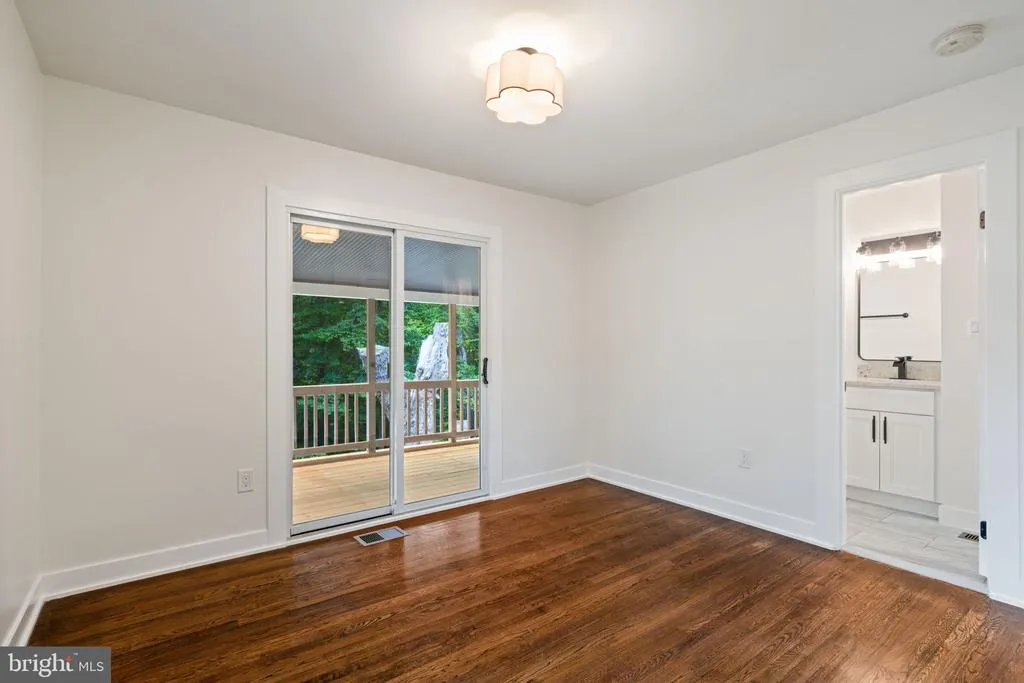
Views - Primary on Main
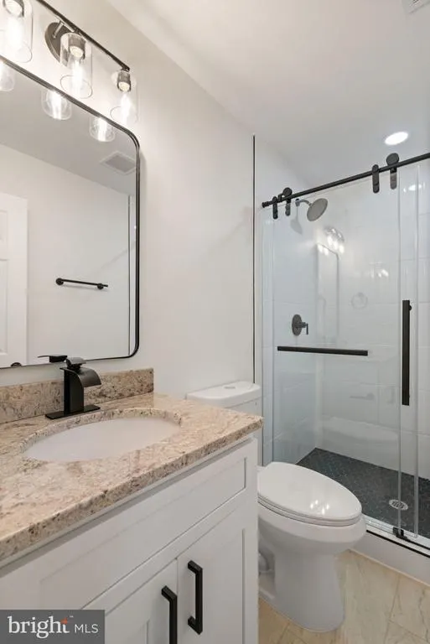
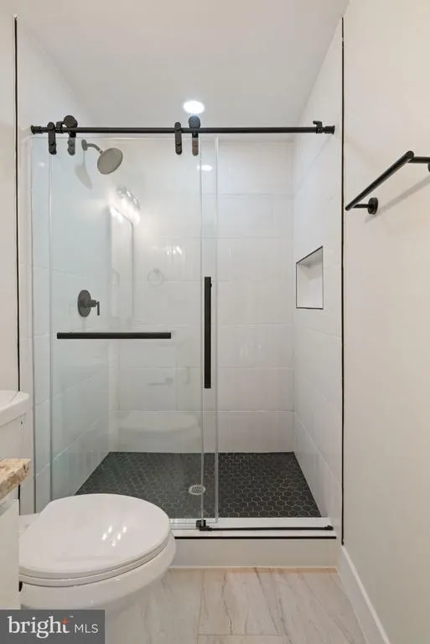
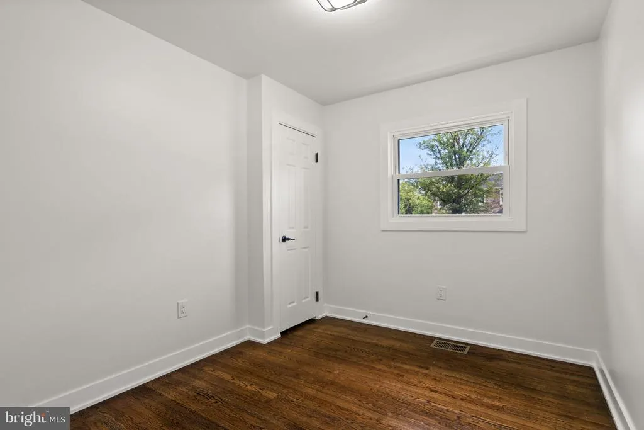
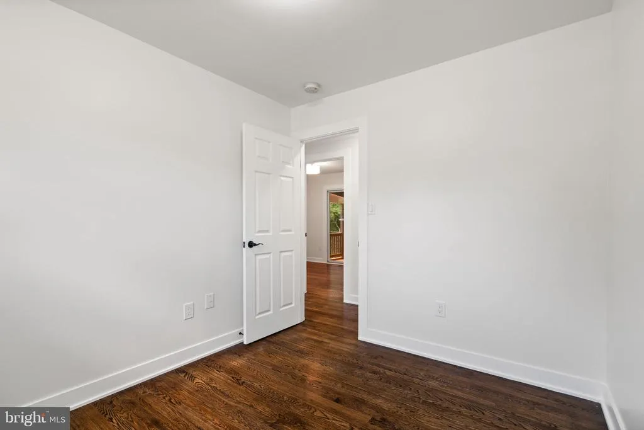
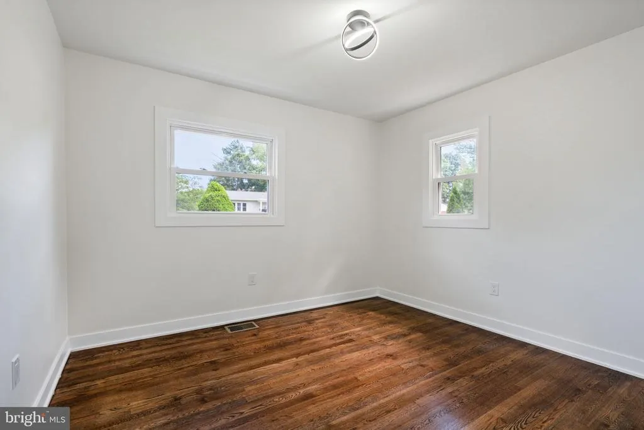
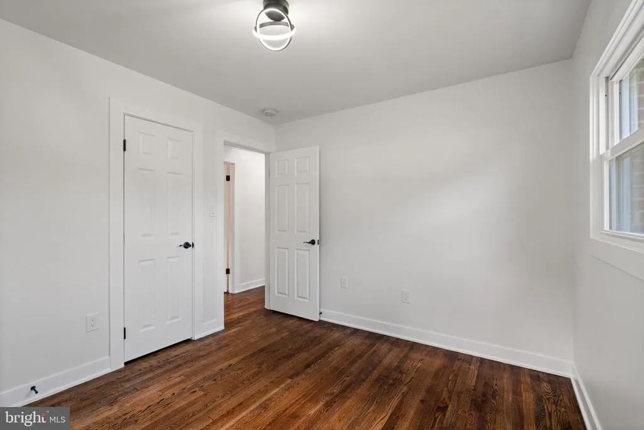
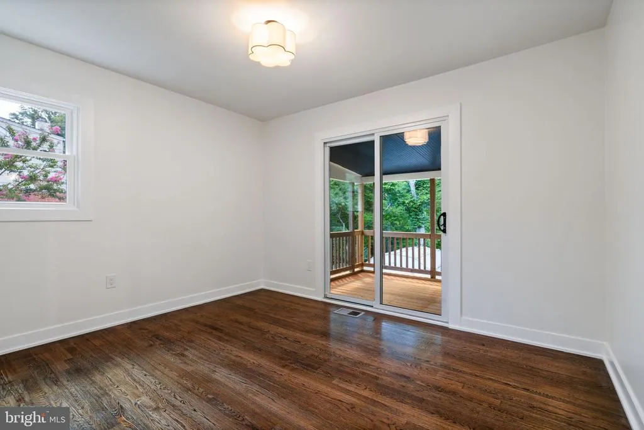
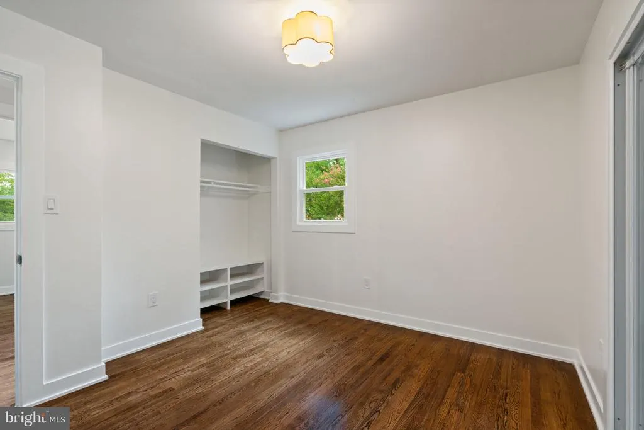
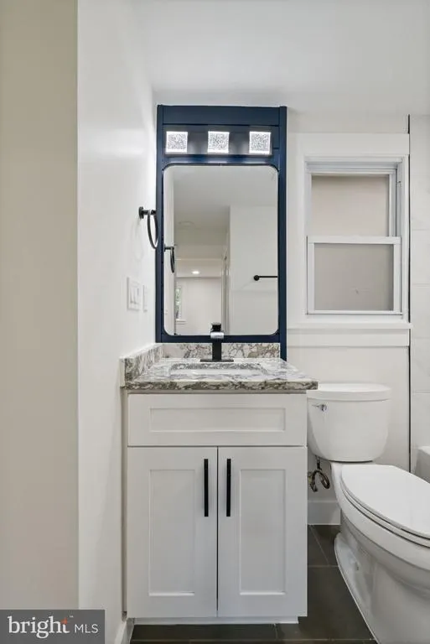
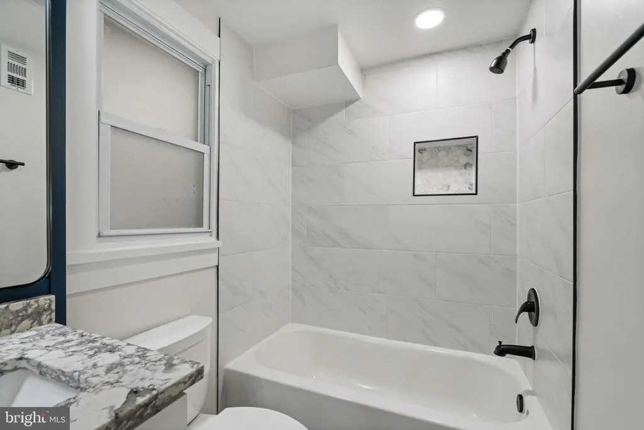
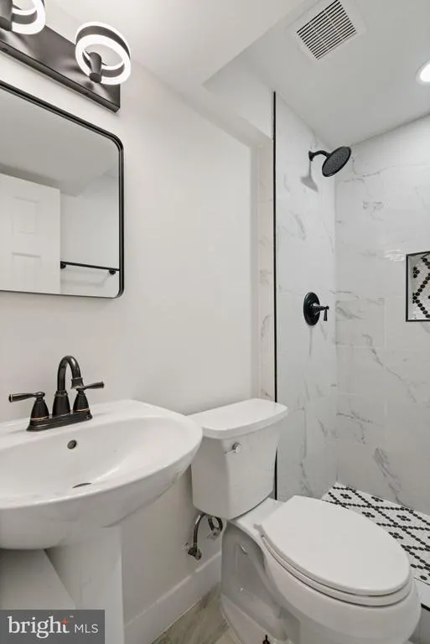
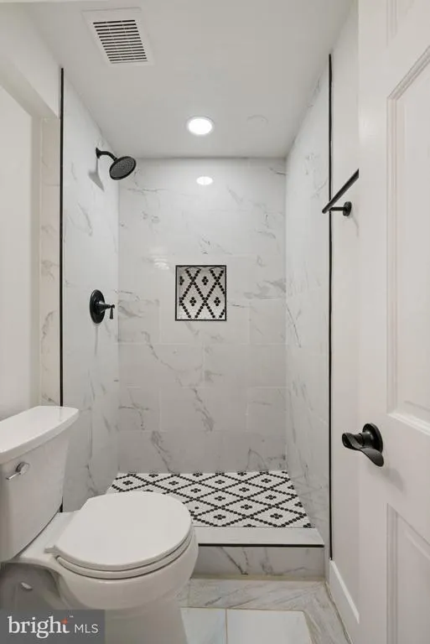
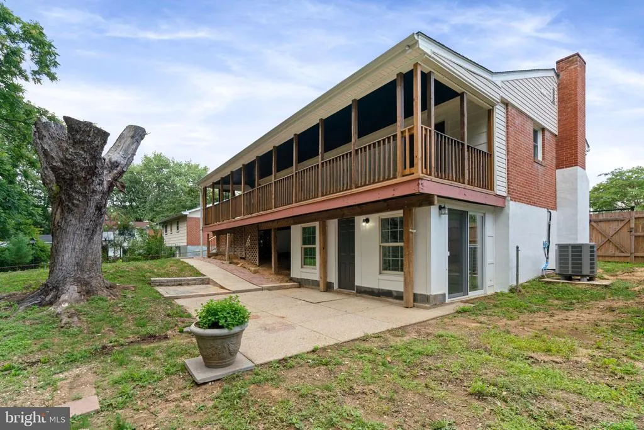
Address
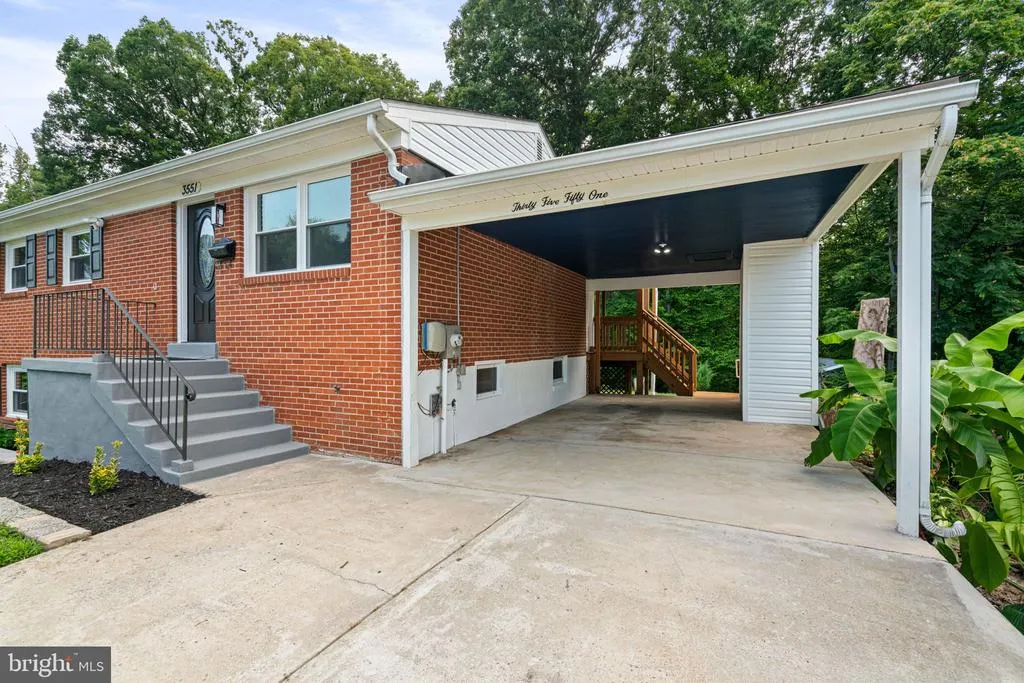
3551 Forestdale Avenue, Woodbridge, VA
Price
$ 520,000
Property Attributes
- MLS#VAPW2127926
- TypeSingle Family
- Listing Status ACTIVE UNDER CONTRACT
- CountyPRINCE WILLIAM
- CityWoodbridge
- NeighborhoodDale City
- Zip22193
- StyleRaised Ranch/Rambler,Ranch/Rambler
- Year Built1968
- Taxes$ 4183
- Price$ 520,000
- Bedrooms4
- Full Bathrooms4
- Half Bathrooms0
- Sqr Footage1796
- Lot Size0.23 Acres
Data Source:
Bright MLS
Property Description
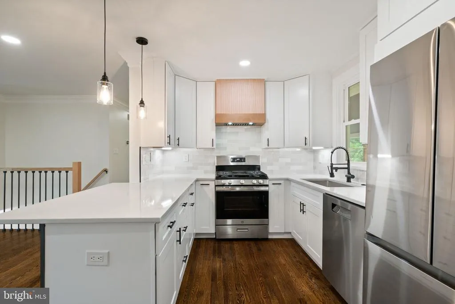
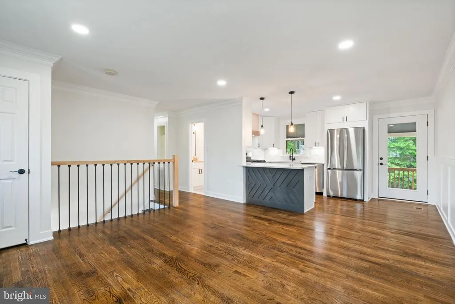
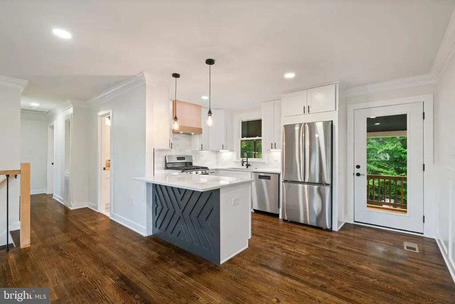
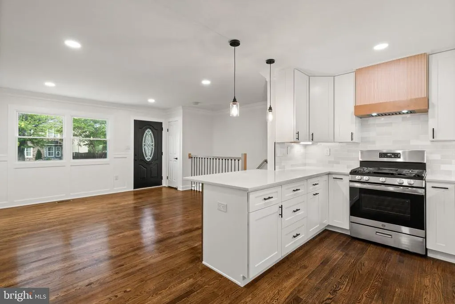
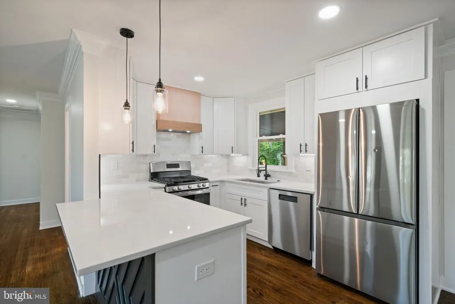
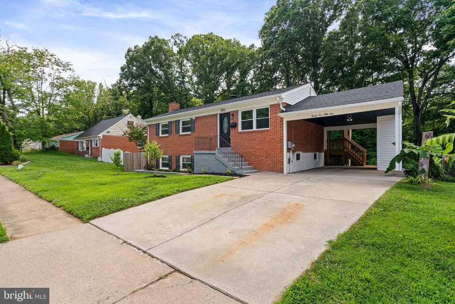
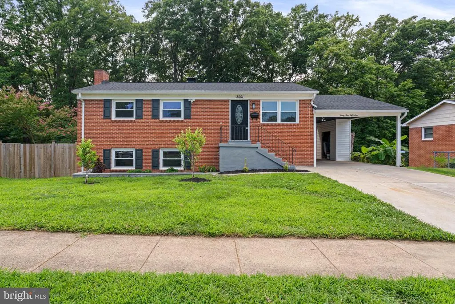
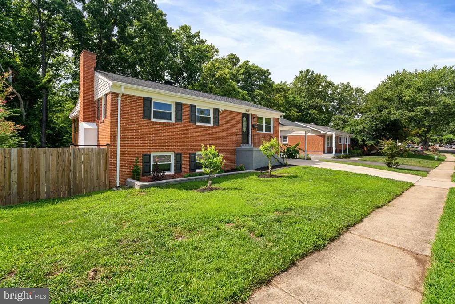
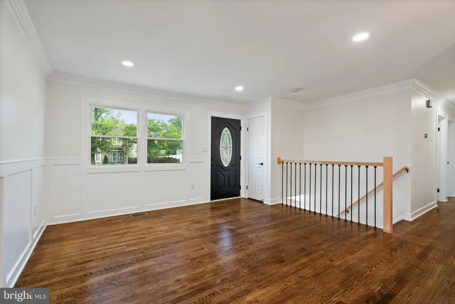
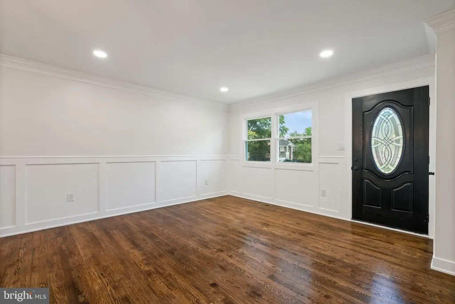
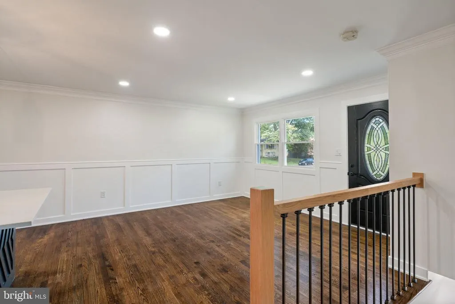
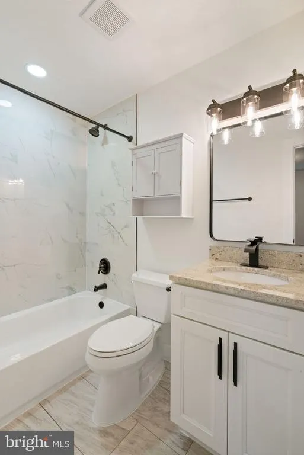
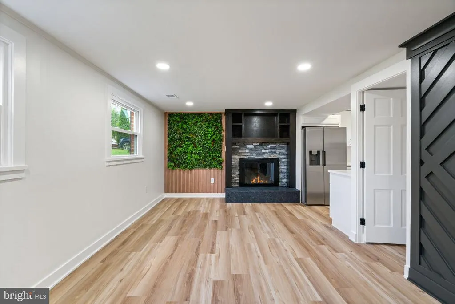
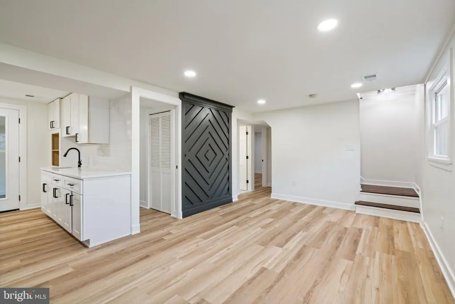
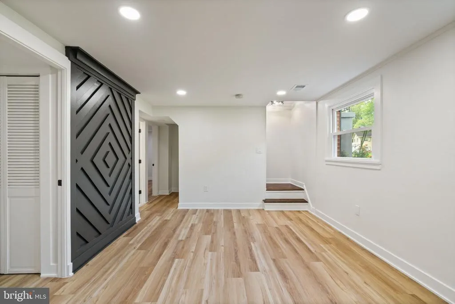
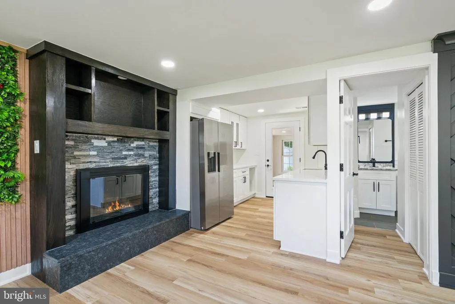
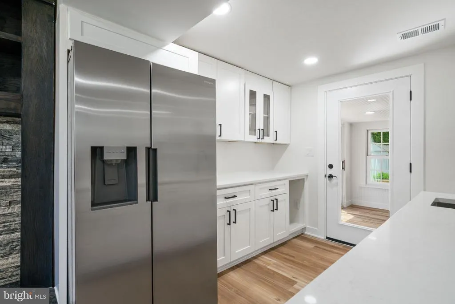
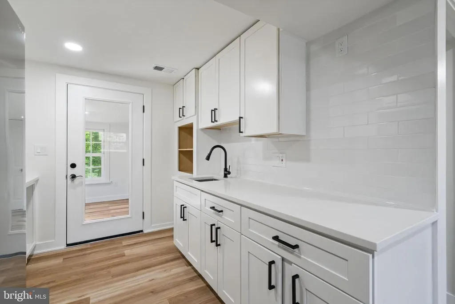
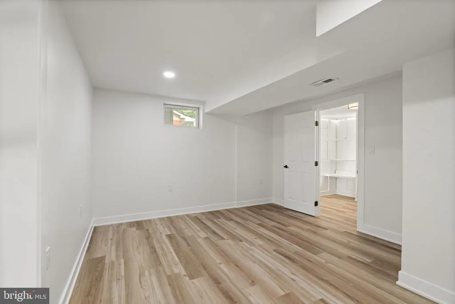
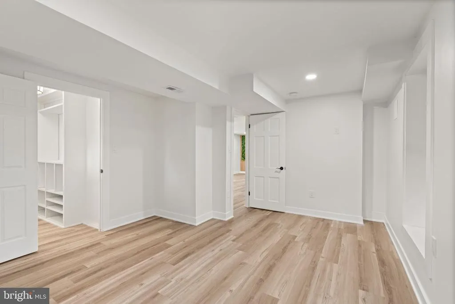
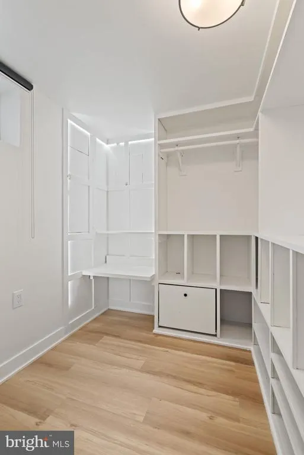
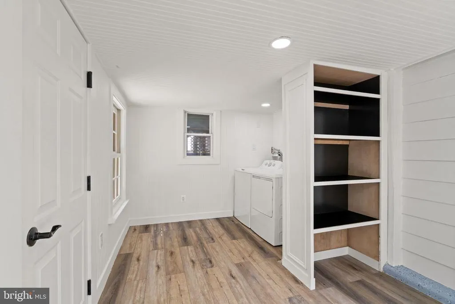
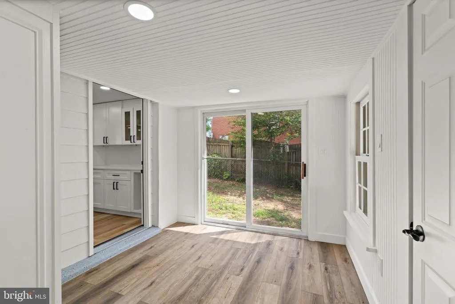
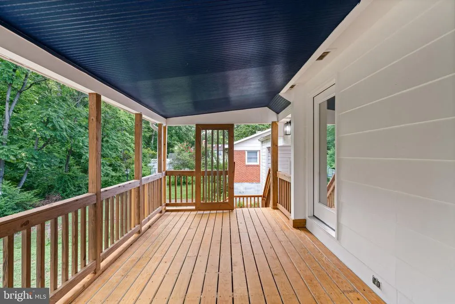
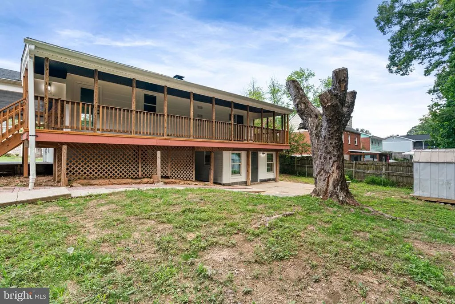
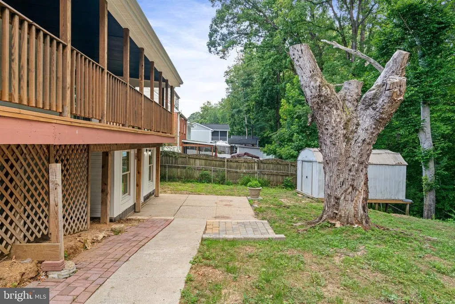
OFFERS DUE SUNDAY 8/23 BY 2PM Welcome to this beautifully updated Woodbridge home, offering a wonderful combination of modern improvements, comfortable living space, and room to spread out. The refreshed kitchen features new cabinetry along with newer appliances, including a brand-new dishwasher, creating a bright and functional space ready for everyday meals and entertaining. One of the highlights of the home is the fully finished basement, providing an impressive amount of additional living space. Complete with a wet bar and additional bedrooms, the lower level offers plenty of flexibility for guests, a home office, recreation space, or multigenerational living. Major updates include a roof approximately 3 years old, providing added peace of mind for the next owner. The HVAC system is approximately 12 years old, and the water heater is approximately 10 years old. With its updated kitchen, expansive finished lower level, and valuable recent improvements, this Woodbridge property offers the space and versatility today's buyers are looking for. Come see all this home has to offer!
| High School |
|---|
| Gar-Field High School |
| Price History | |
|---|---|
| 8/12/2026 | Listed $520,000 |
General Features
| Living Area | 1796 |
|---|---|
| Sewer | Public Sewer |
| Heating | Forced Air |
| Cooling | Ceiling Fan(s),Wall Unit,Window Unit(s) |
| Possession | 0-30 Days CD |
| Roof | Asphalt,Shingle |
| Appliances | Refrigerator,Stove,Dishwasher,Disposal |
| Zoning | RPC |
| Association Fee Includes | Recreation Facility,Pool(s) |
| Architectural Style | Raised Ranch/Rambler,Ranch/Rambler |
| Construction Materials | Brick |
| School District | PRINCE WILLIAM COUNTY PUBLIC SCHOOLS |
| Year Built | 1968 |
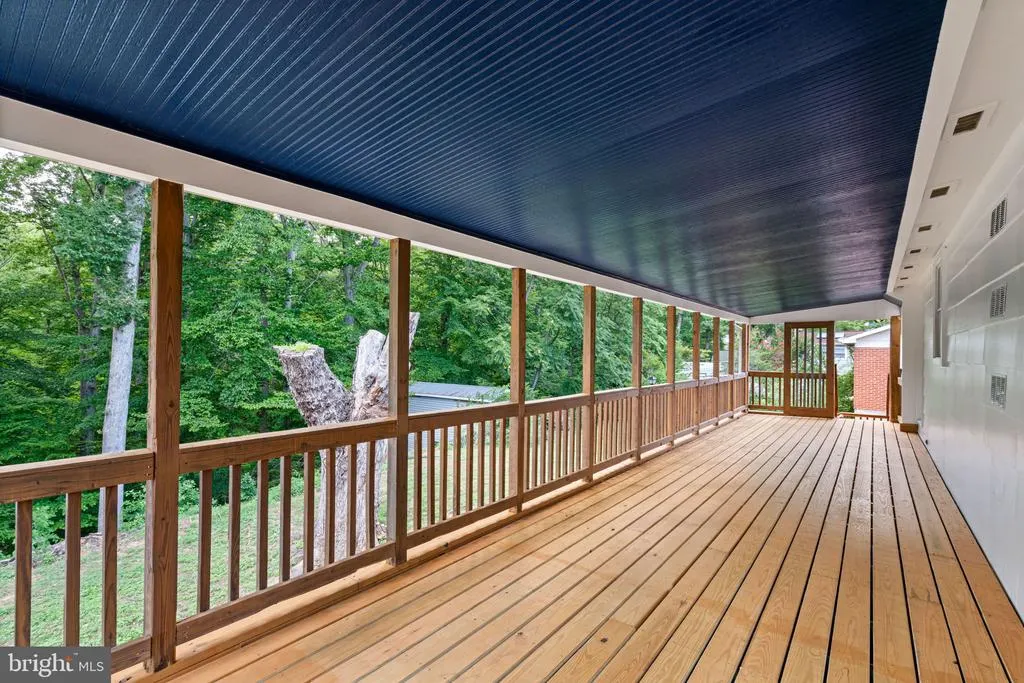
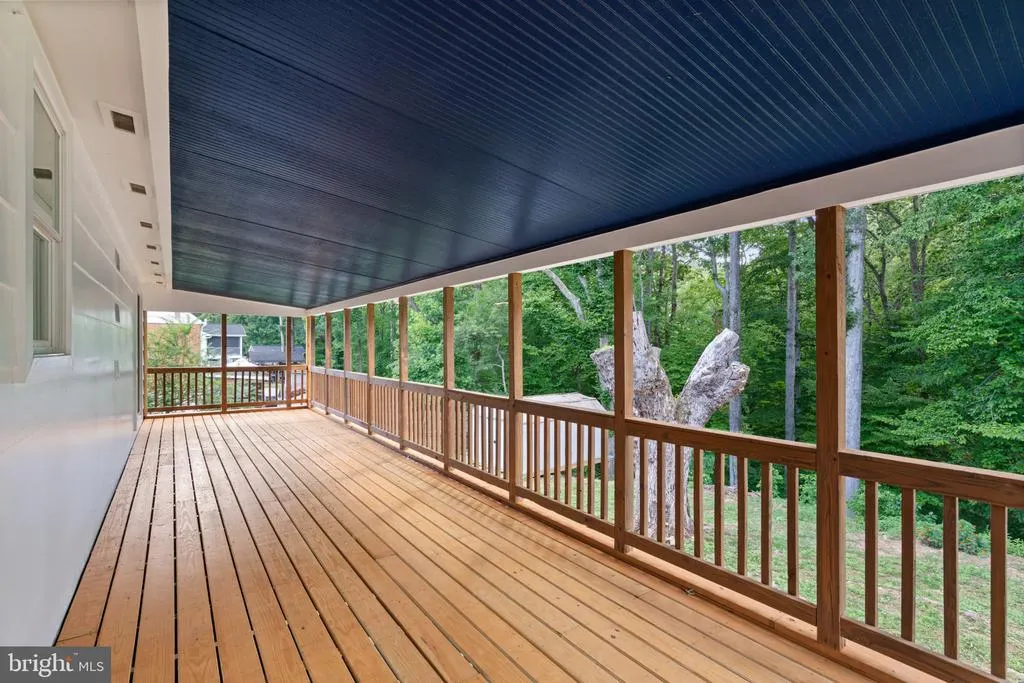
| View | Trees/Woods |
| Levels | 2 |
| Tax Year | 2025 |
| Ownership | Fee Simple |
| Cool Fuel | Electric |
| Section | 3 |
| Accessibility | None |
| County | PRINCE WILLIAM |
| New Construction | No |
| Property Type | Residential |
| HOA | No |
| Subdivision Name | DALE CITY |
| Garage Y/N | No |
| Water Access Y/N | No |
| Other Structures | Above Grade,Below Grade |
| Full Baths | 4 |
| Status | ACTIVE UNDER CONTRACT |
| Directions | From 95 take Dale Blvd to a right on Forestdale |
| City | WOODBRIDGE |
| Senior Community Y/N | No |
| Lot Size Units | Square Feet |
| Lot Size Square Feet | 10010.00 |
| Tax Assessed Value | 426000.0 |
| Tax Annual Amount | 4183.0 |
| Structure Type | Detached |
| Condo/Coop Association fee Y/N | No |
| Bathrooms Full Main Level | 2 |
| Bathrooms Count Main Level | 2.00 |
| Price Per Sq Ft Total AG | 533.33 |
| Additional Parcels Y/N | No |
| Historic Y/N | No |
| Vacation Rental Y/N | No |
| Total SQFT | 2275 |
| Standard Status | Active Under Contract |
| Year Built Source | Assessor |
| Legal Subdivision | DALE CITY |
| Tax Lot | 229 |
| Association Recreation Fee | No |
Interior Features
| Interior Amenities | Combination Kitchen/Dining,Entry Level Bedroom |
|---|---|
| Heating Fuel | Natural Gas |
| Basement | Walkout Level |
| Flooring | Hardwood,Vinyl |
| Total Fireplaces | 1 |
| Hot Water | Natural Gas |
| Basement (Y/N) | Yes |
| Heating Y/N | Yes |
| Fireplace Y/N | Yes |
| Above Grade Finished Area | 975 |
| Central Air Y/N | No |
| Total Bedrooms | 4 |
| Below Grade Finished Area | 821 |
| Room Type | Living Room,Kitchen,Den,Recreation Room,Screened Porch |
| Main Level Bedrooms | 3 |
| Below Grade Finished Area Unit Type | Square Feet |
| LivingAreaSource | Estimated |
| Below Grade Unfin Area Units | Square Feet |
| Below Grade Unfin SQFT | 479 |
| Below Grade Unfin SQFT Source | Assessor |
| Below Grade Finished Area Source | Estimated |
| Bedrooms Count All Lower Levels | 1 |
| Bedrooms Count Lower Level 1 | 1 |
| Bathrooms Full Lower Level 1 | 2 |
| Bathrooms Full All Lower Levels | 2 |
| Bathrooms Count Lower Level 1 | 2.00 |
| Bathrooms Count All Lower Levels | 2 |
| Above Grade Finished Area Source | Assessor |
| Above Grade Finished Area Unit Type | Square Feet |
| Total Baths | 4 |
Exterior Features
| Pool | No Pool |
|---|---|
| Fencing | Rear |
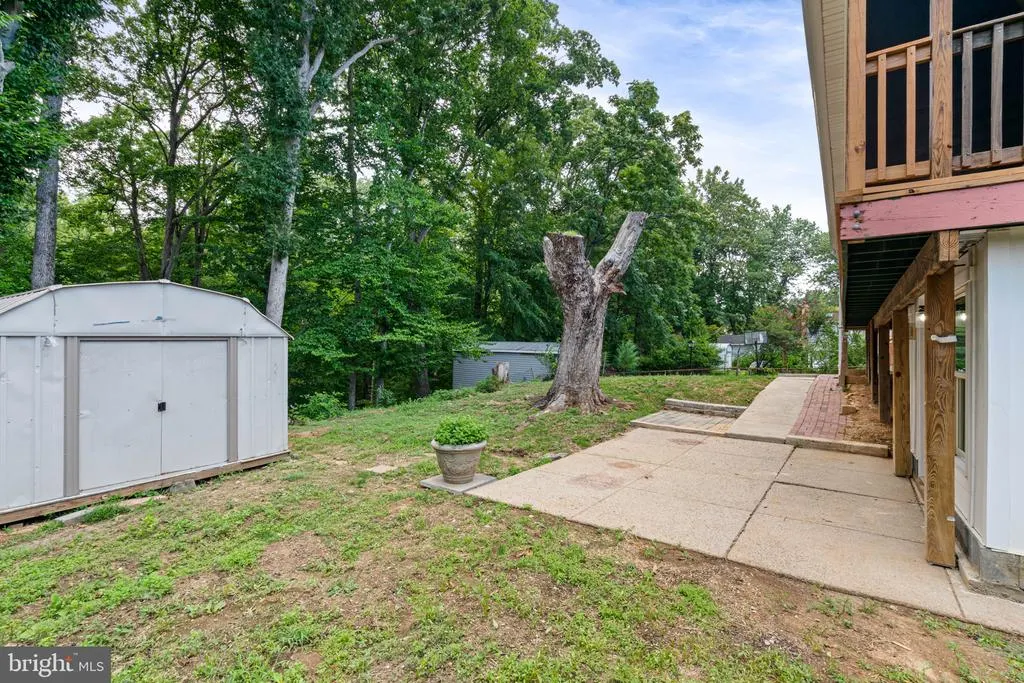
| Lot Features | Backs - Open Common Area,Partly Wooded,Rear Yard,Secluded |
| Water Source | Public |
| Total Parking Spaces | 1 |
| Type of Parking | Attached Carport,Driveway,Off Street |
| Land Use Code | 131 |
| Foundation Details | Block |
| Water View Y/N | No |
| Lot Size Acres | 0.23 |
| Lot Size Source | Assessor |
| Waterfront Y/N | No |
| Road Responsibility | Public |
| Navigable Water Y/N | No |
| Water Oriented Y/N | No |
| # of Attached Carport Spaces | 1 |
Room Details
| Room | Dimensions | Level | Flooring | Details |
|---|---|---|---|---|
| Den | Lower 1 | |||
| Kitchen | Main | |||
| Living Room | Main | |||
| Recreation Room | Lower 1 | |||
| Screened Porch | Main |
Amenities
- Foreclosure
- Views
- Short Sale
- New Construction
- Adult 55+
- Lease To Own
- No HOA Fees
- Furnished
- Primary On Main
- Air Conditioning
- Seller Finance
- Green
- Fixer Upper
- Horse
- Golf
- Fireplace
- Deck
- Garage
- Basement
- Pool
Property vs Single Family Average in 22193
Price
Taxes
Year Built
Visits
 © BRIGHT, All Rights Reserved
