
Price Reduction - Primary on Main
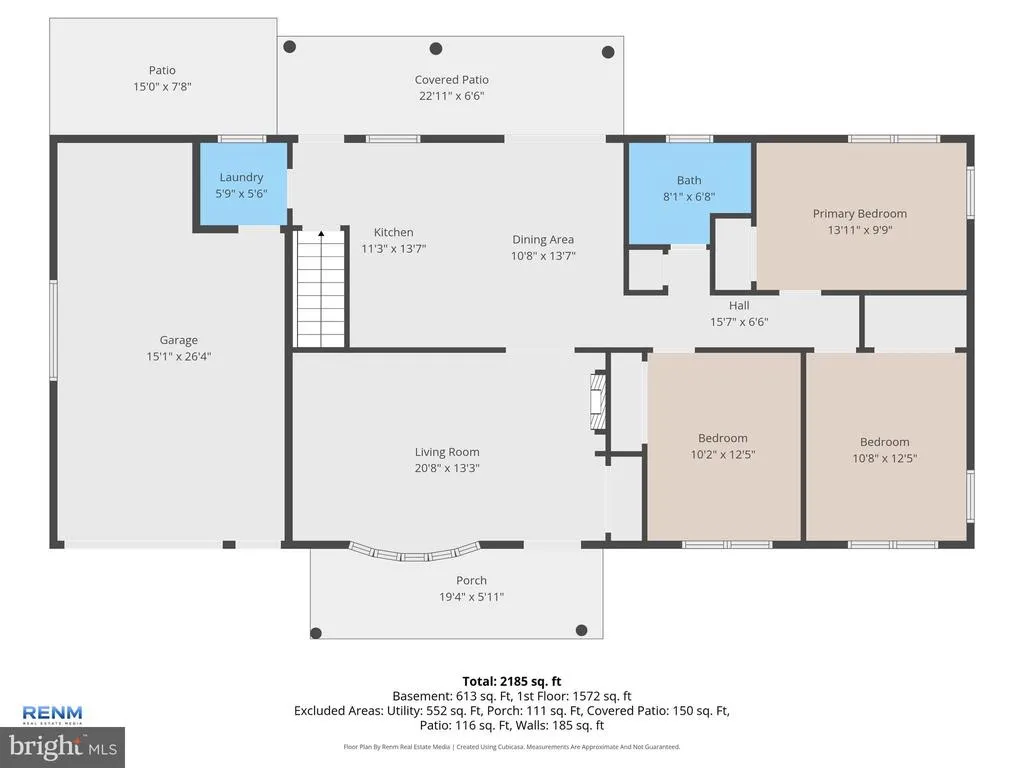
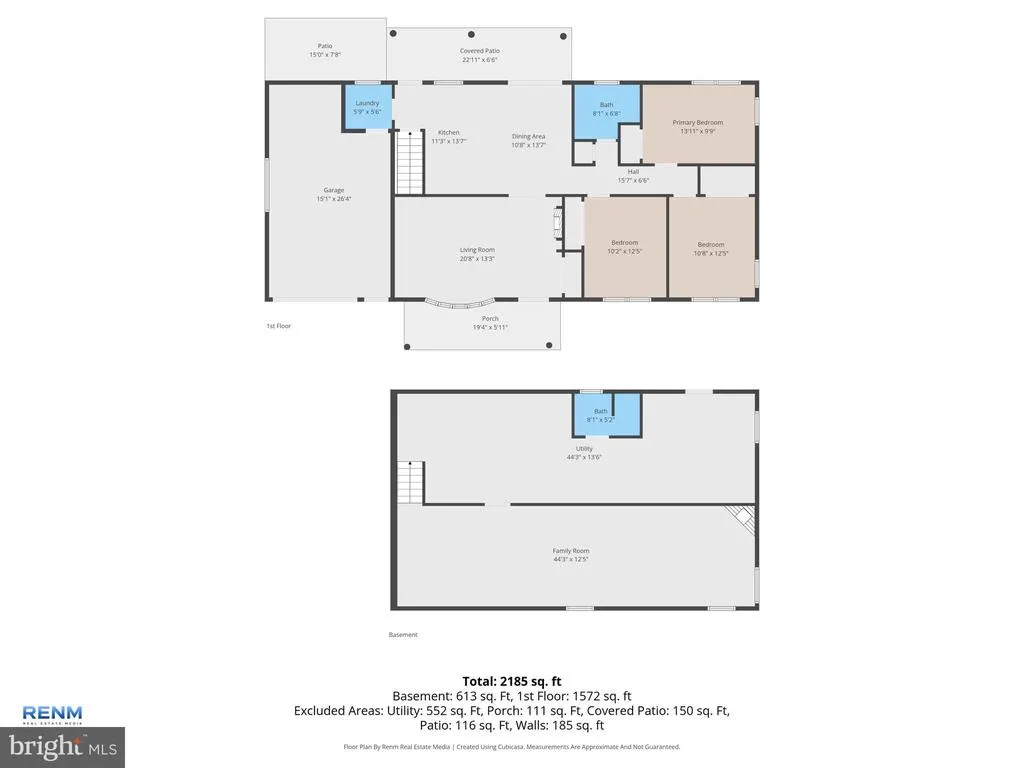
Address
2330 Redwood Road, York, PA
Price
$ 334,900
Property Attributes
- MLS#PAYK2102934
- TypeSingle Family
- Listing Status ACTIVE
- CountyYORK
- CityYork
- AreaWest Manchester Twp
- NeighborhoodWest Manchester Twp
- Zip17408
- StyleRanch/Rambler
- Year Built1963
- Taxes$ 4377
- Price$ 334,900
- Bedrooms3
- Full Bathrooms2
- Half Bathrooms0
- Sqr Footage1288
- Lot Size0.29 Acres
Data Source:
Bright MLS
Property Description
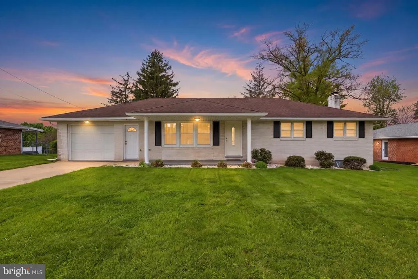
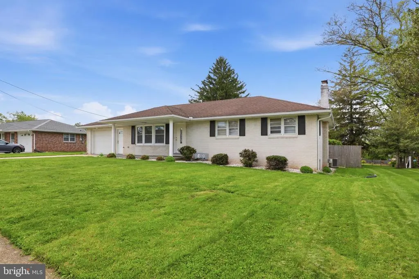
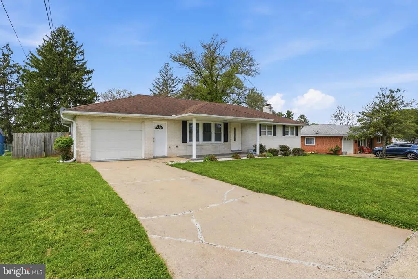
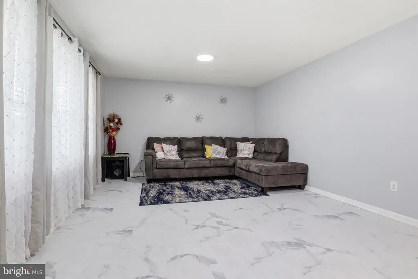
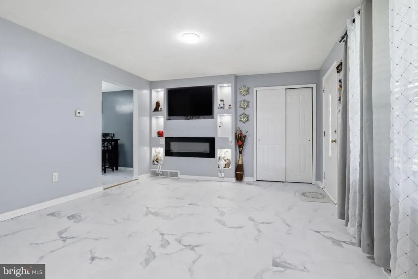
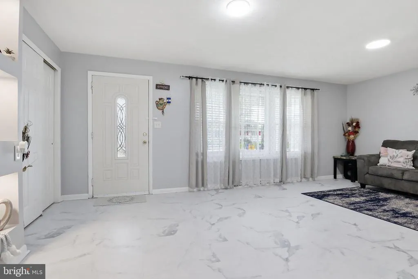
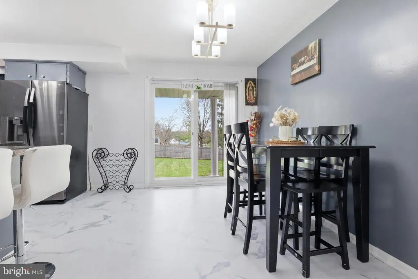
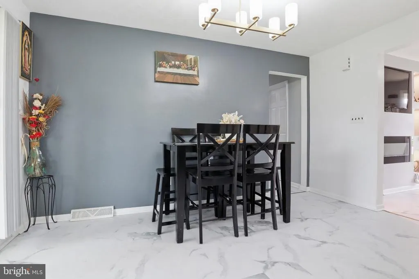
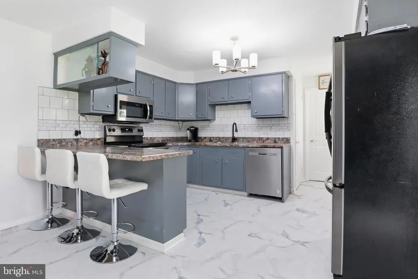
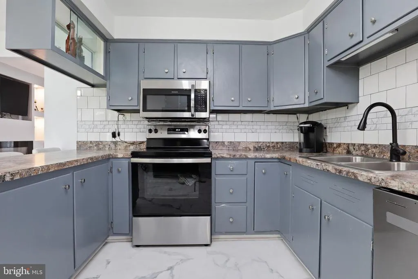
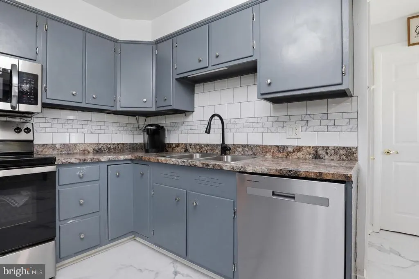
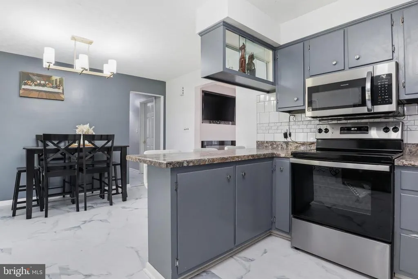
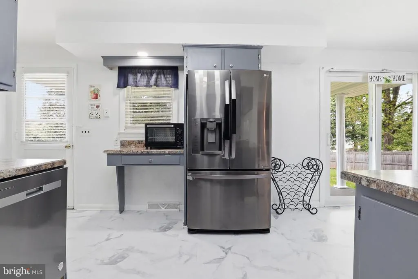
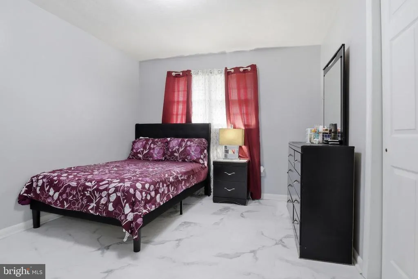
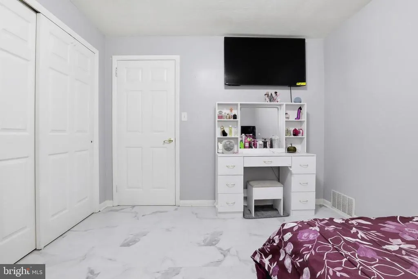
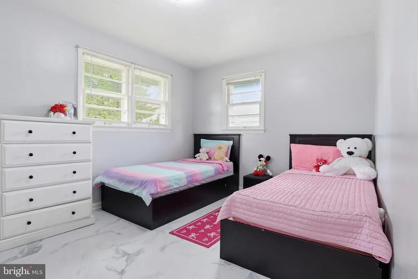
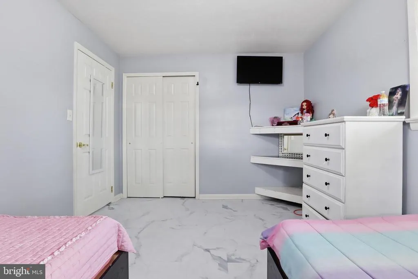
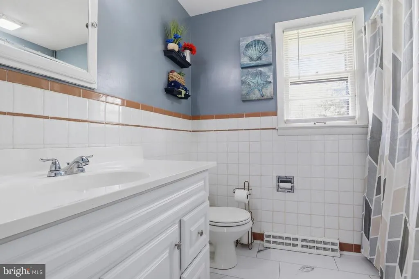
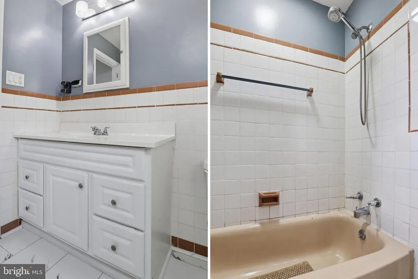
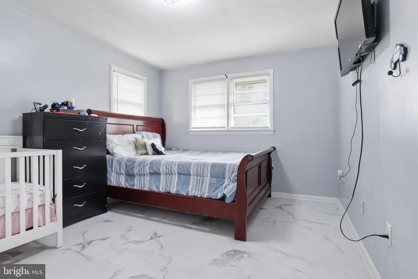
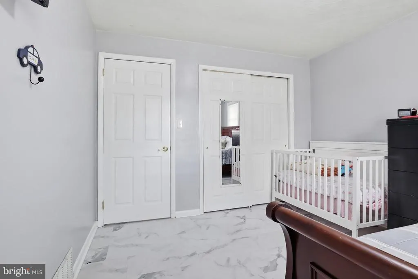
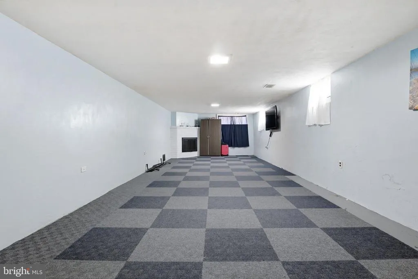
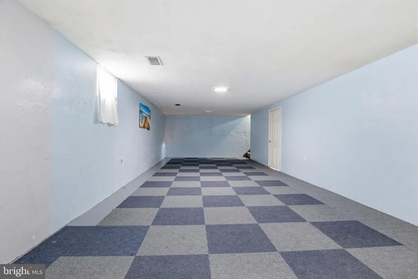
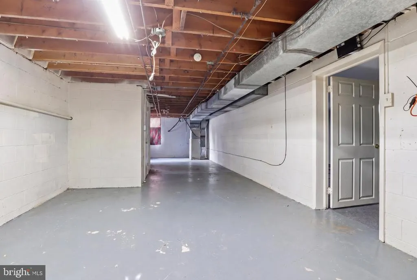
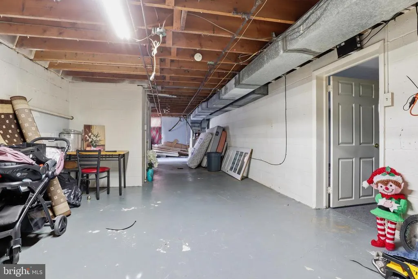
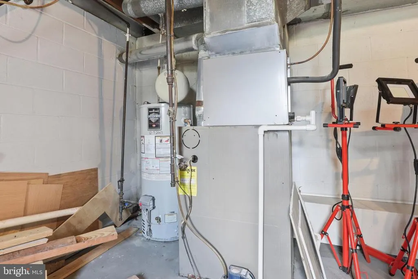
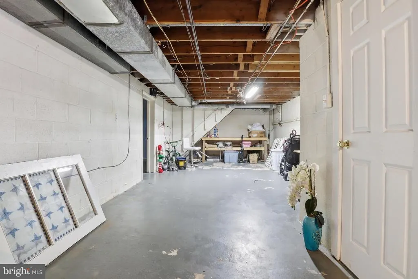
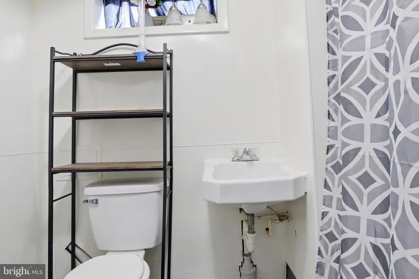
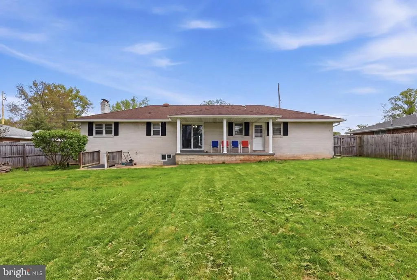
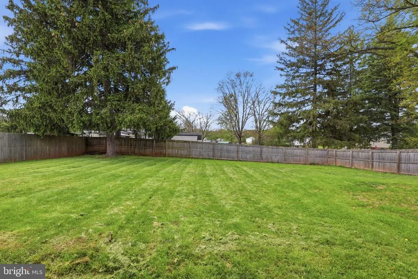
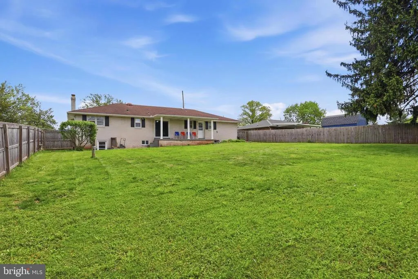
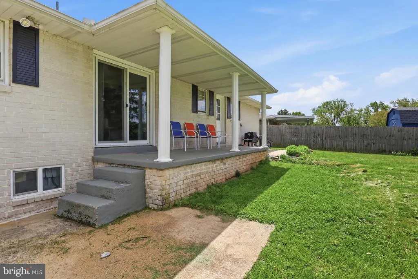
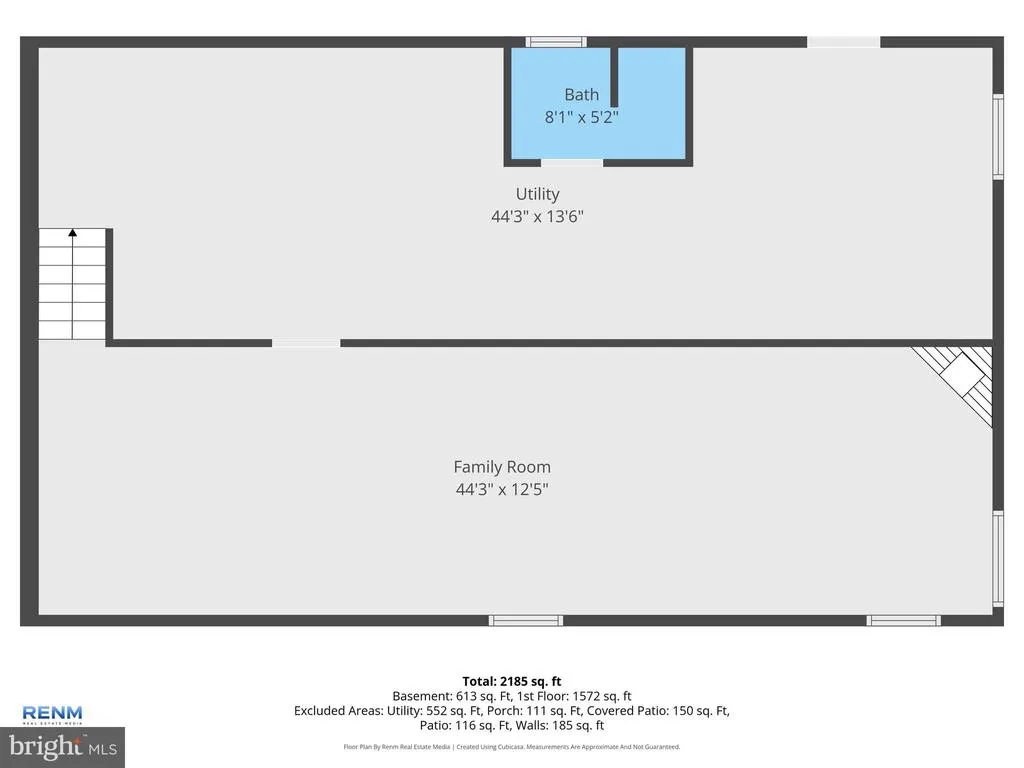
The possibilities are endless with this charming one-story ranch home located in desirable West Manchester Township and within the West York Area School District! This move-in ready property features new vinyl flooring, fresh paint throughout, and updated lighting fixtures that give the home a warm and modern feel. The kitchen is equipped with all new appliances and newly painted cabinets, offering both style and functionality. The partially finished basement includes a cozy gas fireplace, a full bathroom, and direct access to the fully fenced backyard. Conveniently located just minutes from shopping, restaurants, parks, and all the amenities of West York, this home offers comfort, space, and endless potential. Schedule your private showing today!
| Price History | |
|---|---|
| 5/7/2026 | Listed $374,000 |
| 6/9/2026 | 3$364,000 |
| 7/6/2026 | 4$349,900 |
| 8/10/2026 | 5$334,900 |
General Features
| Living Area | 1288 |
|---|---|
| Sewer | Public Sewer |
| Heating | Forced Air |
| Cooling | Central A/C |
| Utilities | Natural Gas Available,Electric Available,Sewer Available |
| Possession | Settlement |
| Appliances | Built-In Microwave,Built-In Range |
| Zoning | RESIDENTIAL |
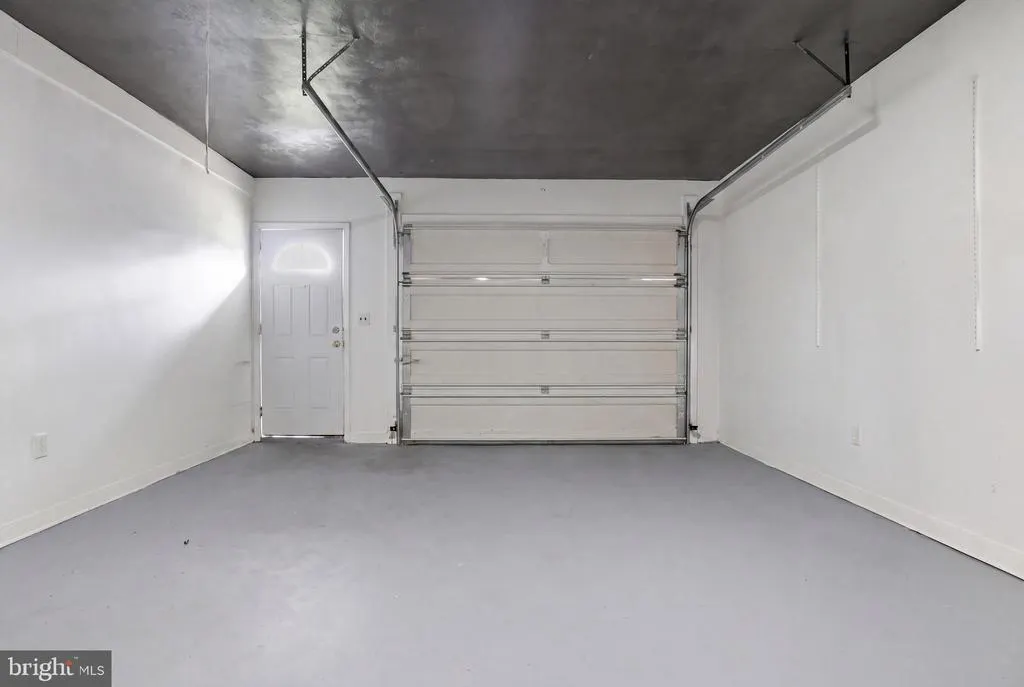
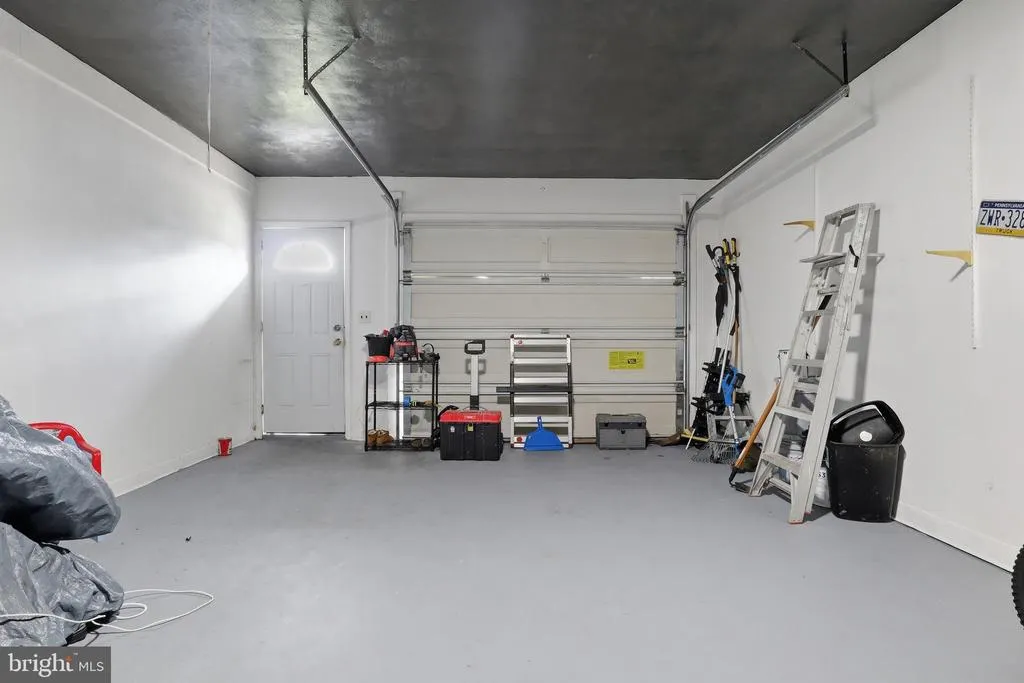
| Garage Spaces | 1.00 |
| Architectural Style | Ranch/Rambler |
| Construction Materials | Brick |
| School District | WEST YORK AREA |
| Exclusions | Owner personal belongings |
| Year Built | 1963 |
| Levels | 1 |
| Tax Year | 2025 |
| Ownership | Fee Simple |
| Cool Fuel | Natural Gas,Electric |
| Section | W MANCHS |
| Accessibility | 2+ Access Exits,32 + wide Doors |
| County | YORK |
| New Construction | No |
| Property Type | Residential |
| HOA | No |
| Subdivision Name | WEST MANCHESTER TWP |
| Garage Y/N | Yes |
| Water Access Y/N | No |
| Other Structures | Above Grade,Below Grade |
| Full Baths | 2 |
| Status | ACTIVE |
| Directions | From Route 30,take N George St,turn onto Woodland Rd,then left onto Redwood Rd. Property on right. |
| City | YORK |
| Senior Community Y/N | No |
| MLS Area | West Manchester Twp (15251) |
| Lot Size Units | Square Feet |
| Lot Size Square Feet | 12493.00 |
| Tax Assessed Value | 123740.0 |
| Tax Annual Amount | 4377.0 |
| Home Warranty Y/N | No |
| Structure Type | Detached |
| Condo/Coop Association fee Y/N | No |
| Bathrooms Full Main Level | 1 |
| Bathrooms Count Main Level | 1.00 |
| Price Per Sq Ft Total AG | 260.02 |
| Acceptable Financing | Cash,Conventional,FHA,PHFA,VA |
| Lease Considered Y/N | No |
| Vacation Rental Y/N | No |
| Total SQFT | 1288 |
| Standard Status | Active |
| Year Built Source | Assessor |
| Tax Lot | 0011 |
| Association Recreation Fee | No |
Interior Features
| Interior Amenities | Kitchen - Eat-In,Floor Plan - Traditional,Breakfast Area |
|---|---|
| Heating Fuel | Natural Gas |
| Basement | Outside Entrance,Rear Entrance,Space For Rooms,Windows,Fully Finished,Full,Connecting Stairway |
| Total Fireplaces | 1 |
| Fireplace Features | Electric |
| Hot Water | Natural Gas,Electric |
| Basement (Y/N) | Yes |
| Heating Y/N | Yes |
| Fireplace Y/N | Yes |
| Above Grade Finished Area | 1288 |
| Central Air Y/N | Yes |
| Total Bedrooms | 3 |
| Room Type | Family Room,Basement,Bathroom 1 |
| Main Level Bedrooms | 3 |
| Below Grade Finished Area Unit Type | Square Feet |
| LivingAreaSource | Assessor |
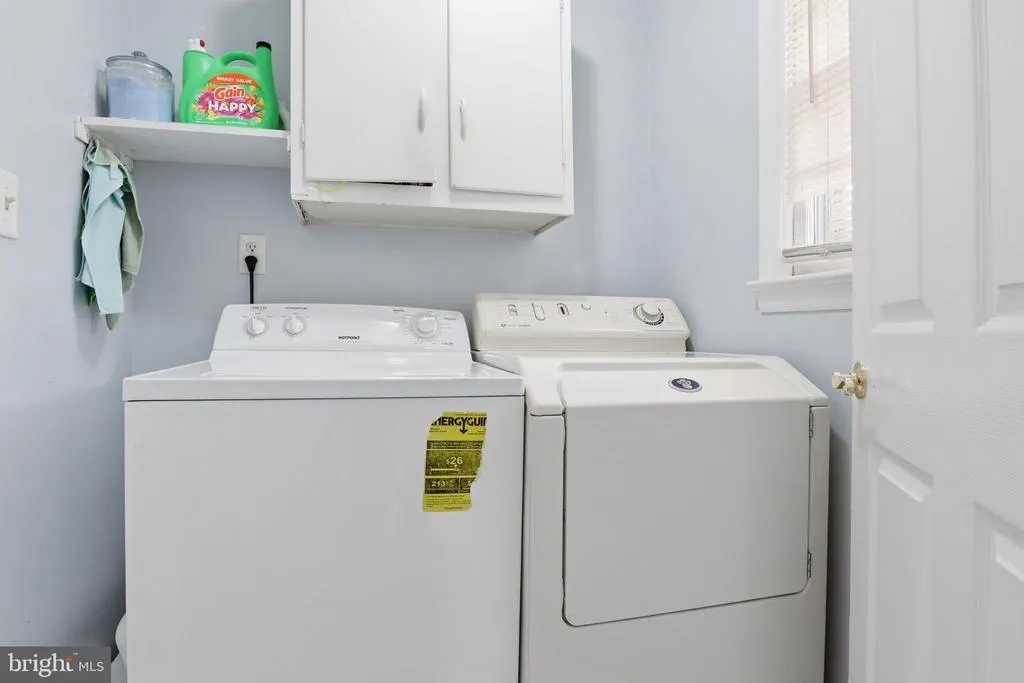
| Laundry Type | Main Floor |
| Below Grade Unfin Area Units | Square Feet |
| Below Grade Unfin SQFT Source | Assessor |
| Below Grade Finished Area Source | Assessor |
| Bathrooms Full Lower Level 1 | 1 |
| Bathrooms Full All Lower Levels | 1 |
| Bathrooms Count Lower Level 1 | 1.00 |
| Bathrooms Count All Lower Levels | 1 |
| Above Grade Finished Area Source | Assessor |
| Above Grade Finished Area Unit Type | Square Feet |
| Total Baths | 2 |
Exterior Features
| Pool | No Pool |
|---|---|
| Fencing | Wood |
| Water Source | Public |
| Inclusions | Stove,Refrigerator,Washer,Dryer |
| Total Parking Spaces | 3 |
| Garage Features | Garage - Front Entry,Additional Storage Area,Inside Access |
| Type of Parking | Attached Garage,Driveway |
| Land Use Code | 101 |
| Foundation Details | Brick/Mortar |
| Water View Y/N | No |
| Lot Size Acres | 0.29 |
| Lot Size Source | Assessor |
| Waterfront Y/N | No |
| Land Assessed Value | 0.00 |
| Navigable Water Y/N | No |
| Water Oriented Y/N | No |
| # of Attached Garage Spaces | 1 |
Room Details
| Room | Dimensions | Level | Flooring | Details |
|---|---|---|---|---|
| Basement | Lower 1 | Basement - Finished | ||
| Bathroom 1 | Lower 1 | |||
| Family Room | Lower 1 |
Amenities
- Foreclosure
- Views
- Short Sale
- New Construction
- Adult 55+
- Lease To Own
- No HOA Fees
- Furnished
- Primary On Main
- Air Conditioning
- Seller Finance
- Green
- Fixer Upper
- Horse
- Golf
- Fireplace
- Deck
- Garage
- Basement
- Pool
Property vs Single Family Average in 17408
Price
Taxes
Year Built
Visits
 © BRIGHT, All Rights Reserved
