
Address
2005 Woodberry Road, York, PA
Price
$ 525,000
Property Attributes
- MLS#PAYK2109768
- TypeSingle Family
- Listing Status ACTIVE
- CountyYORK
- CityYork
- AreaWest Manchester Twp
- NeighborhoodWest Manchester Twp
- Zip17408
- StyleTraditional
- Year Built1996
- Taxes$ 9845
- Price$ 525,000
- Bedrooms4
- Full Bathrooms2
- Half Bathrooms1
- Sqr Footage3304
- Lot Size1.17 Acres
Data Source:
Bright MLS
Property Description
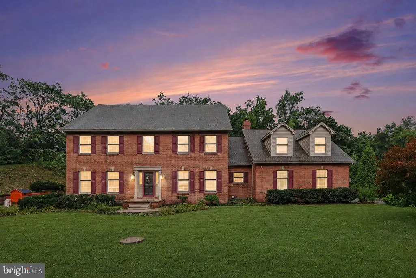
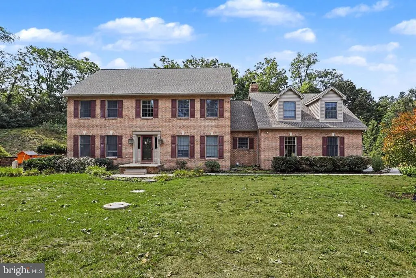
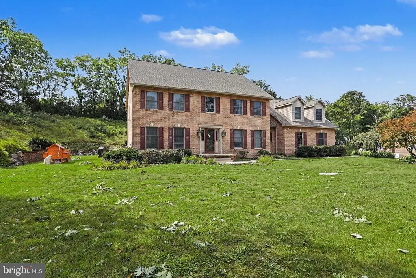

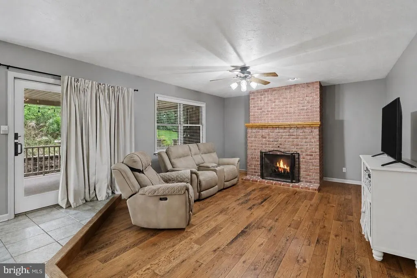
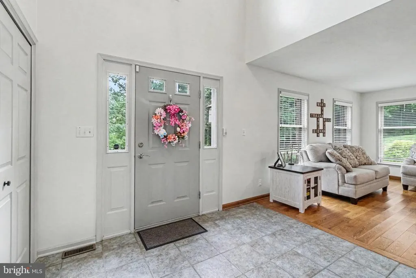
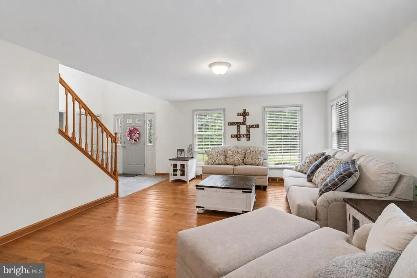
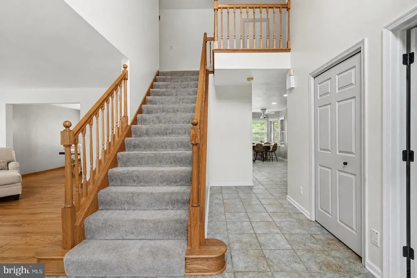
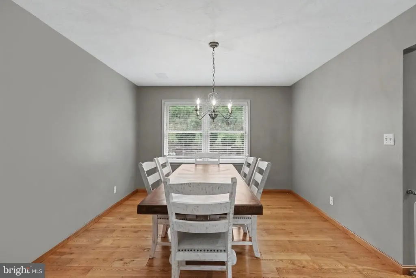
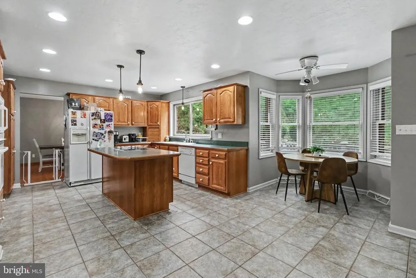
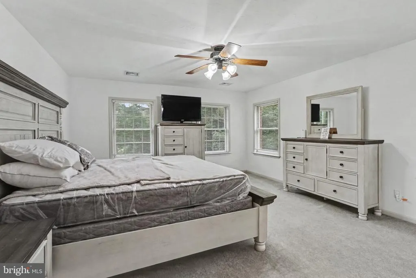
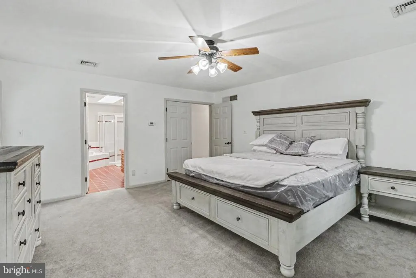
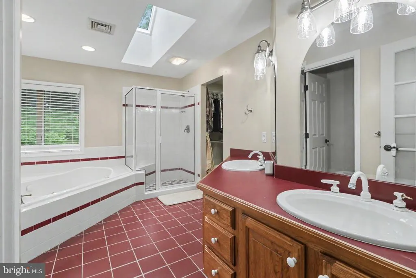
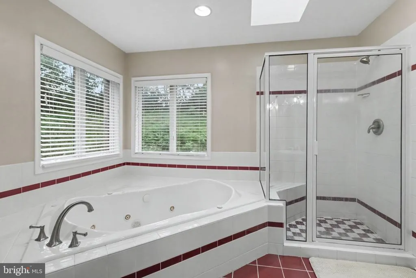
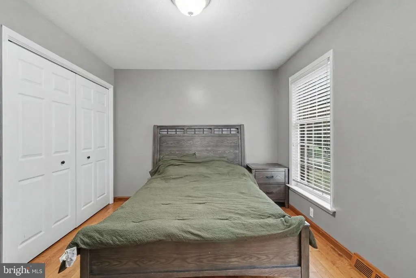
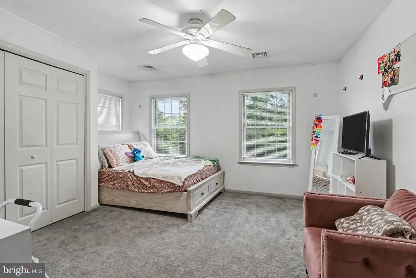
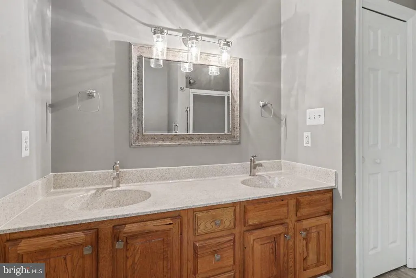
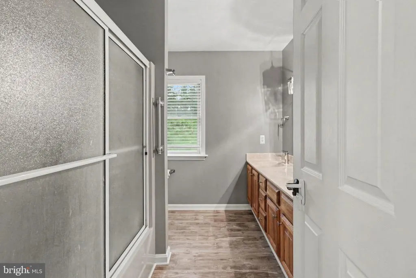
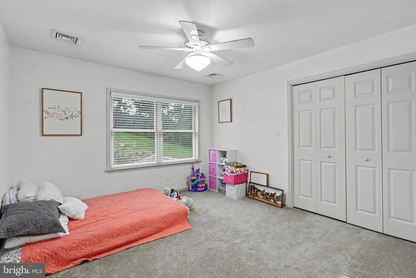
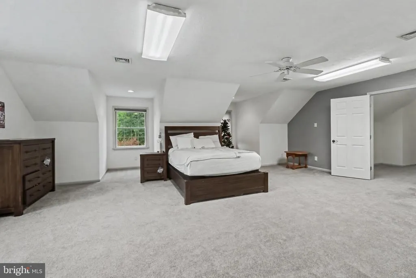
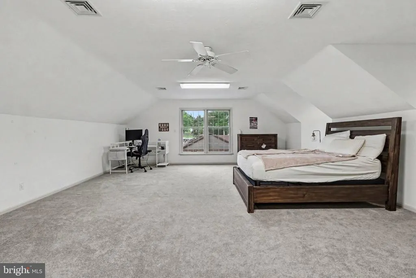
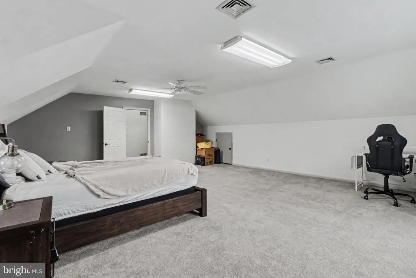
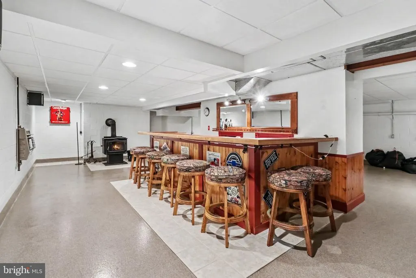
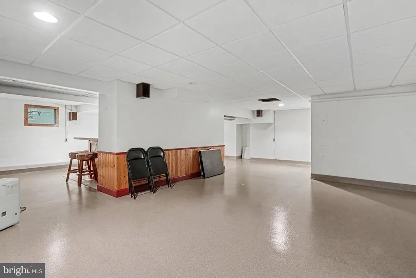
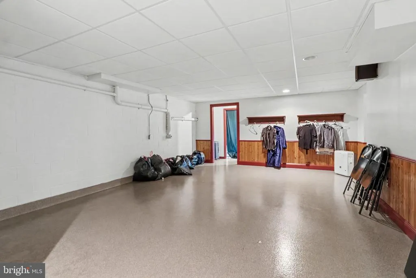
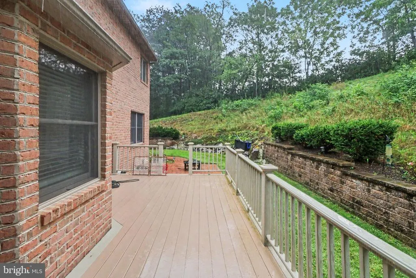
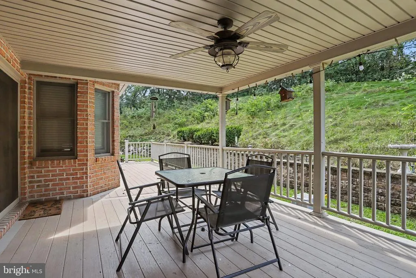
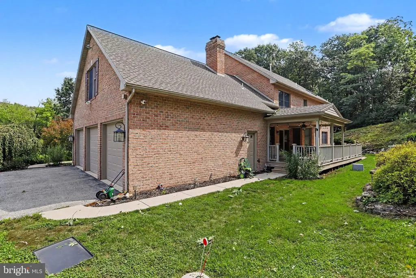
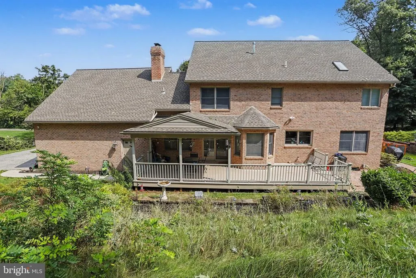
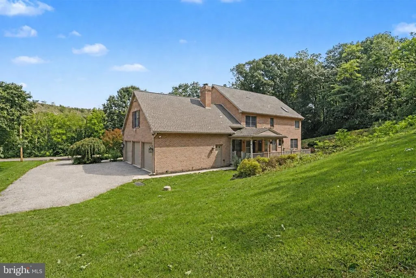
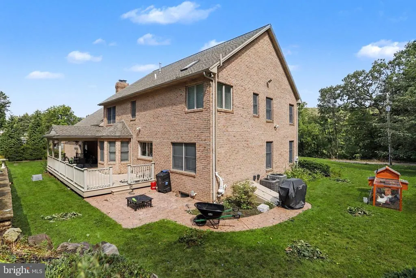
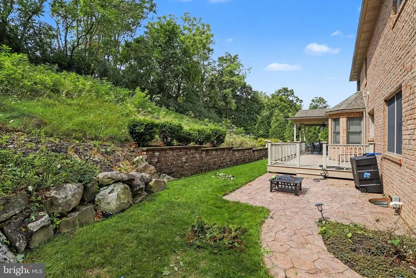
Charming & Spacious 2-Story Colonial in West York Schools! Welcome to 2005 Woodberry Rd, York, PAa meticulously maintained all-brick home situated on over an acre of private, scenic ground. Key Highlights: Spacious Living: 4 Bedrooms, 2.5 Baths, and over 3,500 sq. ft. of above-grade finished living space (4,350 total sq. ft.). Chefs Kitchen: Features ceramic tile flooring, a center island, breakfast nook, and plenty of cabinet space opening right into a cozy family room with a brick fireplace. Primary Suite: Includes a luxurious attached bath with a jetted tub, stall shower, double sinks, and a walk-in closet. Lower-Level Rec Room: Finished basement complete with a wet bar and wood stoveideal for hosting game days or creating a home gym. Outdoor Oasis: Enjoy summer evenings on your covered porch, maintenance-free deck, and stamped concrete patio backing to lush trees. Oversized 3-Car Garage: High ceilings, epoxy floors, side entry, and ample storage space. Conveniently located near major highways, shopping, dining, and entertainment in West Manchester Township. Interested in scheduling a private tour or learning more? Contact us today!
| Price History | |
|---|---|
| 8/12/2026 | Listed $525,000 |
General Features
| Living Area | 3304 |
|---|---|
| Sewer | On Site Septic |
| Heating | Forced Air |
| Cooling | Central A/C |
| Possession | Settlement |
| Roof | Architectural Shingle |
| Zoning | RESIDENTIAL |
| Garage Spaces | 3.00 |
| Architectural Style | Traditional |
| Construction Materials | Brick |
| School District | WEST YORK AREA |
| Year Built | 1996 |
| Levels | 2 |
| Tax Year | 2026 |
| Ownership | Fee Simple |
| Cool Fuel | Electric |
| Section | W MANCHS |
| Accessibility | None |
| County | YORK |
| New Construction | No |
| Property Type | Residential |
| HOA | No |
| Subdivision Name | WEST MANCHESTER TWP |
| Garage Y/N | Yes |
| Water Access Y/N | No |
| Other Structures | Above Grade,Below Grade |
| Full Baths | 2 |
| Status | ACTIVE |
| Directions | From Richland Ave in York,West College Ave extended to right on Woodberry Rd to home on left |
| City | YORK |
| Senior Community Y/N | No |
| MLS Area | West Manchester Twp (15251) |
| Lot Size Units | Square Feet |
| Lot Size Square Feet | 50965.00 |
| Tax Assessed Value | 269190.0 |
| Tax Annual Amount | 9845.0 |
| Structure Type | Detached |
| Condo/Coop Association fee Y/N | No |
| Bathrooms Count Main Level | 1.00 |
| Price Per Sq Ft Total AG | 158.9 |
| Acceptable Financing | Cash,Conventional,VA |
| Vacation Rental Y/N | No |
| Total SQFT | 3304 |
| Standard Status | Active |
| Year Built Source | Estimated |
| Tax Lot | 0127 |
Interior Features
| Heating Fuel | Propane - Owned |
|---|---|
| Basement | Full,Partially Finished |
| Total Fireplaces | 1 |
| Hot Water | Electric |
| Basement (Y/N) | Yes |
| Heating Y/N | Yes |
| Fireplace Y/N | Yes |
| Above Grade Finished Area | 3304 |
| Half Baths | 1 |
| Central Air Y/N | Yes |
| Total Bedrooms | 4 |
| Room Type | Living Room,Dining Room,Primary Bedroom,Bedroom 2,Bedroom 3,Bedroom 4,Kitchen,Family Room,Breakfast Room,Laundry,Office,Recreation Room,Full Bath |
| Below Grade Finished Area Unit Type | Square Feet |
| LivingAreaSource | Assessor |
| Below Grade Finished Area Source | Assessor |
| Bedrooms Count All Upper Levels | 4 |
| Bedrooms Count Upper Level 1 | 4 |
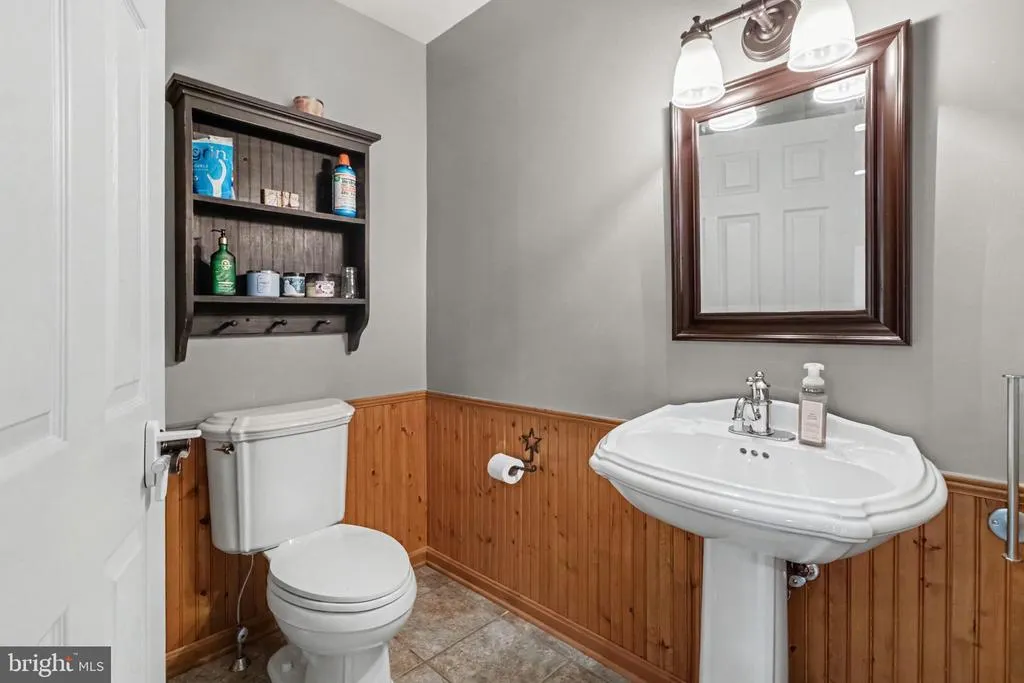
| Bathrooms Half Main Level | 1 |
| Bathrooms Full Upper Level 1 | 2 |
| Bathrooms Full All Upper Levels | 2 |
| Bathrooms Count Upper Level 1 | 2.00 |
| Bathrooms Count All Upper Levels | 2 |
| Above Grade Finished Area Source | Assessor |
| Above Grade Finished Area Unit Type | Square Feet |
| Total Baths | 3 |
Exterior Features
| Pool | No Pool |
|---|---|
| Water Source | Private |
| Total Parking Spaces | 3 |
| Garage Features | Garage - Side Entry |
| Type of Parking | Attached Garage |
| Foundation Details | Block |
| Water View Y/N | No |
| Lot Size Acres | 1.17 |
| Lot Size Source | Estimated |
| Waterfront Y/N | No |
| Land Assessed Value | 0.00 |
| Navigable Water Y/N | No |
| Water Oriented Y/N | No |
| # of Attached Garage Spaces | 3 |
Room Details
| Room | Dimensions | Level | Flooring | Details |
|---|---|---|---|---|
| Bedroom 2 | Upper 1 | |||
| Bedroom 3 | Upper 1 | |||
| Bedroom 4 | Upper 1 | |||
| Breakfast Room | Main | Flooring - Ceramic Tile | ||
| Dining Room | Main | Flooring - Wood | ||
| Family Room | Main | Fireplace - Wood Burning,Flooring - Wood | ||
| Full Bath | Upper 1 | |||
| Kitchen | Main | Flooring - Ceramic Tile,Island | ||
| Laundry | Main | |||
| Living Room | Main | Flooring - Wood | ||
| Office | Main | Flooring - Wood | ||
| Primary Bedroom | Upper 1 | Attached Bathroom,Walk-In Closet(s) | ||
| Recreation Room | Lower 1 | Wood Stove |
Amenities
- Foreclosure
- Views
- Short Sale
- New Construction
- Adult 55+
- Lease To Own
- No HOA Fees
- Furnished
- Primary On Main
- Air Conditioning
- Seller Finance
- Green
- Fixer Upper
- Horse
- Golf
- Fireplace
- Deck
- Garage
- Basement
- Pool
Property vs Single Family Average in 17408
Price
Taxes
Year Built
Visits
 © BRIGHT, All Rights Reserved
