
Primary on Main
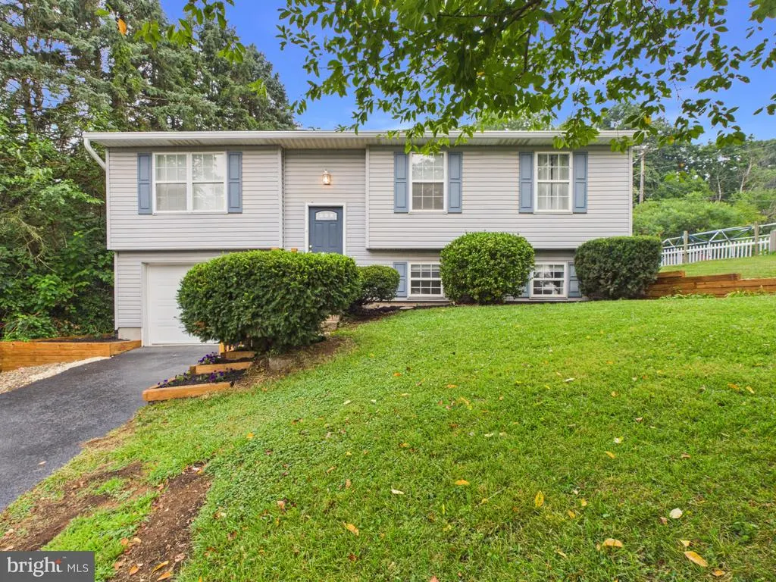
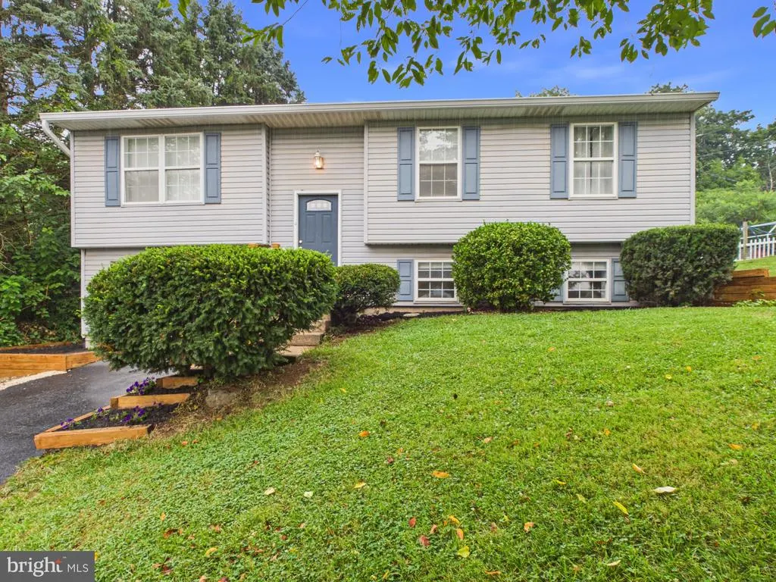
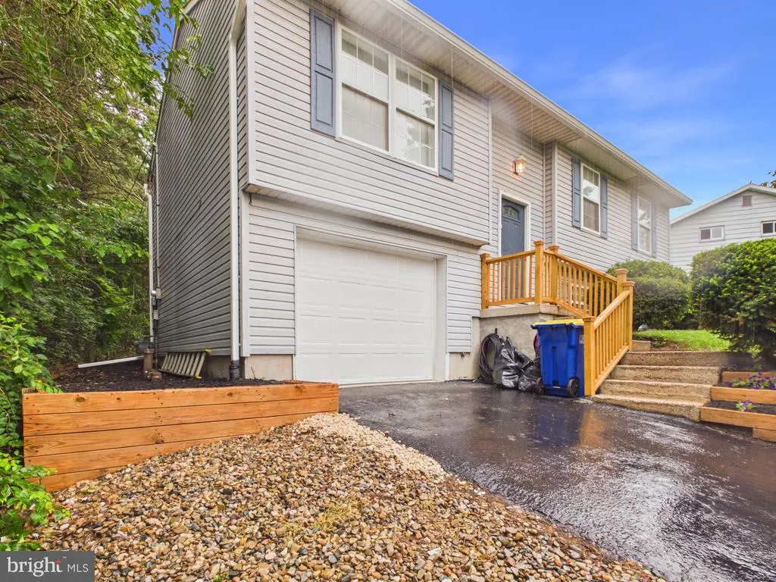
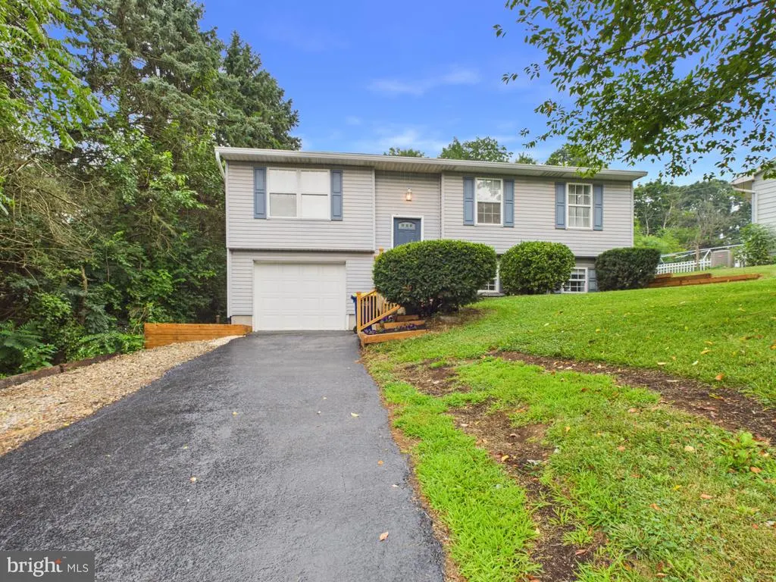
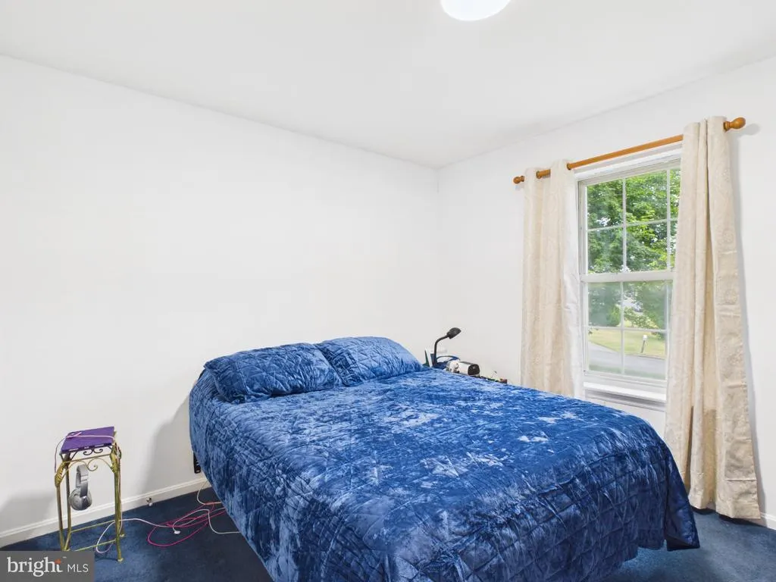
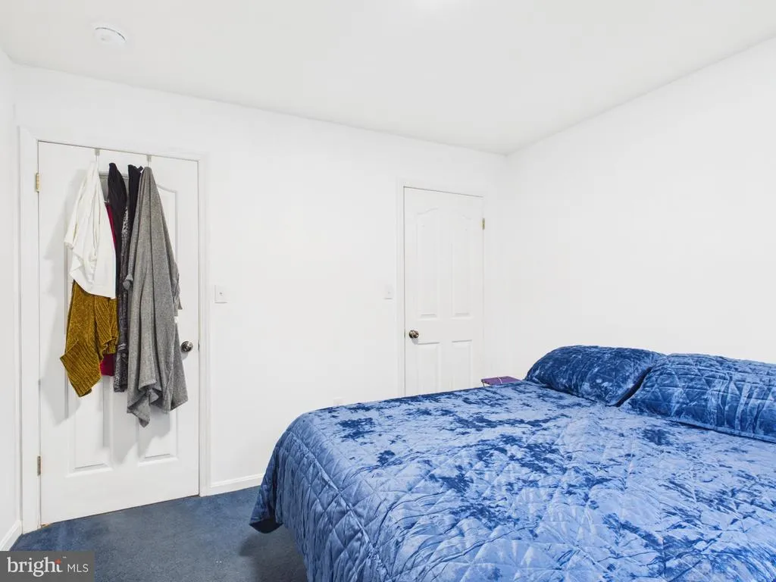
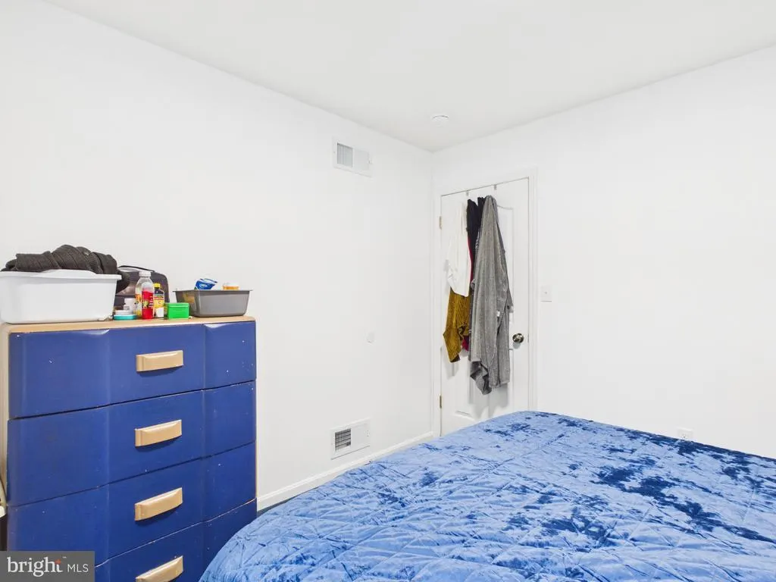
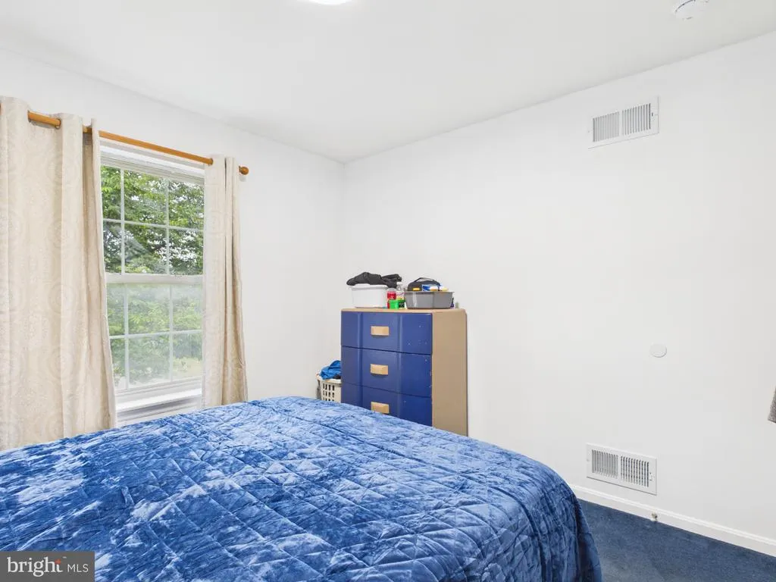
Address
200 Canary Circle, York, PA
Price
$ 299,900
Property Attributes
- MLS#PAYK2108556
- TypeSingle Family
- Listing Status ACTIVE
- CountyYORK
- CityYork
- AreaWest Manchester Twp
- NeighborhoodWest Manchester Twp
- Zip17404
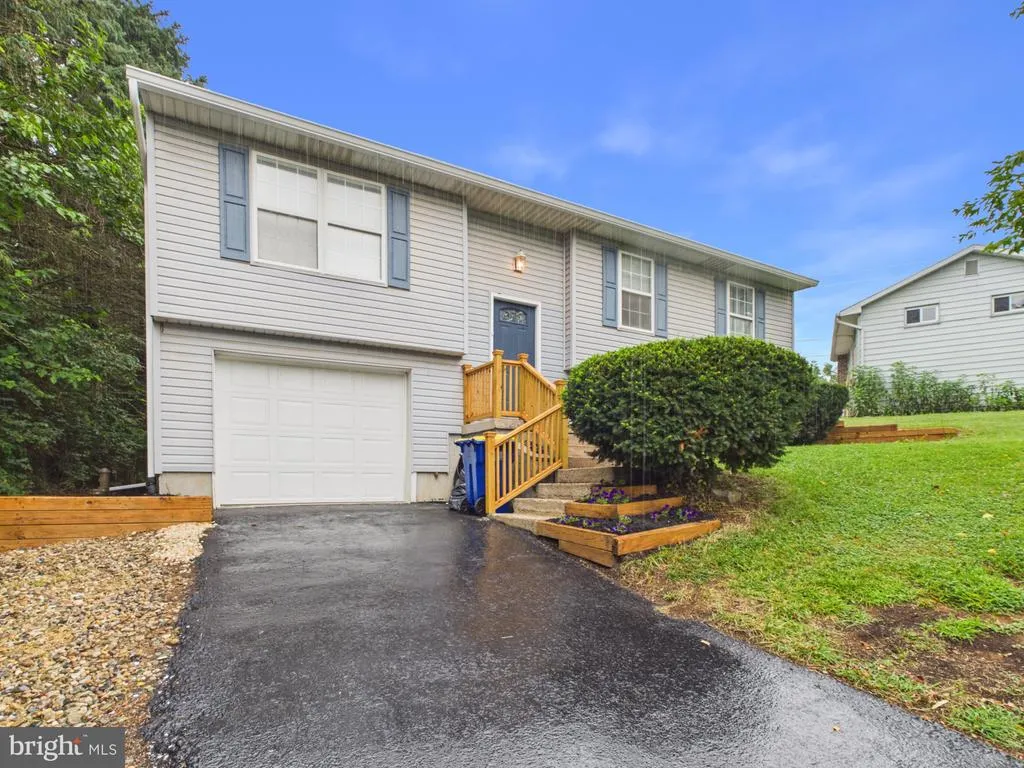
- StyleSplit Foyer
- Year Built1992
- Taxes$ 4519
- Price$ 299,900
- Bedrooms4
- Full Bathrooms1
- Half Bathrooms1
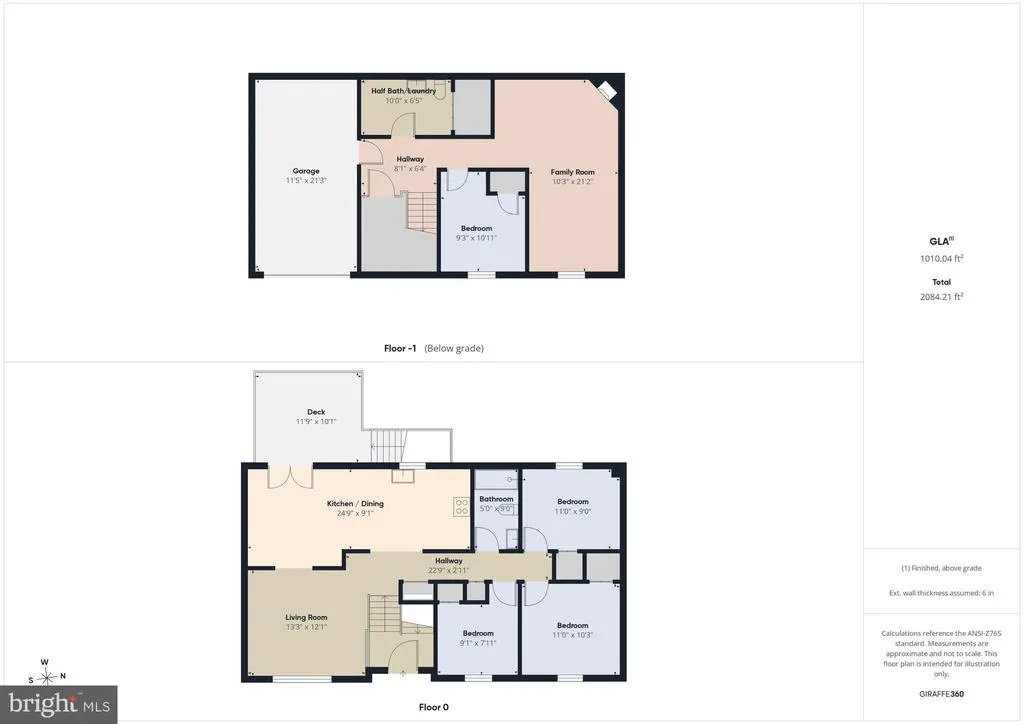
- Sqr Footage1808
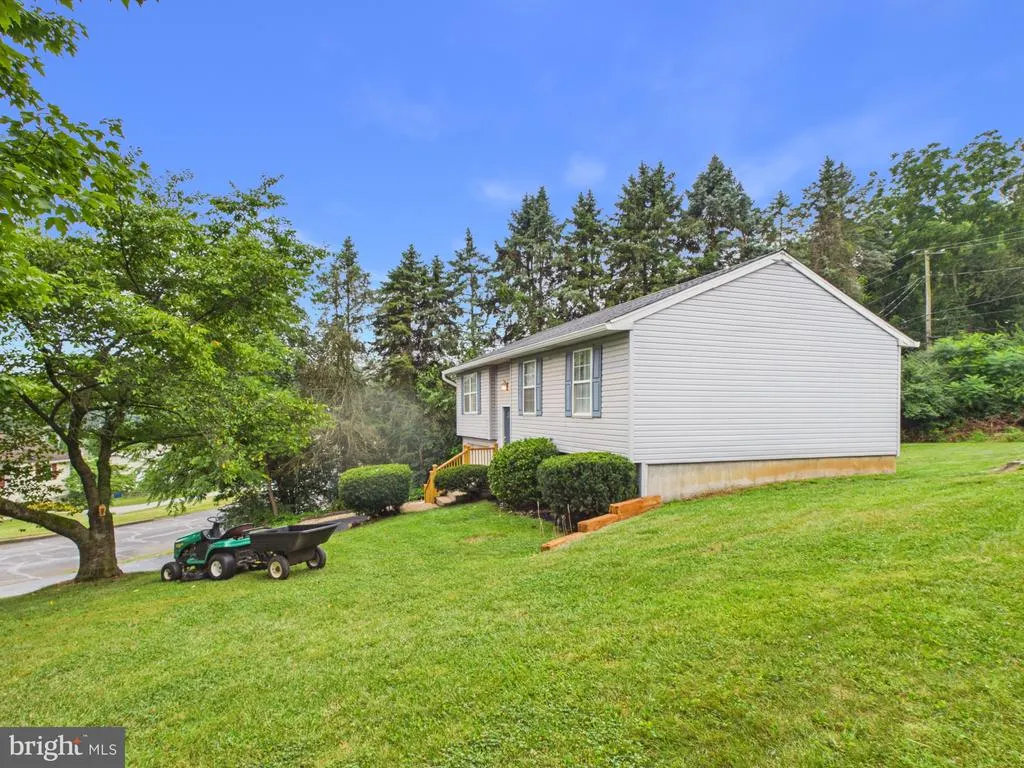
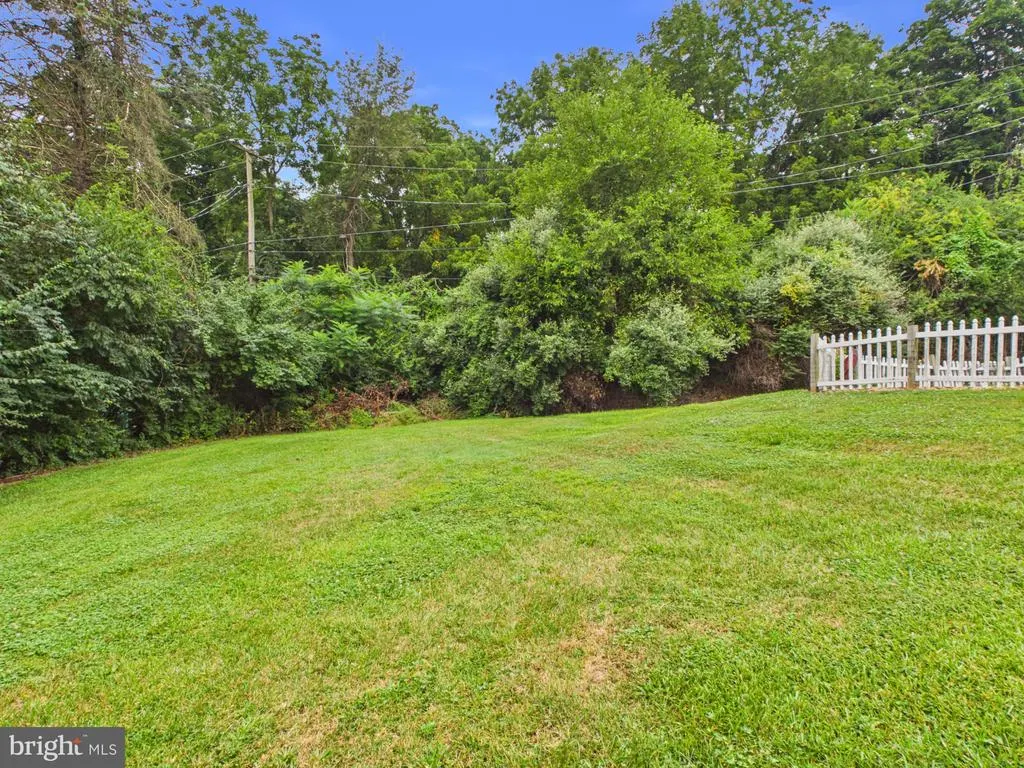
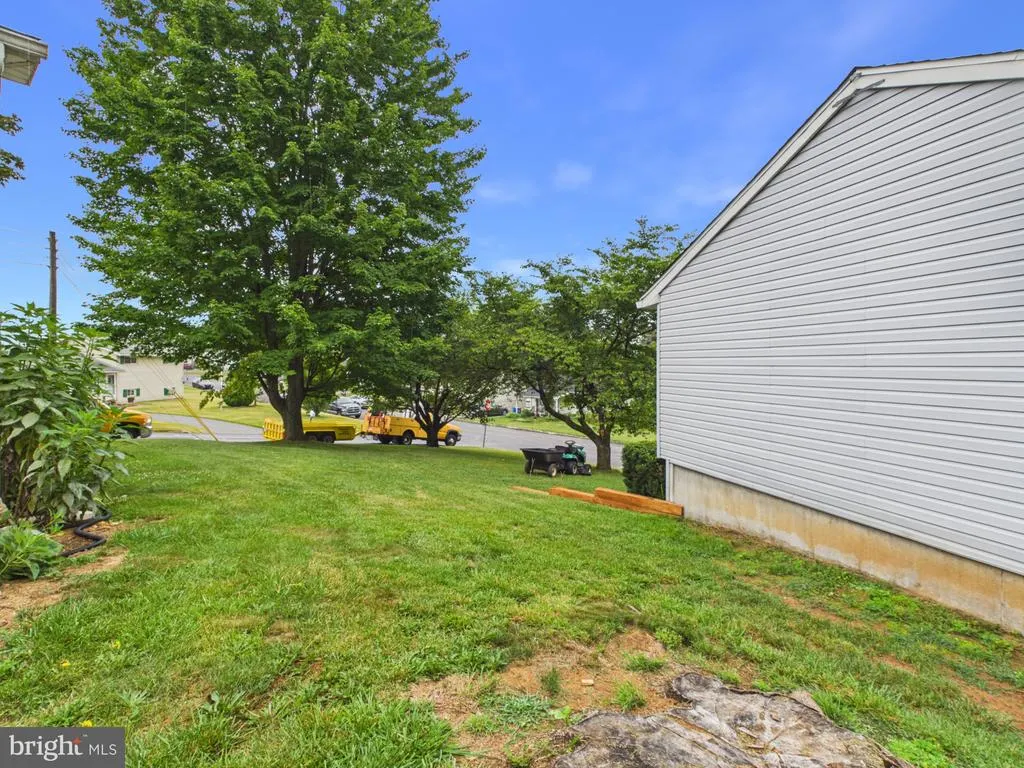
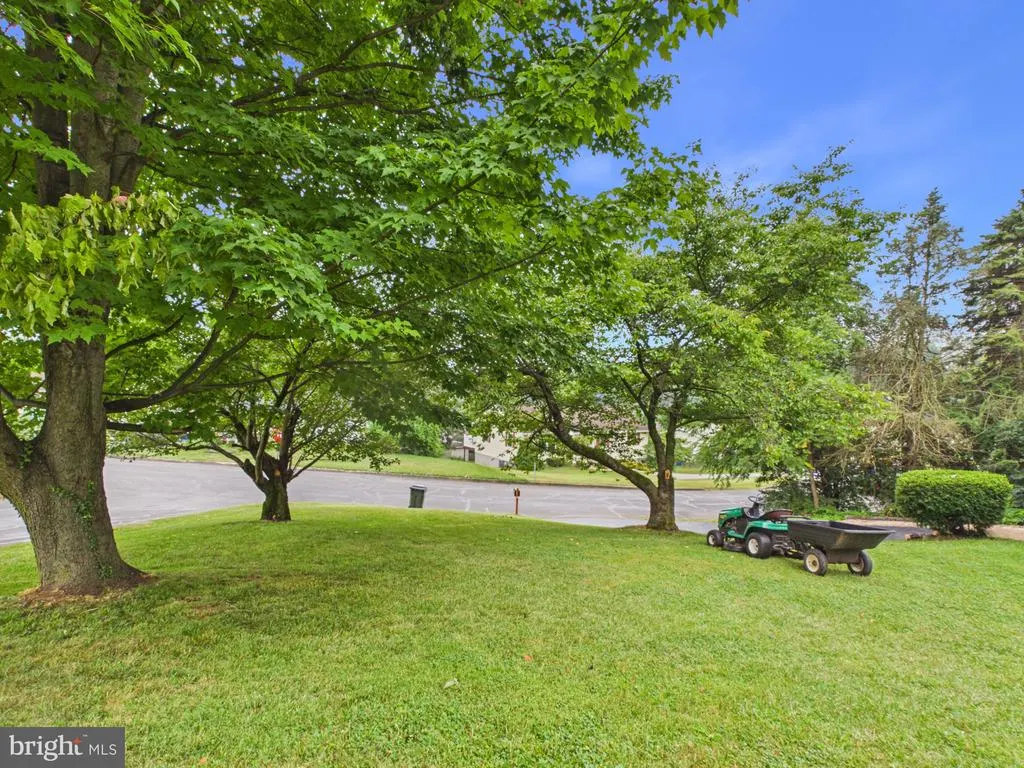
- Lot Size0.27 Acres
Data Source:
Bright MLS
Property Description
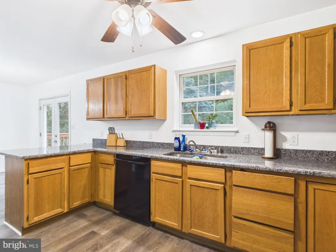
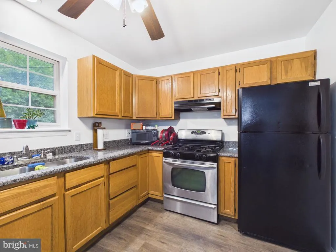
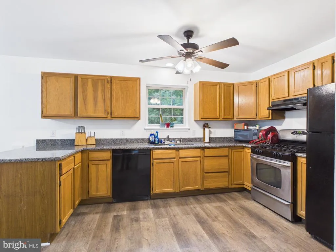
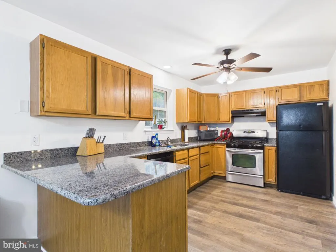
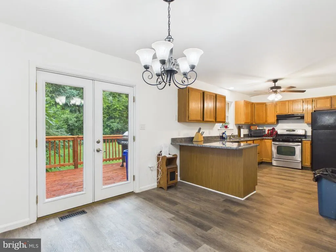
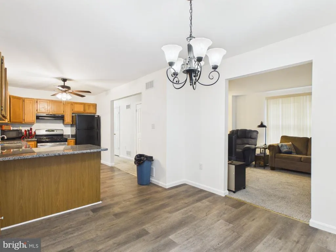
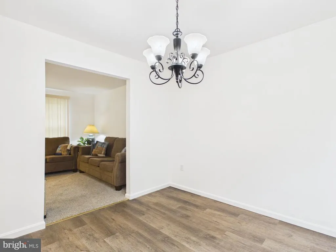
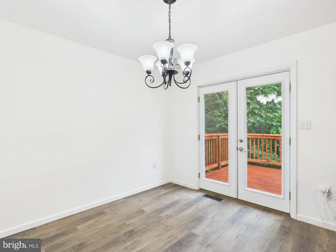
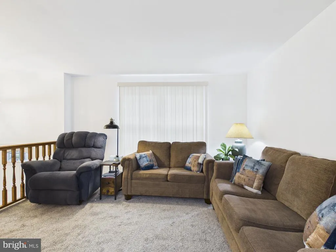
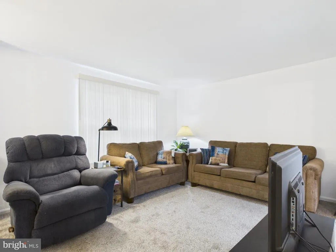
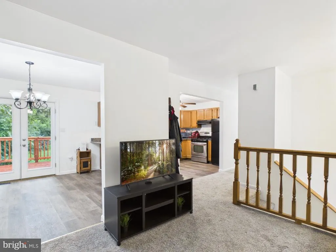
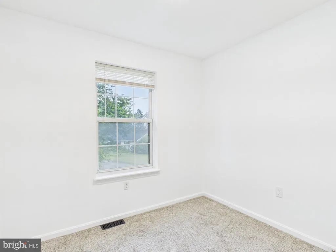
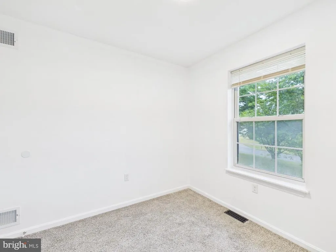
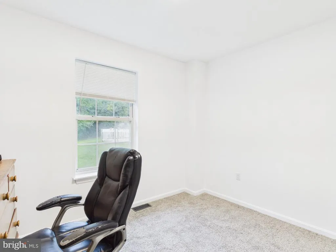
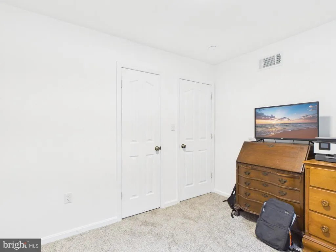
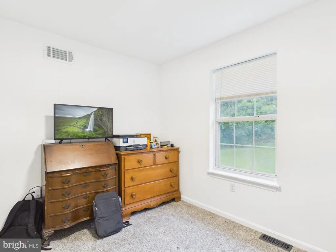
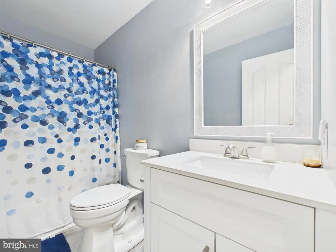
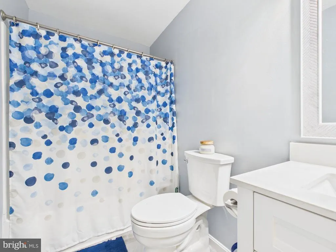
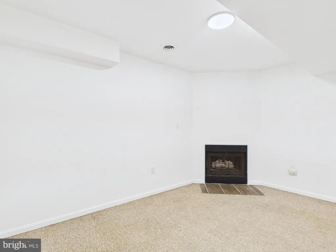
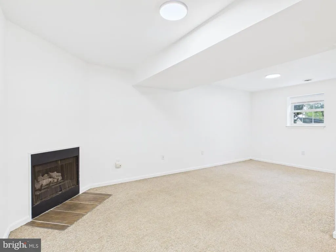
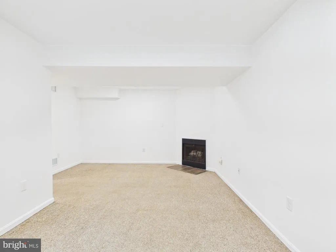
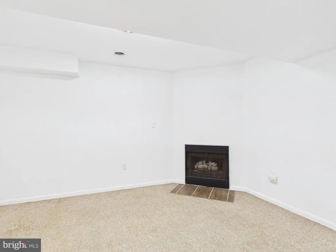
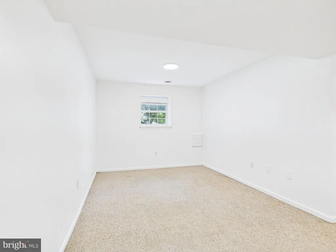
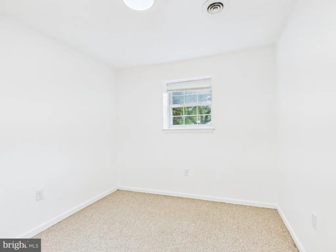
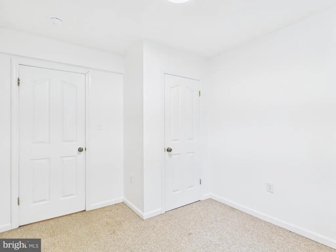
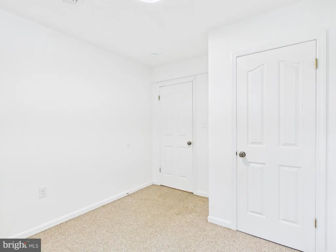
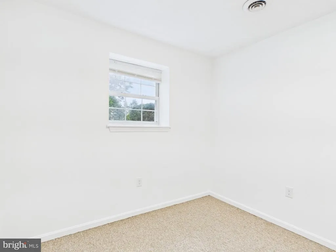
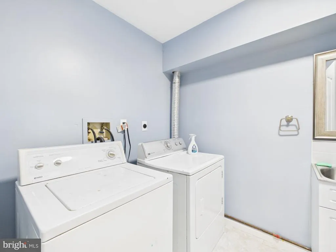
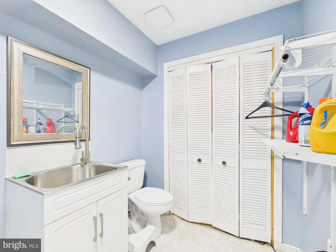
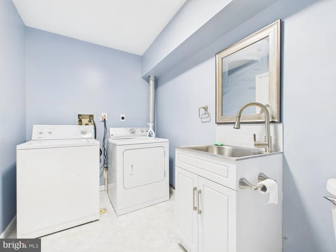
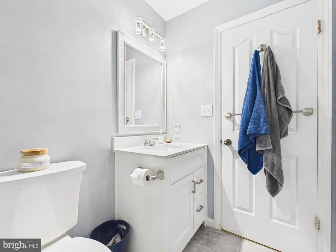
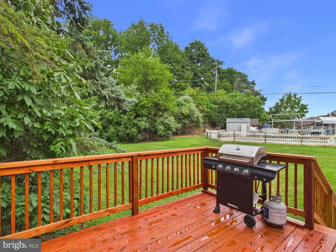
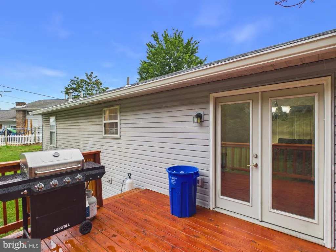
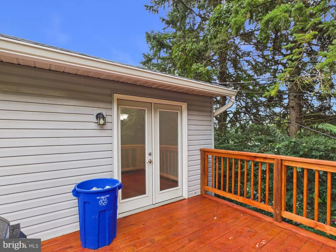
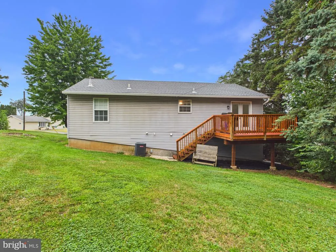
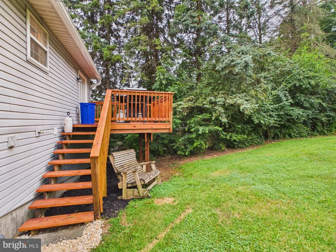
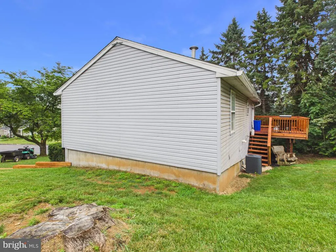
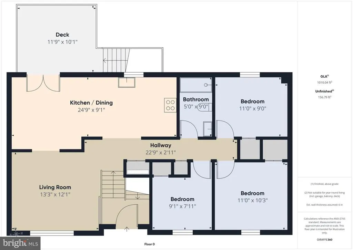
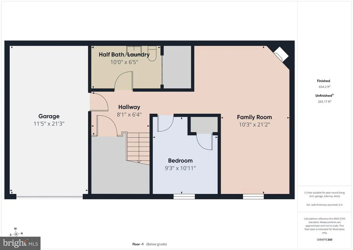
Welcome to this well-maintained 4-bedroom, 1.5-bath split foyer home located in the desirable West York School District. The main level features a spacious kitchen with upgraded countertops, a ceiling fan, and a separate dining area, making it perfect for everyday living and entertaining. You'll also find a bright living room, three comfortable bedrooms, and a full bathroom on the main floor. The lower level offers a cozy family room, a fourth bedroom, and a convenient half bath with a laundry area, providing additional living space and flexibility. Step outside to enjoy the deck overlooking the large backyard, ideal for relaxing or hosting gatherings. Additional highlights include a one-car attached garage and a brand-new roof installed in July 2026. Conveniently located near shopping, restaurants, and major highways, this home offers both comfort and convenience. * Click movie camera icon for 360 tour
| Middle School | High School |
|---|---|
| West York Area Middle School | West York Area High School |
| Price History | |
|---|---|
| 7/29/2026 | Listed $299,900 |
General Features
| Living Area | 1808 |
|---|---|
| Sewer | Public Sewer |
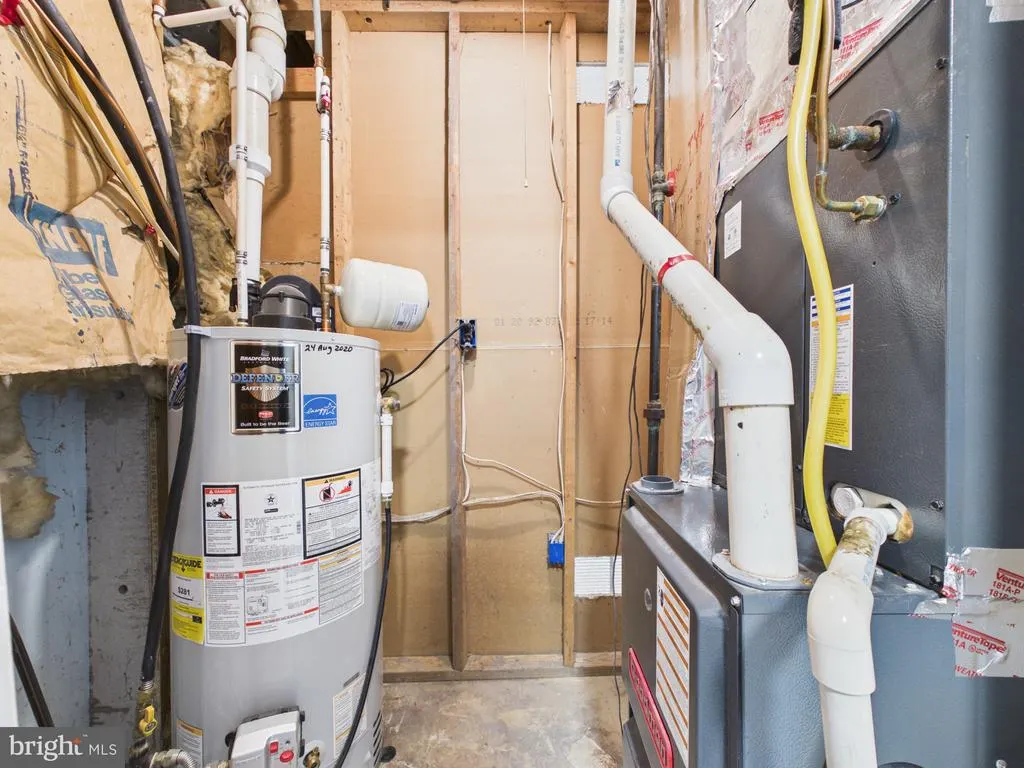
| Heating | Forced Air |
| Cooling | Central A/C |
| Possession | Settlement |
| Roof | Asphalt,Shingle |
| Appliances | Dishwasher,Dryer,Refrigerator,Stove,Washer |
| Zoning | RESIDENTIAL |
| Garage Spaces | 1.00 |
| Patio/Porch Features | Deck(s) |
| Architectural Style | Split Foyer |
| Construction Materials | Vinyl Siding |
| School District | WEST YORK AREA |
| Year Built | 1992 |
| Levels | 1.5 |
| Tax Year | 2026 |
| Ownership | Fee Simple |
| Cool Fuel | Electric |
| Section | W MANCHS |
| Accessibility | Other |
| County | YORK |
| New Construction | No |
| Property Type | Residential |
| HOA | No |
| Subdivision Name | WEST MANCHESTER TWP |
| Garage Y/N | Yes |
| Water Access Y/N | No |
| Other Structures | Above Grade,Below Grade |
| Full Baths | 1 |
| Status | ACTIVE |
| Directions | East Market St. L on Dill Rd. R on Lark Dr. to Canary Circle |
| City | YORK |
| Disclosures | Prop Disclosure |
| Senior Community Y/N | No |
| MLS Area | West Manchester Twp (15251) |
| Lot Size Units | Square Feet |
| Lot Size Square Feet | 11726.00 |
| Tax Assessed Value | 123580.0 |
| Tax Annual Amount | 4519.0 |
| Home Warranty Y/N | No |
| Property Condition | Very Good |
| Structure Type | Detached |
| Condo/Coop Association fee Y/N | No |
| Bathrooms Full Main Level | 1 |
| Bathrooms Count Main Level | 1.00 |
| Price Per Sq Ft Total AG | 285.89 |
| Acceptable Financing | FHA,Conventional,Cash,VA |
| Vacation Rental Y/N | No |
| Virtual Tour | https://tour.giraffe360.com/335abdf32c234a41ac78a172d98712ee |
| Total SQFT | 1808 |
| Standard Status | Active |
| Year Built Source | Assessor |
| Tax Lot | 0074 |
| Association Recreation Fee | No |
Interior Features
| Interior Amenities | Bathroom - Tub Shower,Carpet,Ceiling Fan(s),Combination Kitchen/Dining,Dining Area,Upgraded Countertops |
|---|---|
| Heating Fuel | Natural Gas |
| Basement | Fully Finished |
| Flooring | Luxury Vinyl Plank,Carpet |
| Total Fireplaces | 1 |
| Fireplace Features | Gas/Propane |
| Hot Water | Natural Gas |
| Basement (Y/N) | Yes |
| Heating Y/N | Yes |
| Window Features | Energy Efficient |
| Fireplace Y/N | Yes |
| Above Grade Finished Area | 1049 |
| Half Baths | 1 |
| Central Air Y/N | Yes |
| Total Bedrooms | 4 |
| Below Grade Finished Area | 759 |
| Room Type | Living Room,Dining Room,Bedroom 2,Bedroom 3,Bedroom 4,Kitchen,Family Room,Bedroom 1,Laundry,Full Bath,Half Bath |
| Main Level Bedrooms | 3 |
| Below Grade Finished Area Unit Type | Square Feet |
| LivingAreaSource | Assessor |
| Laundry Type | Lower Floor |
| Below Grade Unfin Area Units | Square Feet |
| Below Grade Unfin SQFT Source | Assessor |
| Below Grade Finished Area Source | Assessor |
| Bedrooms Count All Lower Levels | 1 |
| Bedrooms Count Lower Level 1 | 1 |
| Bathrooms Half Lower Level 1 | 1 |
| Bathrooms Half All Lower Levels | 1 |
| Bathrooms Count Lower Level 1 | 1.00 |
| Bathrooms Count All Lower Levels | 1 |
| Above Grade Finished Area Source | Assessor |
| Above Grade Finished Area Unit Type | Square Feet |
| Total Baths | 2 |
Exterior Features
| Pool | No Pool |
|---|---|
| Parking Features | Paved Driveway |
| Water Source | Public |
| Inclusions | Refrigerator,Stove,Washer,Dryer,Dishwasher |
| Total Parking Spaces | 1 |
| Garage Features | Garage - Front Entry |
| Type of Parking | Attached Garage |
| Land Use Code | 107 |
| Foundation Details | Other |
| Water View Y/N | No |
| Lot Size Acres | 0.27 |
| Lot Size Source | Assessor |
| Waterfront Y/N | No |
| Land Assessed Value | 0.00 |
| Navigable Water Y/N | No |
| Water Oriented Y/N | No |
| # of Attached Garage Spaces | 1 |
Room Details
| Room | Dimensions | Level | Flooring | Details |
|---|---|---|---|---|
| Bedroom 1 | Main | |||
| Bedroom 2 | Main | |||
| Bedroom 3 | Main | |||
| Bedroom 4 | Lower 1 | |||
| Dining Room | Main | |||
| Family Room | Lower 1 | |||
| Full Bath | Main | |||
| Half Bath | Lower 1 | |||
| Kitchen | Main | |||
| Laundry | Lower 1 | |||
| Living Room | Main |
Amenities
- Foreclosure
- Views
- Short Sale
- New Construction
- Adult 55+
- Lease To Own
- No HOA Fees
- Furnished
- Primary On Main
- Air Conditioning
- Seller Finance
- Green
- Fixer Upper
- Horse
- Golf
- Fireplace
- Deck
- Garage
- Basement
- Pool
Property vs Single Family Average in 17404
Price
Taxes
Year Built
Visits
 © BRIGHT, All Rights Reserved
