
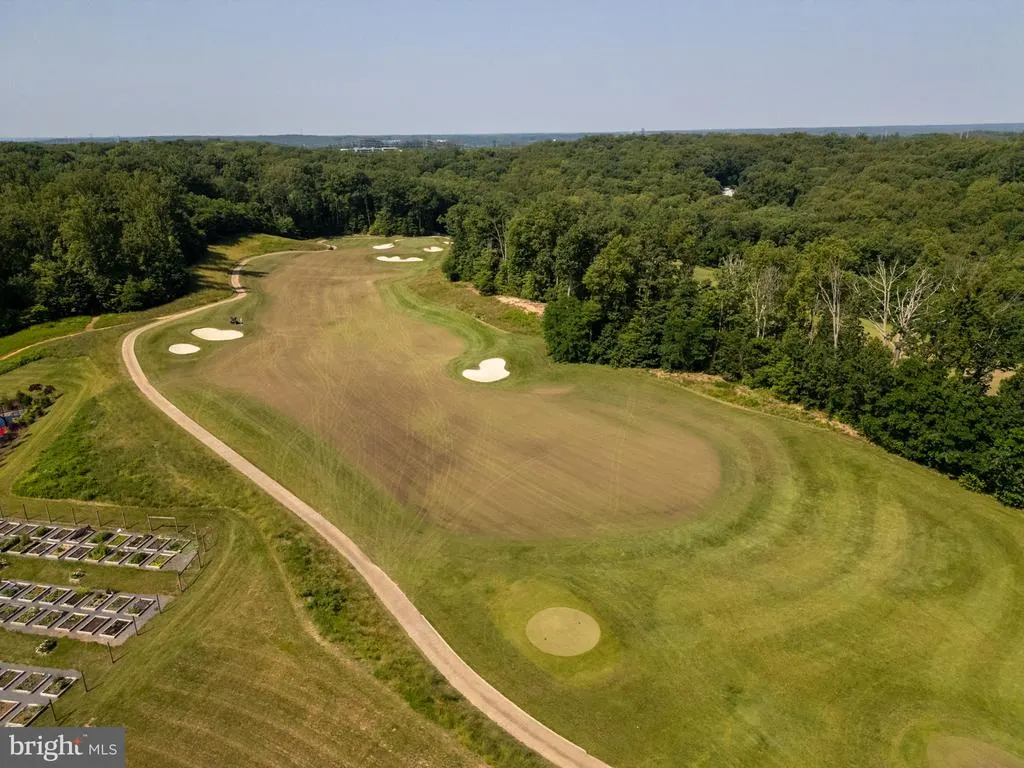
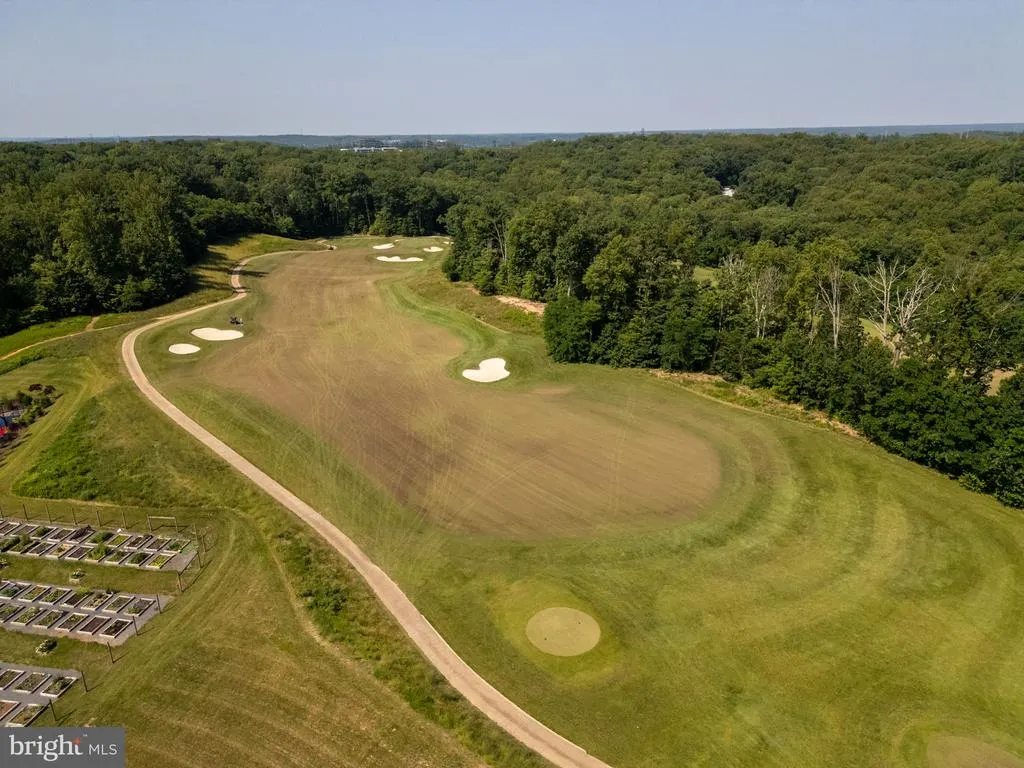
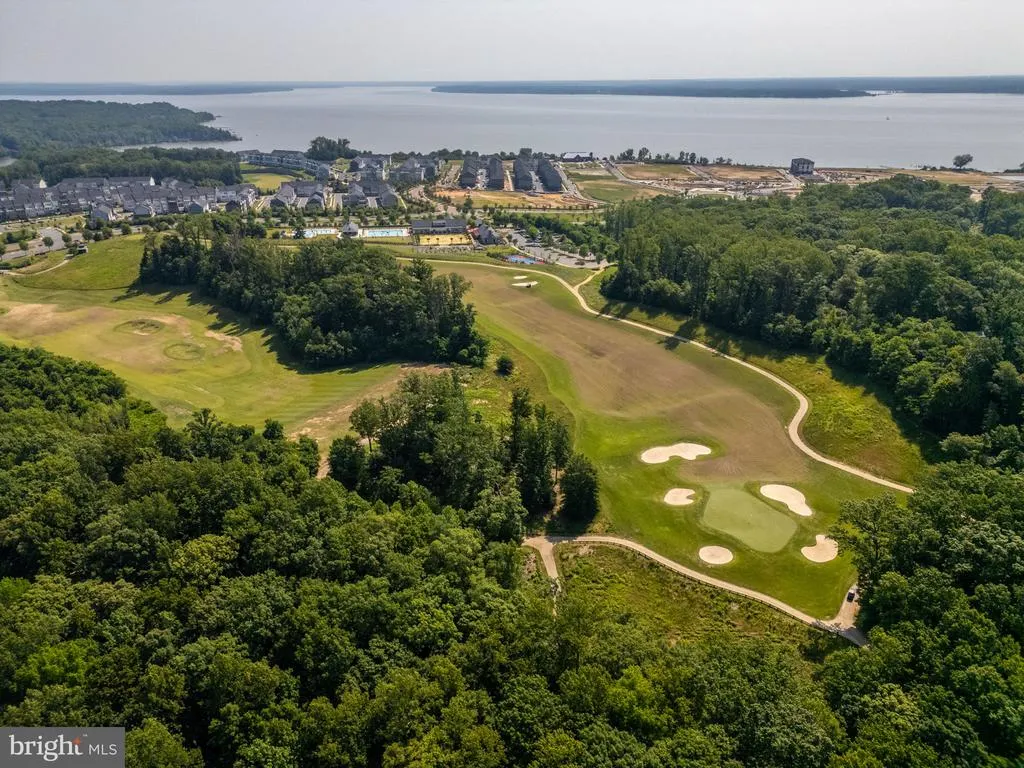
Price Reduction - Golf Course - Eco Friendly
Address
2505 Sweet Clover Court, Dumfries, VA
Price
$ 950,000
Property Attributes
- MLS#VAPW2118836
- TypeSingle Family
- Listing Status ACTIVE
- CountyPRINCE WILLIAM
- CityDumfries
- NeighborhoodPotomac Shores
- Zip22026
- StyleTraditional,Colonial
- Year Built2018
- Taxes$ 7579
- Price$ 950,000
- Bedrooms4
- Full Bathrooms4
- Half Bathrooms1
- Sqr Footage4108
- Lot Size0.32 Acres
Data Source:
Bright MLS
Property Description
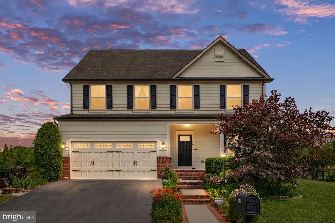
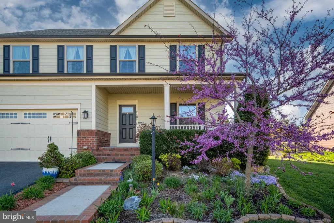
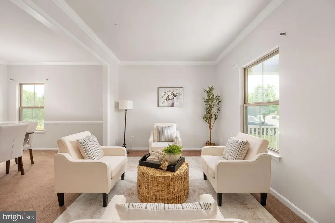
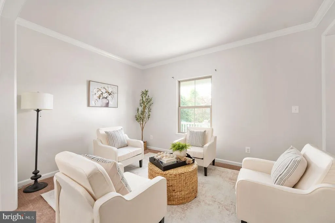
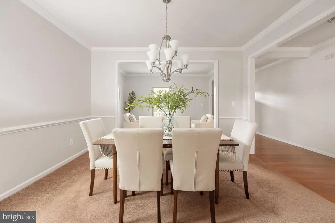
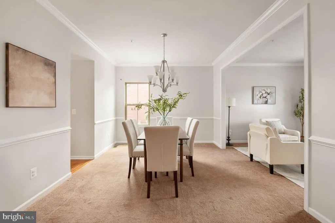
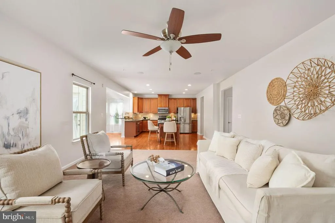
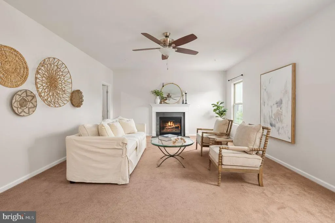
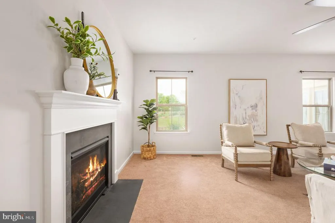
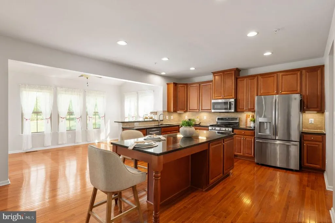
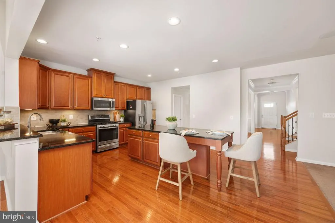
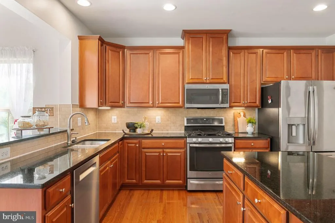
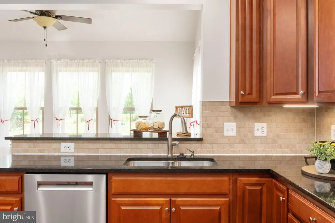
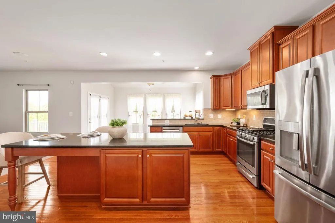
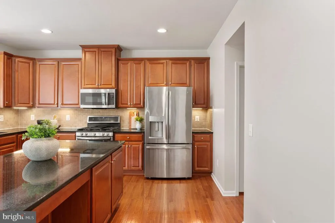
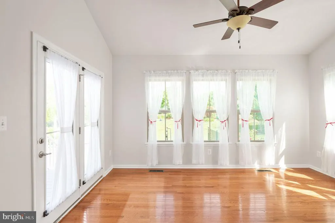
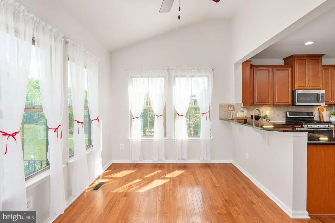
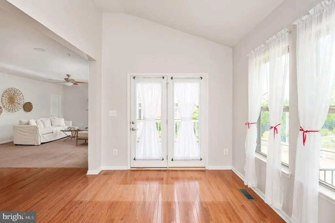
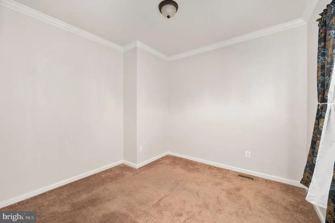
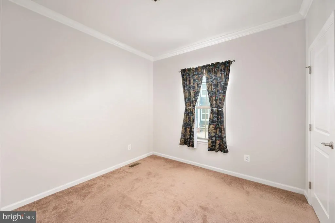
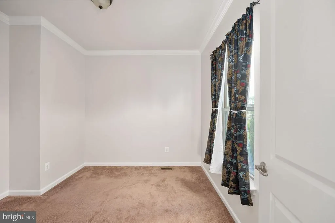
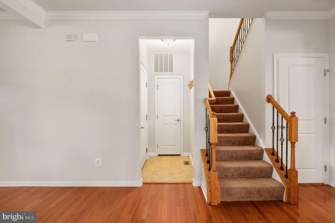
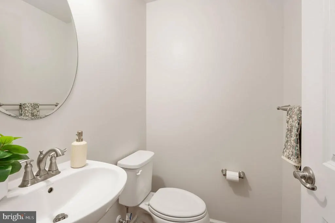
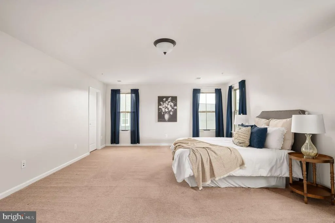
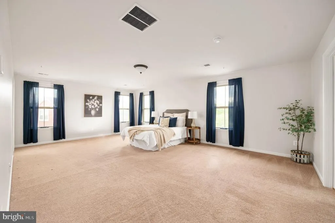
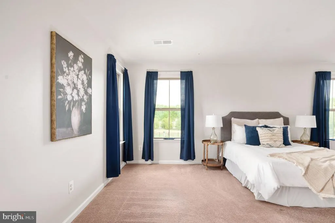

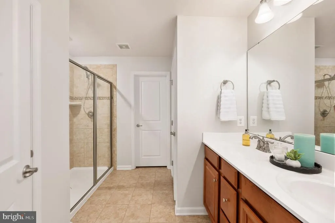
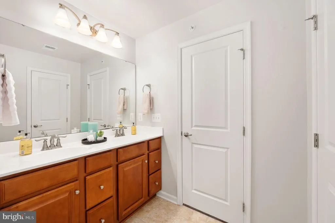
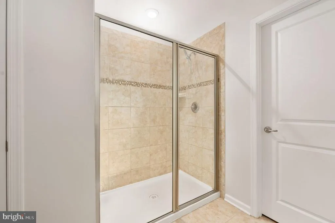
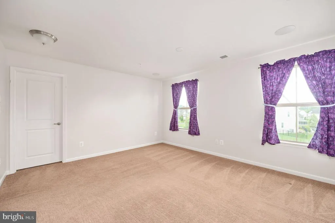
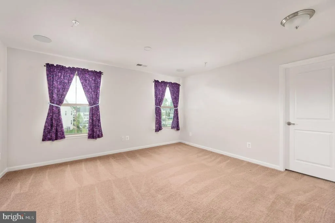
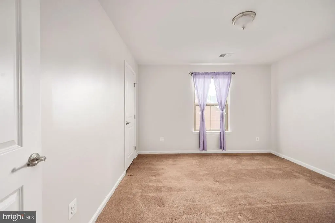
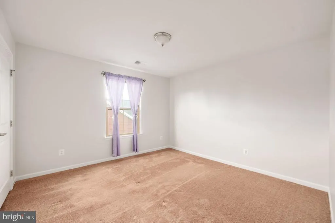
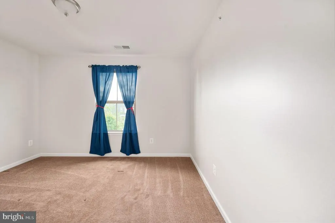
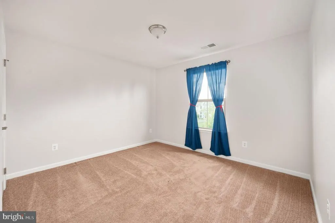
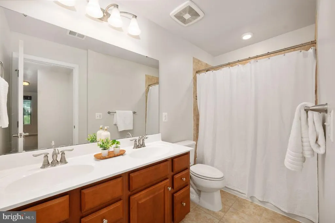
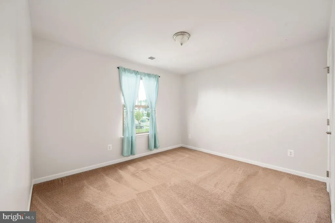
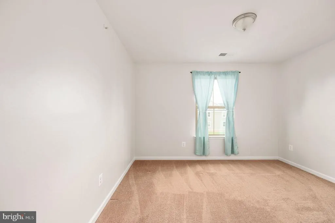
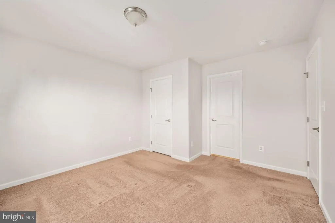
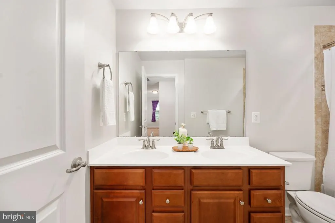
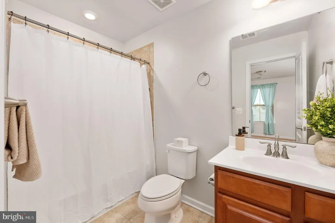
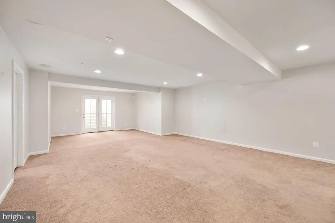
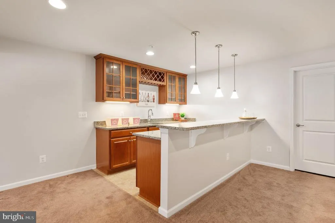
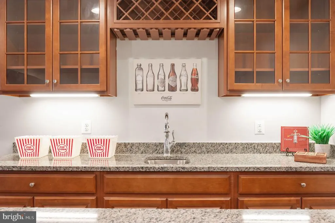
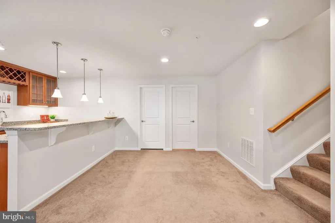
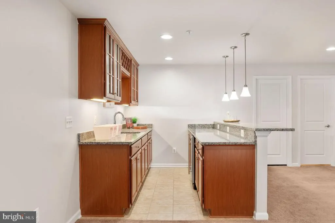
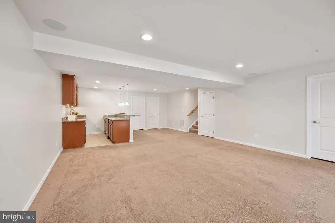
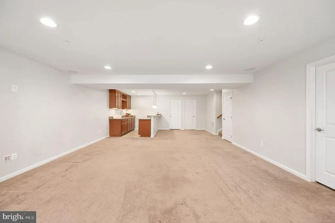
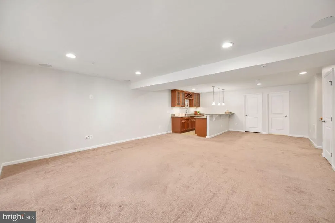
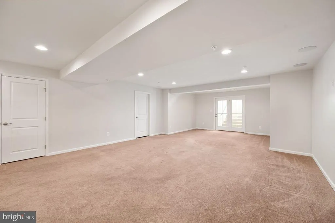
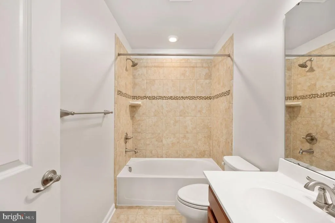
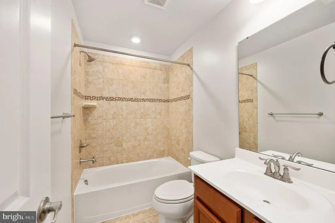
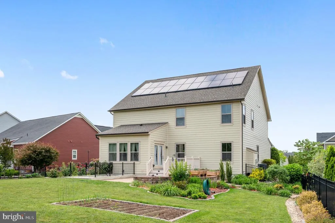
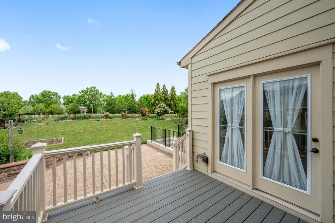
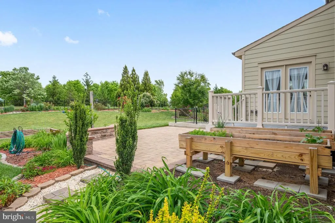
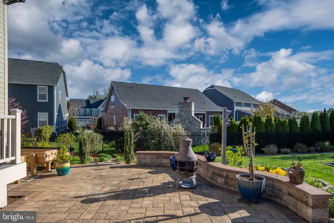
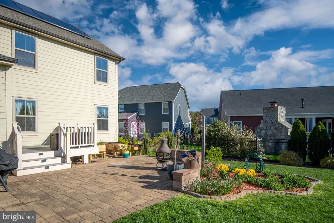
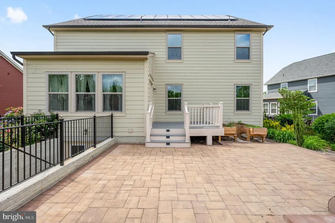
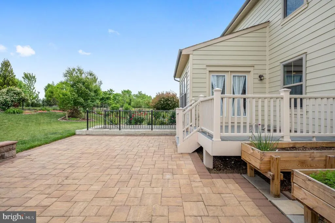
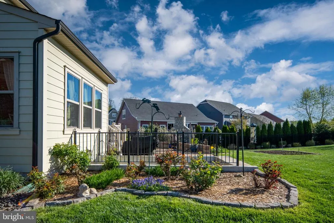
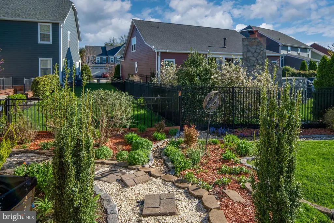
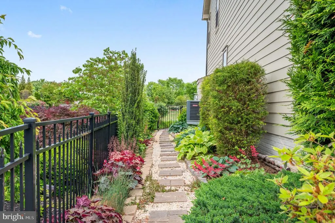
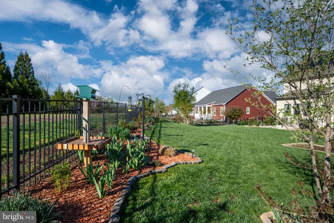
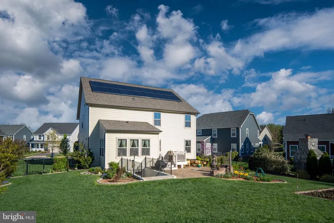
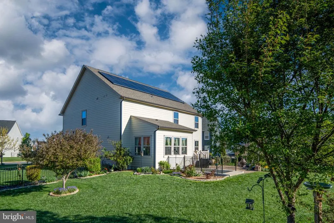
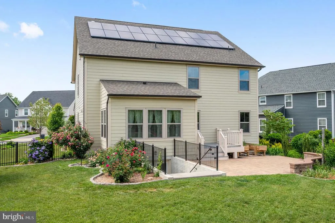
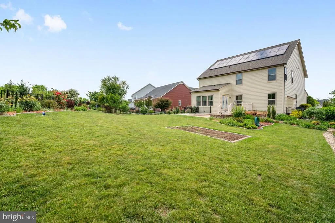
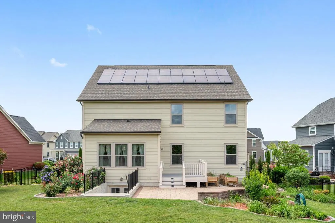
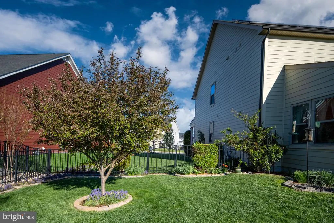
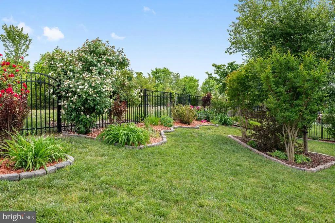
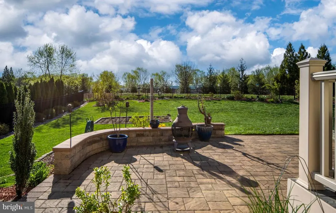
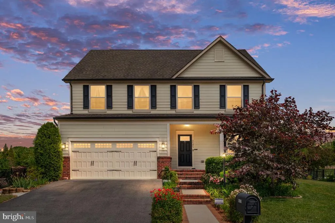
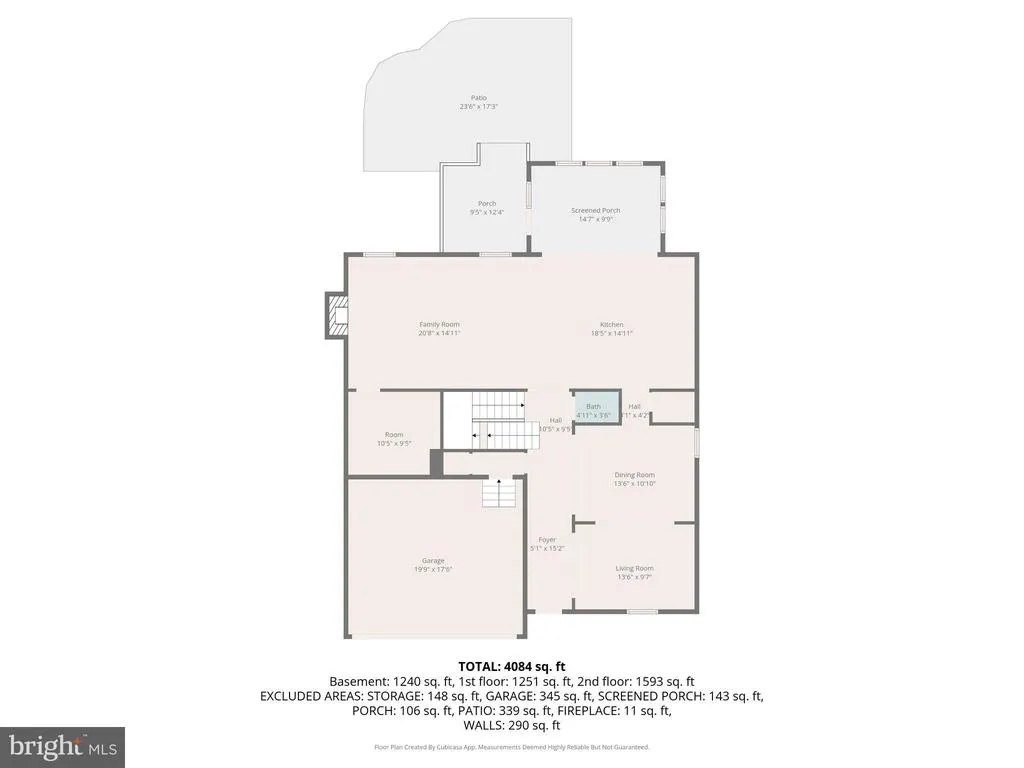
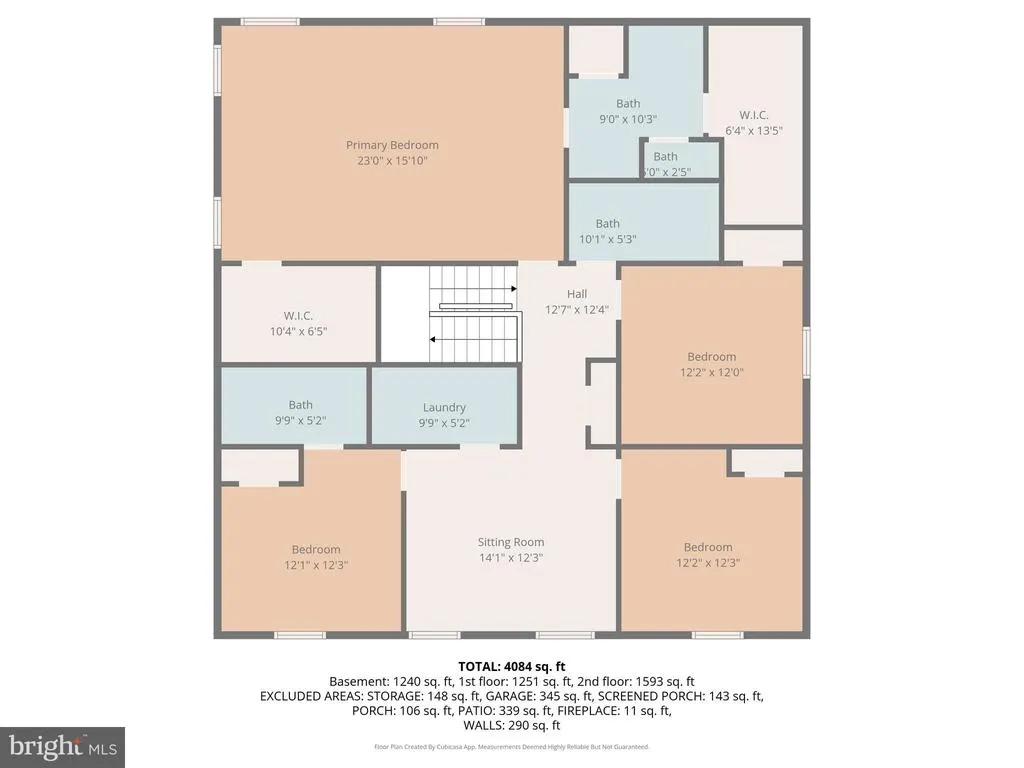
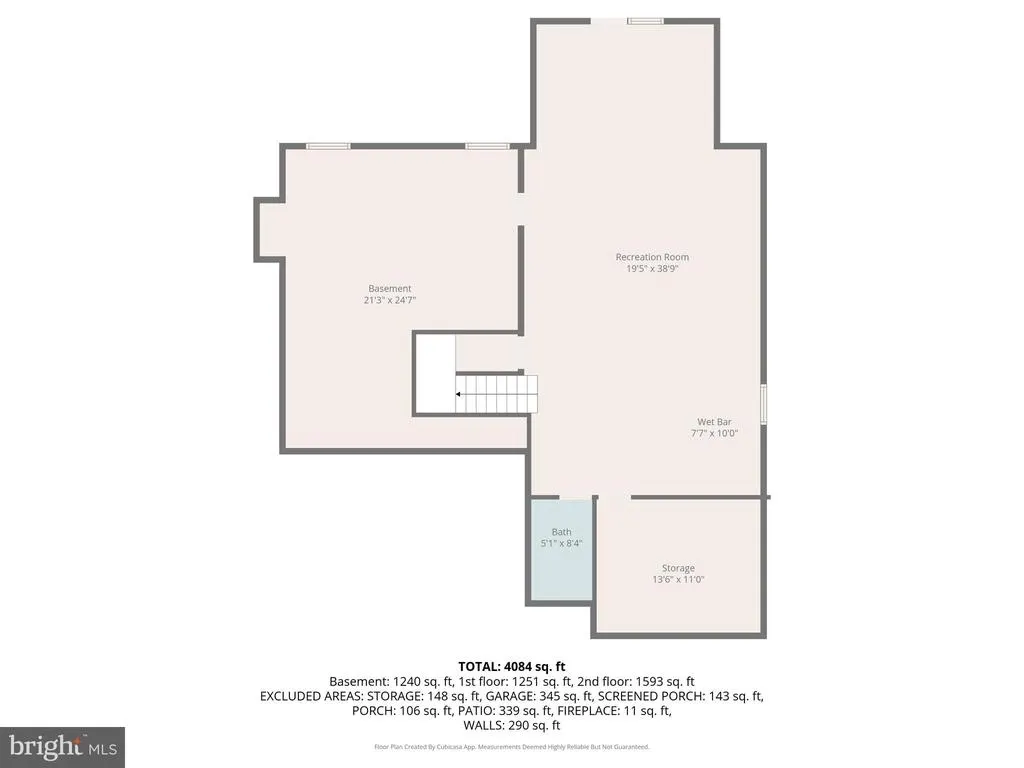
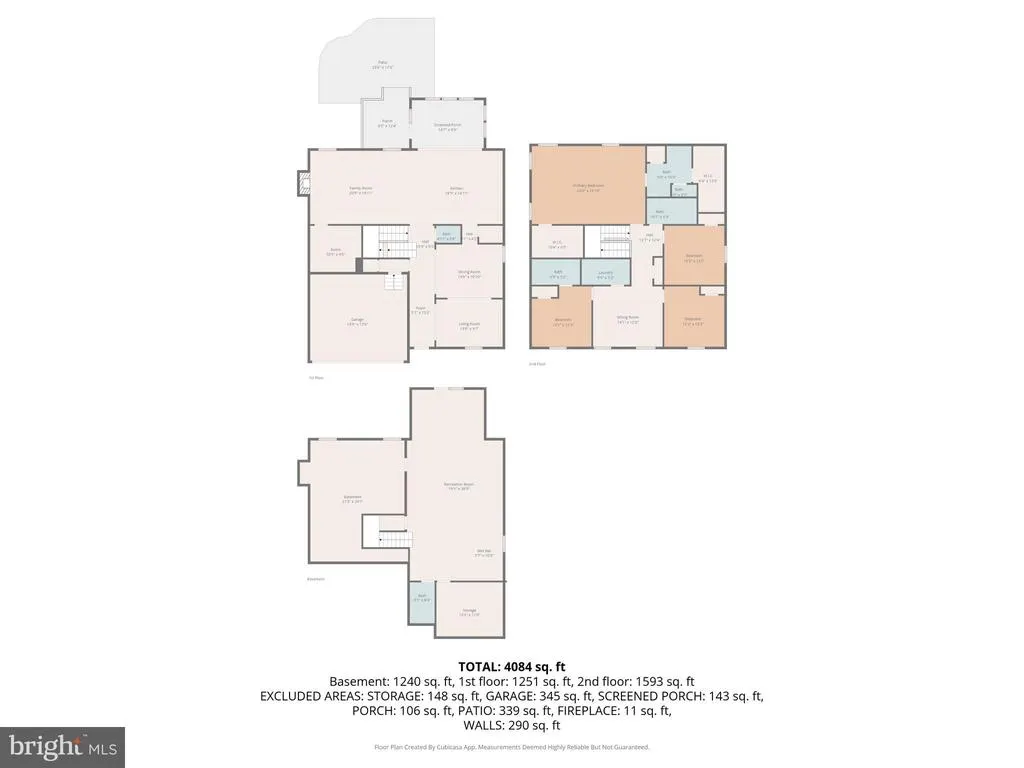
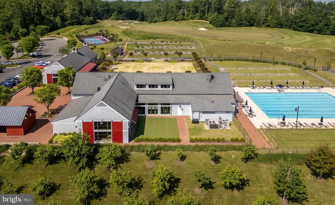
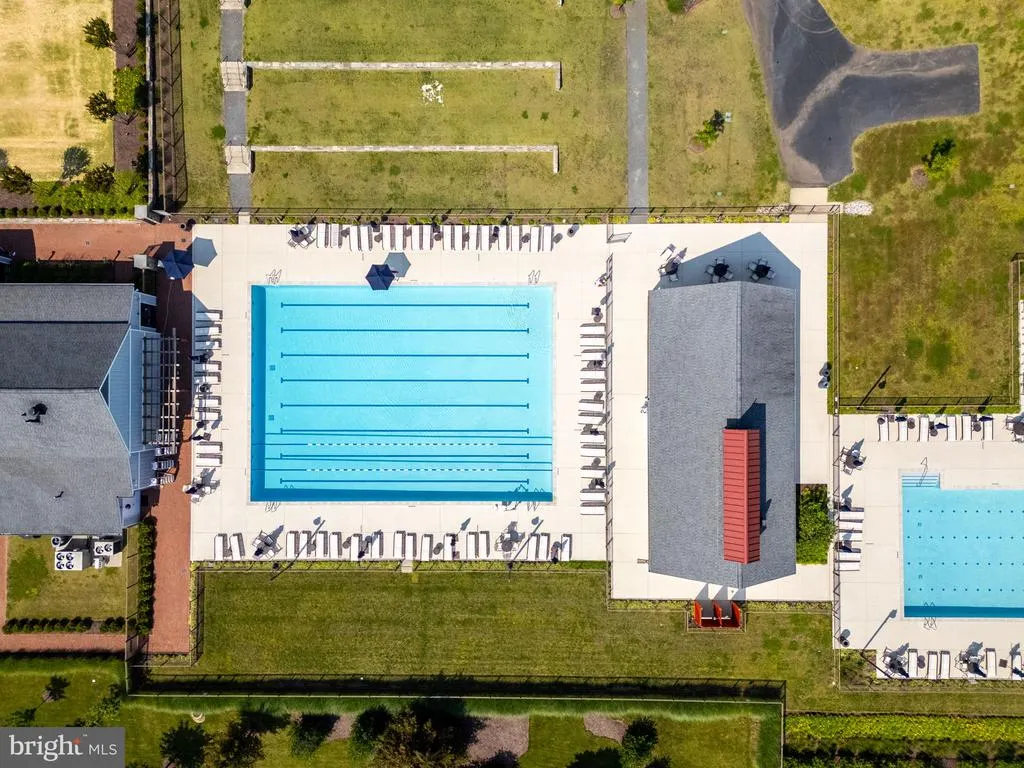
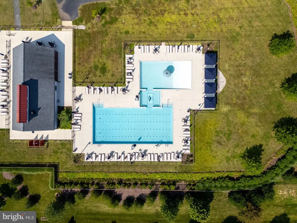
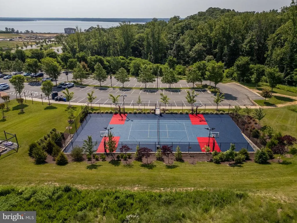
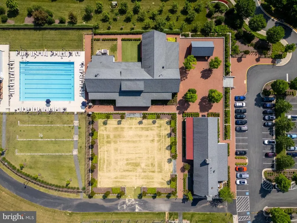
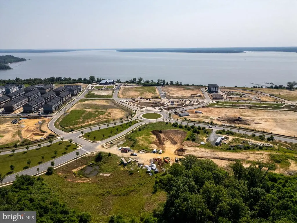
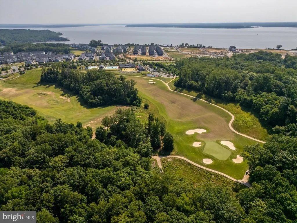
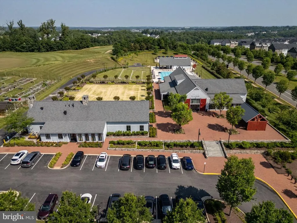
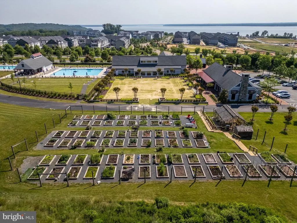
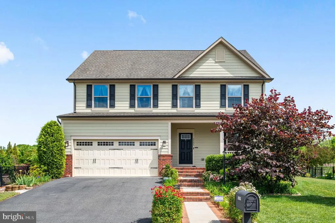
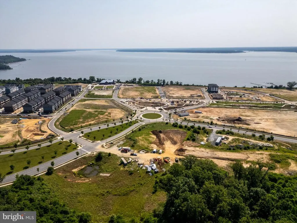
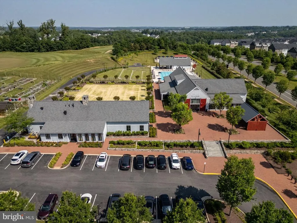
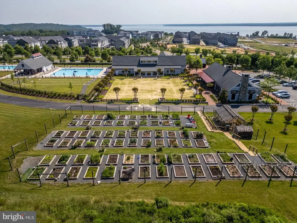
$70k in Price Reductions! Beautiful and spacious home located in the premier Potomac Shares neighborhood. Located on one of the biggest lots in the neighborhood, and backing to green space, this home offers plenty of room both inside in out. Looking for more savings on soaring energy costs? This already amazing home includes fully paid off solar panels that bring the electric down to almost nothing! You will love the flat and beautifully landscaped yard, full of blooming flowers. The main level includes a formal living room and dining room for welcoming guests. The large gourmet kitchen gives plenty of gathering space and room to cook meals. The kitchen island is a wonderful gathering space, with room for stools. The morning room/ sunroom is flooded with natural light, a serene place to enjoy morning coffee. Located off the kitchen, the open family room look over the back patio and gardens, and the fireplace is perfect for cozying in on cold nights. Built-in speakers throughout the home allow music to play from your favorite artists, no matter which floor you are on. Working from home? The home office is ready for you. Upstairs is the oversized primary suite with plenty of room for a sitting area, two walk-in closets, and an attached bathroom. An additional 3 bedrooms, one with a private attached bathroom for guests, allow everyone plenty of privacy and space. The upstairs loft provides and additional living space to kick back and relax. The downstairs recreation room is ready for entertaining built-in surround sound speakers, and wet bar with included wine fridge and wine rack. A full bathroom is also located on this level for your convienence. There is plenty of space to add an additional hobby room AND media center. The basement also walks out to the backyard for easy access. Outside, the garden is in full bloom for a calm afternoon or evening with family and friends. The patio is a wonderful gathering space, and the carefully curated gardens and walking paths fill the yard with beauty. Fully paid off solar panels bring the electric down to almost nothing! Located in the premier Potomac Shores Community, you will enjoy all the amenities including party rooms, club center, tennis courts, outdoor pool, pier/dock, walking trails and more! Close to I-95, shopping, and community centers. Schedule your showing today!
| Elementary School | Middle School | High School |
|---|---|---|
| Swans Creek Elementary School | Potomac Middle School | Potomac High School |
| Price History | |
|---|---|
| 5/4/2026 | Listed $1,020,000 |
| 5/30/2026 | 3$999,000 |
| 6/19/2026 | 3$975,000 |
| 8/18/2026 | 3$950,000 |
General Features
| Living Area | 4108 |
|---|---|
| Sewer | Public Sewer |
| Heating | Forced Air |
| Cooling | Heat Pump(s),Central A/C |
| Possession | Settlement |
| Roof | Architectural Shingle |
| Appliances | Built-In Microwave,Cooktop,Dishwasher,Disposal,Oven - Wall,Refrigerator |
| Zoning | PMR |
| HOA Fee | 180.00 |
| Garage Spaces | 2.00 |
| Association Fee Includes | Common Area Maintenance,Pool(s),Recreation Facility,Trash |
| Patio/Porch Features | Patio(s),Porch(es),Deck(s) |
| Architectural Style | Traditional,Colonial |
| Construction Materials | HardiPlank Type |
| School District | PRINCE WILLIAM COUNTY PUBLIC SCHOOLS |
| Year Built | 2018 |
| Levels | 3 |
| Tax Year | 2025 |
| Ownership | Fee Simple |
| Cool Fuel | Electric |
| Section | 1B |
| Accessibility | None |
| Assoc Fee Paid Per | Monthly |
| County | PRINCE WILLIAM |
| New Construction | No |
| Property Type | Residential |
| Association Amenities | Club House,Common Grounds,Golf Course Membership Available,Jog/Walk Path,Tot Lots/Playground,Swimming Pool,Pier/Dock,Tennis Courts,Pickleball Courts,Basketball Courts,Meeting Room,Party Room,Picnic A |
| HOA | Yes |
| Subdivision Name | POTOMAC SHORES |
| Garage Y/N | Yes |
| Water Access Y/N | No |
| Green Energy Generation | PV Solar Array(s) Owned |
| Other Structures | Above Grade,Below Grade |
| Total Rooms | 19 |
| Full Baths | 4 |
| Status | ACTIVE |
| Directions | Use GPS |
| City | DUMFRIES |
| Disclosures | Subject to Condo/HOA Docs,Prop Disclosure |
| Association Name | POTOMAC SHORES |
| Senior Community Y/N | No |
| Lot Size Units | Square Feet |
| Lot Size Square Feet | 13865.00 |
| Tax Assessed Value | 822100.0 |
| Tax Annual Amount | 7579.0 |
| Structure Type | Detached |
| Condo/Coop Association fee Y/N | No |
| Bathrooms Count Main Level | 1.00 |
| Price Per Sq Ft Total AG | 295.03 |
| Vacation Rental Y/N | No |
| Virtual Tour | https://listings.cynthiajamesphotography.com/videos/019e2b35-1364-7216-91b3-612f612cfd75 |
| Total SQFT | 4760 |
| Builder Name | Ryan |
| Standard Status | Active |
| Year Built Source | Assessor |
| Legal Subdivision | POTOMAC SHORES |
| Tax Lot | 45 |
Interior Features
| Interior Amenities | Bar,Bathroom - Tub Shower,Bathroom - Walk-In Shower,Breakfast Area,Carpet,Ceiling Fan(s),Chair Railings,Dining Area,Family Room Off Kitchen,Floor Plan - Traditional,Formal/Separate Dining Room,Kitche |
|---|---|
| Heating Fuel | Natural Gas |
| Basement | Walkout Stairs,Space For Rooms,Poured Concrete,Partially Finished,Interior Access,Outside Entrance,Improved,Heated,Daylight,Partial,Connecting Stairway |
| Flooring | Carpet,Hardwood,Ceramic Tile |
| Total Fireplaces | 1 |
| Fireplace Features | Gas/Propane |
| Hot Water | Natural Gas |
| Basement (Y/N) | Yes |
| Heating Y/N | Yes |
| Fireplace Y/N | Yes |
| Above Grade Finished Area | 3220 |
| Half Baths | 1 |
| Central Air Y/N | Yes |
| Total Bedrooms | 4 |
| Below Grade Finished Area | 888 |
| Room Type | Living Room,Dining Room,Primary Bedroom,Bedroom 2,Bedroom 3,Bedroom 4,Kitchen,Family Room,Sun/Florida Room,Laundry,Loft,Office,Recreation Room,Storage Room,Bathroom 2,Bathroom 3,Primary Bathroom,Full |
| Below Grade Finished Area Unit Type | Square Feet |
| LivingAreaSource | Assessor |
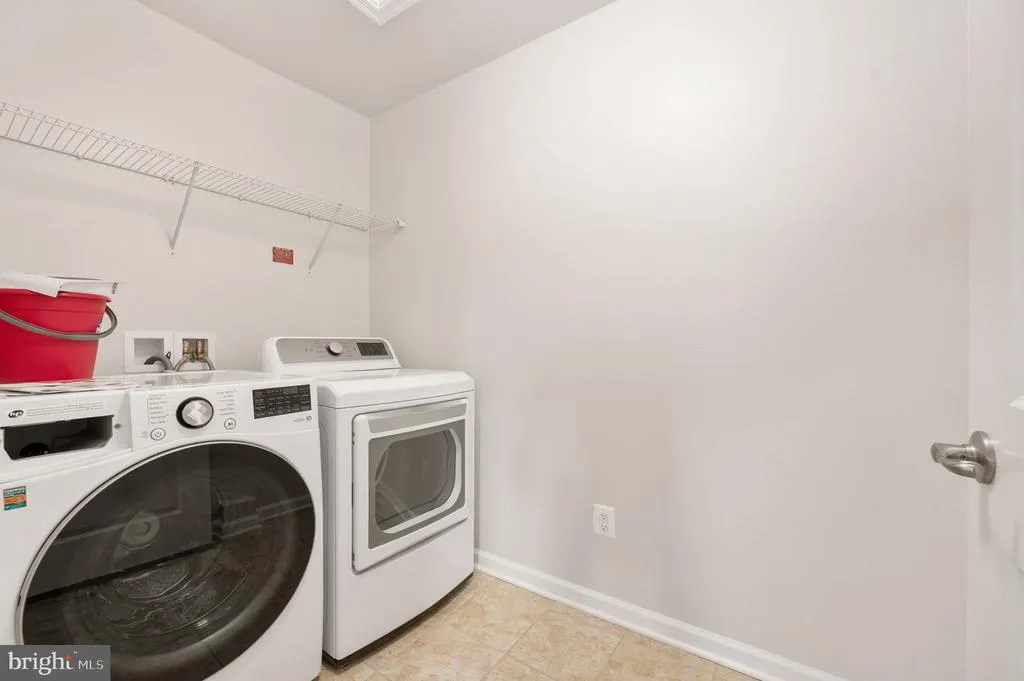
| Laundry Type | Upper Floor |
| Below Grade Unfin Area Units | Square Feet |
| Below Grade Unfin SQFT | 652 |
| Below Grade Unfin SQFT Source | Assessor |
| Below Grade Finished Area Source | Assessor |
| Bedrooms Count All Upper Levels | 4 |
| Bedrooms Count Upper Level 1 | 4 |
| Bathrooms Half Main Level | 1 |
| Bathrooms Full Upper Level 1 | 3 |
| Bathrooms Full Lower Level 1 | 1 |
| Bathrooms Full All Upper Levels | 3 |
| Bathrooms Full All Lower Levels | 1 |
| Bathrooms Count Upper Level 1 | 3.00 |
| Bathrooms Count Lower Level 1 | 1.00 |
| Bathrooms Count All Upper Levels | 3 |
| Bathrooms Count All Lower Levels | 1 |
| Above Grade Finished Area Source | Assessor |
| Above Grade Finished Area Unit Type | Square Feet |
| Total Baths | 5 |
Exterior Features
| Exterior Amenities | Extensive Hardscape,Sidewalks,Play Area |
|---|---|
| Pool | Yes - Community |
| Fencing | Aluminum |
| Lot Features | Adjoins - Open Space,Front Yard,Landscaping,Premium,Rear Yard |
| Water Source | Public |
| Total Parking Spaces | 4 |
| Garage Features | Garage - Front Entry,Garage Door Opener |
| Type of Parking | Attached Garage,Driveway |
| Land Use Code | 131 |
| Foundation Details | Concrete Perimeter |
| Water View Y/N | No |
| Lot Size Acres | 0.32 |
| Lot Size Source | Assessor |
| Waterfront Y/N | No |
| Builder Model | Rome |
| Land Assessed Value | 273500.00 |
| Navigable Water Y/N | No |
| Water Oriented Y/N | No |
| # of Attached Garage Spaces | 2 |
Room Details
| Room | Dimensions | Level | Flooring | Details |
|---|---|---|---|---|
| Bathroom 2 | Upper 1 | |||
| Bathroom 3 | Upper 1 | |||
| Bedroom 2 | Upper 1 | |||
| Bedroom 3 | Upper 1 | |||
| Bedroom 4 | Upper 1 | Attached Bathroom | ||
| Dining Room | Main | Formal Dining Room | ||
| Family Room | Main | |||
| Full Bath | Lower 1 | |||
| Half Bath | Main | |||
| Kitchen | Main | Island,Kitchen - Eat-in,Pantry | ||
| Laundry | Upper 1 | |||
| Living Room | Main | Fireplace - Gas | ||
| Loft | Upper 1 | |||
| Office | Main | |||
| Primary Bathroom | Upper 1 | Double Sink,Bathroom - Walk-In Shower | ||
| Primary Bedroom | Upper 1 | Attached Bathroom,Bathroom - Walk-In Shower,Flooring - Carpet,Walk-In Closet(s) | ||
| Recreation Room | Lower 1 | Wet Bar | ||
| Storage Room | Lower 1 | |||
| Sun/Florida Room | Main |
Amenities
- Foreclosure
- Views
- Short Sale
- New Construction
- Adult 55+
- Lease To Own
- No HOA Fees
- Furnished
- Primary On Main
- Air Conditioning
- Seller Finance
- Green
- Fixer Upper
- Horse
- Golf
- Fireplace
- Deck
- Garage
- Basement
- Pool
Property vs Single Family Average in 22026
Price
Taxes
Year Built
Visits
 © BRIGHT, All Rights Reserved
