


Address
1929 River Heritage Boulevard, Dumfries, VA
Price
$ 879,888
Property Attributes
- MLS#VAPW2125298
- TypeSingle Family
- Listing Status ACTIVE
- CountyPRINCE WILLIAM
- CityDumfries
- NeighborhoodPotomac Shores
- Zip22026
- StyleTraditional
- Year Built2025
- Taxes$ 7733
- Price$ 879,888
- Bedrooms4
- Full Bathrooms3
- Half Bathrooms1
- Sqr Footage4013
- Lot Size0.15 Acres
Data Source:
Bright MLS
Property Description
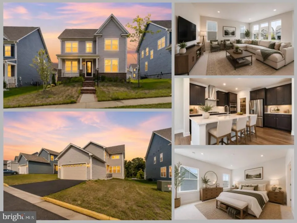
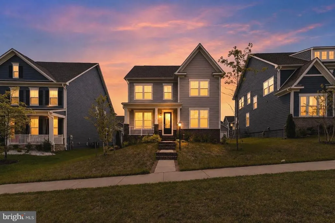
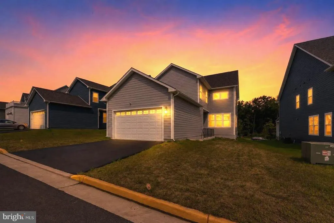
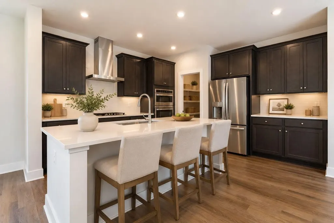
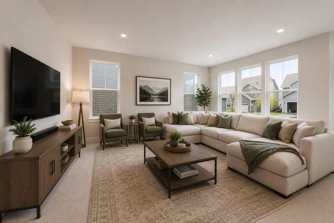
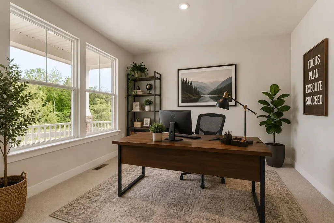
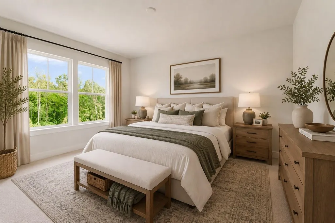
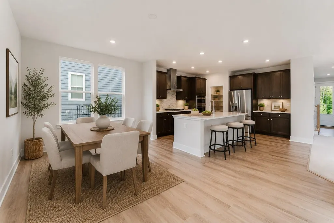

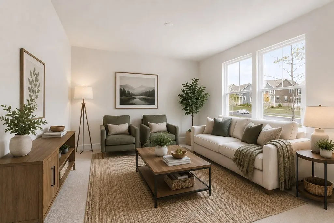
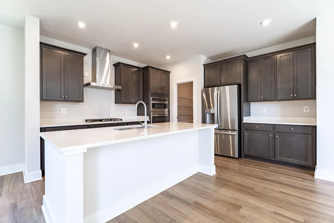
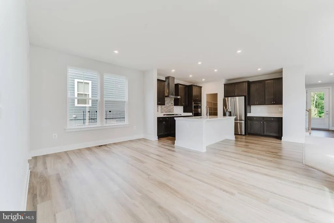
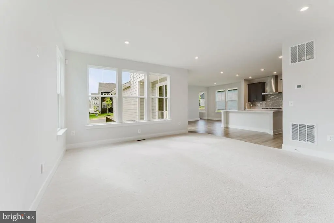
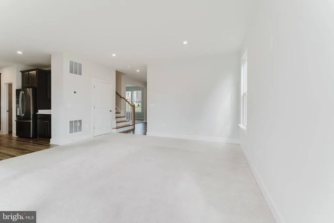
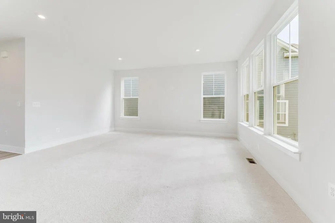
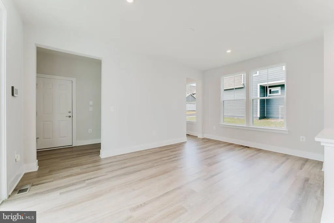
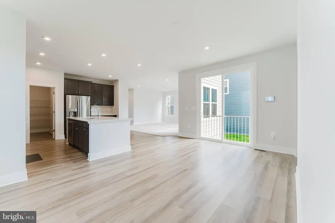
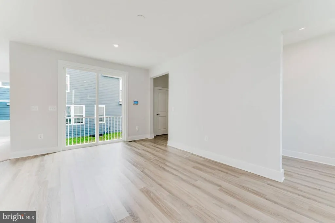
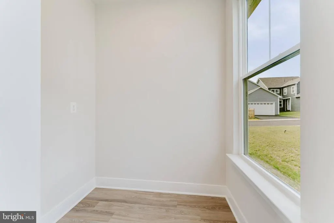
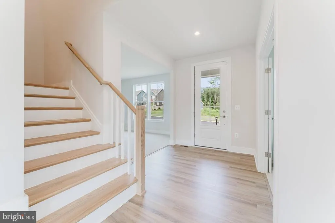
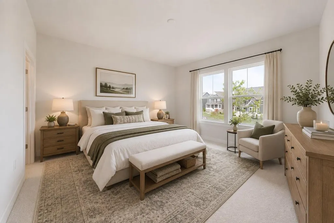
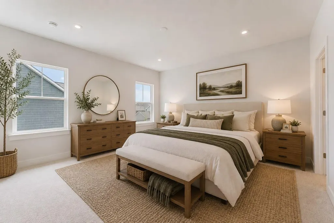
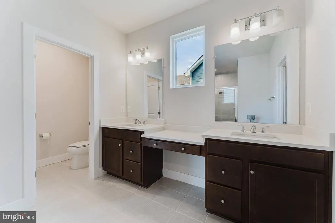
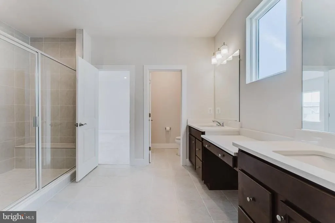
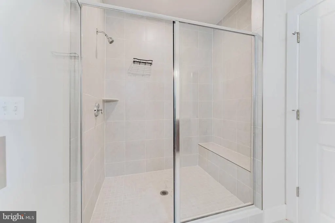
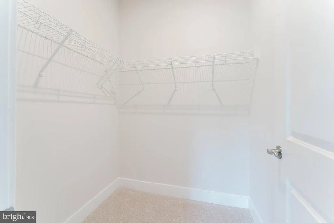
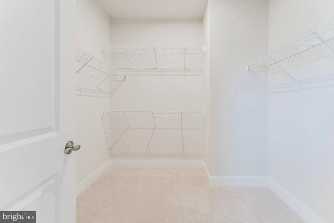
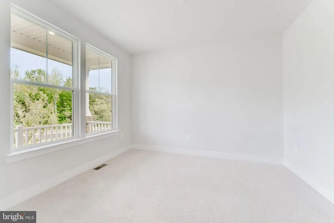
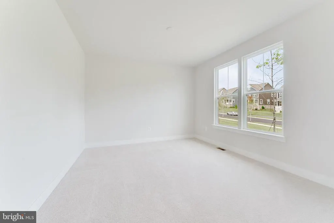
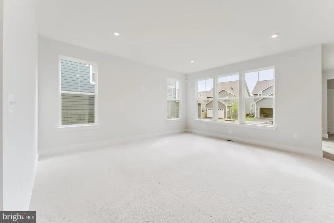
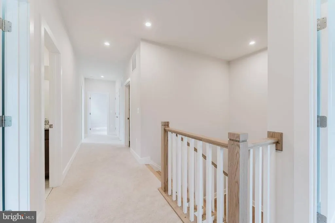
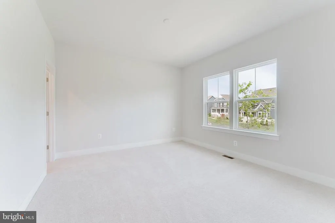
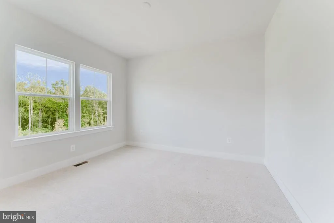
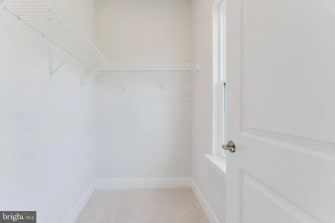
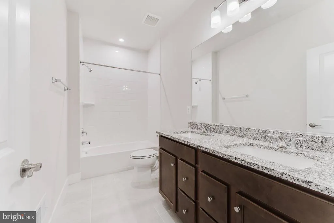
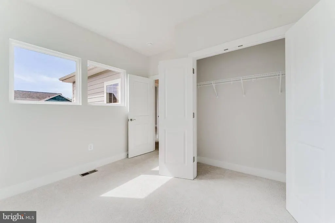
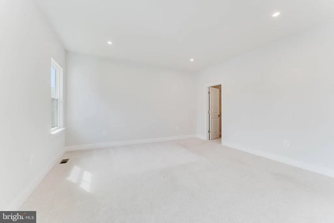
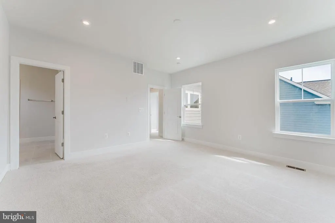
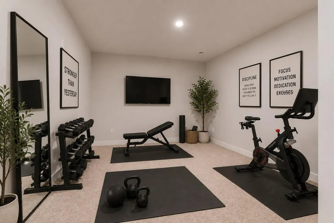
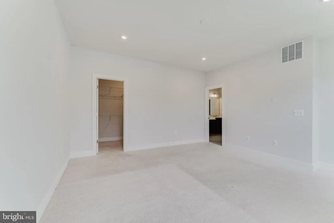
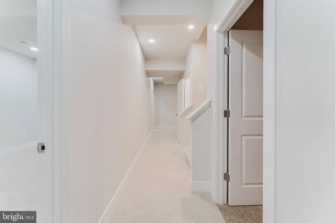
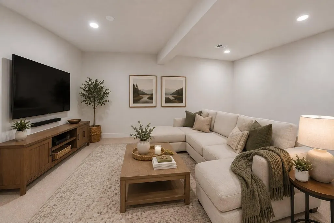
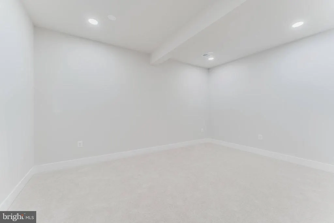
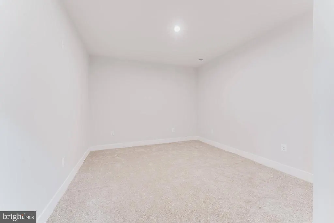
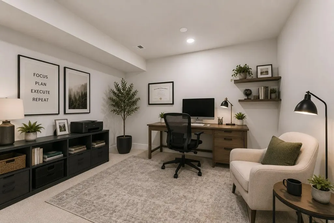
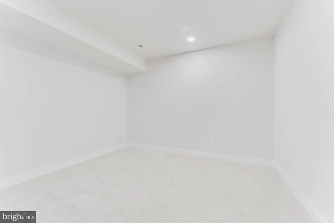
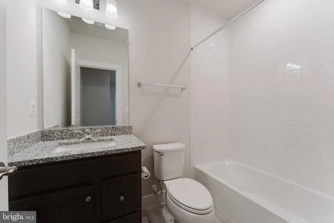
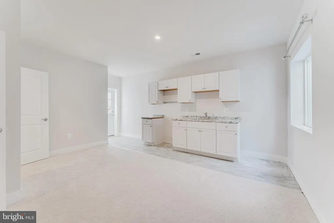
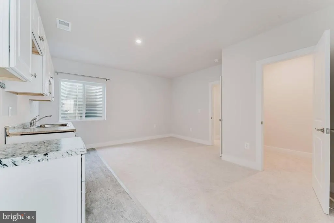
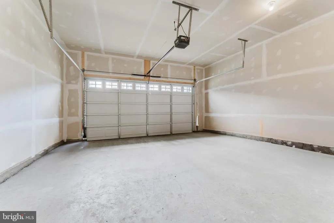
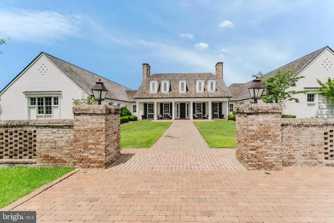
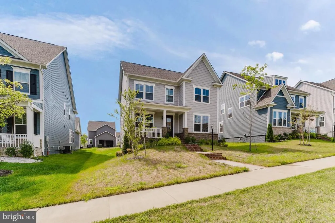
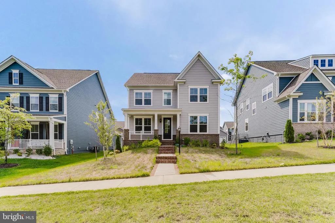
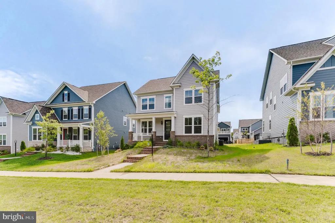
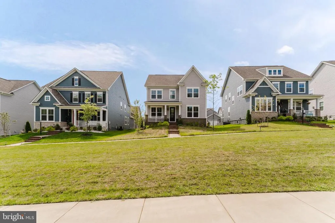
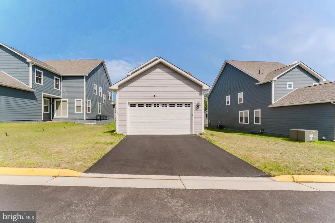
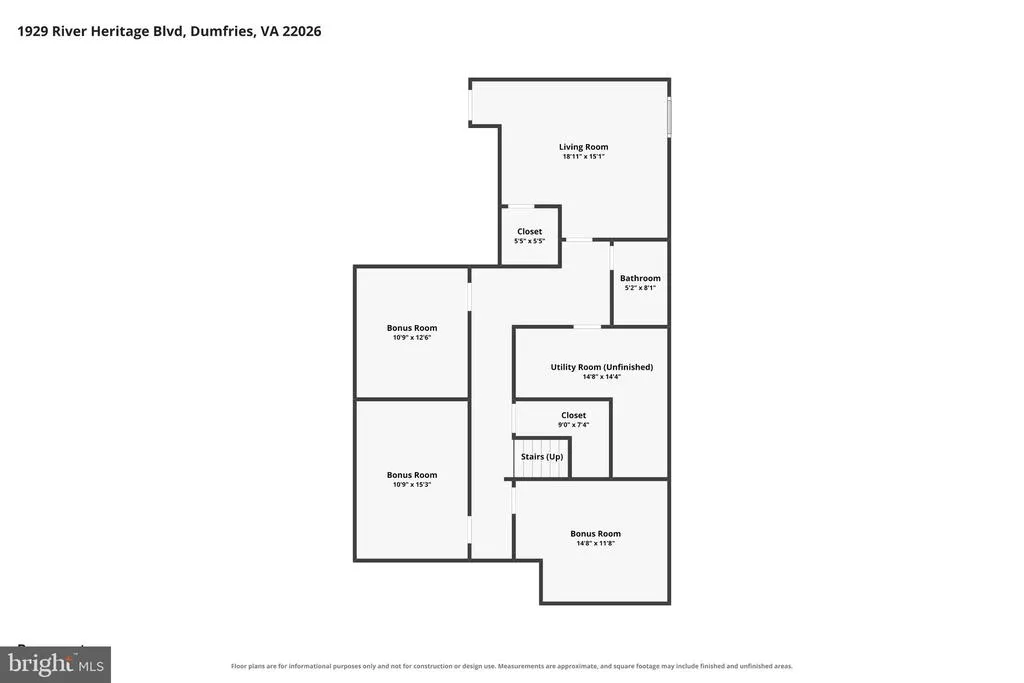
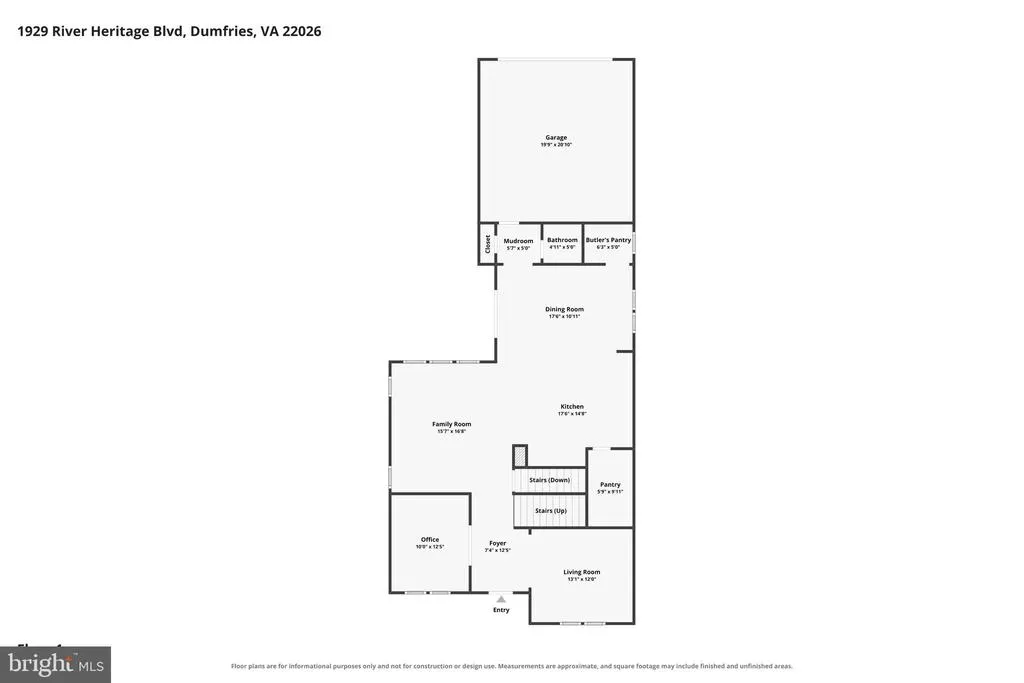
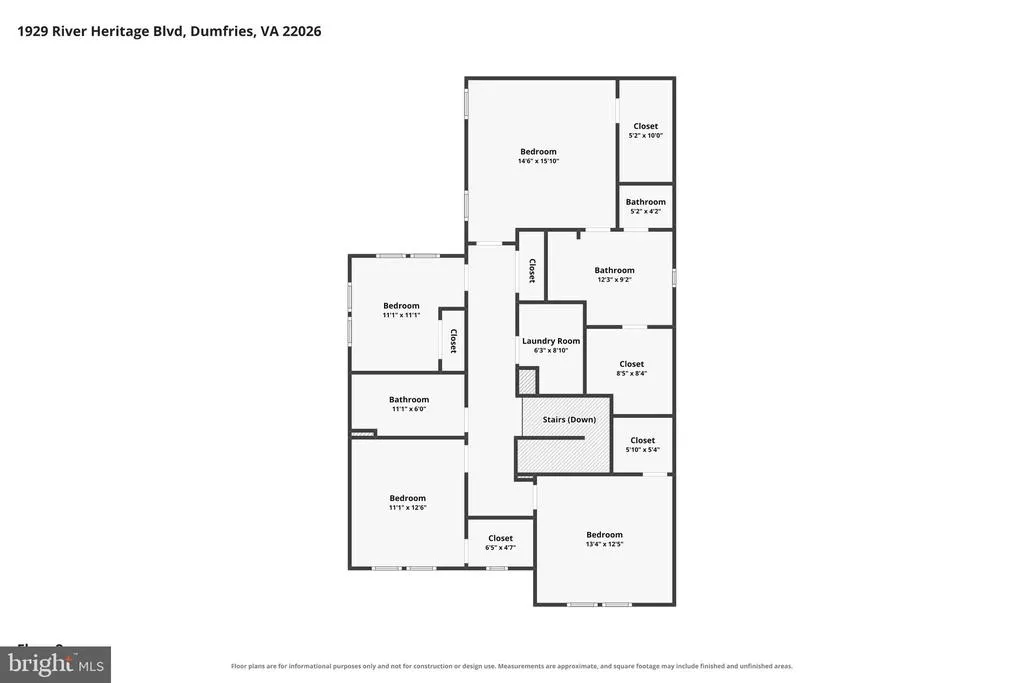
Discover modern living in this stunning recent construction home located in the prestigious Potomac Shores community. Completed in 2025, an impressive 4,047 square feet of meticulously designed space, offering an unparalleled lifestyle for those who appreciate the finer things in life. Step inside to find a grand entrance that leads to an expansive open-concept layout, where elegance meets functionality. The gourmet kitchen is a chef's dream, featuring top-of-the-line appliances including a built-in microwave, sleek cooktop, and wall oven, all seamlessly integrated for a polished look. Retreat to the luxurious master suite, where relaxation awaits. Indulge in the spa-like bathroom, complete with a soaking tub and a walk-in shower, designed for ultimate comfort and tranquility. Each of the four bedrooms is generously sized, providing ample space for rest and rejuvenation. The home's thoughtful design extends to the full basement with walkout stairs, offering endless possibilities for customization-think home theater, gym, or additional living space. The property is in excellent condition, showcasing high-end finishes and attention to detail throughout. Outside, the charming exterior features low-maintenance vinyl siding and well-maintained sidewalks, enhancing the curb appeal of this beautiful home. The attached rear-entry garage provides convenience and security, while the driveway offers additional parking for guests. Situated on a 0.15-acre lot, this residence is perfectly positioned to enjoy the serene surroundings of Potomac Shores, a community known for its exclusive amenities and vibrant lifestyle. Whether you're taking a leisurely stroll through the neighborhood or enjoying the nearby recreational offerings, this home is a sanctuary that embodies luxury living. Experience the perfect blend of sophistication and comfort in this remarkable property. Don't miss your chance to make this dream home your reality-schedule a private tour today and step into a world of elegance and style.
| Elementary School | Middle School | High School |
|---|---|---|
| Covington-Harper Elementary School | Potomac Middle School | Potomac High School |
| Price History | |
|---|---|
| 8/7/2026 | Listed $879,888 |
General Features
| Living Area | 4013 |
|---|---|
| Sewer | Public Sewer |
| Heating | Forced Air |
| Cooling | Central A/C |
| Possession | Immediate |
| Appliances | Built-In Microwave,Cooktop,Dishwasher,Disposal,Refrigerator,Oven - Wall |
| Zoning | PMR |
| HOA Fee | 200.00 |
| Garage Spaces | 2.00 |
| Association Fee Includes | Common Area Maintenance,High Speed Internet,Recreation Facility |
| Architectural Style | Traditional |
| Construction Materials | Vinyl Siding |
| School District | PRINCE WILLIAM COUNTY PUBLIC SCHOOLS |
| Year Built | 2025 |
| Levels | 3 |
| Tax Year | 2026 |
| Ownership | Fee Simple |
| Cool Fuel | Electric |
| Section | 3 |
| Accessibility | None |
| Assoc Fee Paid Per | Monthly |
| County | PRINCE WILLIAM |
| New Construction | No |
| Property Type | Residential |
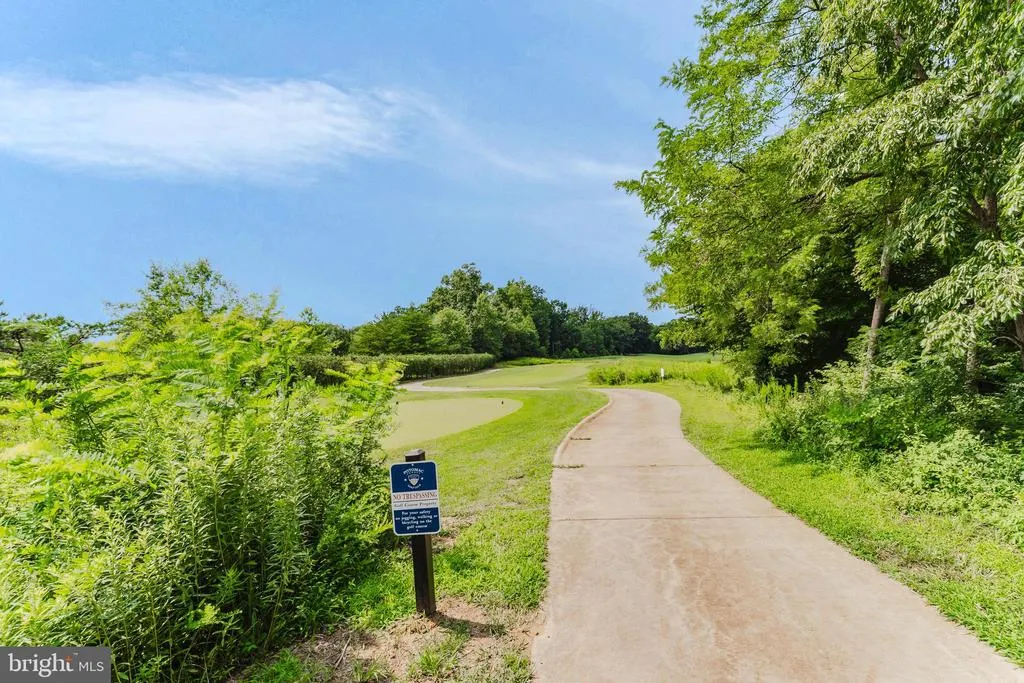
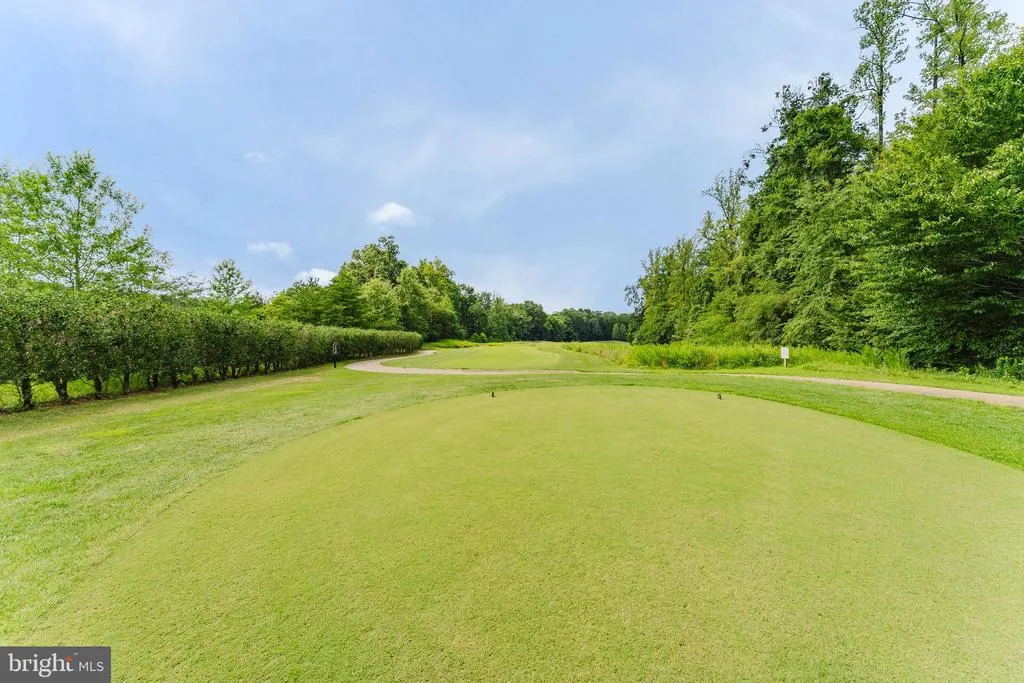
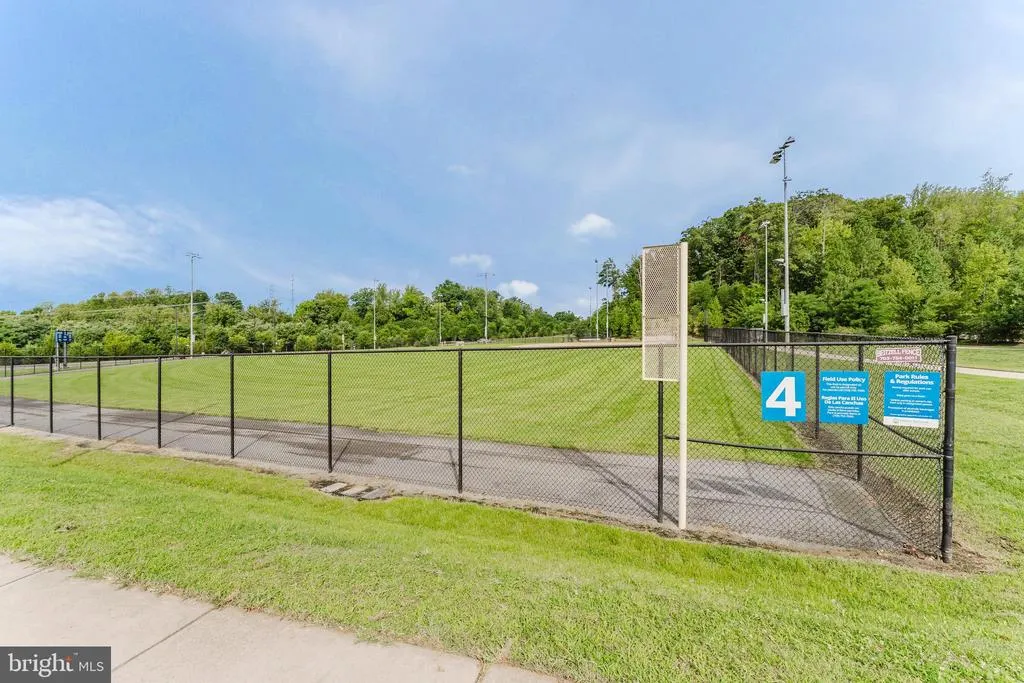
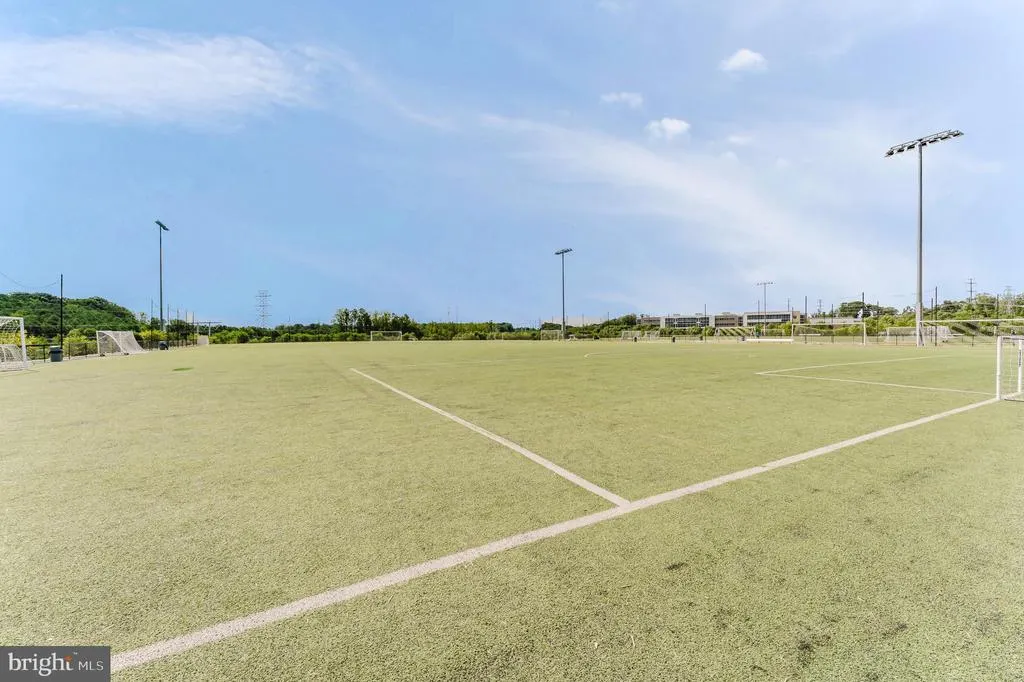
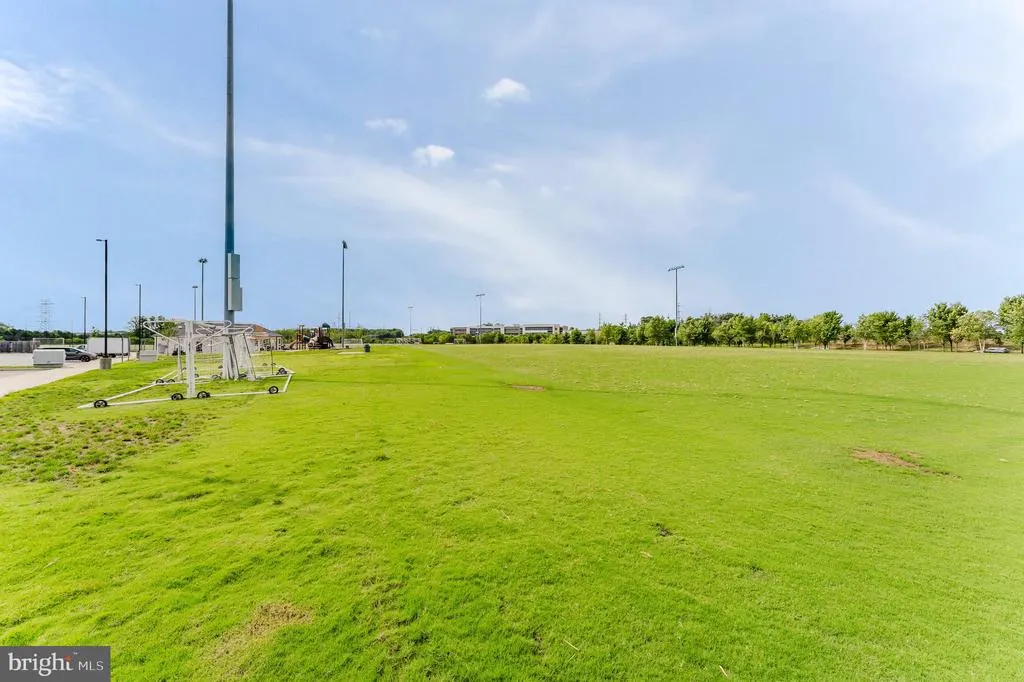
| Association Amenities | Club House,Common Grounds,Community Center,Exercise Room,Fitness Center,Jog/Walk Path,Meeting Room,Party Room,Pool - Outdoor,Recreational Center,Tot Lots/Playground |
| HOA | Yes |
| Subdivision Name | POTOMAC SHORES |
| Garage Y/N | Yes |
| Water Access Y/N | No |
| Other Structures | Above Grade,Below Grade |
| Full Baths | 3 |
| Status | ACTIVE |
| Directions | Cross street to Marsh Pne Rd |
| City | DUMFRIES |
| Association Name | POTOMAC SHORES RESIDENTIAL |
| Senior Community Y/N | No |
| Lot Size Units | Square Feet |
| Lot Size Square Feet | 6608.00 |
| Tax Assessed Value | 809200.0 |
| Tax Annual Amount | 7733.0 |
| Property Condition | Excellent |
| Structure Type | Detached |
| Condo/Coop Association fee Y/N | No |
| Bathrooms Count Main Level | 1.00 |
| Price Per Sq Ft Total AG | 324.32 |
| Vacation Rental Y/N | No |
| Virtual Tour | https://www.zillow.com/view-imx/abcf917b-cbb2-4de4-b95e-db55dfe15705?setAttribution=mls&wl=true&initialViewType=pano&utm_source=dashboard |
| Total SQFT | 4053 |
| Standard Status | Active |
| Year Built Source | Assessor |
| Legal Subdivision | POTOMAC SHORES |
| Tax Lot | 36 |
Interior Features
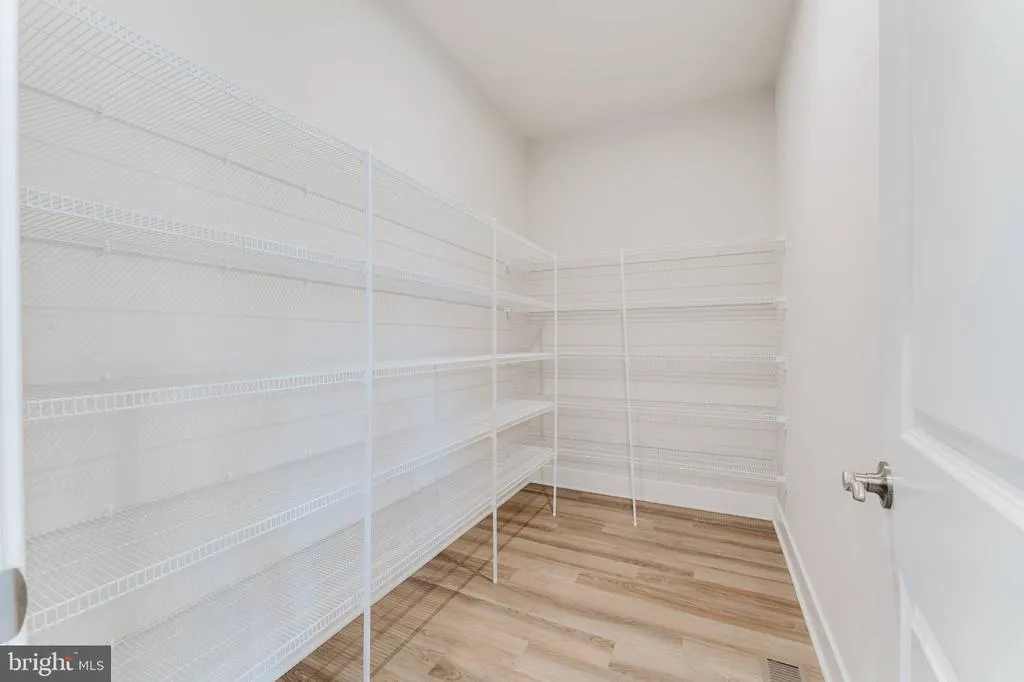
| Interior Amenities | Bathroom - Walk-In Shower,Bathroom - Tub Shower,Carpet,Kitchen - Gourmet,Kitchenette,Recessed Lighting,Floor Plan - Open,Kitchen - Eat-In,Kitchen - Island,Pantry,Store/Office,Walk-in Closet(s) |
|---|---|
| Heating Fuel | Natural Gas |
| Basement | Full,Walkout Stairs |
| Hot Water | Electric |
| Basement (Y/N) | Yes |
| Heating Y/N | Yes |
| Fireplace Y/N | No |
| Above Grade Finished Area | 2713 |
| Half Baths | 1 |
| Central Air Y/N | Yes |
| Total Bedrooms | 4 |
| Below Grade Finished Area | 1300 |
| Room Type | Living Room,Dining Room,Primary Bedroom,Bedroom 2,Bedroom 3,Bedroom 4,Kitchen,Family Room,Foyer,Laundry,Mud Room,Other,Office,Utility Room,Bonus Room,Primary Bathroom,Full Bath,Half Bath |
| Below Grade Finished Area Unit Type | Square Feet |
| LivingAreaSource | Estimated |
| Below Grade Unfin Area Units | Square Feet |
| Below Grade Unfin SQFT | 40 |
| Below Grade Unfin SQFT Source | Estimated |
| Below Grade Finished Area Source | Estimated |
| Bedrooms Count All Upper Levels | 4 |
| Bedrooms Count Upper Level 1 | 4 |
| Bathrooms Half Main Level | 1 |
| Bathrooms Full Upper Level 1 | 2 |
| Bathrooms Full Lower Level 1 | 1 |
| Bathrooms Full All Upper Levels | 2 |
| Bathrooms Full All Lower Levels | 1 |
| Bathrooms Count Upper Level 1 | 2.00 |
| Bathrooms Count Lower Level 1 | 1.00 |
| Bathrooms Count All Upper Levels | 2 |
| Bathrooms Count All Lower Levels | 1 |
| Above Grade Finished Area Source | Assessor |
| Above Grade Finished Area Unit Type | Square Feet |
| Total Baths | 4 |
Exterior Features
| Exterior Amenities | Sidewalks |
|---|---|
| Pool | No Pool |
| Water Source | Public |
| Total Parking Spaces | 4 |
| Garage Features | Garage - Rear Entry,Garage Door Opener |
| Type of Parking | Attached Garage,Driveway,On Street |
| Land Use Code | 131 |
| Foundation Details | Other |
| Water View Y/N | No |
| Lot Dimensions | 0.00 x 0.00 |
| Lot Size Acres | 0.15 |
| Lot Size Source | Assessor |
| Waterfront Y/N | No |
| Land Assessed Value | 268000.00 |
| Navigable Water Y/N | No |
| Water Oriented Y/N | No |
| # of Attached Garage Spaces | 2 |
| LotDimensionsSource | Assessor |
Room Details
| Room | Dimensions | Level | Flooring | Details |
|---|---|---|---|---|
| Bedroom 2 | Upper 1 | |||
| Bedroom 3 | Upper 1 | |||
| Bedroom 4 | Upper 1 | |||
| Bonus Room | Lower 1 | |||
| Bonus Room | Lower 1 | |||
| Bonus Room | Lower 1 | |||
| Dining Room | Main | |||
| Family Room | Main | |||
| Foyer | Main | |||
| Full Bath | Lower 1 | |||
| Full Bath | Upper 1 | |||
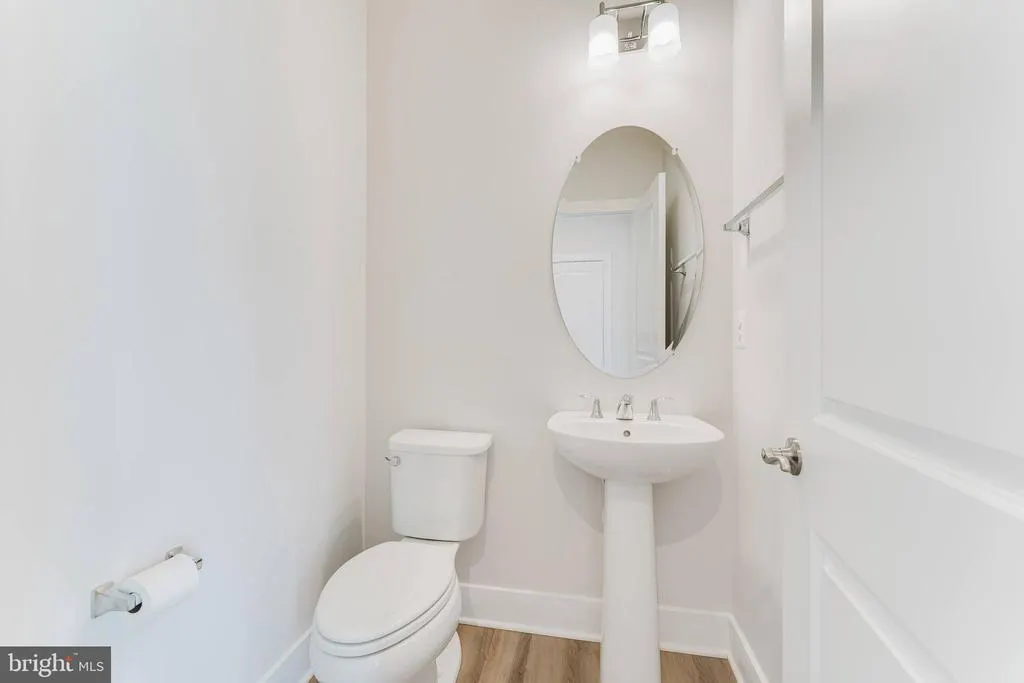
| Half Bath | Main | |||
| Kitchen | Main | |||
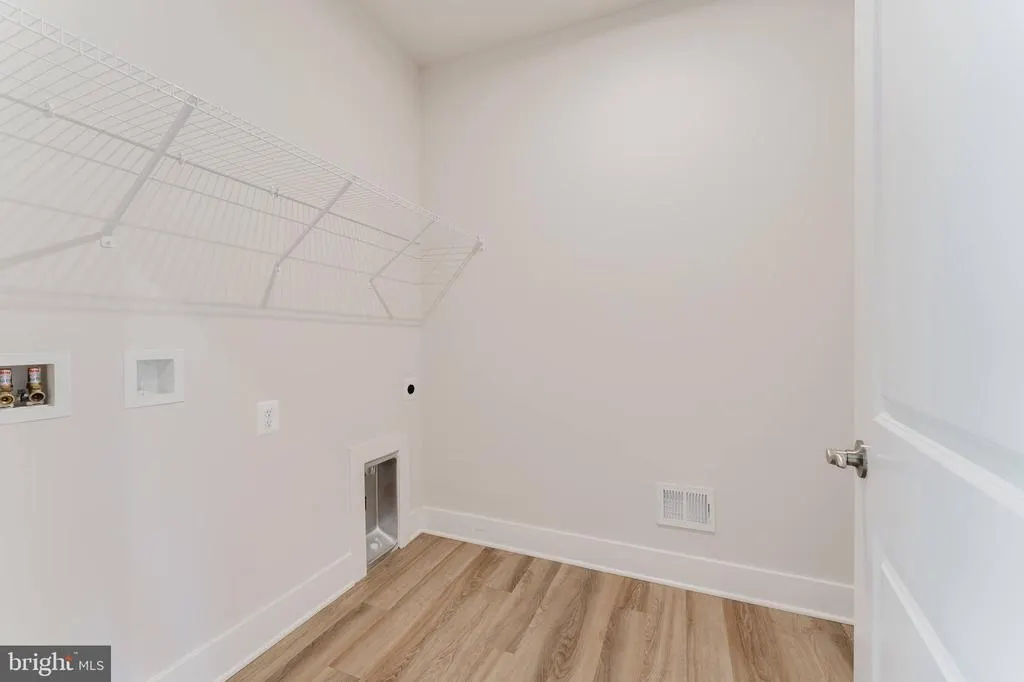
| Laundry | Upper 1 | |||
| Living Room | Main | |||
| Living Room | Lower 1 | |||
| Mud Room | Main | |||
| Office | Main | |||
| Other | Main | |||
| Primary Bathroom | Upper 1 | |||
| Primary Bedroom | Upper 1 | |||
| Utility Room | Lower 1 |
Amenities
- Foreclosure
- Views
- Short Sale
- New Construction
- Adult 55+
- Lease To Own
- No HOA Fees
- Furnished
- Primary On Main
- Air Conditioning
- Seller Finance
- Green
- Fixer Upper
- Horse
- Golf
- Fireplace
- Deck
- Garage
- Basement
- Pool
Property vs Single Family Average in 22026
Price
Taxes
Year Built
Visits
 © BRIGHT, All Rights Reserved
