
Price Reduction - Views - Golf Course



Address
17136 Gullwing Drive, Dumfries, VA
Price
$ 925,000
Property Attributes
- MLS#VAPW2122676
- TypeSingle Family
- Listing Status ACTIVE
- CountyPRINCE WILLIAM
- CityDumfries
- NeighborhoodPotomac Shores
- Zip22026
- StyleCoastal,Craftsman
- Year Built2014
- Taxes$ 7754
- Price$ 925,000
- Bedrooms5
- Full Bathrooms4
- Half Bathrooms1
- Sqr Footage4576
- Lot Size0.15 Acres
Data Source:
Bright MLS
Property Description
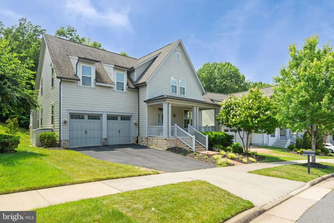
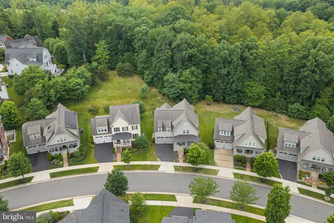
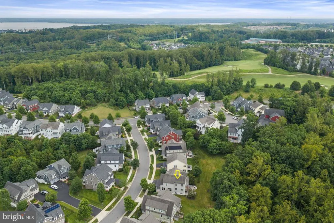
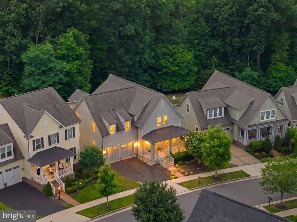
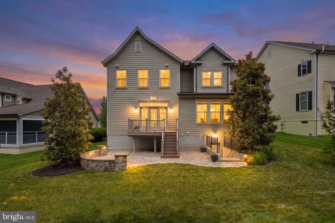
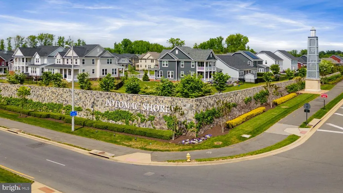
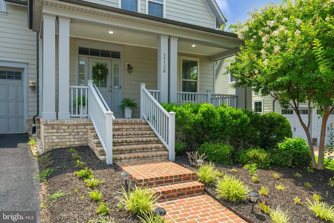
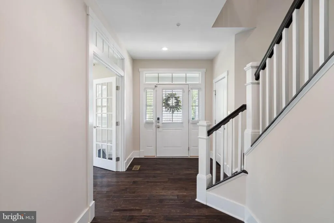
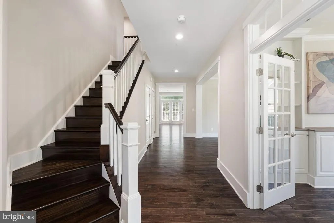
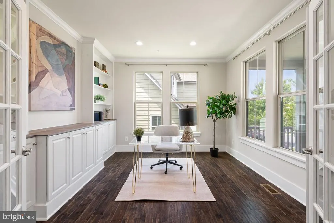
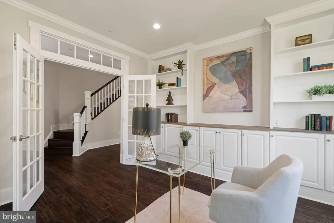
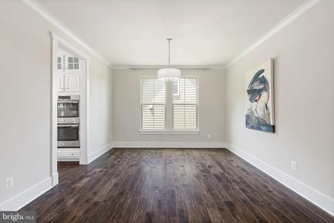
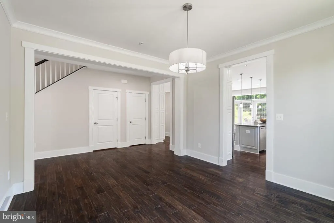
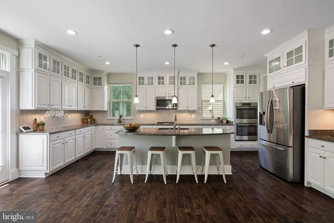
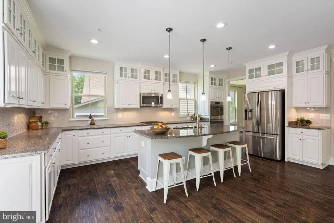
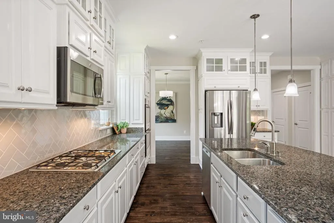
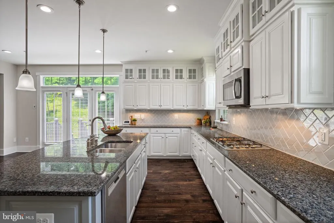
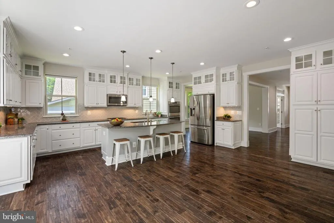
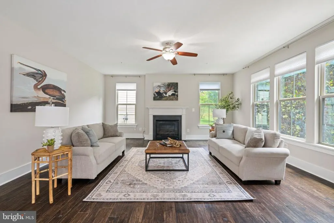
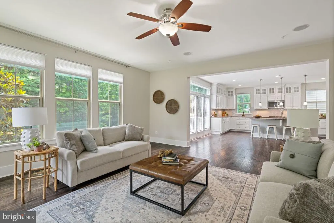
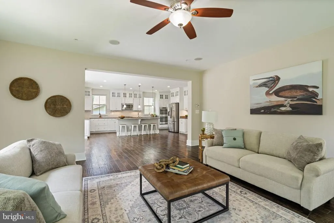
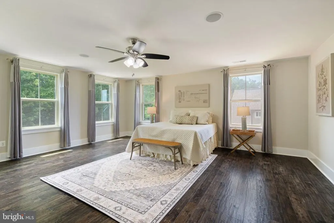
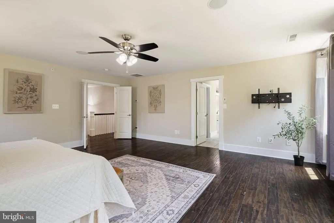
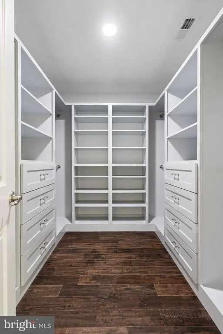
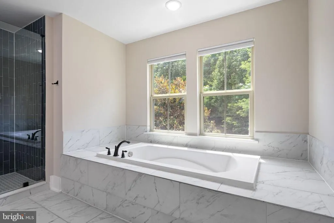
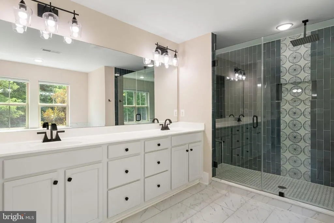
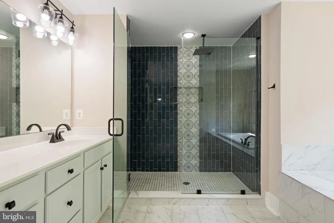
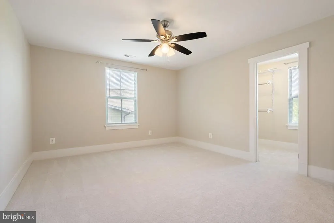
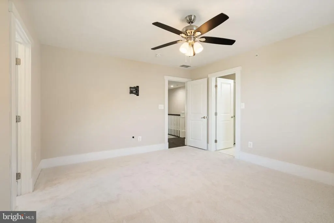
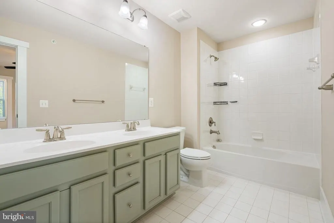
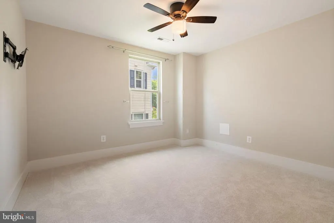
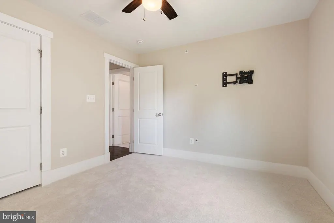
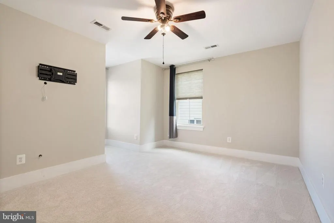
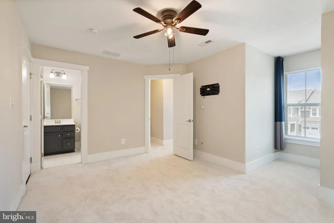
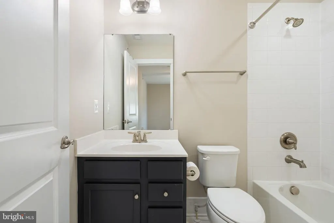
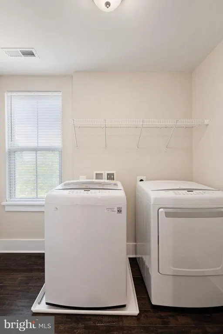
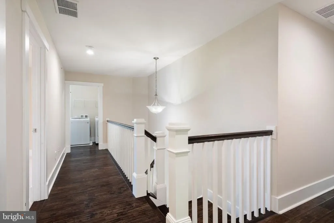
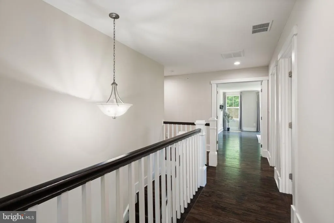
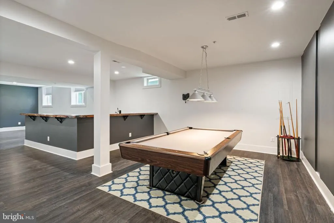
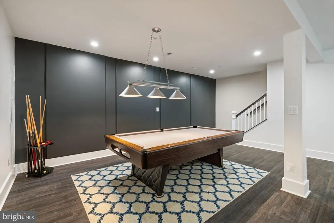
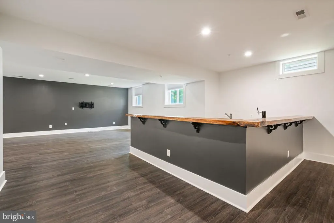
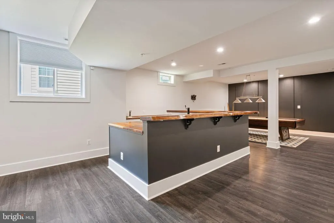
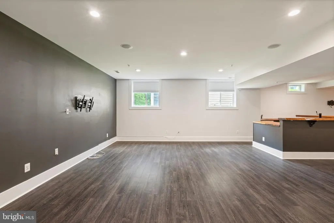
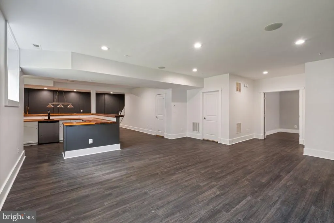
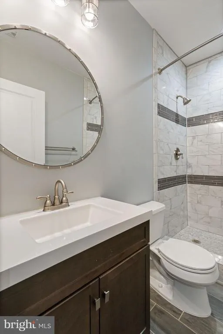
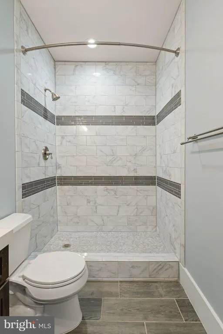
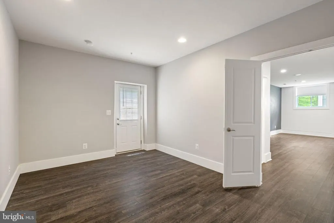
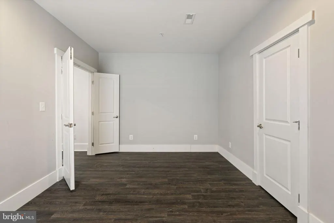
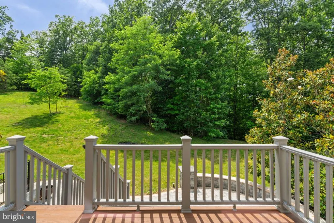
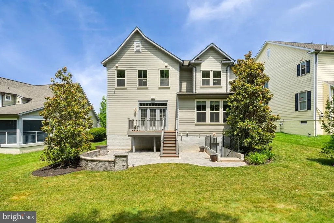
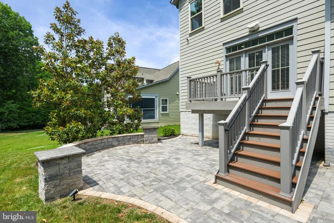
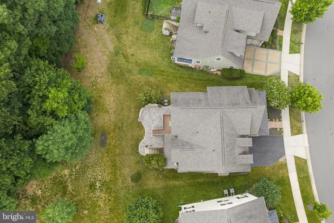
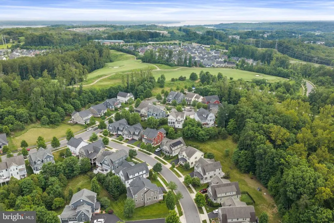
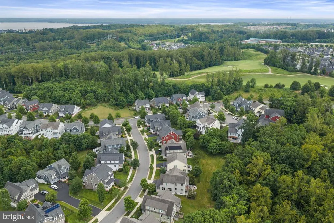
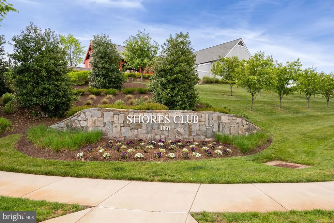
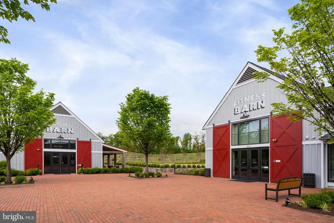
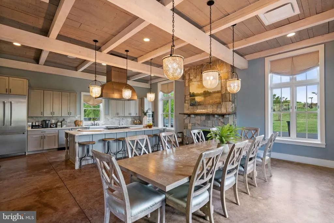
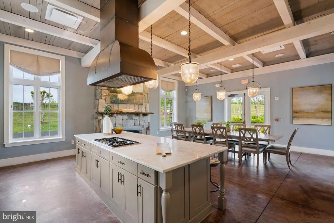
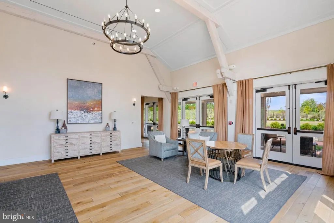
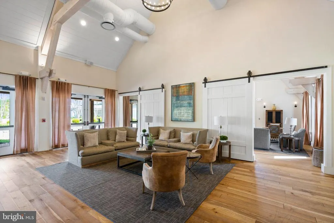
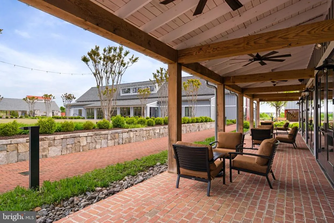
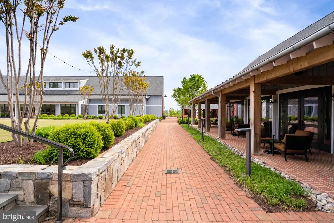
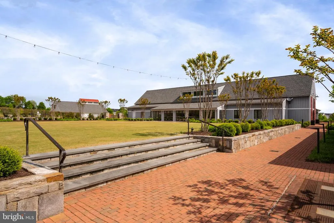
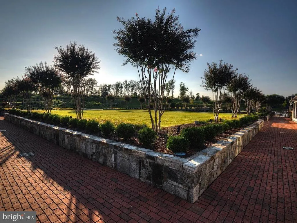
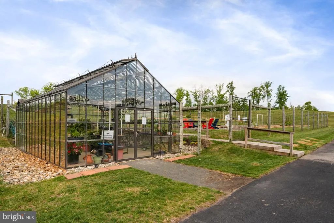
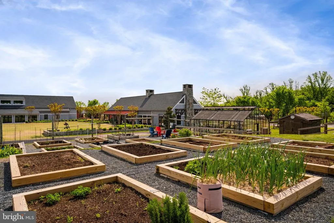
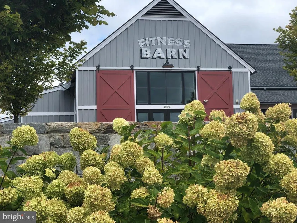
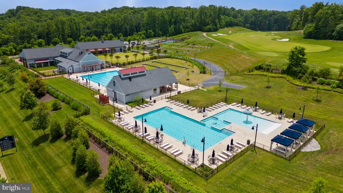
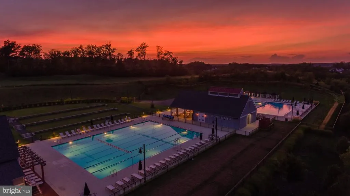
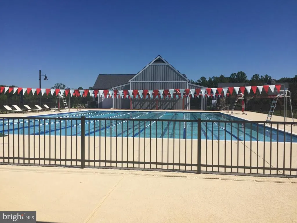
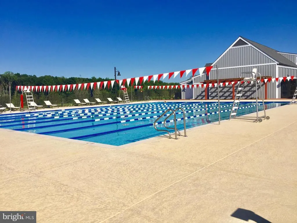
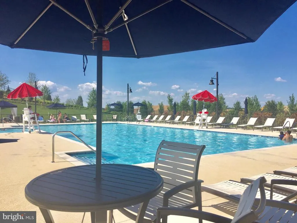
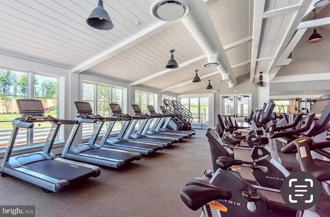
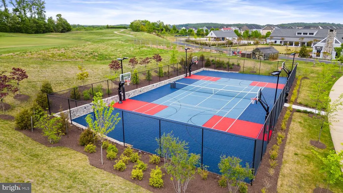
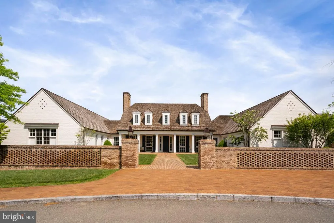
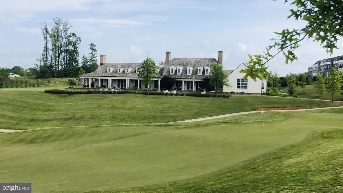
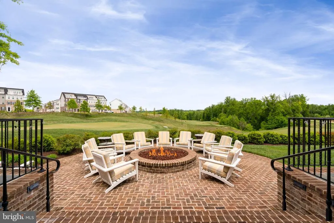
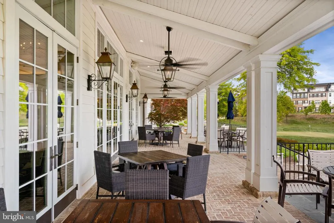
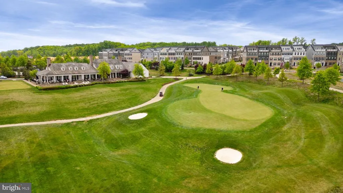
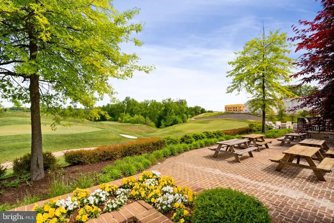
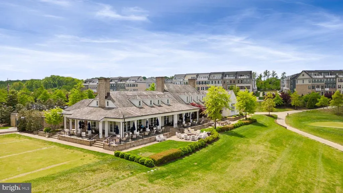
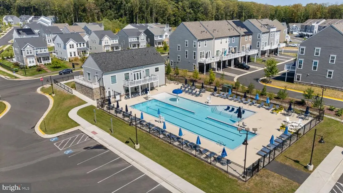
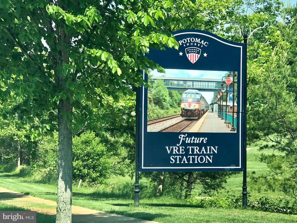
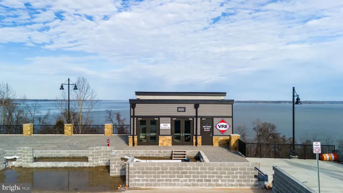
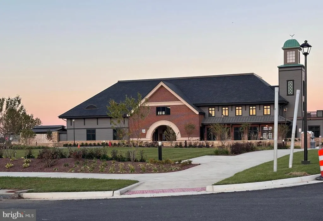
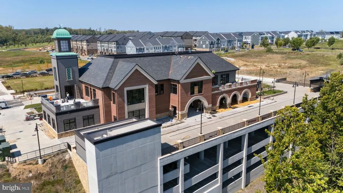
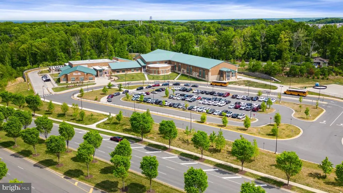
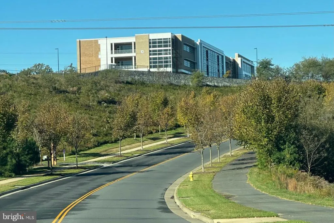
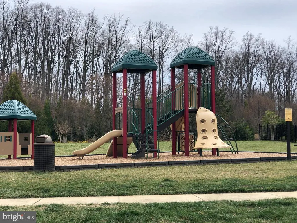
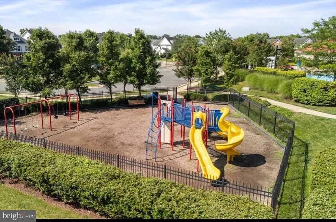
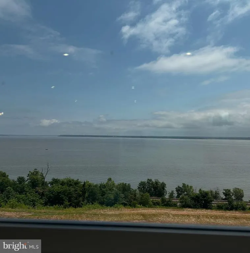
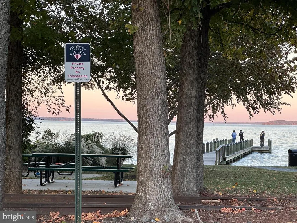
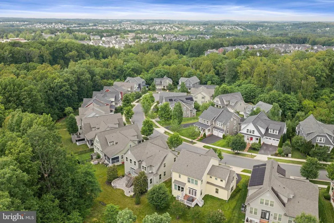
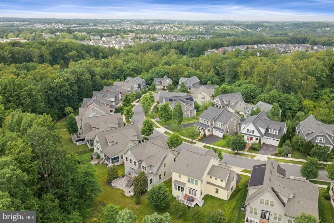
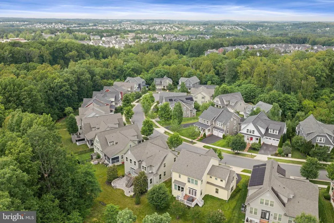
Look at the rest; however, this is the best-priced home in Potomac Shores right now. See it for yourself and compare. This is the most popular floor plan in the community. The Berkeley is located on a lot that backs to trees, with sidewalks on both sides of the street. Step inside and you will immediately notice the 9-ft ceilings and 5-inch-wide-plank real hardwood floors (they are on the entire main level, into the upper hallway, and right into the owner's suite). Check out the office to the right of the foyer with custom bookcases; then you see a formal dining room, and the home opens to a massive kitchen, breakfast room, and family room with tree-line views. (Beautiful and Private!) The home has fresh paint and new carpet, 5 bedrooms, 4.5 baths, a deck, a custom patio with a knee wall, and a custom bar in the finished Basement with a live-edge walnut counter (Gorgeous!). Upstairs, you will find four good-sized bedrooms; the owner's suite has a luxury bath with a shower and tub, dual sinks, a customized walk-in closet, and tree-line views. There are two additional full baths on this floor as well as a walk-in laundry room. No one is sharing a bathroom who does not want to. The Basement is designed for serious entertaining. Approximately 1,000 square feet of custom pub space with a live-edge black walnut wet bar, built-in dishwasher, kegerator, dual-zone wine and beverage refrigerator, and luxury vinyl plank flooring throughoutthe Pool Table Conveys. Owner may consider renting; call for details. Make sure you notice the entire home interior sprinkler system (this saves you $ on homeowners insurance) as well as a fresh air recovery system. The only homes in Potomac Shores with this feature are in the Northern Section. Also, this home has easy access in and out of the community via Potomac River Blvd. For those not familiar with Potomac Shores. It is a Resort-style community with pools, a fitness center, a 13,000-square-foot community center, a restaurant, and a golf club with a resident discount, miles and miles of scenic trails with a planned future connection to the 900-mile Potomac Heritage National Scenic Trail. Neighborhood schools, shopping, dining, a future VRE Rail stop, and Market Place are planned.
| Elementary School | Middle School | High School |
|---|---|---|
| Covington-Harper Elementary School | Potomac Shores Middle School | Potomac High School |
| Price History | |
|---|---|
| 6/12/2026 | Listed $950,000 |
| 7/28/2026 | 3$925,000 |
General Features
| Living Area | 4576 |
|---|---|
| Sewer | Public Sewer |
| Heating | Forced Air,Central,Heat Pump(s) |
| Cooling | Programmable Thermostat,Zoned,Central A/C |
| Utilities | Under Ground |
| Possession | 31-60 Days CD,0-30 Days CD |
| Roof | Asphalt |
| Appliances | Built-In Microwave,Central Vacuum,Cooktop,Dishwasher,Disposal,Dryer,Dryer - Electric,Oven - Double,Oven - Wall,Refrigerator,Stainless Steel Appliances,Washer - Front Loading,Water Heater |
| Zoning | PMR |
| HOA Fee | 180.00 |
| Garage Spaces | 2.00 |
| Association Fee Includes | High Speed Internet,Pool(s),Recreation Facility,Road Maintenance,Snow Removal,Trash |
| Patio/Porch Features | Patio(s),Porch(es) |
| Architectural Style | Coastal,Craftsman |
| Construction Materials | HardiPlank Type |
| School District | PRINCE WILLIAM COUNTY PUBLIC SCHOOLS |
| Year Built | 2014 |
| View | Garden/Lawn,Trees/Woods |
| Levels | 3 |
| Other Fees | 1672.00 |
| Tax Year | 2025 |
| Ownership | Fee Simple |
| Cool Fuel | Electric |
| Section | 2 |
| Accessibility | None |
| Assoc Fee Paid Per | Monthly |
| County | PRINCE WILLIAM |
| New Construction | No |
| Property Type | Residential |
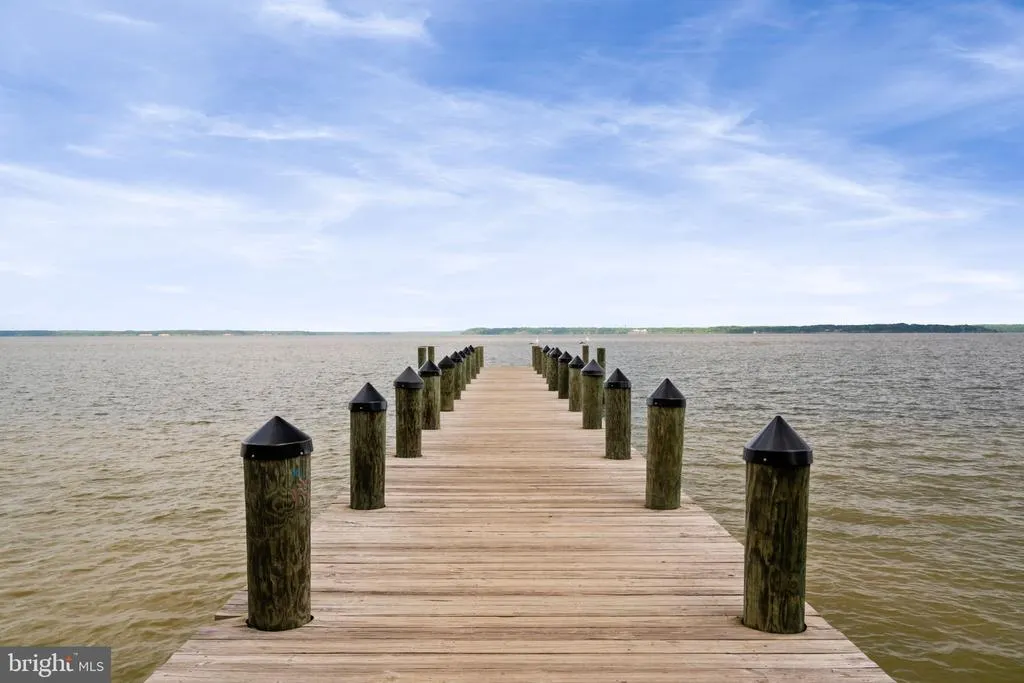
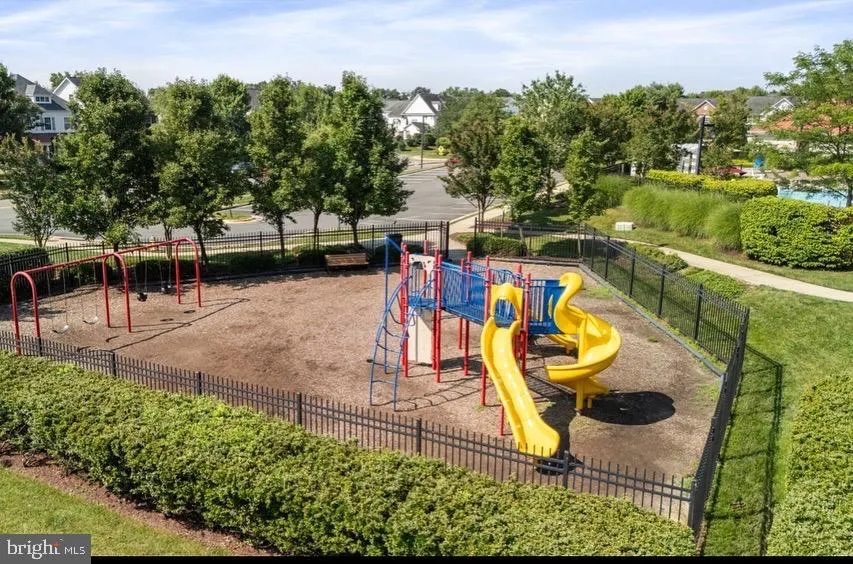
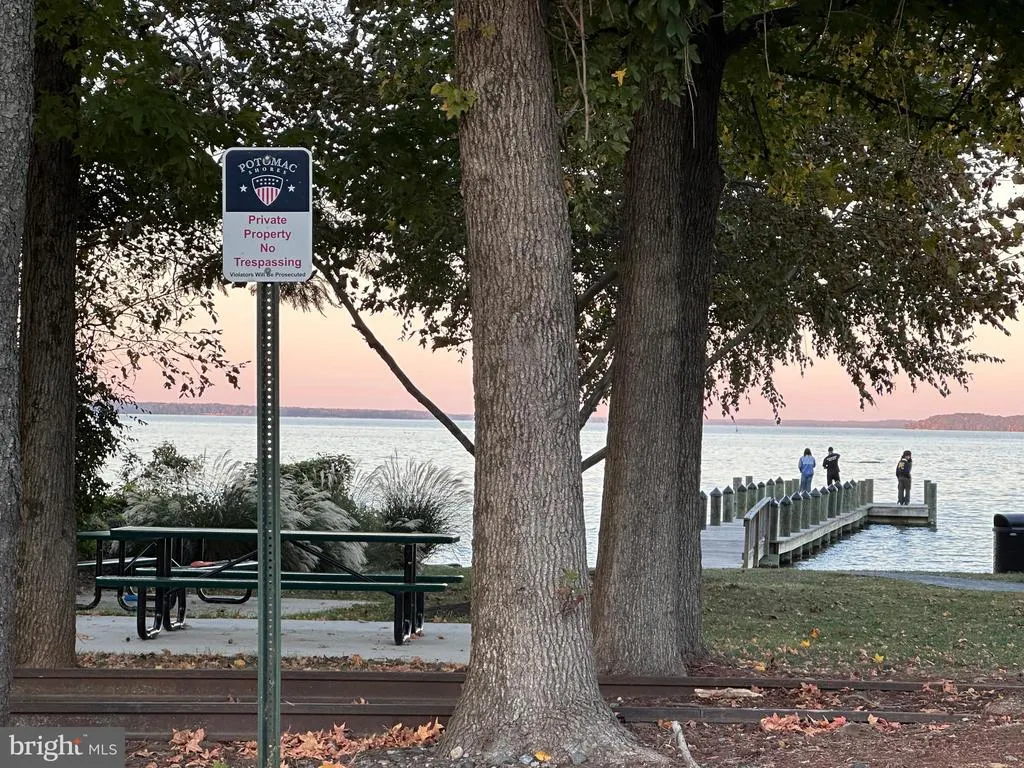
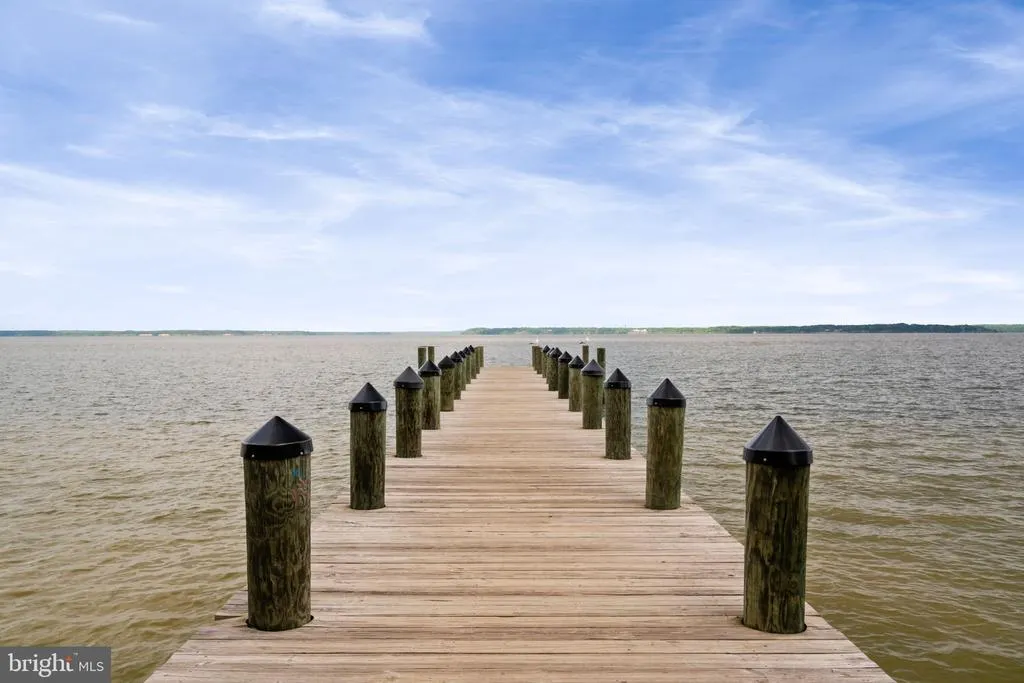
| Association Amenities | Fitness Center,Jog/Walk Path,Pool - Outdoor,Tot Lots/Playground,Common Grounds,Golf Course Membership Available,Pier/Dock |
| HOA | Yes |
| Subdivision Name | POTOMAC SHORES |
| Garage Y/N | Yes |
| Water Access Y/N | No |
| Other Structures | Above Grade,Below Grade |
| Transportation | Bus Stop less than 1 mile,Commuter Rail Station 1 to 5 miles |
| Full Baths | 4 |
| Status | ACTIVE |
| Directions | Take Rt 1 to River Heritage Blvd. Follow the hill and take 3rd left into Potomac Shores Main Entrance. Follow the parkway to the 2nd left-hand turn onto Potomac Shores Blvd. Follow and look for the 6 |
| City | DUMFRIES |
| Disclosures | Prop Disclosure |
| Other Fees Frequency | Annually |
| Association Name | POTOMAC SHORES |
| Senior Community Y/N | No |
| Lot Size Units | Square Feet |
| Lot Size Square Feet | 6734.00 |
| Tax Assessed Value | 667900.0 |
| Tax Annual Amount | 7754.0 |
| Property Condition | Excellent |
| Structure Type | Detached |
| Condo/Coop Association fee Y/N | No |
| Bathrooms Count Main Level | 1.00 |
| Price Per Sq Ft Total AG | 286.73 |
| Acceptable Financing | Cash,Conventional,FHA,VA |
| Additional Parcels Y/N | No |
| Community Pool Features | Filtered,Lap/Exercise,Negative Edge/Infinity |
| Lease Considered Y/N | No |
| Vacation Rental Y/N | No |
| Virtual Tour | https://www.zillow.com/view-imx/f9cf0f51-c880-480c-aa2b-bb9d695a2776?wl=true&setAttribution=mls&initialViewType=pano |
| Total SQFT | 4726 |
| Location Type | Adjoins Golf Course |
| Builder Name | Ryan Homes |
| Standard Status | Active |
| Year Built Source | Estimated |
| Legal Subdivision | HARBOR STATION |
| Tax Lot | 14 |
Interior Features
| Interior Amenities | Bar,Built-Ins,Ceiling Fan(s),Central Vacuum,Crown Moldings,Dining Area,Family Room Off Kitchen,Floor Plan - Open,Kitchen - Gourmet,Kitchen - Island,Pantry,Recessed Lighting,Sprinkler System,Upgraded |
|---|---|
| Heating Fuel | Natural Gas |
| Basement | Walkout Stairs,Fully Finished,Rear Entrance,Interior Access |
| Flooring | Hardwood |
| Total Fireplaces | 1 |
| Fireplace Features | Insert,Gas/Propane |
| Hot Water | Natural Gas |
| Basement (Y/N) | Yes |
| Heating Y/N | Yes |
| Window Features | Energy Efficient,Low-E |
| Fireplace Y/N | Yes |
| Above Grade Finished Area | 3226 |
| Half Baths | 1 |
| Central Air Y/N | Yes |
| Total Bedrooms | 5 |
| Below Grade Finished Area | 1350 |
| Room Type | Dining Room,Primary Bedroom,Bedroom 2,Bedroom 3,Bedroom 4,Bedroom 5,Kitchen,Family Room,Laundry,Office,Recreation Room,Bathroom 1,Bathroom 2,Bathroom 3,Primary Bathroom,Half Bath |
| Below Grade Finished Area Unit Type | Square Feet |
| LivingAreaSource | Estimated |
| Laundry Type | Upper Floor |
| Below Grade Unfin Area Units | Square Feet |
| Below Grade Unfin SQFT | 150 |
| Below Grade Unfin SQFT Source | Estimated |
| Below Grade Finished Area Source | Estimated |
| Bedrooms Count All Lower Levels | 1 |
| Bedrooms Count All Upper Levels | 4 |
| Bedrooms Count Lower Level 1 | 1 |
| Bedrooms Count Upper Level 1 | 4 |
| Bathrooms Half Main Level | 1 |
| Bathrooms Full Upper Level 1 | 3 |
| Bathrooms Full Lower Level 1 | 1 |
| Bathrooms Full All Upper Levels | 3 |
| Bathrooms Full All Lower Levels | 1 |
| Bathrooms Count Upper Level 1 | 3.00 |
| Bathrooms Count Lower Level 1 | 1.00 |
| Bathrooms Count All Upper Levels | 3 |
| Bathrooms Count All Lower Levels | 1 |
| Above Grade Finished Area Source | Estimated |
| Above Grade Finished Area Unit Type | Square Feet |
| Total Baths | 5 |
Exterior Features
| Exterior Amenities | Extensive Hardscape,Lawn Sprinkler,Flood Lights |
|---|---|
| Pool | Yes - Community |
| Parking Features | Paved Driveway |
| Lot Features | Backs to Trees,Cul-de-sac,Front Yard,Landscaping,No Thru Street,Rear Yard |
| Water Source | Public |
| Total Parking Spaces | 4 |
| Garage Features | Garage Door Opener,Garage - Front Entry,Inside Access |
| Type of Parking | Attached Garage,Driveway |
| Land Use Code | 131 |
| Foundation Details | Concrete Perimeter |
| Spa | No |
| Water View Y/N | No |
| Lot Size Acres | 0.15 |
| Road Surface Type | Black Top |
| Lot Size Source | Estimated |
| Waterfront Y/N | No |
| Door Features | French,Atrium |
| Builder Model | Berkeley |
| Road Responsibility | Public |
| Horse Y/N | No |
| Land Assessed Value | 206600.00 |
| Navigable Water Y/N | No |
| Water Oriented Y/N | No |
| # of Attached Garage Spaces | 2 |
Room Details
| Room | Dimensions | Level | Flooring | Details |
|---|---|---|---|---|
| Bathroom 1 | Upper 1 | |||
| Bathroom 2 | Upper 1 | |||
| Bathroom 3 | Lower 1 | |||
| Bedroom 2 | Upper 1 | Flooring - Carpet,Walk-In Closet(s) | ||
| Bedroom 3 | Upper 1 | Flooring - Carpet,Bathroom - Tub Shower,Walk-In Closet(s) | ||
| Bedroom 4 | Upper 1 | Flooring - Carpet | ||
| Bedroom 5 | Lower 1 | Flooring - Other | ||
| Dining Room | Main | Flooring - HardWood,Crown Molding | ||
| Family Room | Main | Ceiling Fan(s),Fireplace - Gas,Flooring - HardWood | ||
| Half Bath | Main | |||
| Kitchen | Main | Countertop(s) - Granite,Double Sink,Flooring - HardWood,Pantry,Kitchen - Gas Cooking | ||
| Laundry | Upper 1 | |||
| Office | Main | Crown Molding,Flooring - HardWood,Built-Ins | ||
| Primary Bathroom | Upper 1 | |||
| Primary Bedroom | Upper 1 | Flooring - HardWood,Walk-In Closet(s) | ||
| Recreation Room | Lower 1 | Basement - Finished,Flooring - Vinyl,Wet Bar |
Amenities
- Foreclosure
- Views
- Short Sale
- New Construction
- Adult 55+
- Lease To Own
- No HOA Fees
- Furnished
- Primary On Main
- Air Conditioning
- Seller Finance
- Green
- Fixer Upper
- Horse
- Golf
- Fireplace
- Deck
- Garage
- Basement
- Pool
Property vs Single Family Average in 22026
Price
Taxes
Year Built
Visits
 © BRIGHT, All Rights Reserved
