
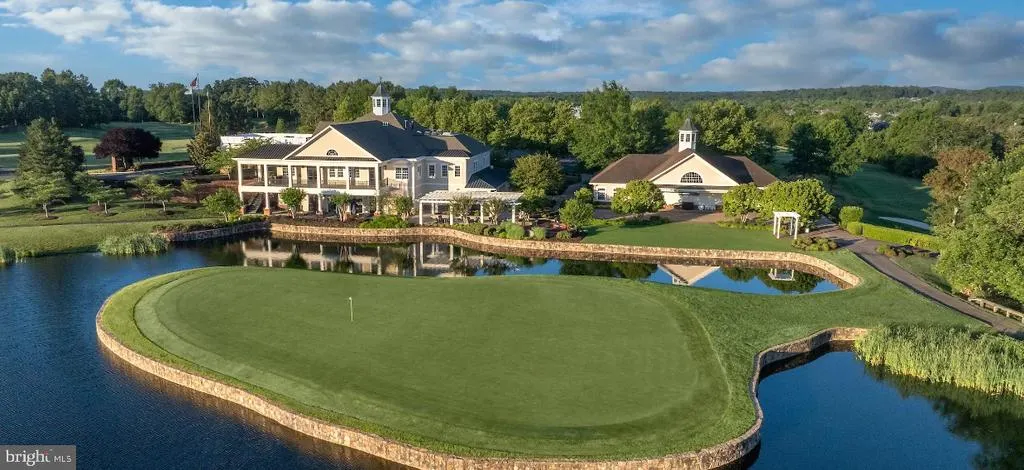
Views - Golf Course
Address
5863 Tulloch Spring Court, Haymarket, VA
Price
$ 925,000
Property Attributes
- MLS#VAPW2129018
- TypeSingle Family
- Listing Status ACTIVE
- CountyPRINCE WILLIAM
- CityHaymarket
- NeighborhoodDominion Valley Country Club
- Zip20169
- StyleColonial
- Year Built2004
- Taxes$ 8018
- Price$ 925,000
- Bedrooms4
- Full Bathrooms3
- Half Bathrooms1
- Sqr Footage4348
- Lot Size0.22 Acres
Data Source:
Bright MLS
Property Description
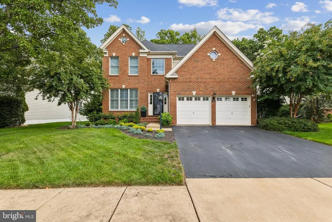
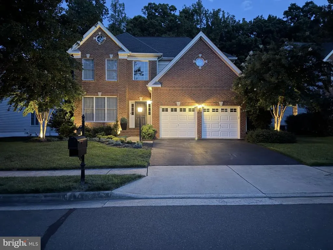
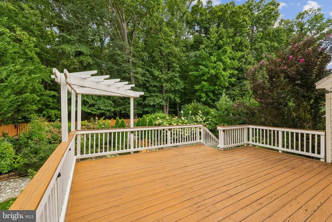
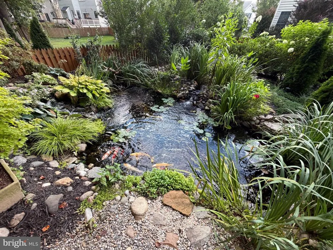
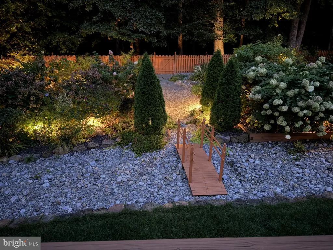
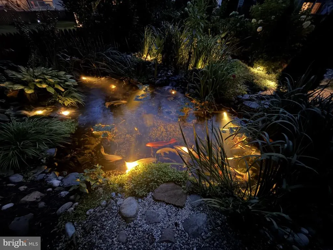
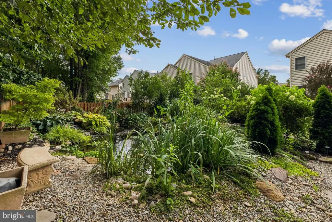
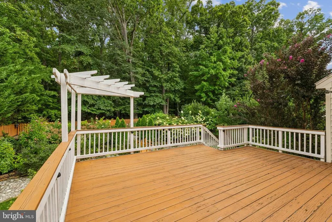
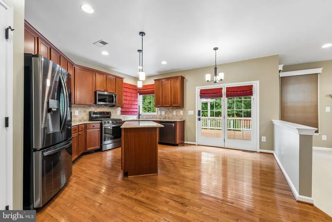
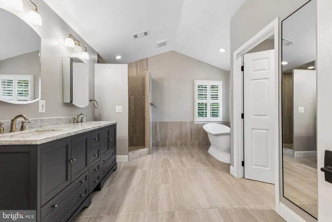
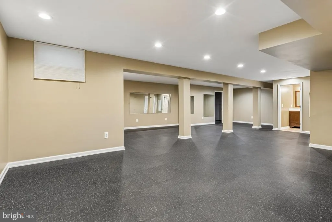
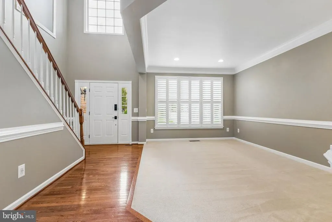
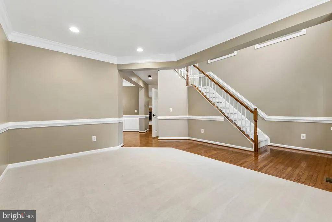
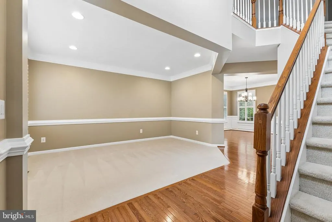
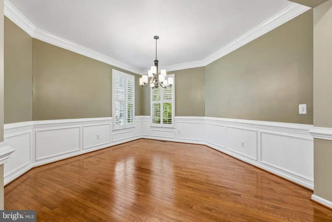
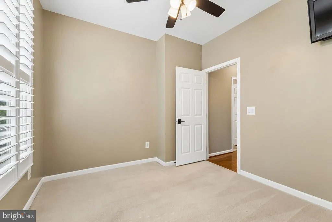
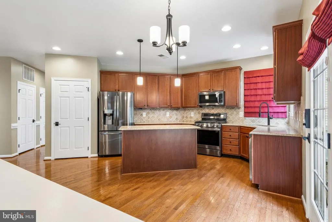
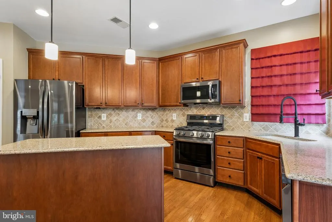
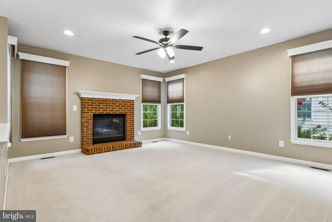
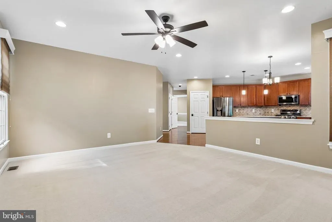
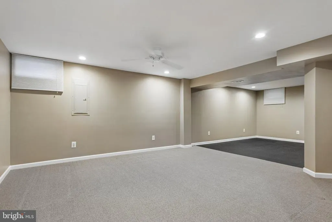
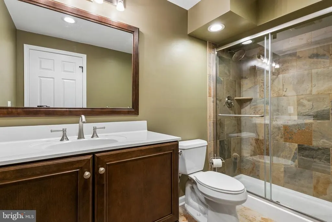
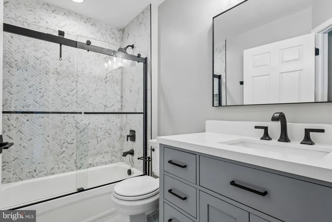
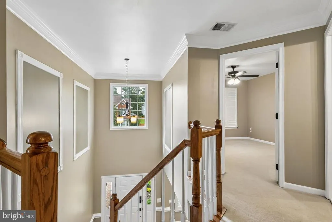
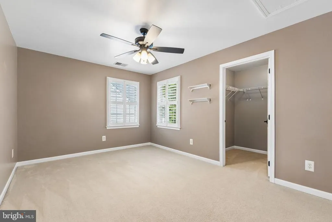
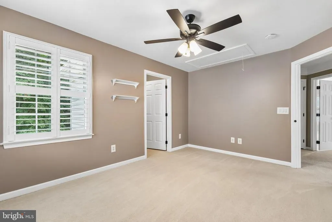
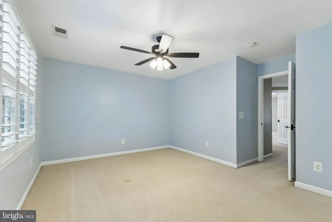
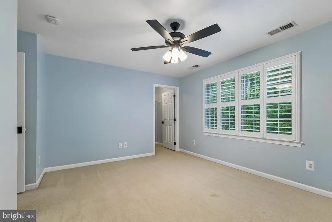
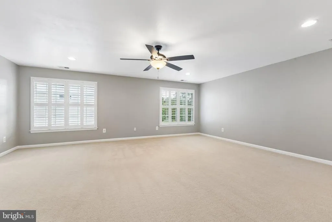
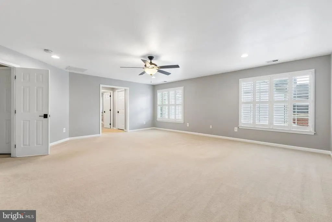
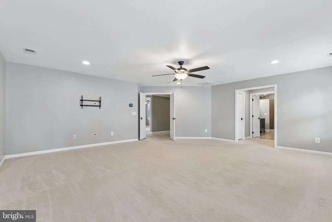
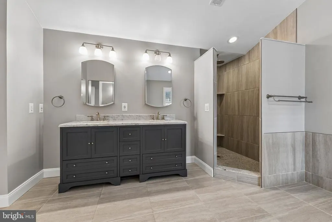
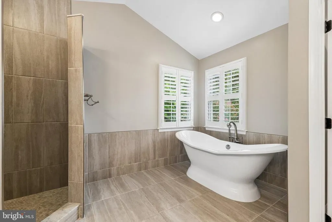
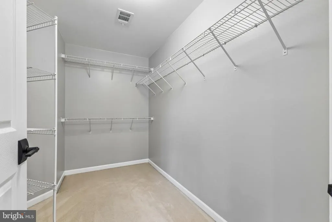
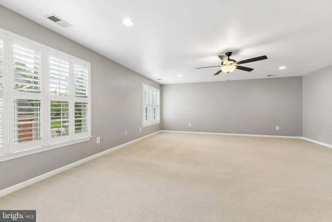
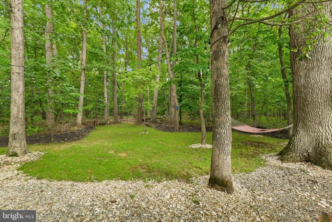
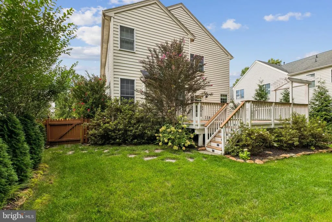
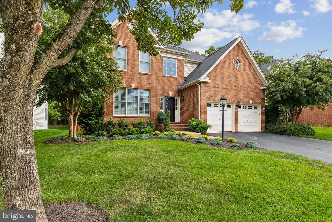
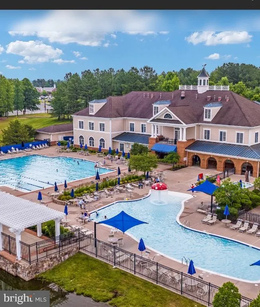
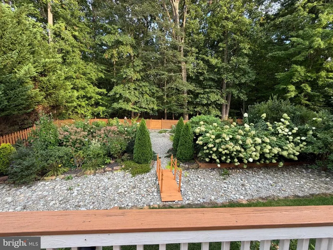
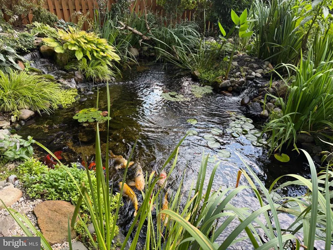
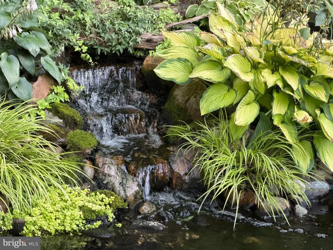
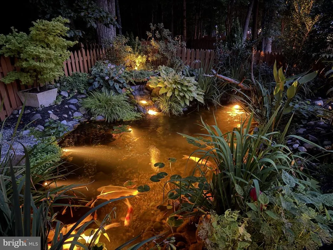
Nestled in the prestigious Dominion Valley Country Club, this charming home offers a perfect blend of elegance and comfort. The well-maintained exterior features a classic brick front and vinyl siding, complemented by extensive hardscaping, beautiful landscaping, a private koi pond, and custom exterior lighting (2024). This home has been meticulously maintained, and all the major improvements have been done for you, including: entire home repainted (2024), new hot water heater (2024), roof replacement (2023), new furnace/AC (2023), kitchen appliances (2020), and master bathroom remodel (2020). Step inside to discover a warm and inviting interior, where an open floor plan seamlessly connects the living spaces. The family room, adorned with a cozy gas fireplace framed by glass doors, invites relaxation and gatherings. The gourmet kitchen is a chef's dream, equipped with stainless steel appliances, gas cooking, upgraded countertops, and an island that provides ample space for meal prep and casual dining. Enjoy your morning coffee in the bright breakfast area of the eat-in kitchen, bathed in natural light. Separate formal living room and dining room areas feature crown molding, chair rail, and recessed lighting throughout. There is also a separate private office on the main level that makes working from home a breeze! Outside, the fully fenced backyard is a private oasis all backing to a serene treed common area! Enjoy the view from your expansive deck or take a stroll and relax by your tranquil koi pond featuring 2 waterfalls and wetland filter/bog garden! This area is perfect for outdoor entertainment or simply enjoying the beauty of nature without having to leave the privacy of your own home. This serene setting is the perfect place to enjoy your morning coffee or unwind in the evening with a glass of wine. Your very own personal, private, picturesque retreat in the heart of gated Dominion Valley! This upper level of the home features four spacious bedrooms, including a luxurious primary suite with a walk-in closet and an en-suite bathroom that boasts a soaking tub and a walk-in shower. The second full bathroom was recently remodeled (2026) as well! The fully finished basement offers additional finished living space and a full bathroom, ideal for entertainment, relaxation, or your own personal gym area! Other upgrades and features include: Fiber optic internet with gigabit ethernet connection in all rooms, plantation shutters throughout the home, and a 80 watt EV charger installed in the garage! Residents of this gated community enjoy a wealth of amenities, including a community center, fitness center, outdoor and indoor pools, tennis courts, biking trails, and walking paths. The neighborhood is designed for an active lifestyle, with options for golf, pickleball, and basketball, ensuring there's something for everyone. Conveniently located near commuter lots and major roadways, this home offers easy access to local shopping, dining, and recreational activities. Experience the perfect blend of luxury and community in this exceptional property, where every detail has been thoughtfully designed for comfort and enjoyment.
| Elementary School | Middle School | High School |
|---|---|---|
| Alvey Elementary School | Ronald Wilson Reagan Middle School | Battlefield High School |
| Price History | |
|---|---|
| 8/26/2026 | Listed $925,000 |
General Features
| Living Area | 4348 |
|---|---|
| Sewer | Public Sewer |
| Heating | Forced Air |
| Cooling | Ceiling Fan(s),Central A/C |
| Utilities | Cable TV,Phone,Phone Connected,Under Ground |
| Possession | Immediate,Negotiable,Settlement |
| Roof | Shingle |
| Appliances | Built-In Microwave,Dishwasher,Disposal,Dryer - Front Loading,Exhaust Fan,Microwave,Oven/Range - Gas,Refrigerator,Stainless Steel Appliances,Washer,Water Dispenser |
| Zoning | RPC |
| HOA Fee | 218.00 |
| Garage Spaces | 2.00 |
| Association Fee Includes | Insurance,Management,Pool(s),Road Maintenance,Snow Removal,Trash,Common Area Maintenance,Reserve Funds,Security Gate |
| Patio/Porch Features | Deck(s) |
| Architectural Style | Colonial |
| Security Features | Smoke Detector |
| Construction Materials | Brick Front,Vinyl Siding |
| School District | PRINCE WILLIAM COUNTY PUBLIC SCHOOLS |
| Year Built | 2004 |
| View | Trees/Woods,Pond |
| Levels | 3 |
| Other Fees | 104.00 |
| Tax Year | 2026 |
| Ownership | Fee Simple |
| Cool Fuel | Electric |
| Section | 30 |
| Accessibility | None |
| Assoc Fee Paid Per | Monthly |
| County | PRINCE WILLIAM |
| New Construction | No |
| Property Type | Residential |
| Association Amenities | Common Grounds,Community Center,Exercise Room,Gated Community,Golf Club,Jog/Walk Path,Pool - Outdoor,Security,Tennis Courts,Tot Lots/Playground,Basketball Courts,Bike Trail,Club House,Dining Rooms,Fi |
| HOA | Yes |
| Subdivision Name | DOMINION VALLEY COUNTRY CLUB |
| Facing Direction | West |
| Garage Y/N | Yes |
| Water Access Y/N | No |
| Other Structures | Above Grade,Below Grade |
| Transportation | Commuter Lots less than 5 miles |
| Total Rooms | 17 |
| Full Baths | 3 |
| Status | ACTIVE |
| Directions | From I-66 take Exit 40 to Rt. 15 North toward Haymarket. Drive approximately 2 miles,turn left onto Dominion Valley Drive. Take 2nd exit from roundabout and go LEFT onto Ryder Cup Drive,then RIGHT on |
| City | HAYMARKET |
| Disclosures | Prop Disclaimer,Subject to VA POA |
| Other Fees Frequency | Monthly |
| Association Name | DOMINION VALLEY COUNTRY CLUB |
| Senior Community Y/N | No |
| Lot Size Units | Square Feet |
| Lot Size Square Feet | 9761.00 |
| Tax Assessed Value | 839600.0 |
| Tax Annual Amount | 8018.0 |
| Property Condition | Excellent |
| Structure Type | Detached |
| Condo/Coop Association fee Y/N | No |
| Bathrooms Count Main Level | 1.00 |
| Price Per Sq Ft Total AG | 311.66 |
| Acceptable Financing | Cash,Conventional,FHA,VA |
| Additional Parcels Y/N | No |
| Community Pool Features | In Ground,Other,Lap/Exercise |
| Historic Y/N | No |
| Lease Considered Y/N | No |
| Vacation Rental Y/N | No |
| Total SQFT | 4348 |
| Builder Name | TOLL BROS |
| Standard Status | Active |
| Year Built Source | Assessor |
| Legal Subdivision | DOMINION VALLEY COUNTRY CLUB |
| Tax Lot | 09 |
| Association Recreation Fee | No |
Interior Features
| Interior Amenities | Attic,Bathroom - Soaking Tub,Bathroom - Walk-In Shower,Breakfast Area,Built-Ins,Carpet,Ceiling Fan(s),Crown Moldings,Dining Area,Family Room Off Kitchen,Floor Plan - Open,Formal/Separate Dining Room, |
|---|---|
| Heating Fuel | Natural Gas |
| Basement | Full,Fully Finished,Heated,Interior Access,Sump Pump,Connecting Stairway |
| Flooring | Carpet,Ceramic Tile,Hardwood |
| Total Fireplaces | 1 |
| Fireplace Features | Brick,Fireplace - Glass Doors,Gas/Propane,Mantel(s) |
| Hot Water | Natural Gas |
| Basement (Y/N) | Yes |
| Heating Y/N | Yes |
| Window Features | Palladian,Double Pane |
| Fireplace Y/N | Yes |
| Above Grade Finished Area | 2968 |
| Half Baths | 1 |
| Central Air Y/N | Yes |
| Total Bedrooms | 4 |
| Below Grade Finished Area | 1380 |
| Room Type | Living Room,Dining Room,Primary Bedroom,Bedroom 2,Bedroom 3,Bedroom 4,Kitchen,Family Room,Den,Foyer,Exercise Room,Laundry,Office,Bathroom 2,Bathroom 3,Primary Bathroom,Half Bath |
| Below Grade Finished Area Unit Type | Square Feet |
| LivingAreaSource | Assessor |
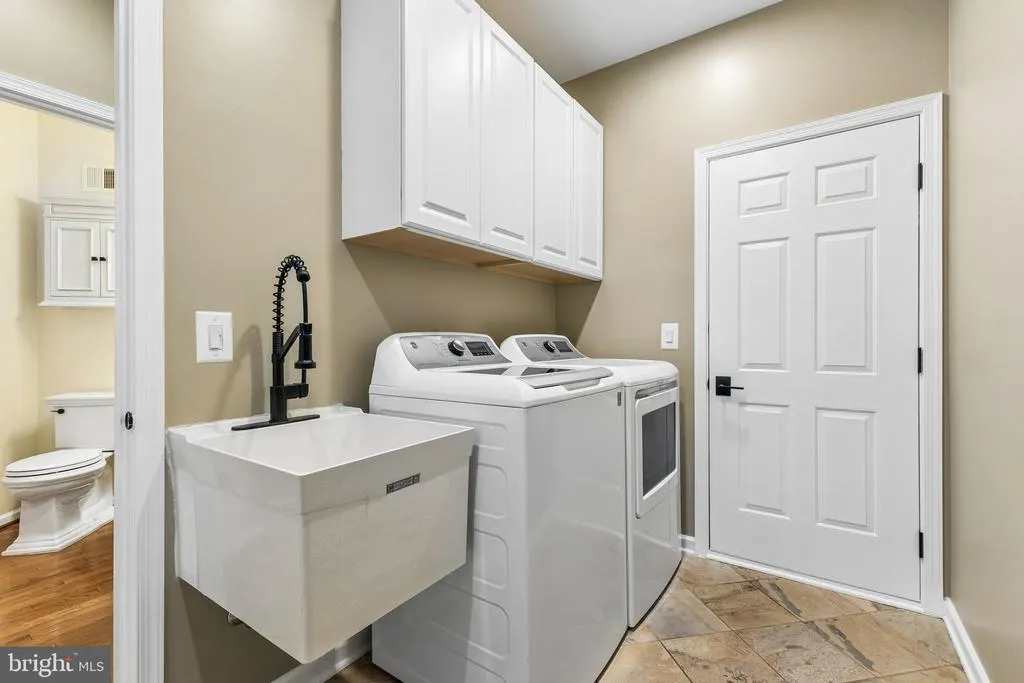
| Laundry Type | Main Floor |
| Bedrooms Count All Upper Levels | 4 |
| Bedrooms Count Upper Level 1 | 4 |
| Bathrooms Half Main Level | 1 |
| Bathrooms Full Upper Level 1 | 2 |
| Bathrooms Full Lower Level 1 | 1 |
| Bathrooms Full All Upper Levels | 2 |
| Bathrooms Full All Lower Levels | 1 |
| Bathrooms Count Upper Level 1 | 2.00 |
| Bathrooms Count Lower Level 1 | 1.00 |
| Bathrooms Count All Upper Levels | 2 |
| Bathrooms Count All Lower Levels | 1 |
| Above Grade Finished Area Source | Assessor |
| Above Grade Finished Area Unit Type | Square Feet |
| Total Baths | 4 |
Exterior Features
| Exterior Amenities | Extensive Hardscape,Exterior Lighting,Gutter System,Sidewalks,Stone Retaining Walls,Water Falls |
|---|---|
| Pool | Yes - Community |
| Fencing | Rear,Picket |
| Parking Features | Asphalt Driveway,Paved Driveway |
| Lot Features | Backs to Trees,Cul-de-sac,Front Yard,Landscaping,Pond,Private,Rear Yard,Other |
| Water Source | Public |
| Inclusions | Koi Pond equipment and water features are included. |
| Total Parking Spaces | 6 |
| Garage Features | Garage - Front Entry,Garage Door Opener,Inside Access |
| Type of Parking | Attached Garage,Driveway,Off Street |
| Foundation Details | Concrete Perimeter |
| Spa | No |
| Water View Y/N | Yes |
| Lot Size Acres | 0.22 |
| Road Surface Type | Paved |
| Lot Size Source | Assessor |
| Waterfront Y/N | No |
| Door Features | French,Six Panel,Storm |
| Builder Model | MOUNT VERNON |
| Road Responsibility | HOA |
| Horse Y/N | No |
| Land Assessed Value | 299100.00 |
| Navigable Water Y/N | No |
| Water Oriented Y/N | No |
| # of Attached Garage Spaces | 2 |
Room Details
| Room | Dimensions | Level | Flooring | Details |
|---|---|---|---|---|
| Bathroom 2 | Upper 1 | Bathroom - Tub Shower,Countertop(s) - Solid Surface,Flooring - Ceramic Tile,Lighting - Ceiling,Lighting - LED,Lighting - Recessed | ||
| Bathroom 3 | Lower 1 | Bathroom - Stall Shower,Flooring - Ceramic Tile,Lighting - Ceiling,Lighting - LED,Lighting - Recessed | ||
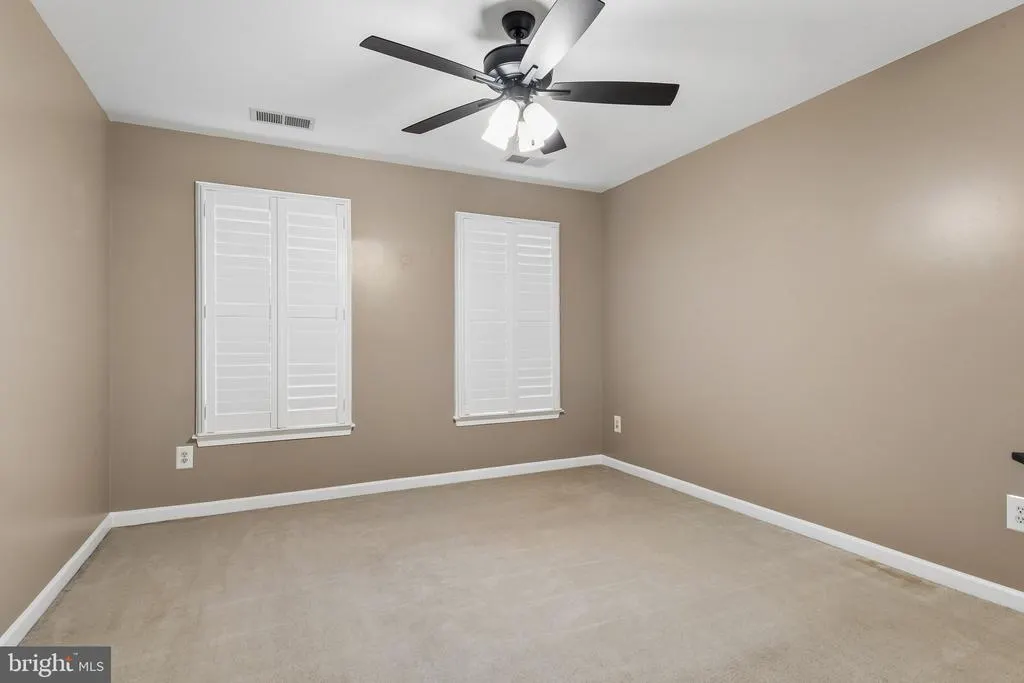
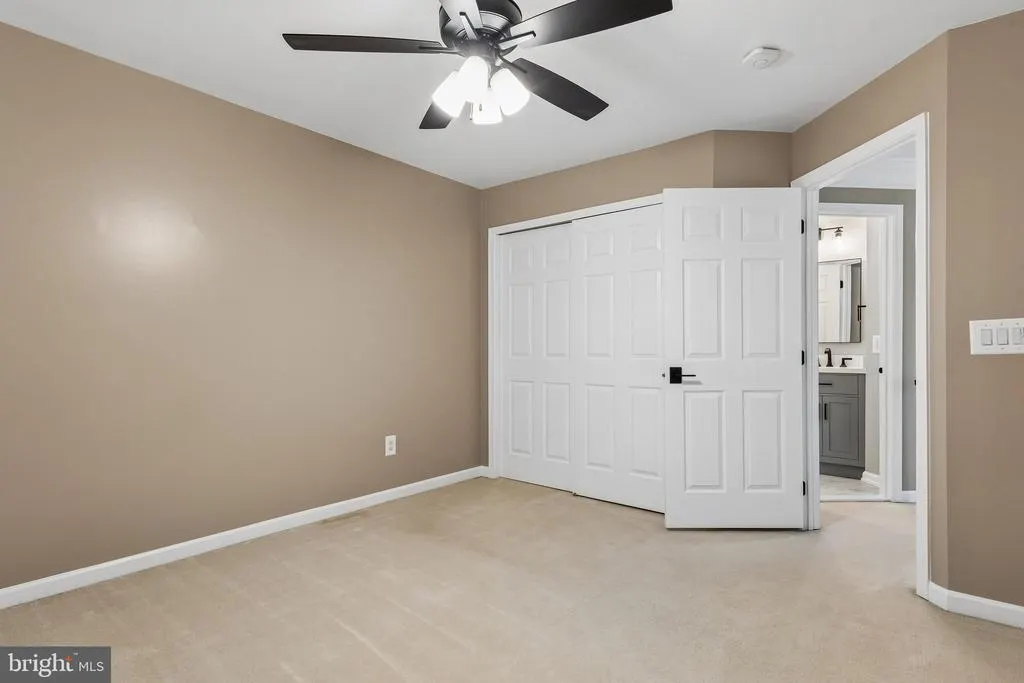
| Bedroom 2 | Upper 1 | Ceiling Fan(s),Flooring - Carpet | ||
| Bedroom 3 | Upper 1 | Ceiling Fan(s),Flooring - Carpet | ||
| Bedroom 4 | Upper 1 | Ceiling Fan(s),Flooring - Carpet | ||
| Den | Lower 1 | Ceiling Fan(s),Flooring - Carpet,Lighting - LED,Lighting - Ceiling,Lighting - Recessed | ||
| Dining Room | Main | Crown Molding,Dining Area,Chair Rail,Flooring - HardWood,Lighting - Pendants,Window Treatments | ||
| Exercise Room | Lower 1 | Flooring - Other,Lighting - Ceiling,Lighting - LED,Lighting - Recessed | ||
| Family Room | Main | Ceiling Fan(s),Fireplace - Gas,Flooring - Carpet,Lighting - Ceiling,Lighting - LED,Lighting - Recessed,Window Treatments | ||
| Foyer | Main | Flooring - HardWood,Chair Rail | ||
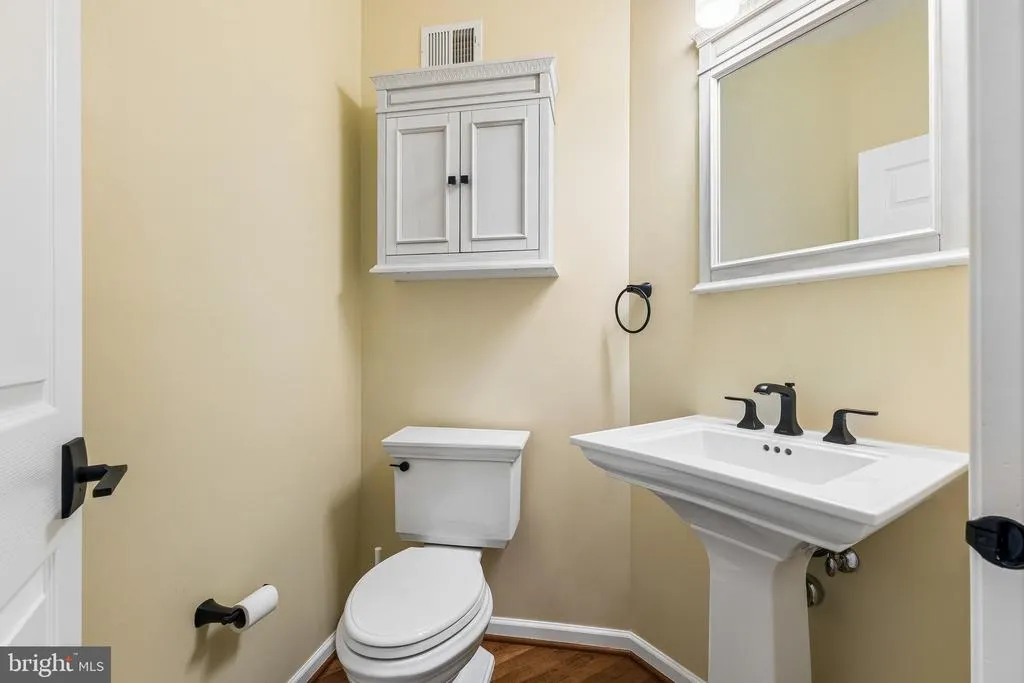
| Half Bath | Main | Flooring - HardWood | ||
| Kitchen | Main | Breakfast Nook,Countertop(s) - Solid Surface,Flooring - HardWood,Island,Kitchen - Eat-in,Kitchen - Gas Cooking,Lighting - Ceiling,Lighting - LED,Lighting - Recessed,Pantry,Window Treatments | ||
| Laundry | Main | |||
| Living Room | Main | Chair Rail,Crown Molding,Flooring - Carpet,Lighting - Ceiling,Lighting - LED,Lighting - Recessed,Window Treatments | ||
| Office | Main | Ceiling Fan(s),Flooring - Carpet,Window Treatments | ||
| Primary Bathroom | Upper 1 | Bathroom - Soaking Tub,Bathroom - Walk-In Shower,Countertop(s) - Solid Surface,Double Sink,Flooring - Ceramic Tile,Lighting - Ceiling,Lighting - LED,Lighting - Recessed,Window Treatments | ||
| Primary Bedroom | Upper 1 | Attached Bathroom,Ceiling Fan(s),Flooring - Carpet,Lighting - LED,Lighting - Recessed,Walk-In Closet(s),Window Treatments |
Amenities
- Foreclosure
- Views
- Short Sale
- New Construction
- Adult 55+
- Lease To Own
- No HOA Fees
- Furnished
- Primary On Main
- Air Conditioning
- Seller Finance
- Green
- Fixer Upper
- Horse
- Golf
- Fireplace
- Deck
- Garage
- Basement
- Pool
Property vs Single Family Average in 20169
Price
Taxes
Year Built
 © BRIGHT, All Rights Reserved
