
Address
3029 Dahoon Court, Waldorf, MD
Price
$ 699,000
Property Attributes
- MLS#MDCH2039792
- TypeSingle Family
- Listing Status ACTIVE
- CountyCHARLES
- CityWaldorf
- NeighborhoodAutumn Hills
- Zip20603
- StyleColonial
- Year Built2008
- Taxes$ 8214
- Price$ 699,000
- Bedrooms5
- Full Bathrooms4
- Half Bathrooms1
- Sqr Footage5076
- Lot Size0.23 Acres
Data Source:
Bright MLS
Property Description
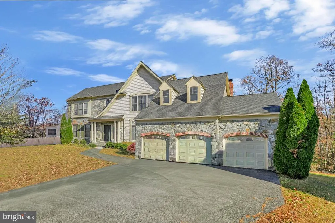
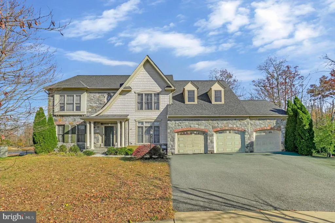
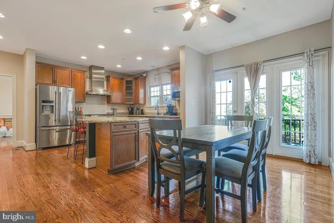
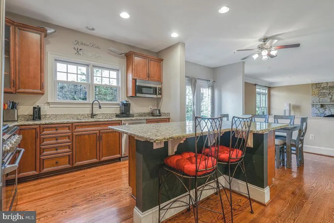
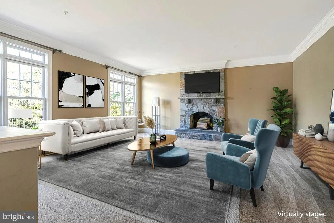
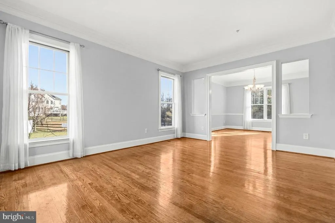
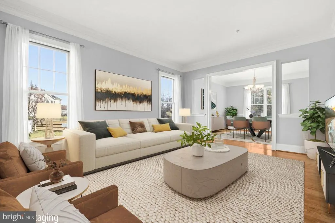
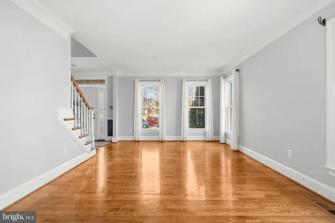
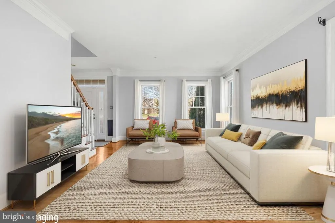
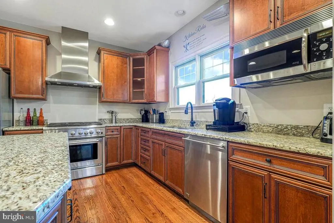
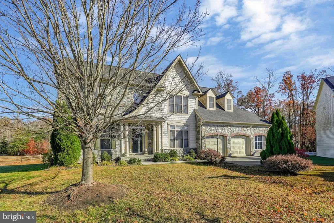
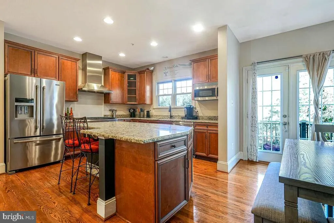
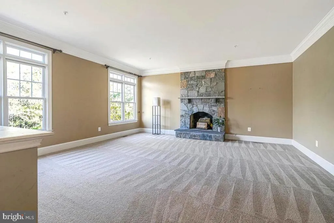
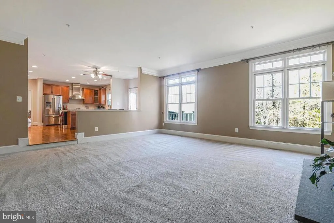
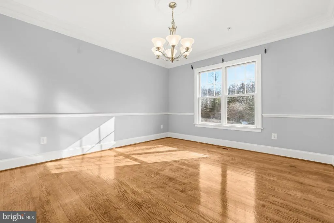
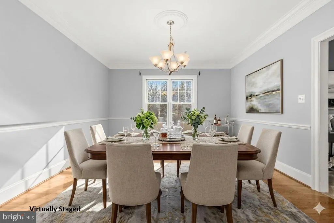
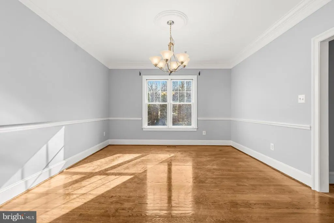
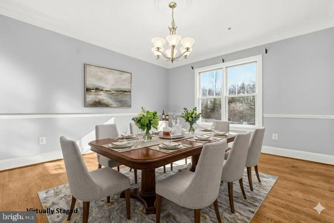
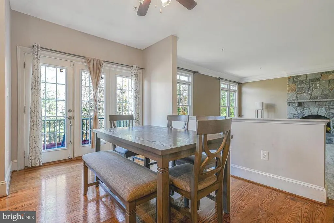
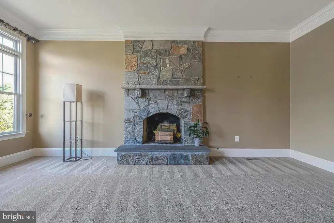
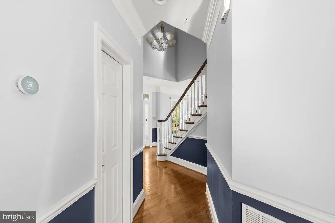
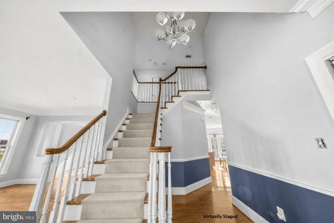
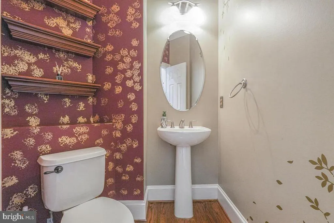
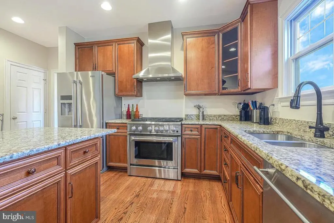
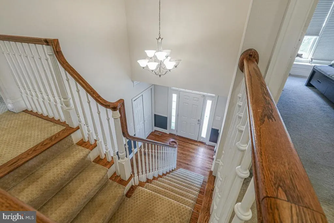
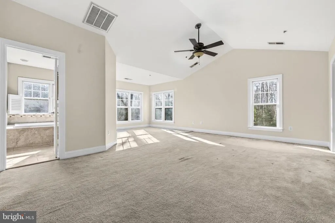
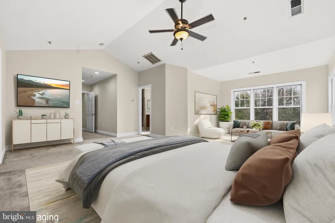
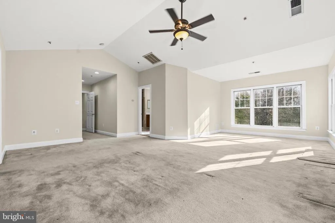
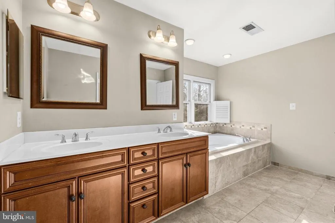
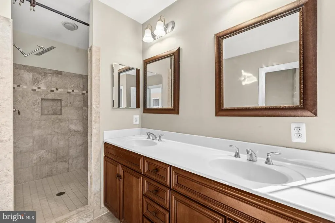
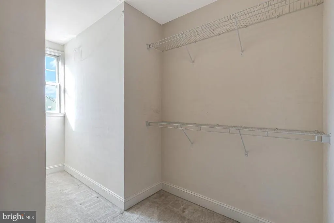
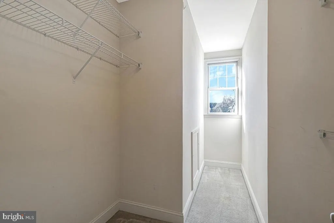
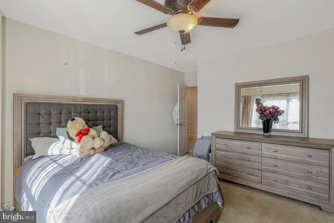
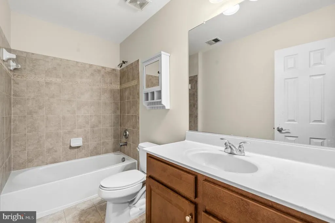
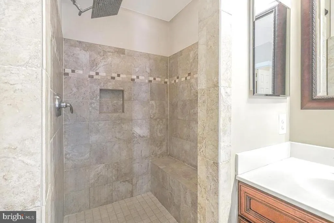
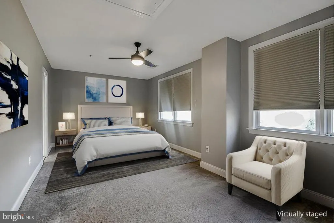
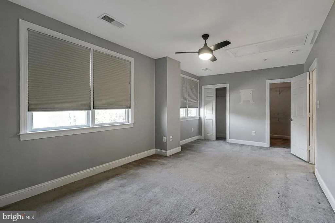
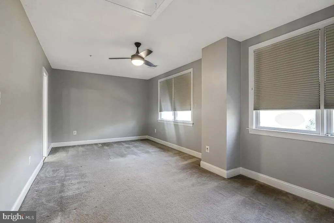
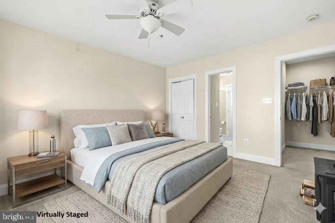
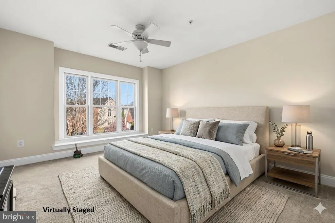
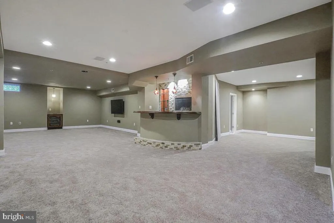
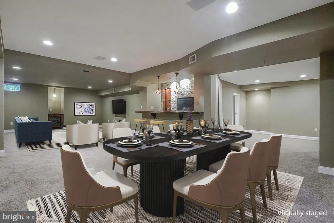
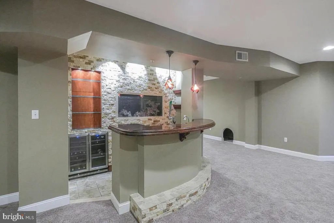
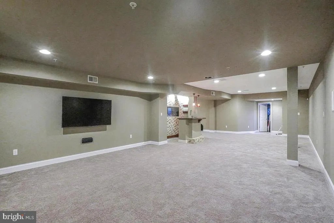
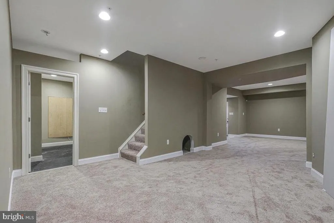
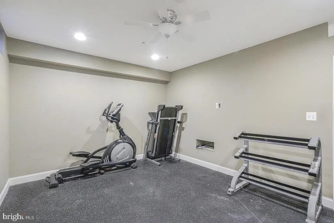
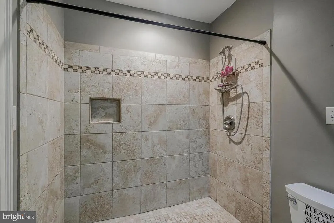
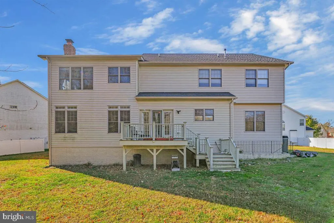
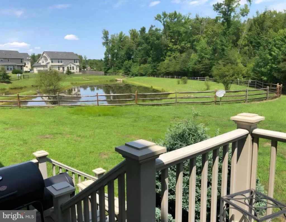
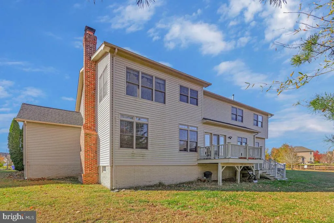
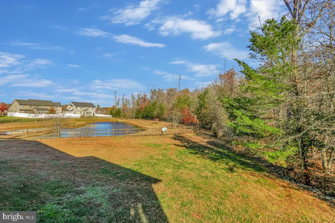
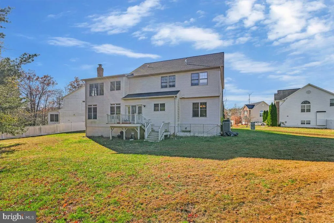
Appraised and Adjusted! Ignore days on market. This house is Beautiful! Fully Avail and easy to show. SELLER OFFERING CLOSING HELP !Freshly Painted and Ready to go. Sellers have found home of choice! Welcome to 3029 Dahoon Court, Cul De Sac Living at its finest! A spacious and beautifully appointed 5-bedroom single-family home with an attached 3-car garage and a layout designed for comfort, convenience, and style. Step inside to a welcoming foyer that opens to a private office, a formal living room, and a dedicated dining roomperfect for hosting gatherings or enjoying quiet evenings at home. The heart of the home is the gourmet kitchen, featuring a large island, granite countertops, and stainless steel appliances. From here, step out onto the walk-out deck overlooking the backyardideal for outdoor dining and relaxation. Just off the kitchen is the inviting family room with a cozy fireplace, along with a convenient half bath and a main-level laundry room. Upstairs, the generous primary suite offers two walk-in closets and a luxurious en suite bathroom with a separate soaking tub. Three additional bedrooms on this level provide excellent flexibility: two share a Jack-and-Jill bathroom, while the fourth enjoys its own private en-suite. Also freshly painted the fully finished basement further enhances the homes living space with a large recreation or media area, a full wet bar featuring a unique built-in wall aquarium, a full bathroom, the fifth bedroom, and ample storage. Brand new carpeting just installed. This home delivers the perfect blend of elegance, functionality, and room to growdont miss your chance to make it yours! Available ASAP! Ignore Days on Market seller was looking for home of choice and seller got professional appraisal done.
| Price History | |
|---|---|
| 2/19/2025 | Listed $805,000 |
| 11/29/2025 | 3$785,000 |
| 12/30/2025 | 3$765,000 |
| 7/21/2026 | 9$699,000 |
General Features
| Living Area | 5076 |
|---|---|
| Sewer | Public Sewer |
| Heating | Heat Pump(s) |
| Cooling | Central A/C |
| Possession | Negotiable,Settlement |
| Appliances | Stainless Steel Appliances,Refrigerator,Icemaker,Built-In Microwave,Dishwasher,Disposal |
| Zoning | RM |
| HOA Fee | 125.67 |
| Garage Spaces | 3.00 |
| Architectural Style | Colonial |
| Construction Materials | Vinyl Siding |
| School District | CHARLES COUNTY PUBLIC SCHOOLS |
| Year Built | 2008 |
| Levels | 3 |
| Tax Year | 2024 |
| Ownership | Fee Simple |
| Cool Fuel | Electric |
| Accessibility | None |
| Assoc Fee Paid Per | Monthly |
| County | CHARLES |
| New Construction | No |
| Property Type | Residential |
| HOA | Yes |
| Subdivision Name | AUTUMN HILLS |
| Garage Y/N | Yes |
| Water Access Y/N | No |
| Other Structures | Above Grade,Below Grade |
| Full Baths | 4 |
| Status | ACTIVE |
| Directions | Use GPS |
| City | WALDORF |
| Senior Community Y/N | No |
| Lot Size Units | Square Feet |
| Lot Size Square Feet | 9897.00 |
| Tax Assessed Value | 613300.0 |
| Tax Annual Amount | 8214.0 |
| Home Warranty Y/N | No |
| Structure Type | Detached |
| Condo/Coop Association fee Y/N | No |
| Bathrooms Count Main Level | 1.00 |
| Price Per Sq Ft Total AG | 198.24 |
| Vacation Rental Y/N | No |
| Virtual Tour | https://my.matterport.com/show/?m=LwMcZfGGdbj&brand=0 |
| Total SQFT | 5154 |
| Standard Status | Active |
| Year Built Source | Assessor |
| Legal Subdivision | AUTUMN HILLS SUB |
| Tax Lot | 153 |
Interior Features
| Interior Amenities | Recessed Lighting,Wood Floors,Kitchen - Island,Upgraded Countertops,Crown Moldings,Carpet,Formal/Separate Dining Room,Ceiling Fan(s),Bar,Bathroom - Soaking Tub,Chair Railings,Sprinkler System,Kitchen |
|---|---|
| Heating Fuel | Electric |
| Basement | Fully Finished |
| Total Fireplaces | 1 |
| Hot Water | Natural Gas |
| Basement (Y/N) | Yes |
| Heating Y/N | Yes |
| Fireplace Y/N | Yes |
| Above Grade Finished Area | 3526 |
| Half Baths | 1 |
| Central Air Y/N | Yes |
| Total Bedrooms | 5 |
| Below Grade Finished Area | 1550 |
| Below Grade Finished Area Unit Type | Square Feet |
| LivingAreaSource | Assessor |
| Laundry Type | Has Laundry |
| Below Grade Unfin Area Units | Square Feet |
| Below Grade Unfin SQFT | 78 |
| Below Grade Unfin SQFT Source | Assessor |
| Below Grade Finished Area Source | Assessor |
| Bedrooms Count All Lower Levels | 1 |
| Bedrooms Count All Upper Levels | 4 |
| Bedrooms Count Lower Level 1 | 1 |
| Bedrooms Count Upper Level 1 | 4 |
| Bathrooms Half Main Level | 1 |
| Bathrooms Full Upper Level 1 | 3 |
| Bathrooms Full Lower Level 1 | 1 |
| Bathrooms Full All Upper Levels | 3 |
| Bathrooms Full All Lower Levels | 1 |
| Bathrooms Count Upper Level 1 | 3.00 |
| Bathrooms Count Lower Level 1 | 1.00 |
| Bathrooms Count All Upper Levels | 3 |
| Bathrooms Count All Lower Levels | 1 |
| Above Grade Finished Area Source | Assessor |
| Above Grade Finished Area Unit Type | Square Feet |
| Total Baths | 5 |
Exterior Features
| Pool | No Pool |
|---|---|
| Water Source | Public |
| Total Parking Spaces | 6 |
| Garage Features | Garage - Front Entry,Garage Door Opener |
| Type of Parking | Driveway,Attached Garage |
| Land Use Code | R |
| Foundation Details | Other |
| Water View Y/N | No |
| Lot Size Acres | 0.23 |
| Lot Size Source | Assessor |
| Waterfront Y/N | No |
| Horse Y/N | No |
| Land Assessed Value | 126100.00 |
| Navigable Water Y/N | No |
| Water Oriented Y/N | No |
| # of Attached Garage Spaces | 3 |
Amenities
- Foreclosure
- Views
- Short Sale
- New Construction
- Adult 55+
- Lease To Own
- No HOA Fees
- Furnished
- Primary On Main
- Air Conditioning
- Seller Finance
- Green
- Fixer Upper
- Horse
- Golf
- Fireplace
- Deck
- Garage
- Basement
- Pool
Property vs Single Family Average in 20603
Price
Taxes
Year Built
Visits
 © BRIGHT, All Rights Reserved
